
154 Larder Lake Drive, Windor Road, Ns Drive Windsor Road, Nova Scotia B0J 1J0

$649,900
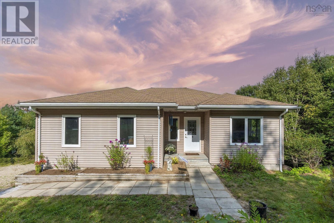
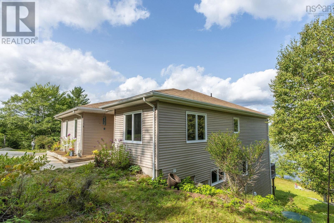
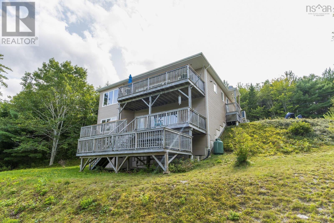
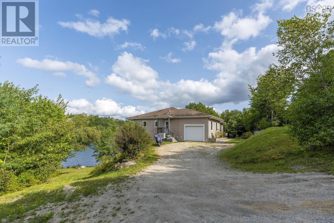
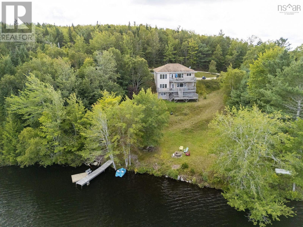
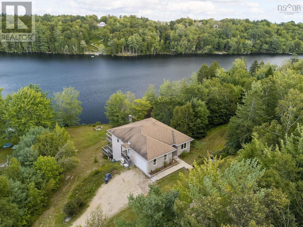
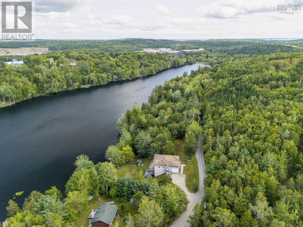
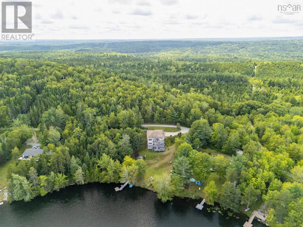
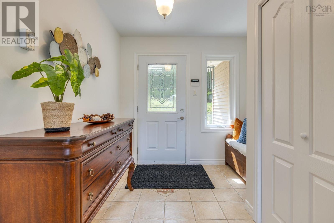
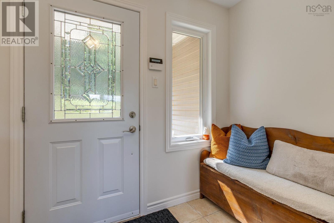
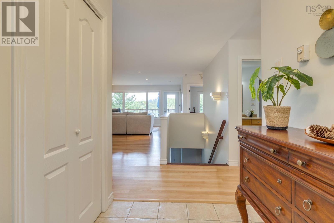
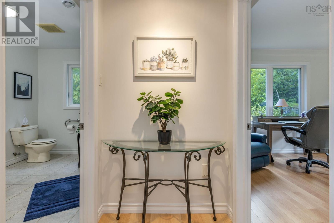
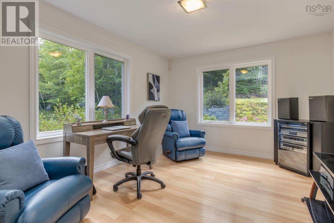
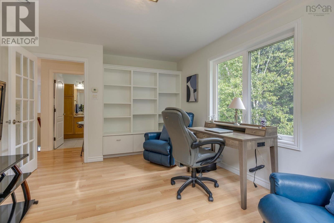
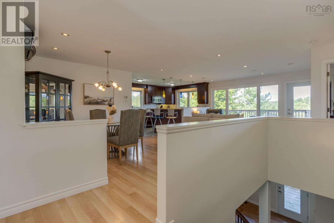
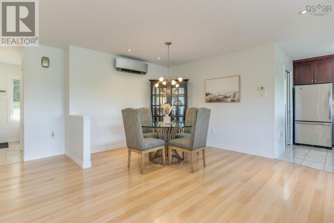
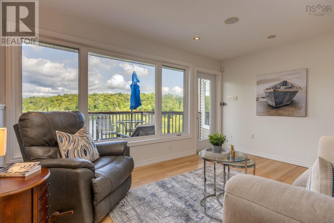
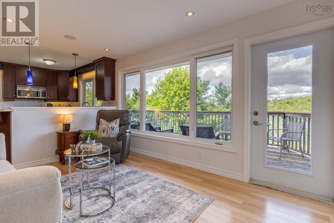
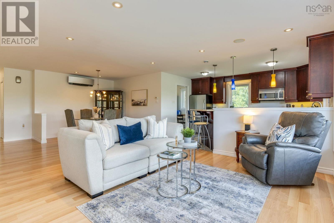
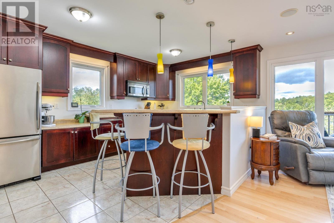
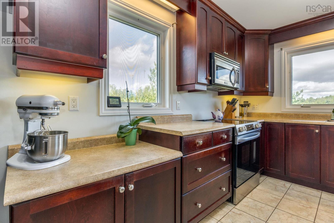
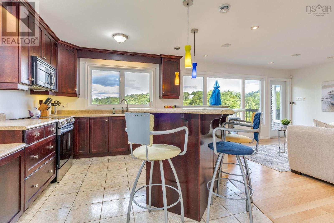
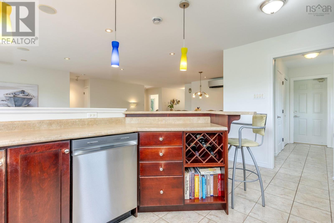
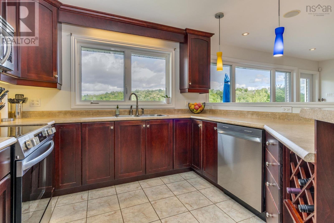
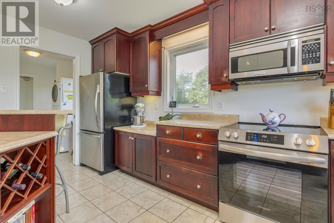
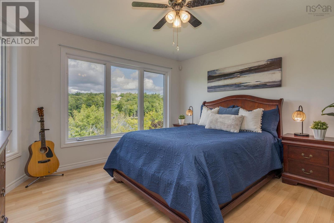
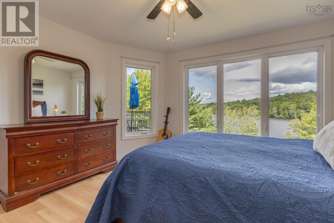
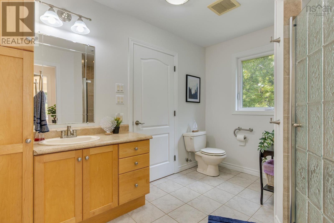
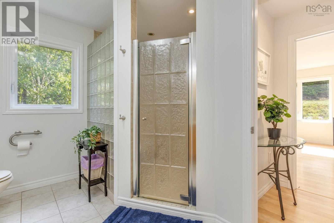
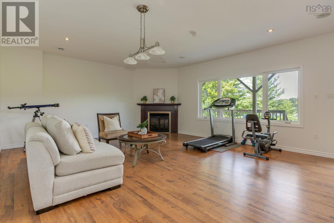
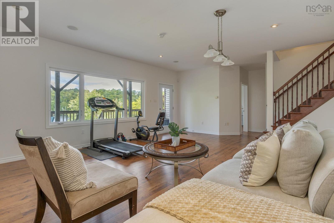
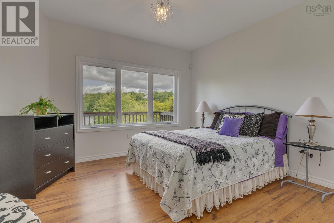
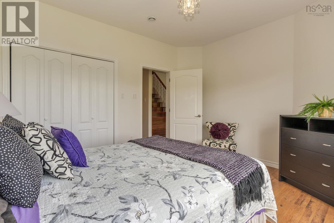
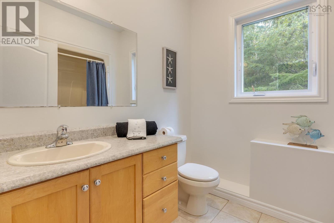
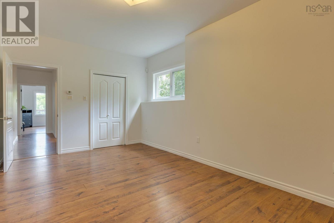
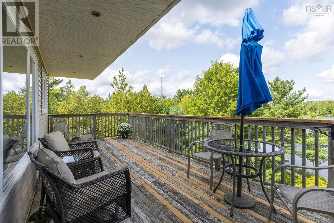
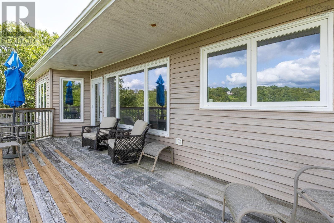
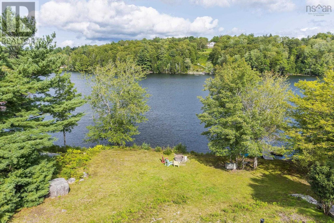
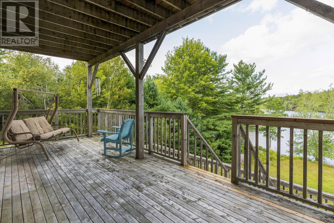
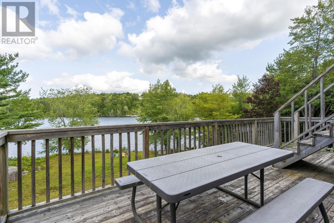
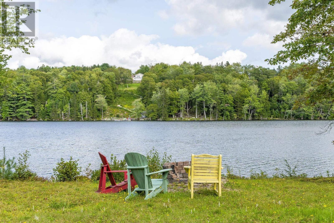
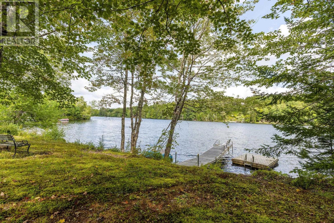
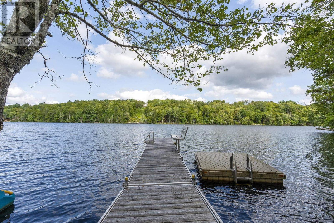
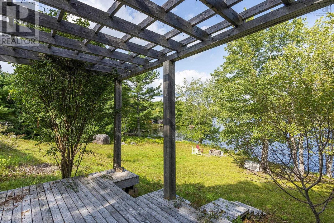
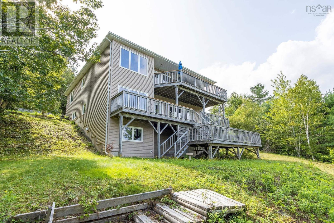
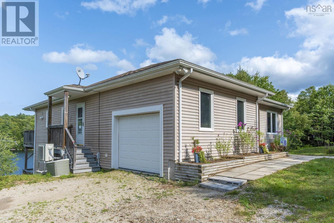
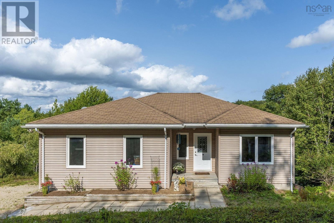
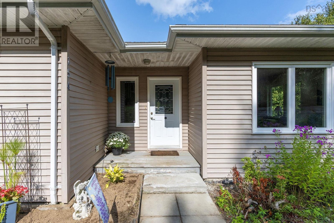
Welcome to 154 Larder Lake Drive, where 194 feet of water frontage provides a beautiful backdrop for relaxed lakeside living. Tucked away off Windsor Road in Chester, this three-level waterfront home takes advantage of its sloping lot with lake views and outdoor access from each level. Enter from the driveway onto the main level, featuring an open-concept kitchen, dining and living area overlooking the water, with a walkout to the lake-facing deck. The main level also offers the primary bedroom, a full bath and a versatile office or den. The second level includes two additional bedrooms, a second full bath and a comfortable living room complete with a fireplace. Step outside onto another lake facing deck and enjoy the peaceful waterfront setting. The unfinished basement provides additional space and possibilities, along with its own walkout and a third deck overlooking the lake. A single attached garage adds convenient parking and storage. With three levels of living and future potential, multiple outdoor spaces and 194 feet of waterfront, this property offers a wonderful opportunity to enjoy life on Larder Lake. (id:45785)
Property Details
| MLS® Number | 202622947 |
| Property Type | Single Family |
| Community Name | Windsor Road |
| Amenities Near By | Golf Course, Park, Shopping, Place Of Worship, Beach |
| Community Features | School Bus |
| Equipment Type | Propane Tank |
| Features | Treed, Sloping |
| Rental Equipment Type | Propane Tank |
| Water Front Type | Waterfront On Lake |
Building
| Bathroom Total | 2 |
| Bedrooms Above Ground | 1 |
| Bedrooms Below Ground | 2 |
| Bedrooms Total | 3 |
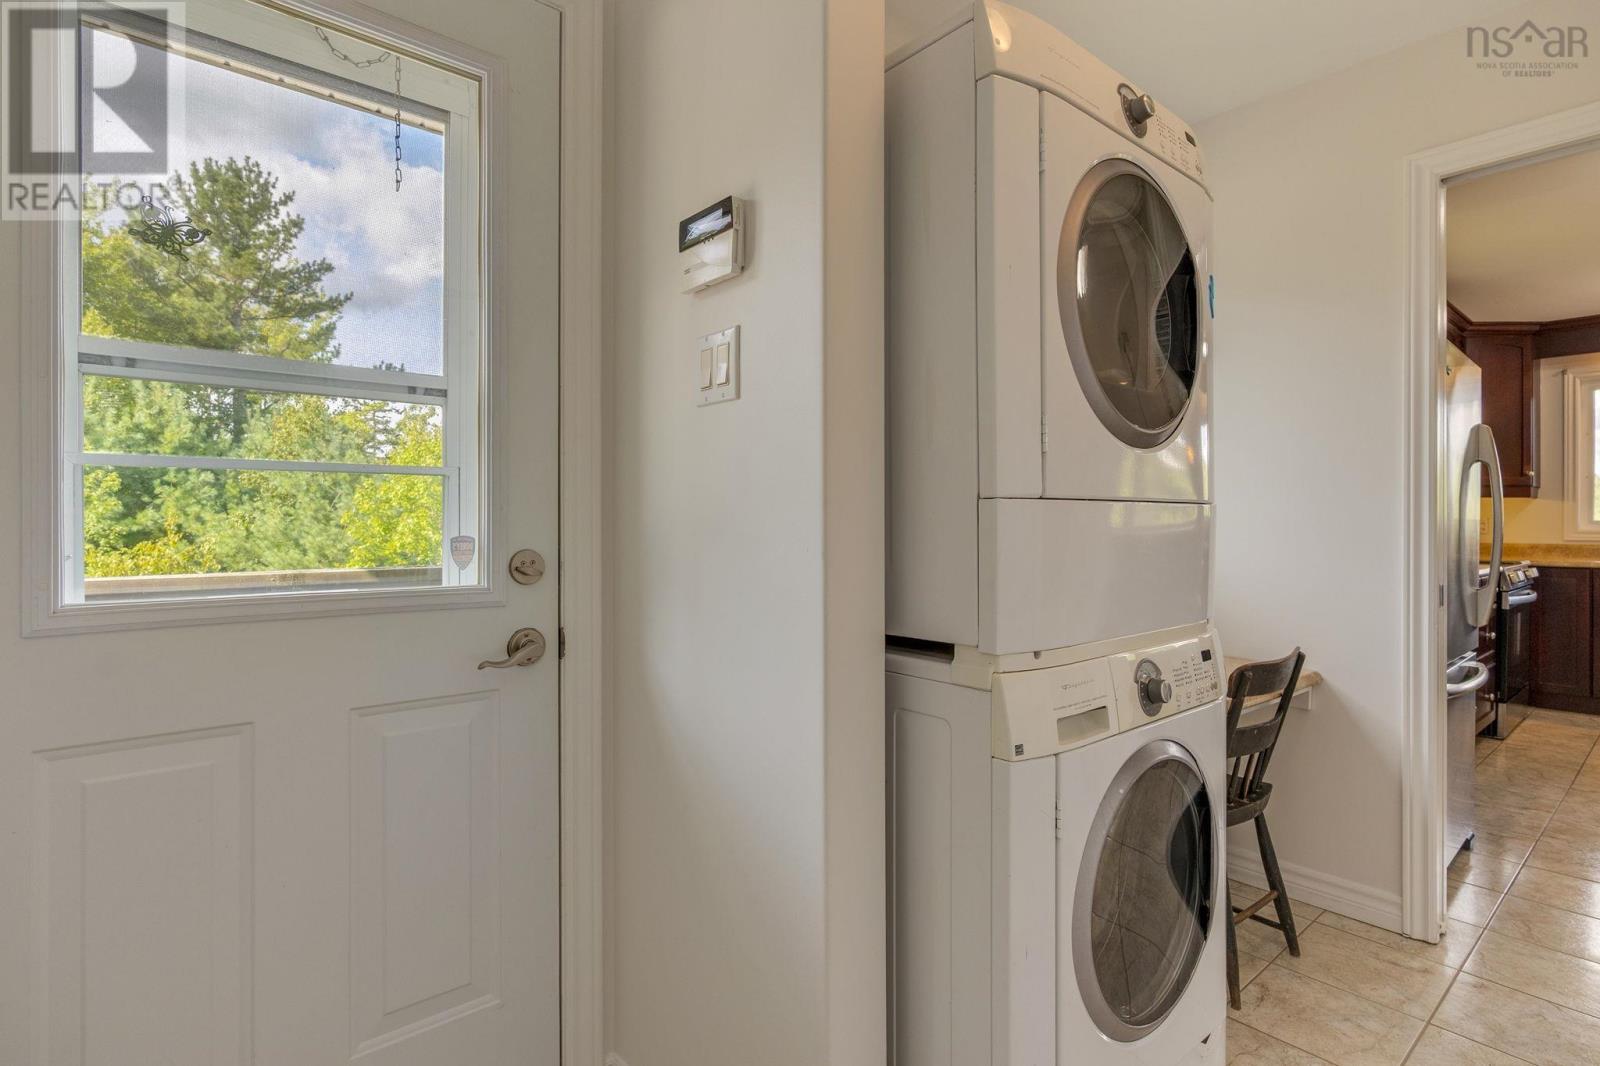
| Appliances | Stove, Dishwasher, Dryer, Washer, Microwave Range Hood Combo, Refrigerator |
| Architectural Style | Bungalow |
| Constructed Date | 2005 |
| Construction Style Attachment | Detached |
| Cooling Type | Air Conditioned |
| Exterior Finish | Vinyl |
| Fireplace Present | Yes |
| Flooring Type | Ceramic Tile, Laminate |
| Foundation Type | Poured Concrete |
| Heating Fuel | Electric, Propane |
| Heating Type | Heat Pump, Ductless, In Floor Heating, Other |
| Stories Total | 1 |
| Size Interior | 2,435 Ft2 |
| Total Finished Area | 2435 Sqft |
| Type | House |
| Utility Water | Drilled Well |
Parking
| Garage | |
| Attached Garage | |
| Gravel |
Land
| Acreage | No |
| Land Amenities | Golf Course, Park, Shopping, Place Of Worship, Beach |
| Sewer | Septic System |
| Size Irregular | 0.8709 |
| Size Total | 0.8709 Ac |
| Size Total Text | 0.8709 Ac |
Rooms
| Level | Type | Length | Width | Dimensions |
|---|---|---|---|---|
| Basement | Other | 12.4x37.9 | ||
| Basement | Other | 13.6x37.4 | ||
| Lower Level | 4pc Bathroom | 6.3x8.8 | ||
| Lower Level | Bedroom | 13.2x12.1 | ||
| Lower Level | Bedroom | 10.3x17.1 | ||
| Lower Level | Family Room | 26.2x17.7 | ||
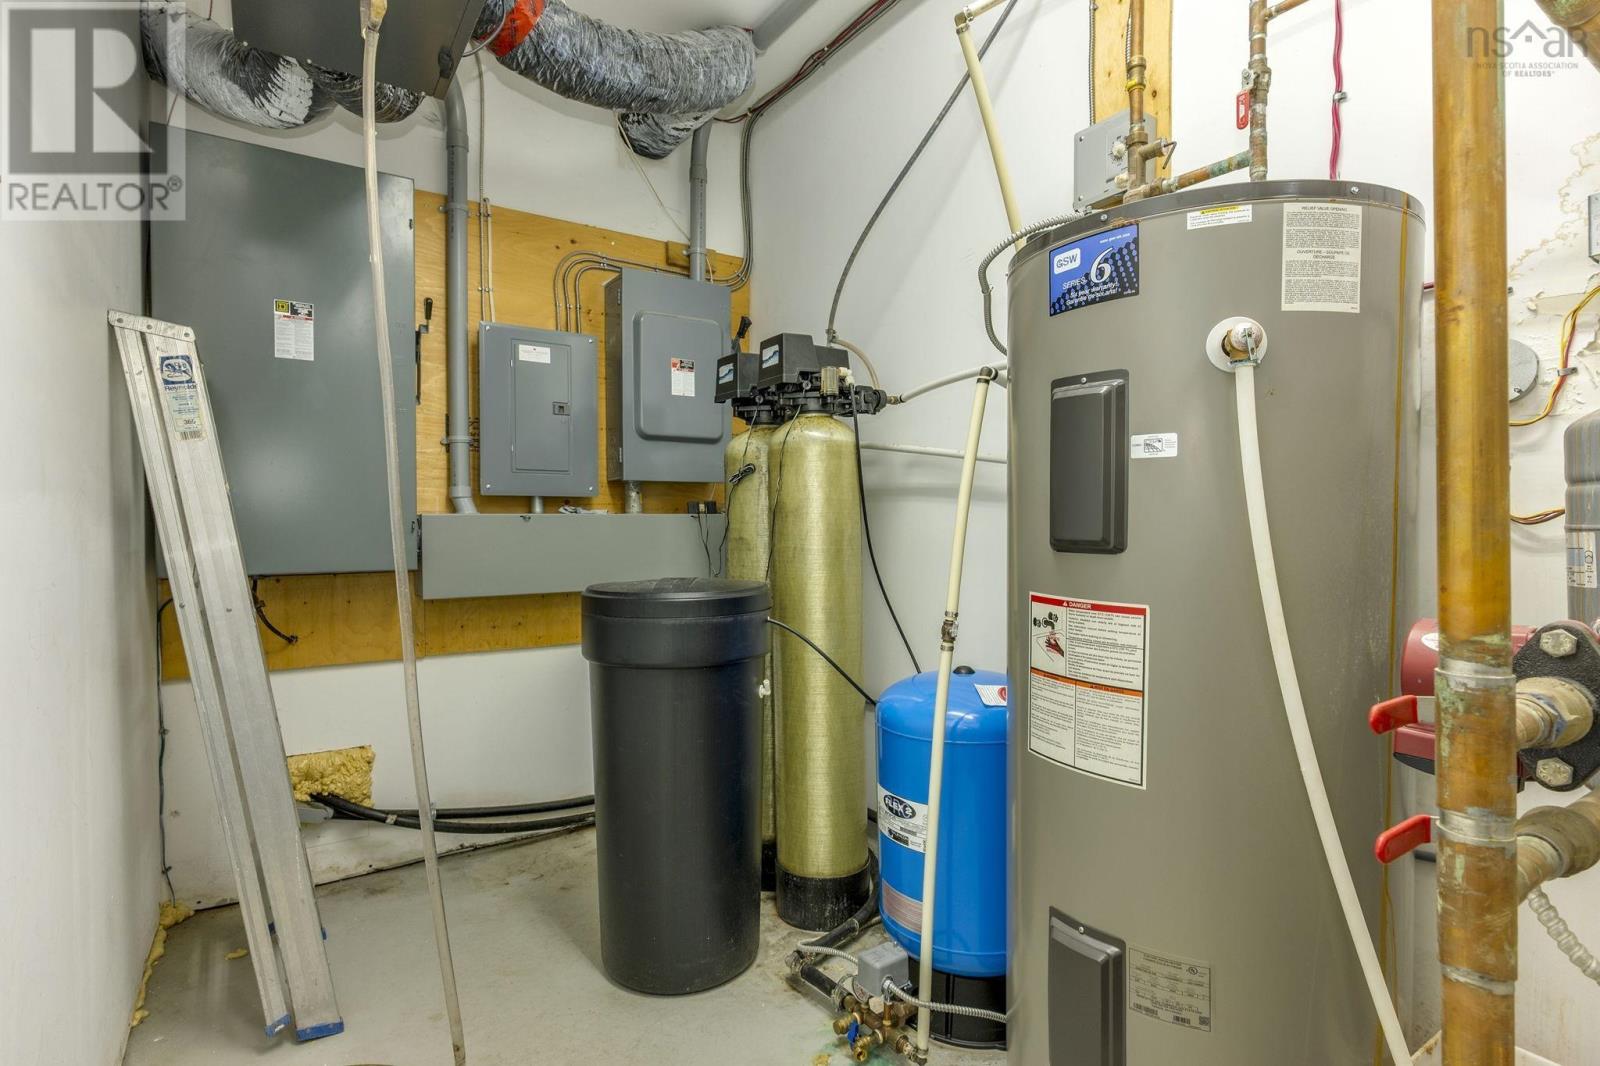
| Lower Level | Utility Room | 26x16.4 | ||
| Main Level | Foyer | 8.1x9.1 | ||
| Main Level | Dining Room | 13.9x10.3 | ||
| Main Level | Kitchen | 10x14.5 | ||
| Main Level | Laundry Room | 8.4x9.11 | ||
| Main Level | Living Room | 20.2x14.5 | ||
| Main Level | Bedroom | 10.11x9.9 | ||
| Main Level | 3pc Bathroom | 10.11x9.9 | ||
| Main Level | Den | 11.2x15.6 |
Contact Us
Contact us for more information
Jamie-Lynn Gillis
https://realtorsisters.ca/
https://www.facebook.com/realtorsistershalifax
https://www.linkedin.com/in/jamie-lynn-gillis
84 Chain Lake Drive
Beechville, Nova Scotia B3S 1A2

The trademarks REALTOR®, REALTORS®, and the REALTOR® logo are controlled by The Canadian Real Estate Association (CREA) and identify real estate professionals who are members of CREA. The trademarks MLS®, Multiple Listing Service® and the associated logos are owned by The Canadian Real Estate Association (CREA) and identify the quality of services provided by real estate professionals who are members of CREA. The trademark DDF® is owned by The Canadian Real Estate Association (CREA) and identifies CREA's Data Distribution Facility (DDF®)
September 16 2026 07:54:31
Nova Scotia Association of REALTORS®
Royal LePage Atlantic