
155 Mary Ann Drive Long Point, Nova Scotia B0E 1P0

$725,000
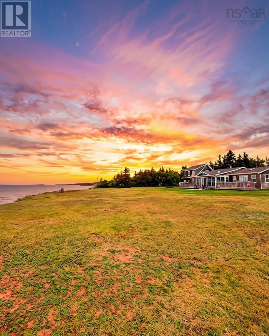
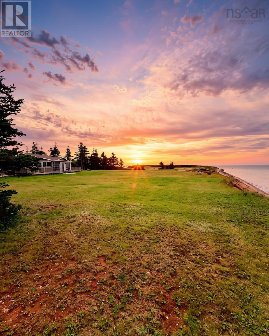
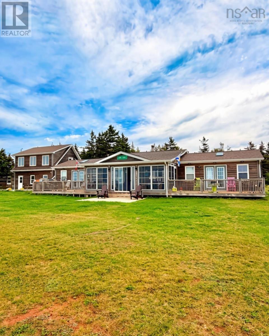
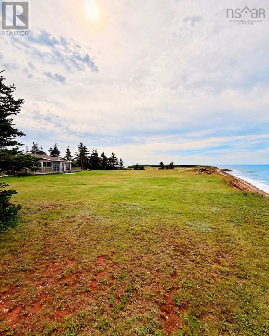
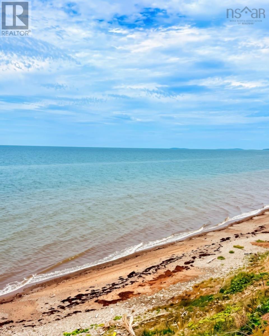
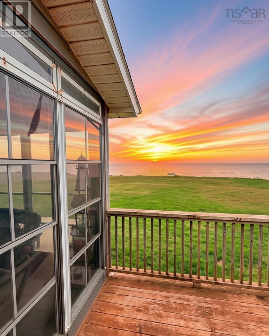
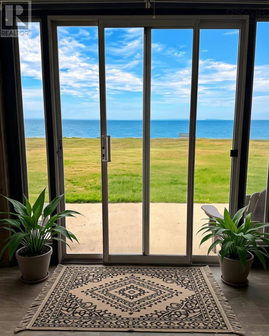
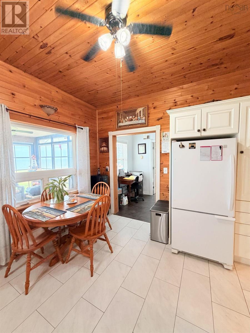
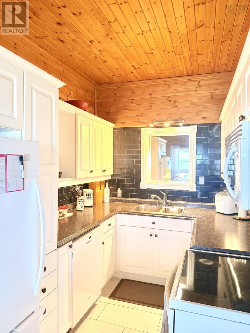
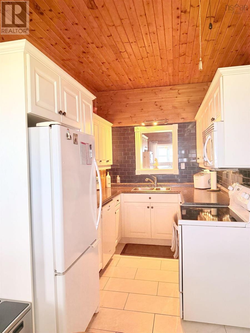
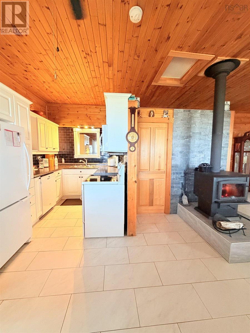
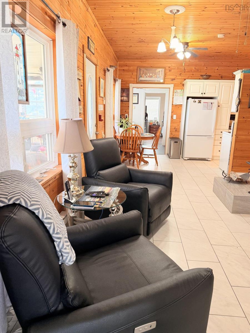
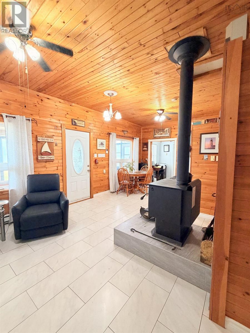
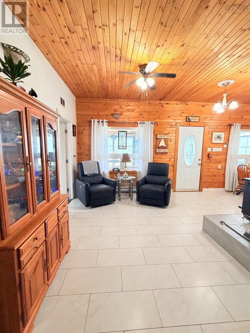
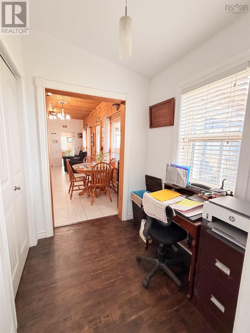
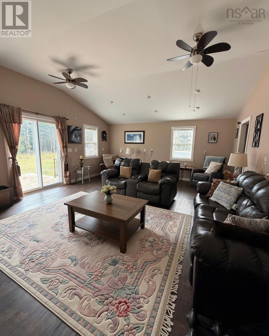
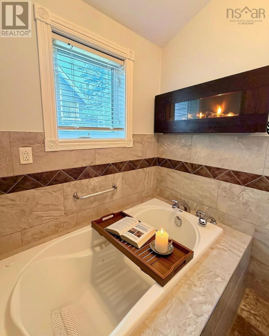
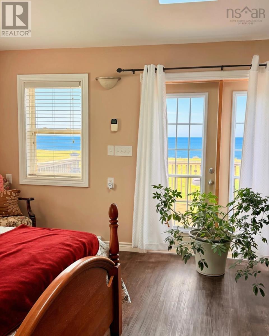
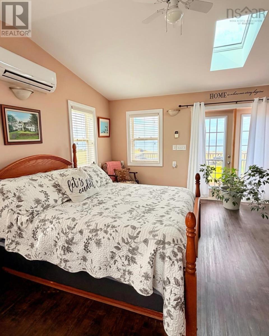
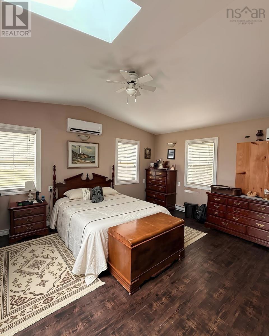
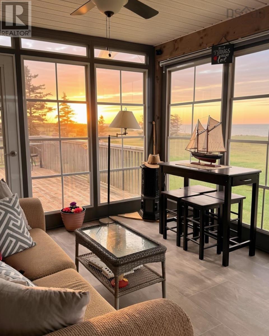
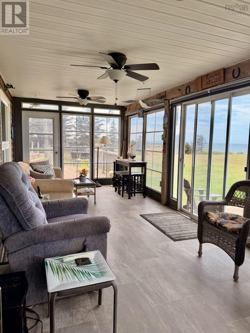
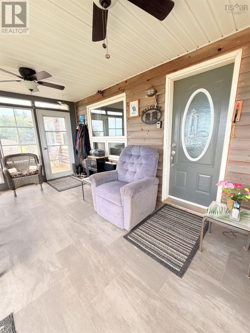
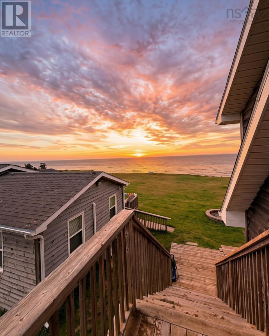
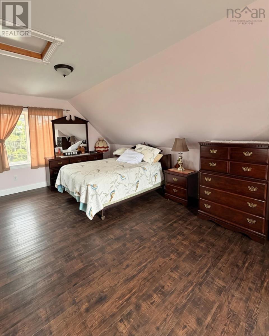
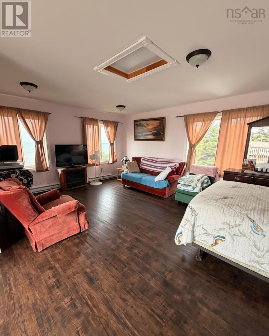
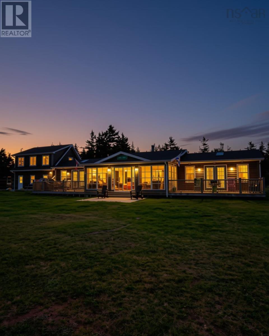
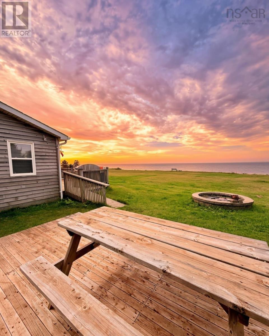
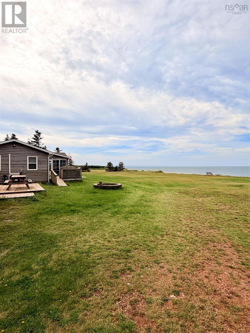
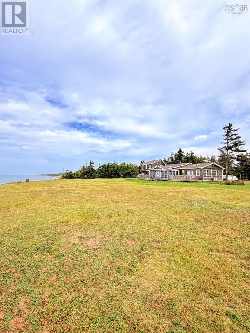
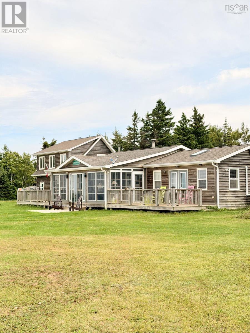
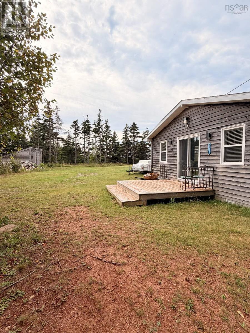
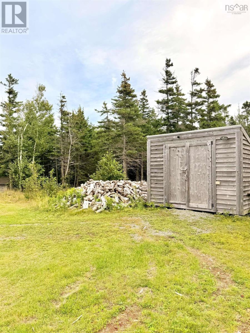
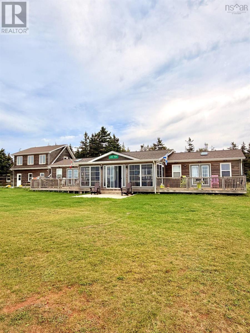
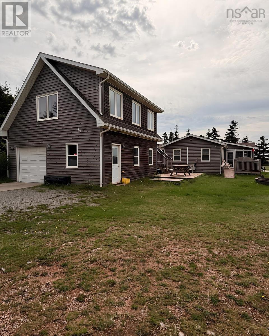
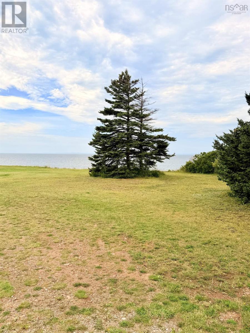
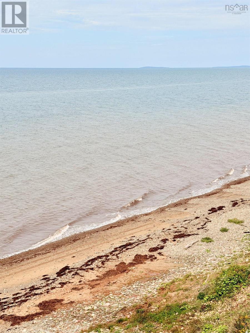
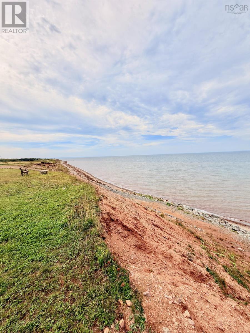
Modern, thoughtfully designed ocean side home (2013), set on 350 ft of private shoreline with a sandy beach, natural sand bar, and lobster boats - in season - just 40 ft from the properties edge. The main residence blends comfort and coastal character so effortlessly. The addition of the sunroom that extends over 20ft welcomes the most captivating ocean view. This space is used three out of four seasons, but could easily be set up for enjoyment during the winter months as well. Though listed as a two bedroom home, this home's design could easily be converted to a three bedroom. In addition, the bachelor style apartment above the garage offers additional living space. All bedrooms have their own ensuite bath. A third bath in the main house is elegantly done with an electric fireplace set above the jacuzzi tub. Both bedrooms also have a private entry onto the oceanview deck that stretches from one side of the home to the other. The kitchen is charming and well sized, with a dining area overlooking the ocean accompanied by a wood burning fireplace, sitting area and large pantry. The home is equipped with three heat pumps for heating and cooling, a full size generator that services the entire house during outages, an additional woodstove in the grand room with french doors leading you to the back yard. The garage is wired and heated. Above the garage as noted earlier sits a bachelor style apartment with its own private deck and ocean view. The grounds extend just under 3 acres of land, creating an abundance of private sightlines & serene ocean views. Cabot Links golf is just a forty minute drive away. The canso causeway is just twenty minutes out. The Halifax airport is just 2.5 hours away. A vast stretch of sandy beach at your doorstep. This oceanside property and all it offers is sure to demand your attention. (id:45785)
Property Details
| MLS® Number | 202623640 |
| Property Type | Single Family |
| Community Name | Long Point |
| Amenities Near By | Golf Course, Place Of Worship, Beach |
| Community Features | School Bus |
| Equipment Type | Propane Tank |
| Features | Treed, Wheelchair Access, Generator |
| Rental Equipment Type | Propane Tank |
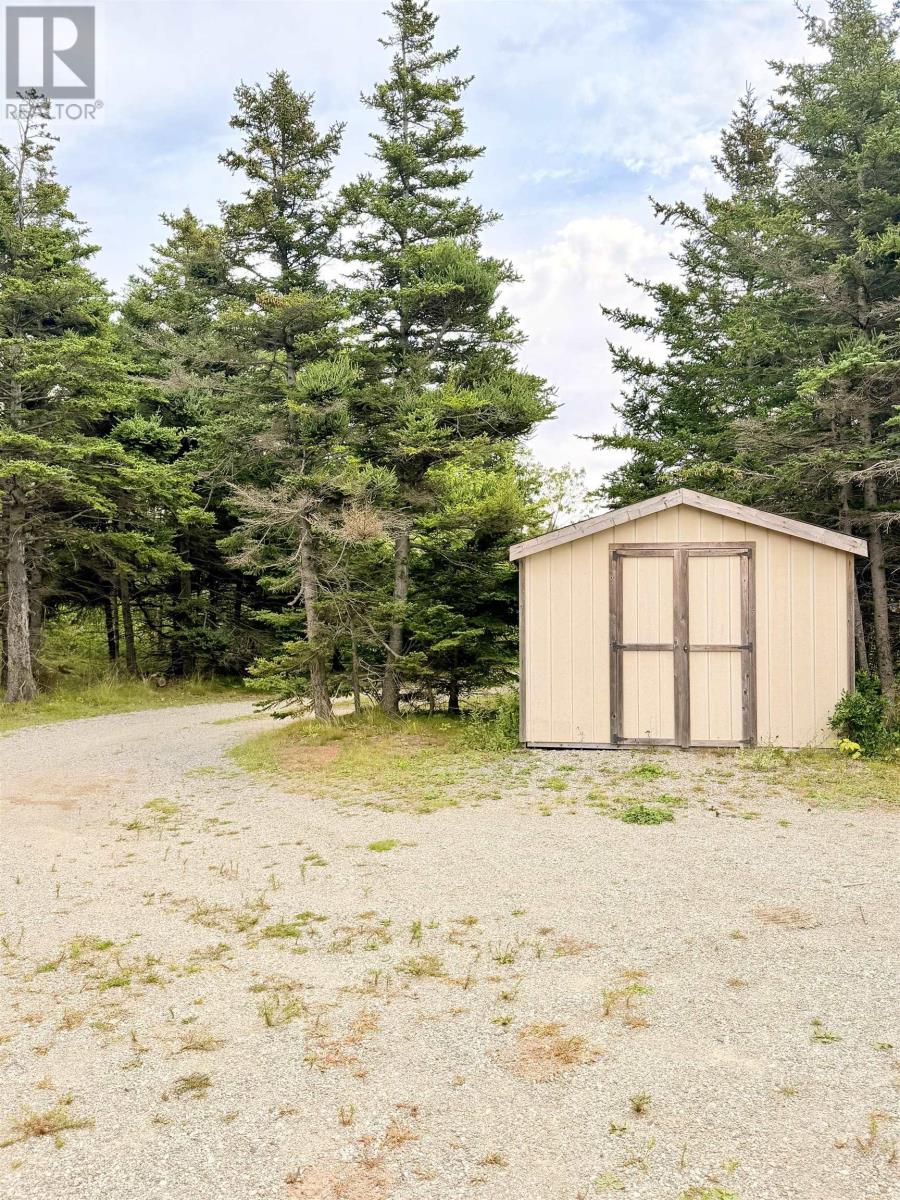
| Structure | Shed |
| View Type | Ocean View |
| Water Front Type | Waterfront On Ocean |
Building
| Bathroom Total | 3 |
| Bedrooms Above Ground | 2 |
| Bedrooms Total | 2 |
| Appliances | Oven, Range, Stove, Dishwasher, Dryer, Washer, Microwave, Refrigerator |
| Architectural Style | Contemporary |
| Basement Type | None |
| Constructed Date | 2013 |
| Construction Style Attachment | Detached |
| Cooling Type | Air Conditioned |
| Exterior Finish | Wood Shingles |
| Fireplace Present | Yes |
| Flooring Type | Ceramic Tile, Tile, Vinyl Plank |
| Heating Fuel | Electric, Wood |
| Heating Type | Baseboard Heaters, Heat Pump, Ductless |
| Stories Total | 1 |
| Size Interior | 2,000 Ft2 |
| Total Finished Area | 2000 Sqft |
| Type | House |
| Utility Water | Drilled Well |
Parking
| Garage | |
| Detached Garage | |
| Heated Garage | |
| Gravel |
Land
| Acreage | Yes |
| Land Amenities | Golf Course, Place Of Worship, Beach |
| Landscape Features | Landscaped |
| Sewer | Septic System |
| Size Irregular | 2.9 |
| Size Total | 2.9 Ac |
| Size Total Text | 2.9 Ac |
Rooms
| Level | Type | Length | Width | Dimensions |
|---|---|---|---|---|
| Main Level | Sunroom | 10x24 | ||
| Main Level | Kitchen | 11x16 | ||
| Main Level | Family Room | 12x11 | ||
| Main Level | 5pc Bathroom | 12x11 | ||
| Main Level | Great Room | 17x17 | ||
| Main Level | Bedroom | 14x14 | ||
| Main Level | Bedroom | 14x14 | ||
| Main Level | 4pc Ensuite Bath | 10x10 | ||
| Main Level | 4pc Ensuite Bath | 10x10 |
https://www.realtor.ca/real-estate/30293326/155-mary-ann-drive-long-point-long-point
Contact Us
Contact us for more information
Desiree Campbell
https://desireecampbell.evrealestate.com/My-Listings//2
277 Bedford Highway
Halifax, Nova Scotia B3M 2K5

The trademarks REALTOR®, REALTORS®, and the REALTOR® logo are controlled by The Canadian Real Estate Association (CREA) and identify real estate professionals who are members of CREA. The trademarks MLS®, Multiple Listing Service® and the associated logos are owned by The Canadian Real Estate Association (CREA) and identify the quality of services provided by real estate professionals who are members of CREA. The trademark DDF® is owned by The Canadian Real Estate Association (CREA) and identifies CREA's Data Distribution Facility (DDF®)
October 08 2026 01:29:01
Nova Scotia Association of REALTORS®
Royal LePage Anchor Realty