
156 Brown Street Berwick, Nova Scotia B0P 1E0

$829,900
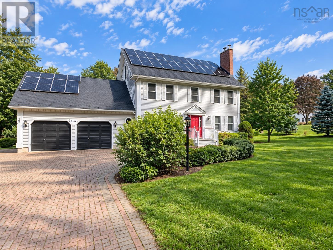
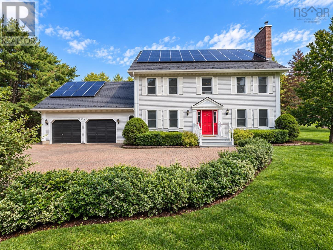
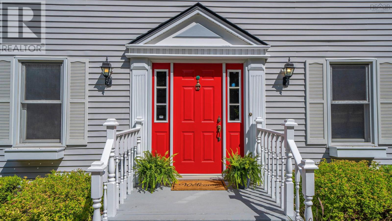
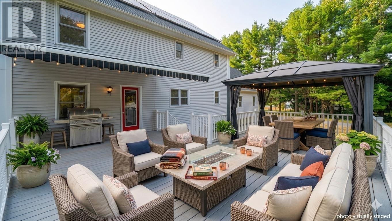
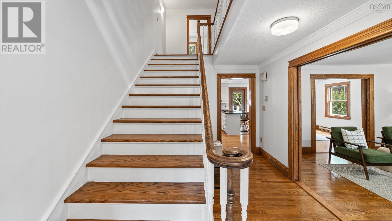
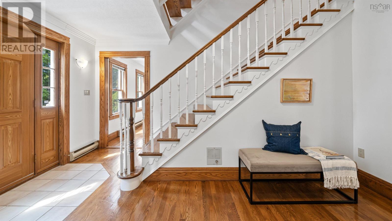
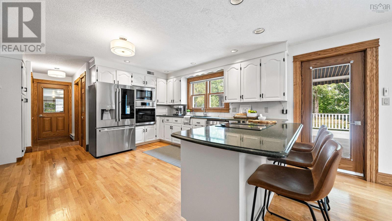
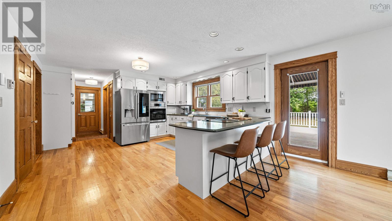
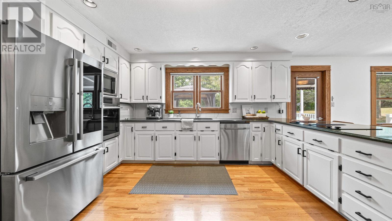
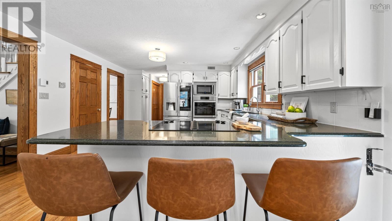
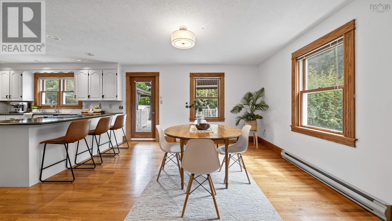
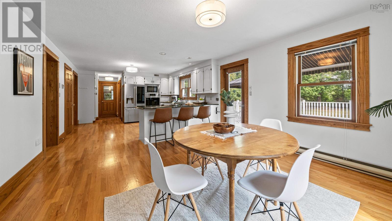
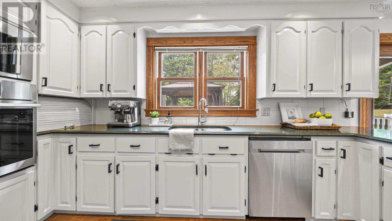
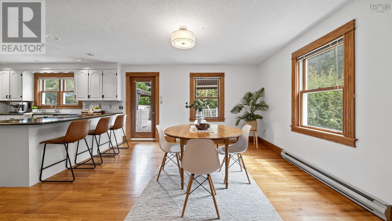
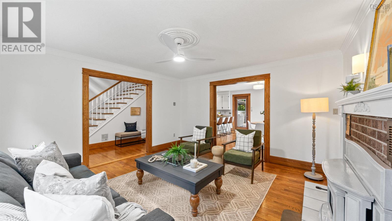
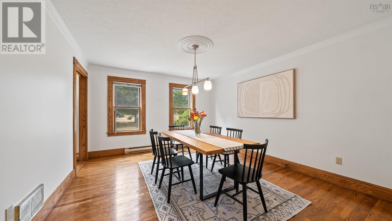
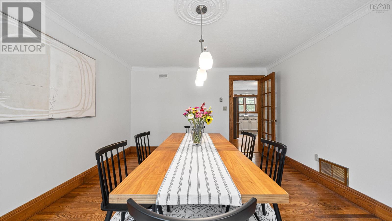
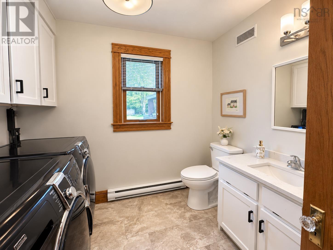
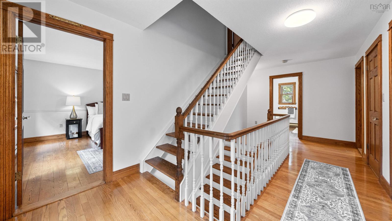
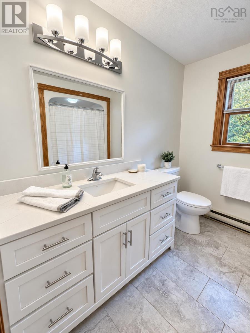
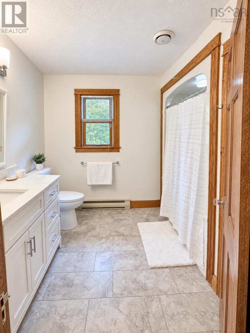
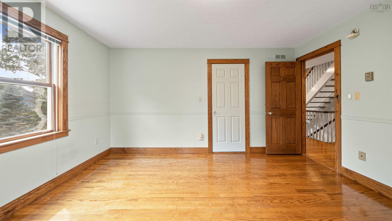
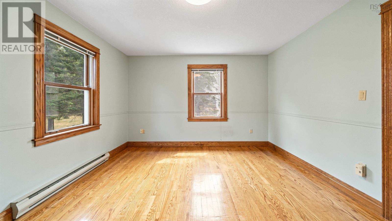
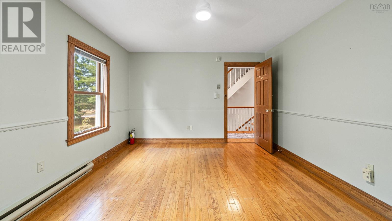
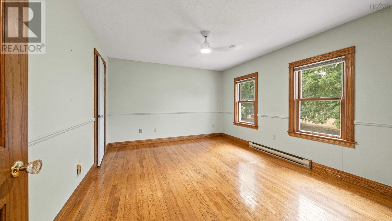
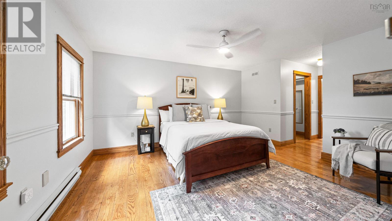
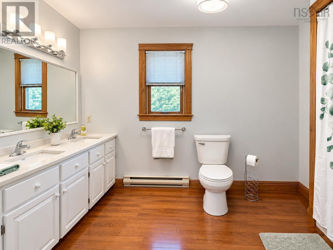
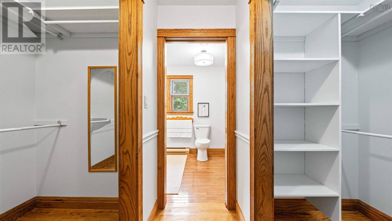
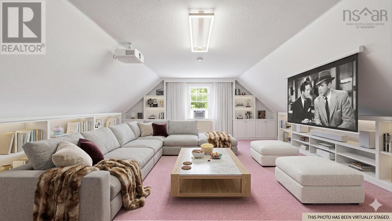
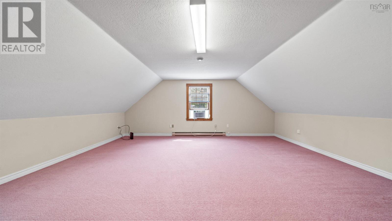
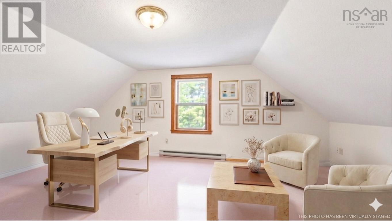
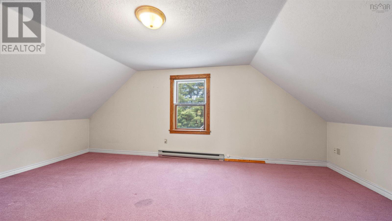
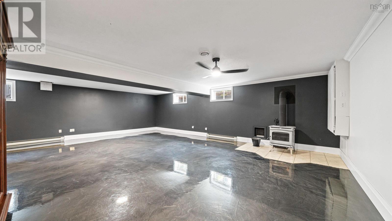
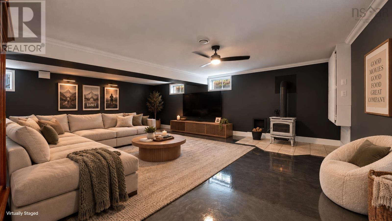
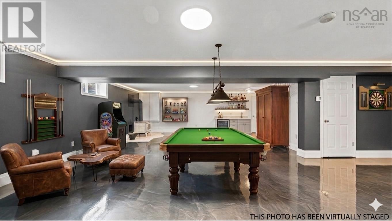
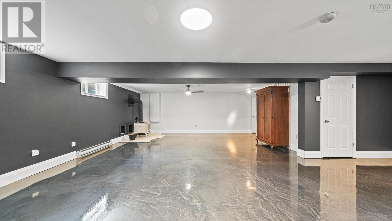
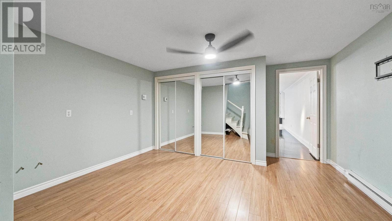
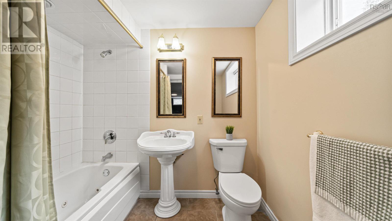
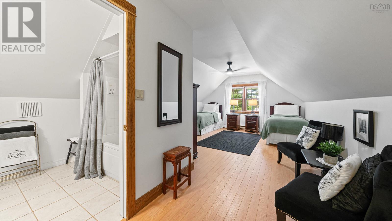
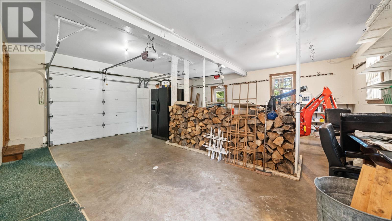
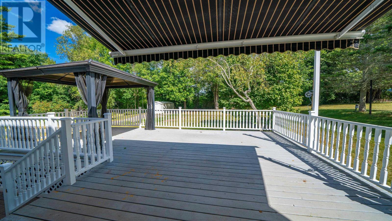
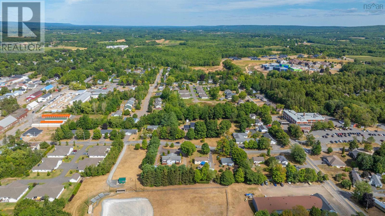
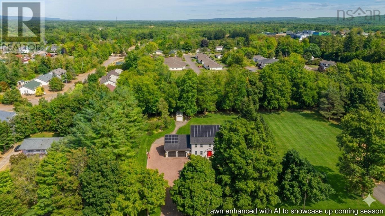
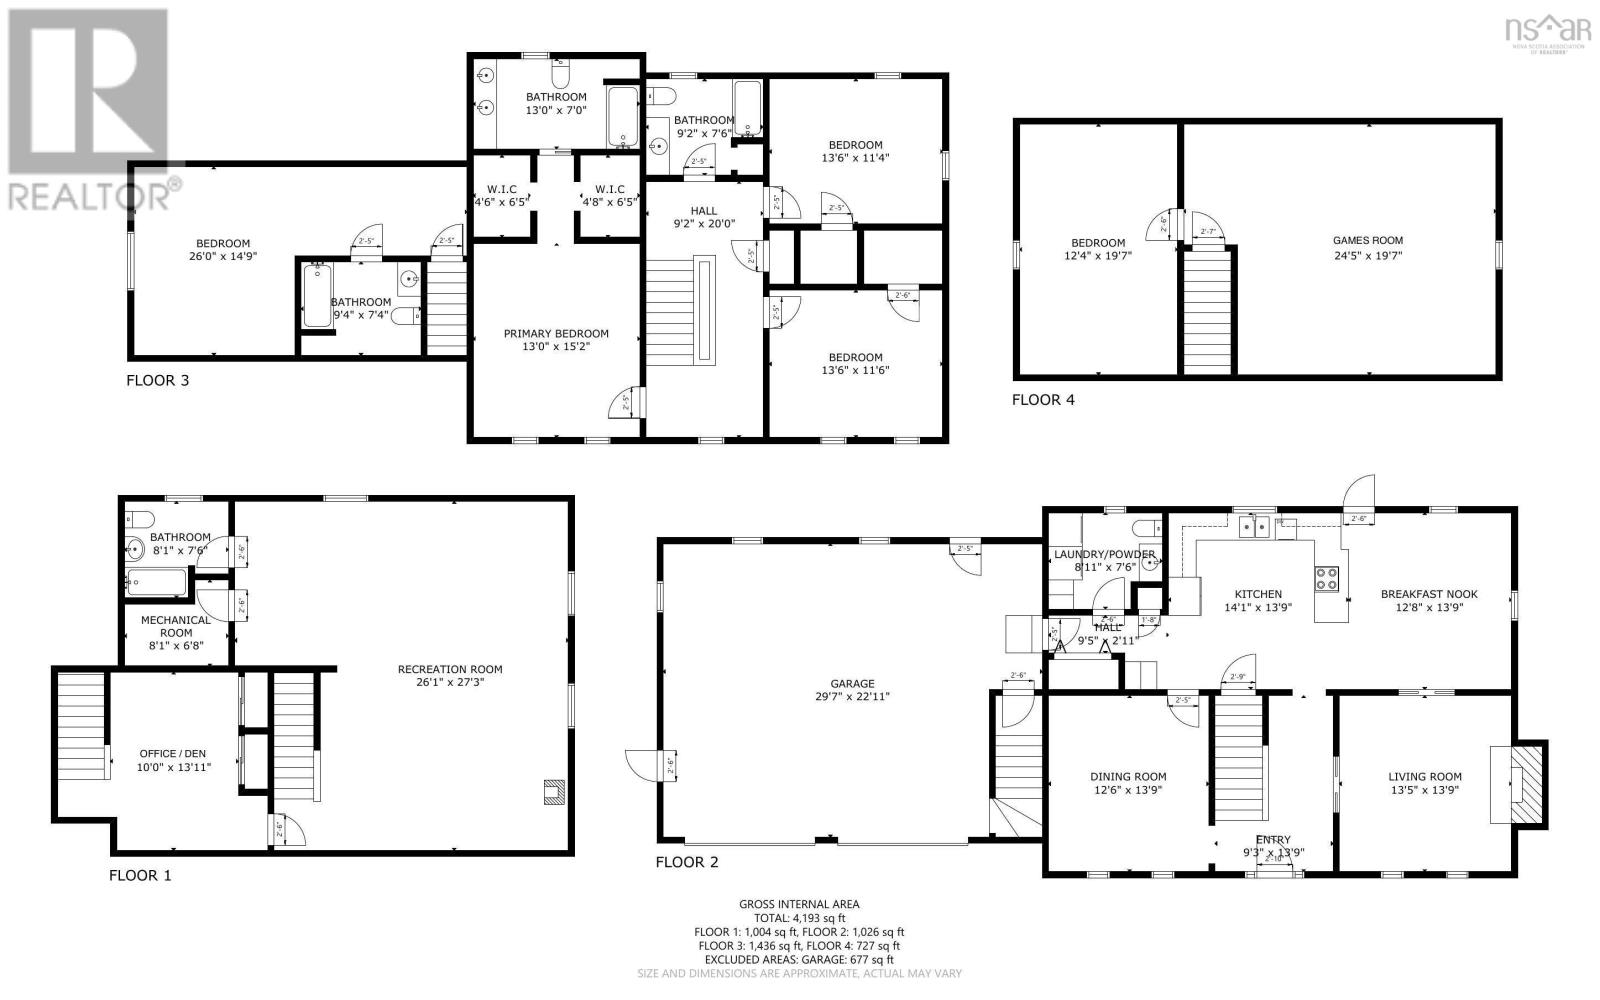
** Additional side lot included.** Imagine owning 1.48 acres in the heart of downtown Berwick! Set on a spacious, private lot in Berwick with a lush, newly hydroseeded front lawn and a wide driveway, this warm and welcoming 5-bedroom, 4.5-bathroom home offers 2.5 storeys of flexible living space designed to adapt as your family grows. Located just a short walk from local shops and recreation, every detail inside has been thoughtfully updated for effortless day-to-day living. The spacious, family-friendly kitchen boasts abundant cabinet storage, while three renovated bathrooms feature durable quartz countertops alongside refreshed flooring in the main bath and half bath. The upper levels provide exceptional privacy and versatility, featuring three spacious main-floor bedrooms and a bright third-floor bonus room that easily transforms into a play area or quiet home office. Below, the fully finished lower level serves as an ideal gathering spot with a broad recreation room made for family movie nights, plus a dedicated basement den or gym with new flooring. For extended family, long-term guests, or multi-generational living, a private suite above the double attached garage includes its own separate entry for complete independence. Living here keeps household expenses remarkably manageable, thanks to an oversized solar system that offsets electricity costs and two cozy wood stoves that efficiently heat the main floor and basement all winter. Refreshingly updated and thoroughly prepared, this turn-key property is ready to welcome its next owners. (id:45785)
Property Details
| MLS® Number | 202623603 |
| Property Type | Single Family |
| Community Name | Berwick |
| Amenities Near By | Golf Course, Park, Playground, Shopping, Place Of Worship |
| Community Features | Recreational Facilities |
| Equipment Type | Other |
| Rental Equipment Type | Other |
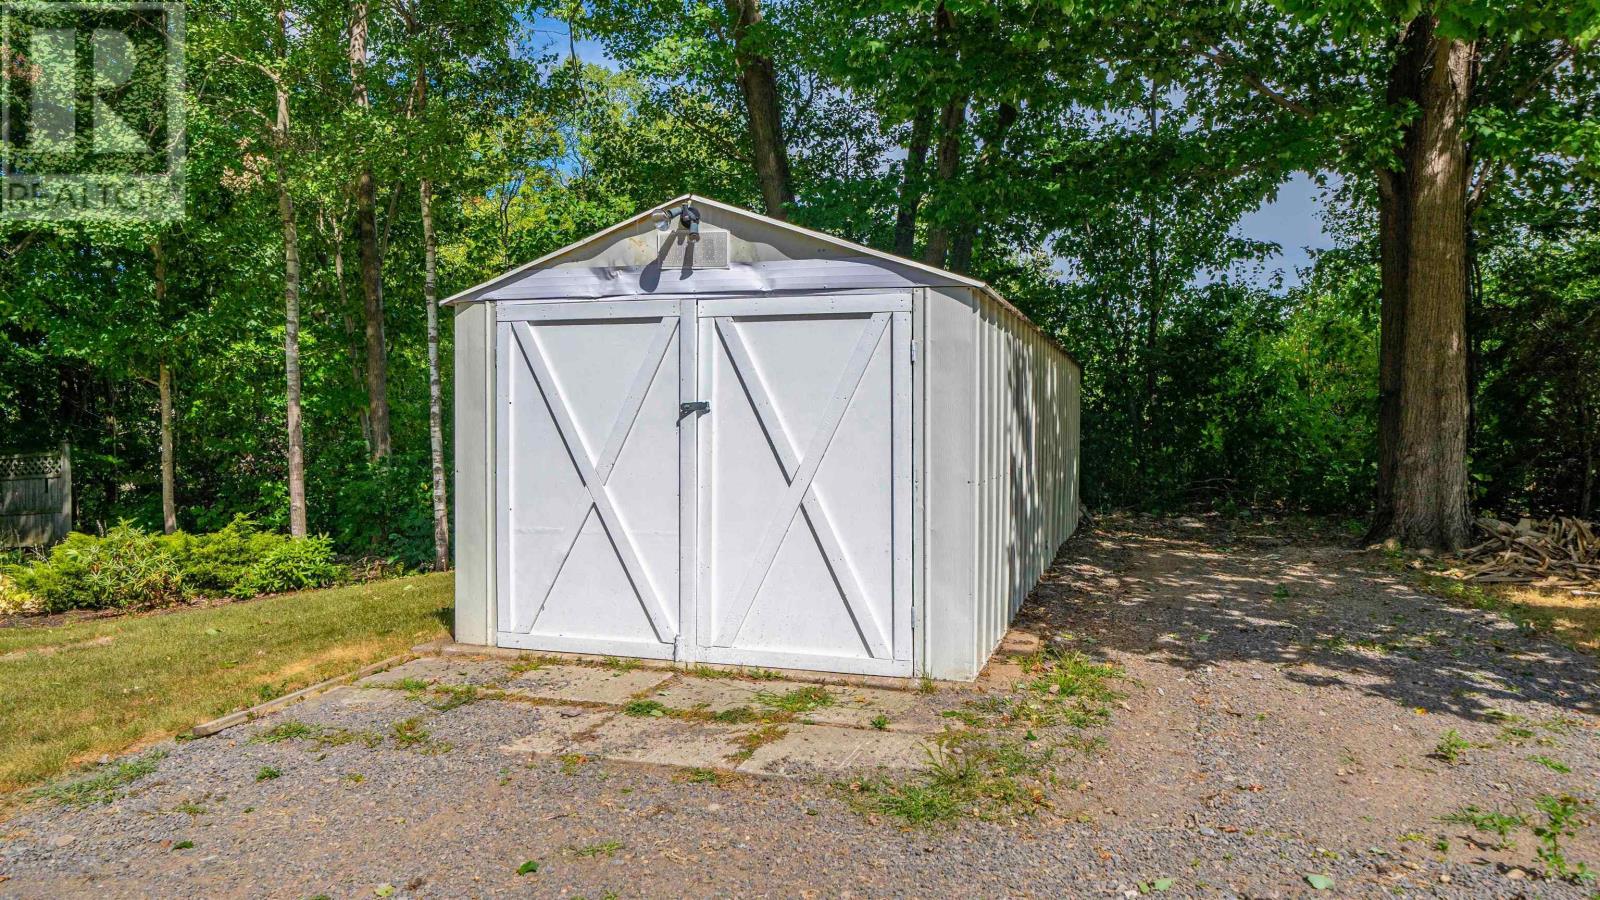
| Structure | Shed |
Building
| Bathroom Total | 5 |
| Bedrooms Above Ground | 5 |
| Bedrooms Total | 5 |
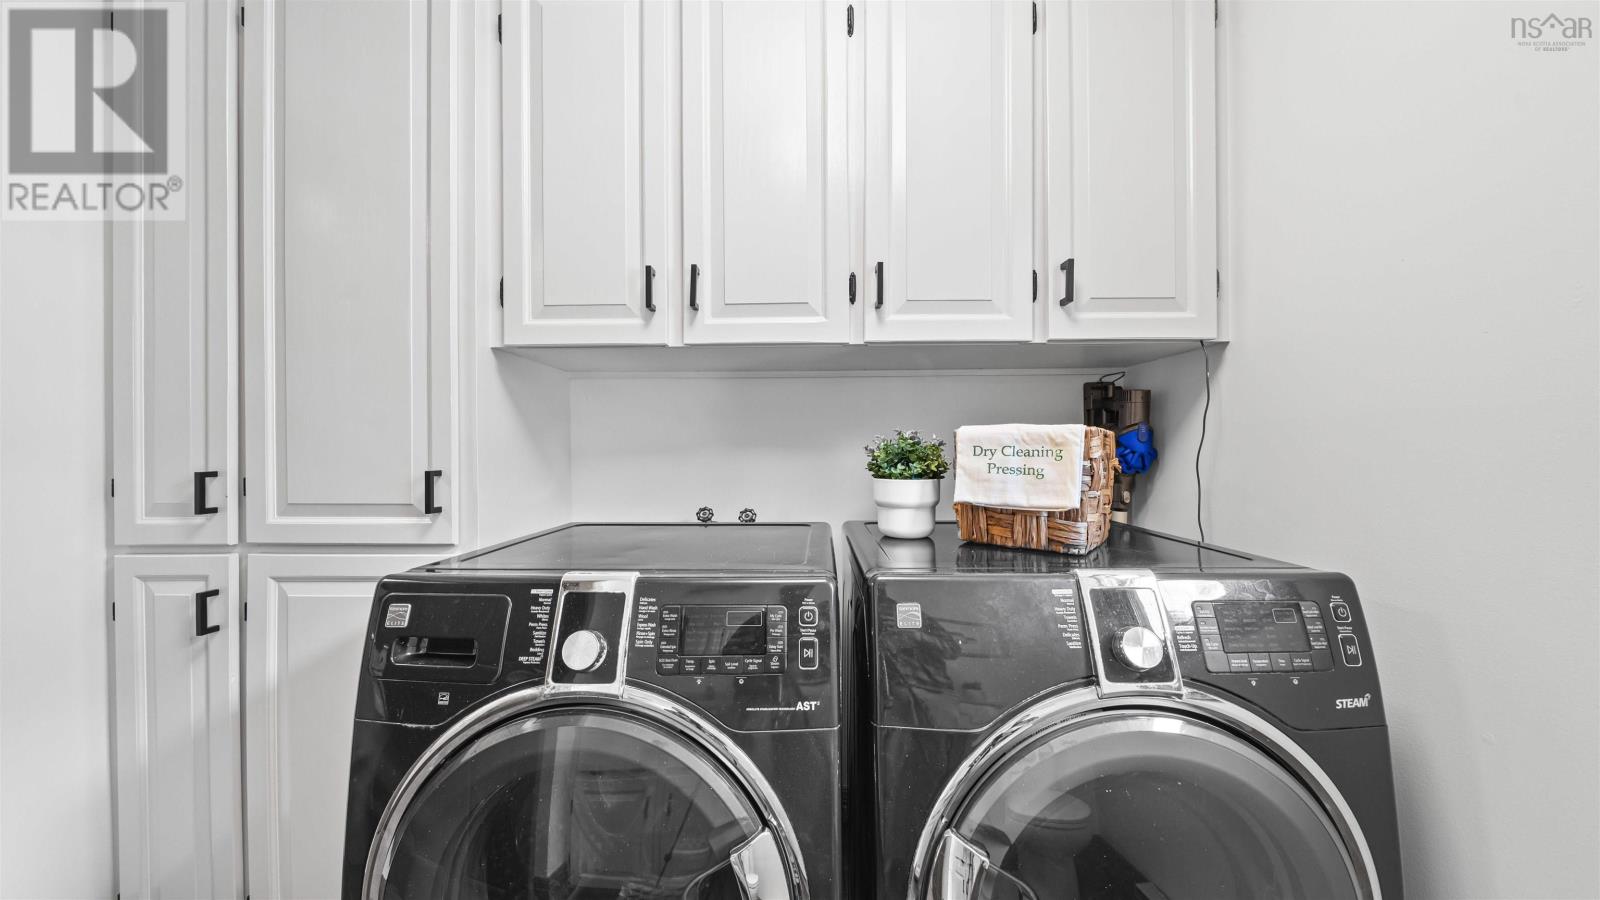
| Appliances | Cooktop - Electric, Oven, Dishwasher, Dryer, Washer, Microwave, Water Softener, Central Vacuum |
| Constructed Date | 1994 |
| Construction Style Attachment | Detached |
| Exterior Finish | Vinyl |
| Flooring Type | Carpeted, Hardwood, Vinyl, Other |
| Foundation Type | Poured Concrete |
| Half Bath Total | 1 |
| Heating Fuel | Electric, Solar, Wood |
| Heating Type | Baseboard Heaters, Stove |
| Stories Total | 3 |
| Size Interior | 4,193 Ft2 |
| Total Finished Area | 4193 Sqft |
| Type | House |
| Utility Water | Drilled Well |
Parking
| Garage | |
| Attached Garage | |
| Interlocked |
Land
| Acreage | Yes |
| Land Amenities | Golf Course, Park, Playground, Shopping, Place Of Worship |
| Landscape Features | Landscaped |
| Sewer | Municipal Sewage System |
| Size Irregular | 1.4805 |
| Size Total | 1.4805 Ac |
| Size Total Text | 1.4805 Ac |
Rooms
| Level | Type | Length | Width | Dimensions |
|---|---|---|---|---|
| Third Level | 4pc Bathroom | 92x76 | ||
| Third Level | Bedroom | 136x114 | ||
| Third Level | Bedroom | 136x116 | ||
| Third Level | Primary Bedroom | 13x152 | ||
| Third Level | 5pc Ensuite Bath | 130x70 | ||
| Third Level | Bedroom | 26x149 | ||
| Third Level | 4pc Bathroom | 94x74 | ||
| Fourth Level | Games Room | 245x197 | ||
| Fourth Level | Bedroom | 124x197 | ||
| Lower Level | Recreational, Games Room | 261x273 | ||
| Lower Level | 4pc Bathroom | 81x76 | ||
| Lower Level | Den | 100x1311 | ||
| Main Level | Foyer | 93x139 | ||
| Main Level | Living Room | 135x139 | ||
| Main Level | Kitchen | 141x139 | ||
| Main Level | Dining Nook | 128x139 | ||
| Main Level | Laundry / Bath | 811x76 | ||
| Main Level | Dining Room | 126x139 |
https://www.realtor.ca/real-estate/30292103/156-brown-street-berwick-berwick
Contact Us
Contact us for more information
Christine Brennan
311 Main Street
Wolfville, Nova Scotia B4P 1C7
Jamie Greenough
311 Main Street
Wolfville, Nova Scotia B4P 1C7

The trademarks REALTOR®, REALTORS®, and the REALTOR® logo are controlled by The Canadian Real Estate Association (CREA) and identify real estate professionals who are members of CREA. The trademarks MLS®, Multiple Listing Service® and the associated logos are owned by The Canadian Real Estate Association (CREA) and identify the quality of services provided by real estate professionals who are members of CREA. The trademark DDF® is owned by The Canadian Real Estate Association (CREA) and identifies CREA's Data Distribution Facility (DDF®)
October 08 2026 01:28:58
Nova Scotia Association of REALTORS®
Engel & Volkers (Wolfville)