
156 Lewis Drive Bedford, Nova Scotia B4B 1C5

$824,900
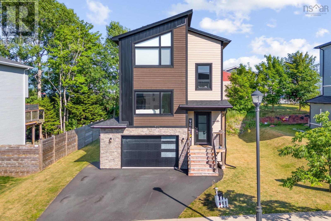
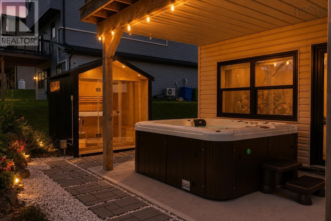
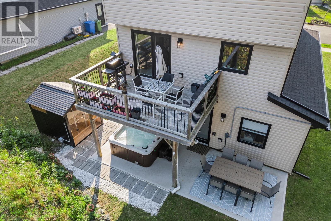
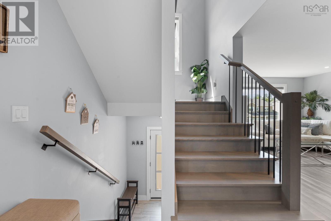
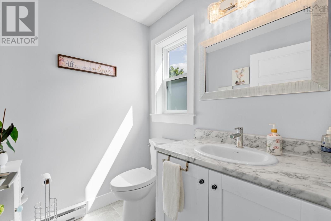
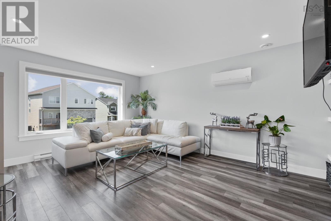
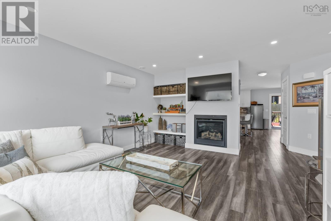
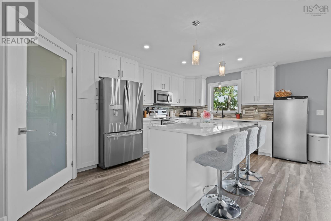
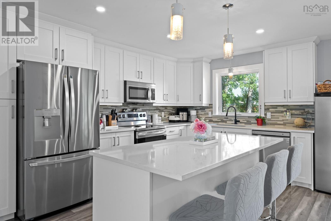
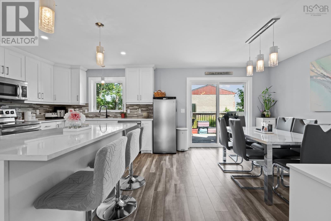
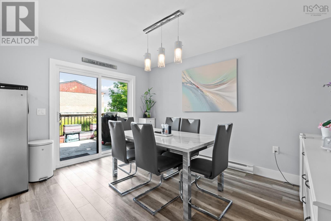
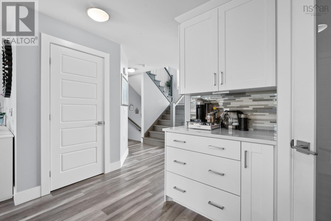
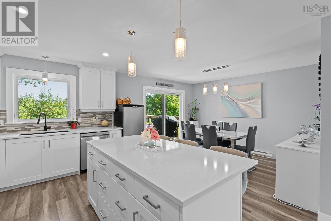
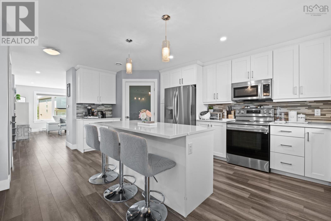
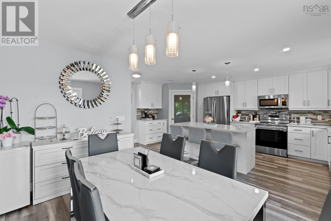
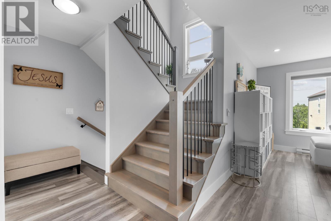
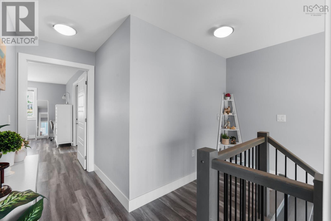
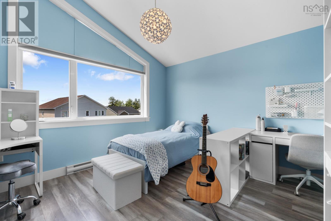
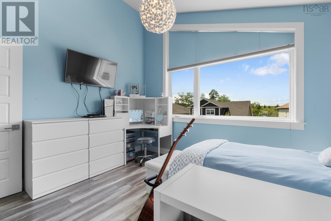
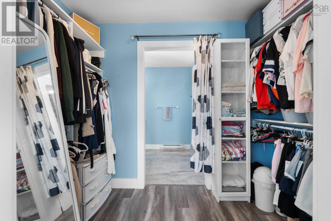
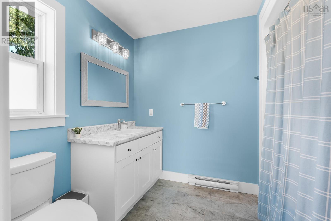
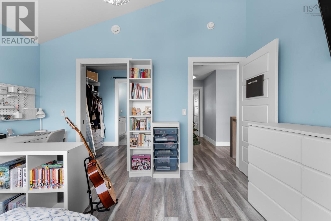
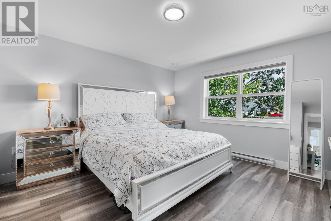
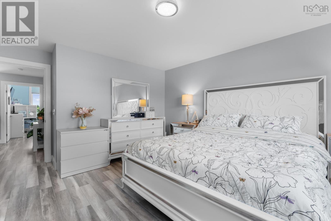
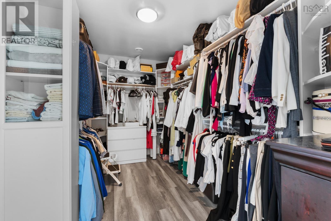
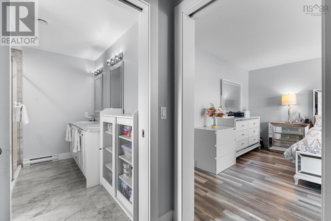
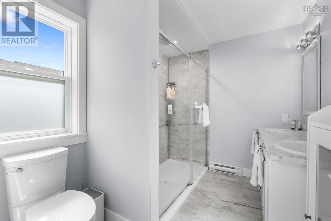
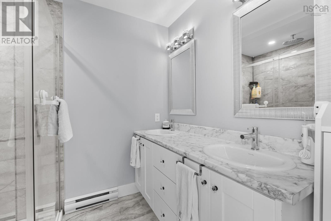
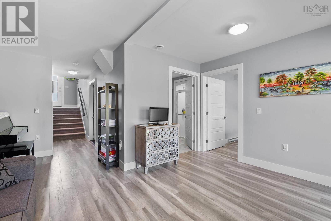
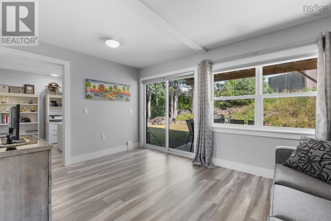
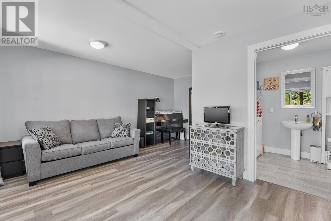
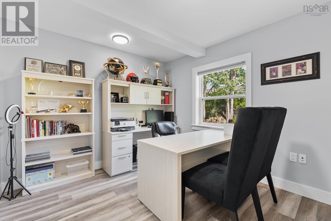
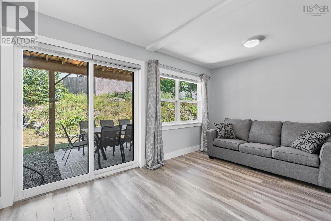
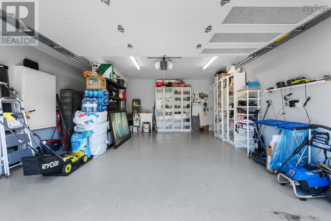
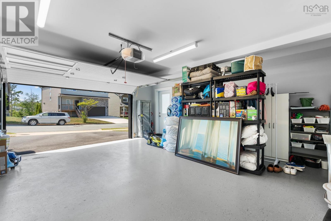
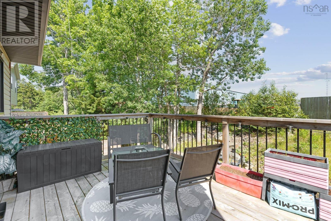
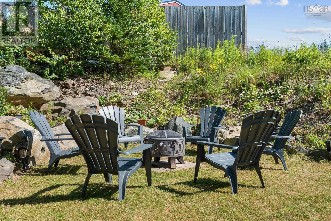
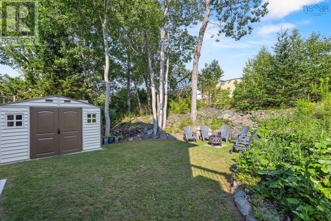
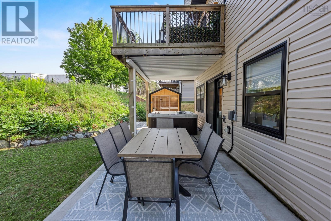
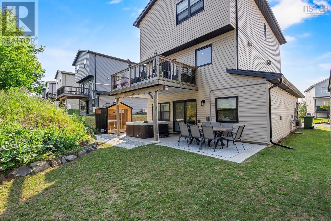
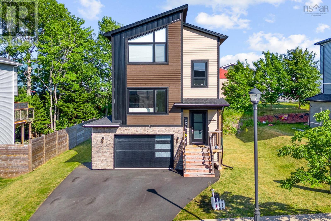
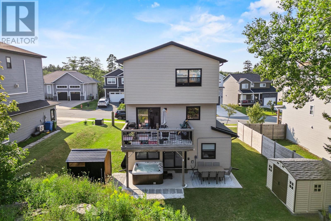
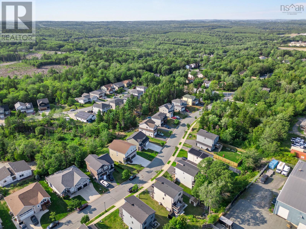
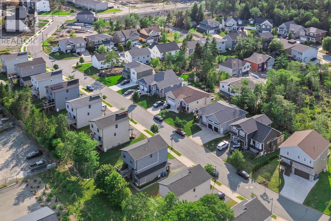
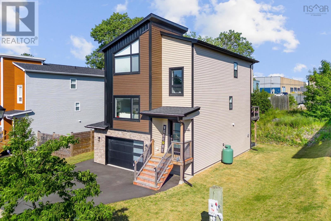
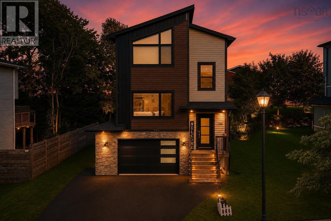
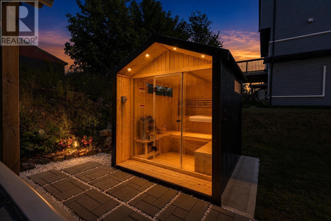
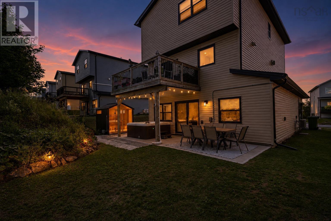
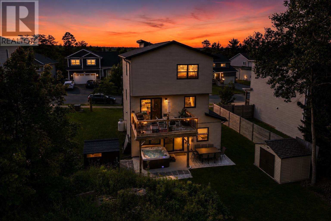
A Rare Gem in Bedford West Two Primary Suites, Endless Love & Comfort. Welcome to a home that doesn't just check every box it creates new ones. Nestled in the sought-after, whisper-quiet enclave of Thistle Grove, where underground power lines preserve the beauty of every skyline, this exquisite 5-year-old Bruce model has been thoughtfully upgraded into something truly extraordinary. What sets this home apart is not only its exceptional value rare opportunity in this prestigious neighborhood but also its unique design: two expansive primary bedrooms, each with its own ensuite bath and generous walk-in closet. Whether for aging parents, teenagers seeking independence, extended family, or long-term guests, this thoughtful layout offers comfort, flexibility, and privacy. With 3 bedrooms in total, including a main-floor suite ideal for extended family or a home office, the open-concept living and dining areas are filled with natural light, while the chef-inspired kitchen features a spacious 6-foot island and walk-in pantry. Step outside to your own beautifully landscaped backyard retreat, complete with a brand-new hot tub and private sauna an inviting space to relax, entertain, and enjoy every season. Enjoy year-round comfort with energy-efficient mini-split heating and cooling, unwind on the covered front porch, and appreciate the convenience of the attached heated garage. Located on peaceful, established streets just minutes from the Greenfoot Centre and less than 20 minutes from virtually anywhere in HRM, this home offers the perfect blend of luxury, convenience, and lifestyle. This is more than a house it's a home designed to grow with you and create lasting memories (id:45785)
Property Details
| MLS® Number | 202619928 |
| Property Type | Single Family |
| Neigbourhood | Thistle Grove |
| Community Name | Bedford |
| Amenities Near By | Park, Playground, Public Transit, Place Of Worship |
| Community Features | Recreational Facilities, School Bus |
| Equipment Type | Propane Tank |
| Features | Treed, Balcony, Walk-in Closet |
| Rental Equipment Type | Propane Tank |
Building
| Bathroom Total | 4 |
| Bedrooms Above Ground | 2 |
| Bedrooms Below Ground | 1 |
| Bedrooms Total | 3 |
| Appliances | Oven, Dishwasher, Dryer, Washer, Refrigerator |
| Constructed Date | 2021 |
| Construction Style Attachment | Detached |
| Cooling Type | Air Conditioned |
| Exterior Finish | Stone, Vinyl |
| Fireplace Present | Yes |
| Flooring Type | Ceramic Tile, Hardwood, Laminate |
| Foundation Type | Poured Concrete |
| Half Bath Total | 1 |
| Heating Fuel | Electric, Propane |
| Heating Type | Baseboard Heaters, Heat Pump, Ductless |
| Stories Total | 2 |
| Size Interior | 2,313 Ft2 |
| Total Finished Area | 2313 Sqft |
| Type | House |
| Utility Water | Municipal Water |
Parking
| Electric Vehicle Charging Station(s) | |
| Garage | |
| Attached Garage | |
| Heated Garage | |
| Paved Yard |
Land
| Acreage | No |
| Land Amenities | Park, Playground, Public Transit, Place Of Worship |
| Landscape Features | Landscaped |
| Sewer | Municipal Sewage System |
| Size Irregular | 0.138 |
| Size Total | 0.138 Ac |
| Size Total Text | 0.138 Ac |
Rooms
| Level | Type | Length | Width | Dimensions |
|---|---|---|---|---|
| Second Level | Primary Bedroom | 13.2 x 11.7 | ||
| Second Level | 3pc Ensuite Bath | 9.1 x 6.10 | ||
| Second Level | Primary Bedroom | 13.1 x 16.4 | ||
| Second Level | 4pc Ensuite Bath | 7.2 x 9.4 | ||
| Lower Level | Recreational, Games Room | 14.4 x 16.8 | ||
| Lower Level | Bedroom | 9.9 x 10 | ||
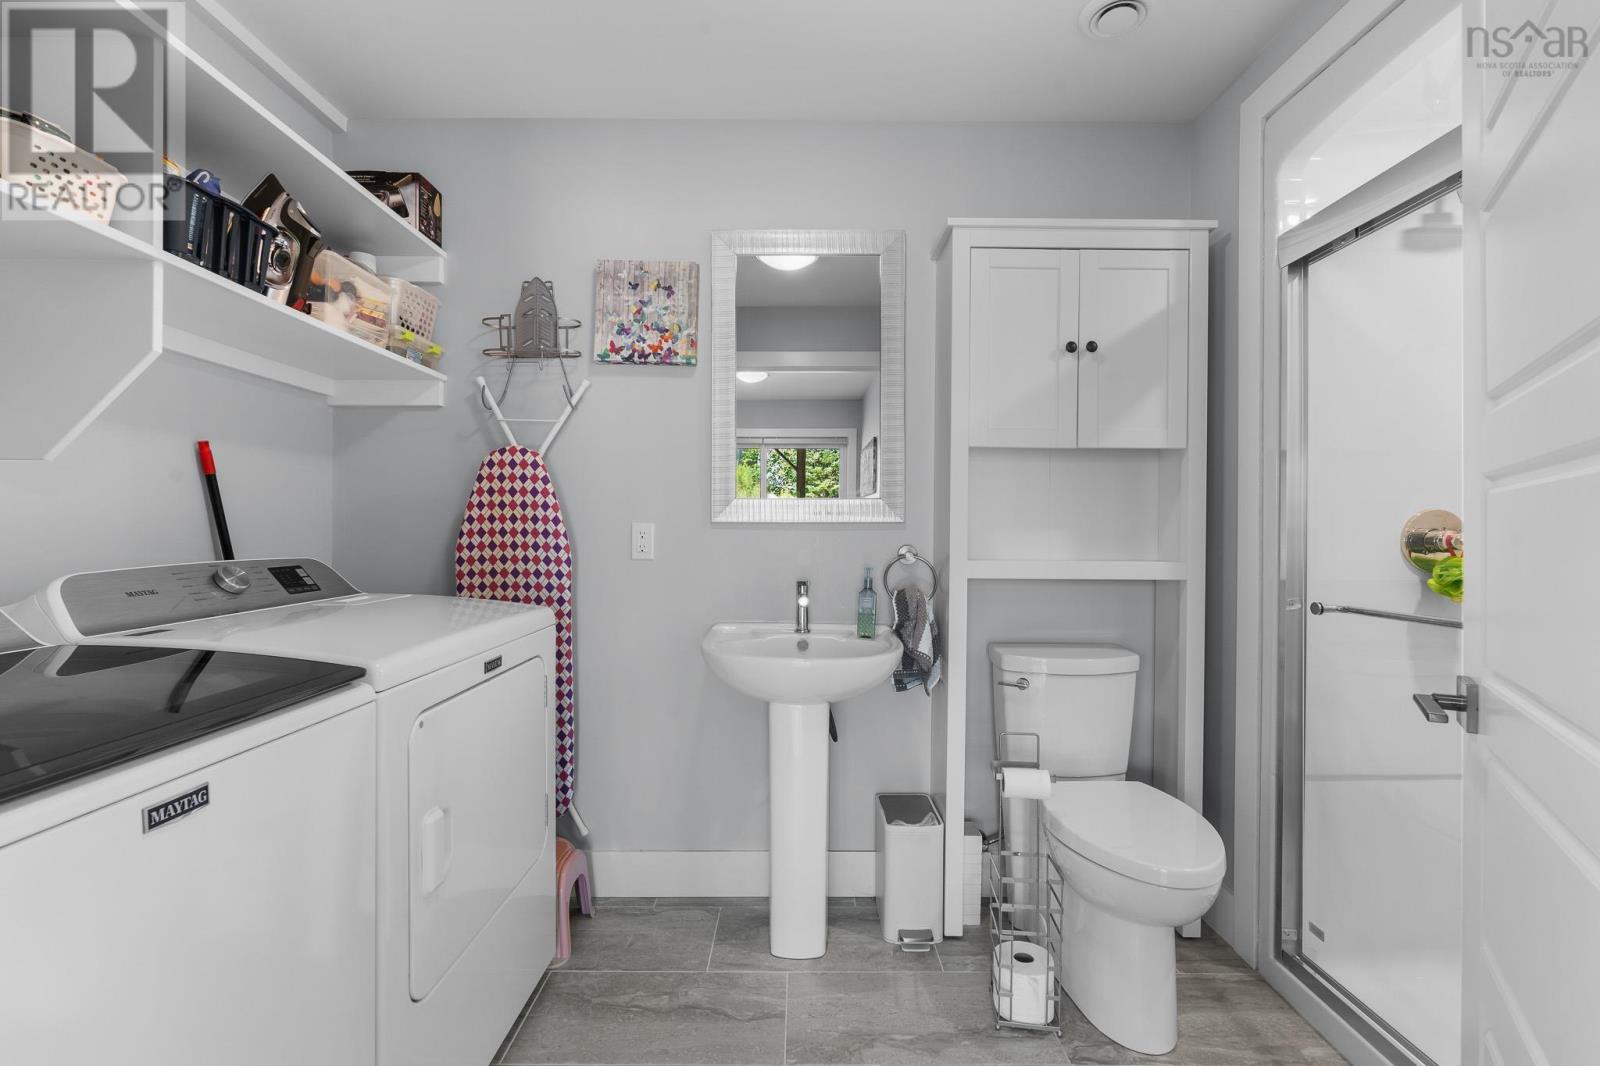
| Lower Level | 3pc Bathroom | 11.7 x 6.3 | ||
| Lower Level | Laundry Room | 11.7 x 6.3 | ||
| Lower Level | Utility Room | 5.1 x 6.3 | ||
| Main Level | Porch | 7.4 x 4.8 | ||
| Main Level | Foyer | 7.2 x 14.11 | ||
| Main Level | Living Room | 13.2 x 17.10 | ||
| Main Level | 2pc Bathroom | 5.4 x 6.1 | ||
| Main Level | Kitchen | 12.11 x 21.4 | ||
| Main Level | Dining Room | 7.9 x 12.11 | ||
| Main Level | Other | 4.7 x 4.8 Pantry |
https://www.realtor.ca/real-estate/30127475/156-lewis-drive-bedford-bedford
Contact Us
Contact us for more information
Nicolas Harvey-Pearson
107 - 100 Venture Run, Box 6
Dartmouth, Nova Scotia B3B 0H9

The trademarks REALTOR®, REALTORS®, and the REALTOR® logo are controlled by The Canadian Real Estate Association (CREA) and identify real estate professionals who are members of CREA. The trademarks MLS®, Multiple Listing Service® and the associated logos are owned by The Canadian Real Estate Association (CREA) and identify the quality of services provided by real estate professionals who are members of CREA. The trademark DDF® is owned by The Canadian Real Estate Association (CREA) and identifies CREA's Data Distribution Facility (DDF®)
October 08 2026 01:24:07
Nova Scotia Association of REALTORS®
Exit Realty Metro