
16 School Street Hantsport, Nova Scotia B0P 1P0

$387,500
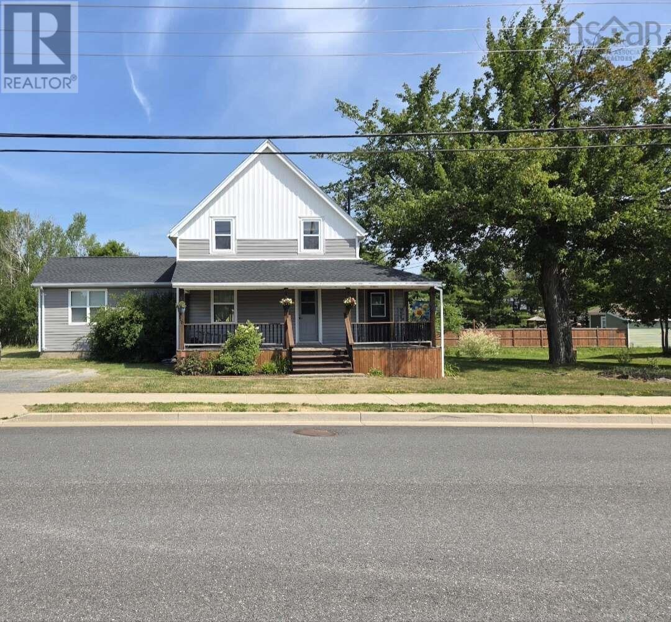
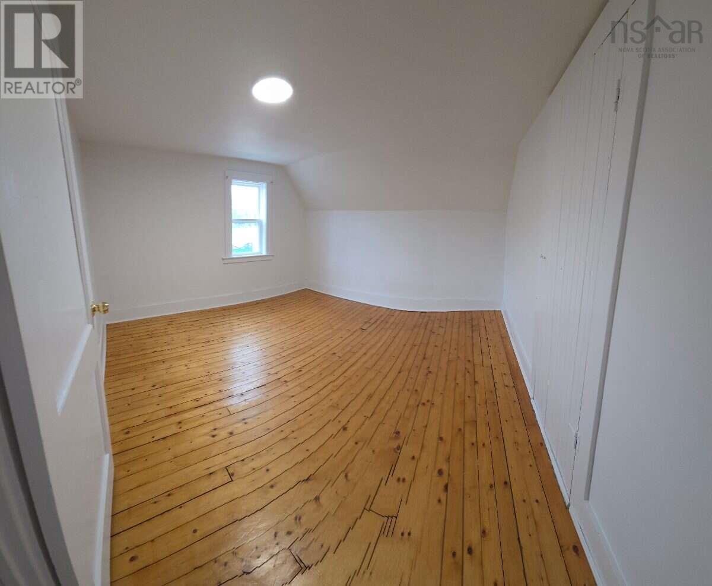
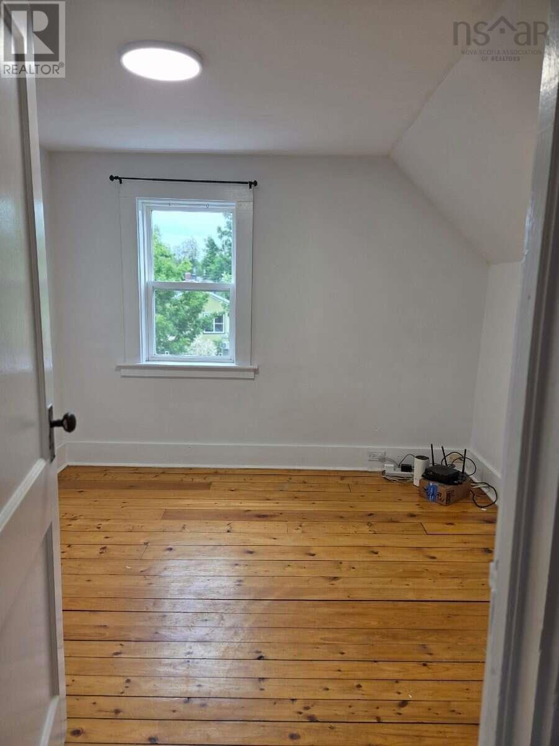
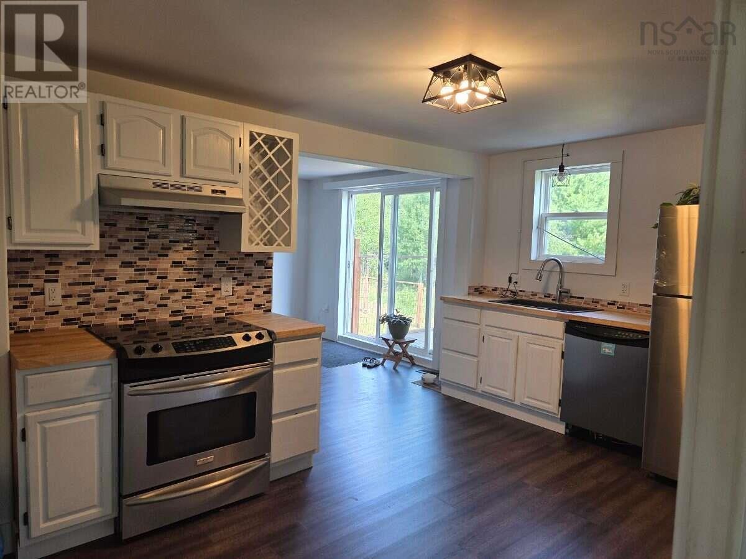
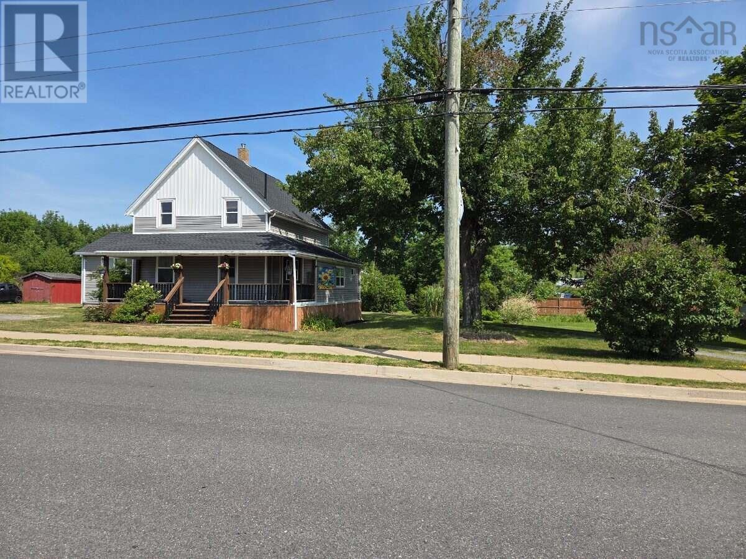
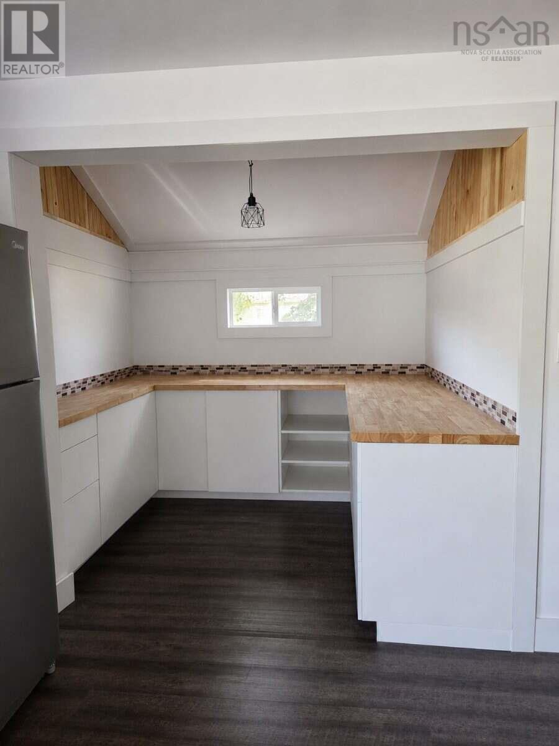
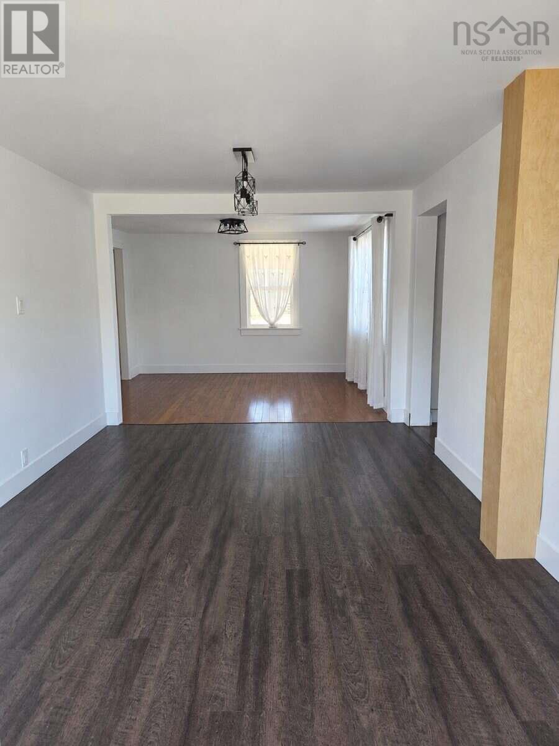
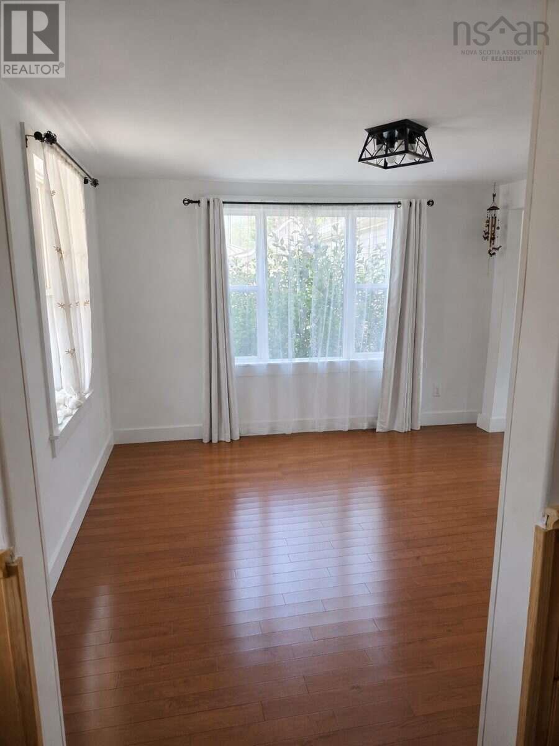
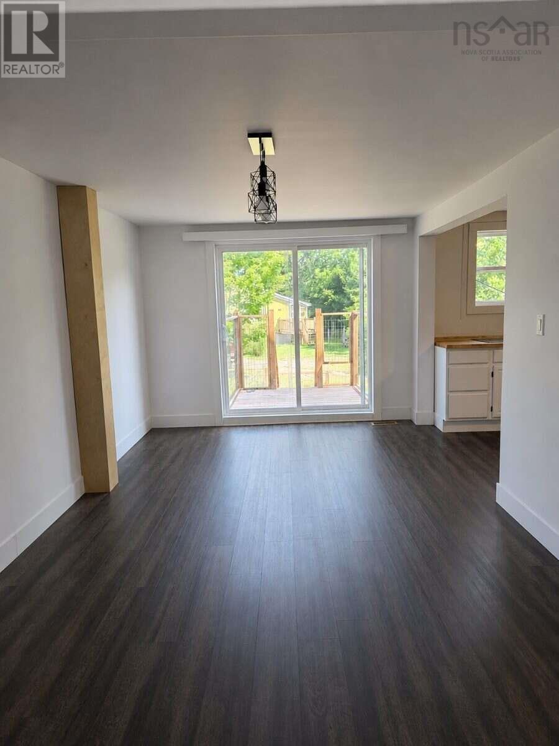
For more information, please click the "More Information" button. Century Charm with Modern Comforts Move-In Ready! Welcome to this beautifully maintained 100-year-old home, where timeless character meets thoughtful modern upgrades. Offering 4 bedrooms, 2 bathrooms, and an inviting open-concept layout connecting the kitchen, dining, and living areas, this home is ideal for both everyday living and entertaining. The current owners have invested significantly in updating and improving the property, intending to make it their forever home. Due to a change in family circumstances and the need to relocate to care for an elderly family member, this home is now available for its next chapter. Recent improvements include: Pre-inspected for added buyer confidence and is available during your viewing. New roof, ice shield, chimney flashing, and shingles (2025) Additional blown-in insulation in the attic, for improved energy efficiency, 1-year-old ducted heat pump providing efficient heating and cooling 5-year-old oil furnace, 3-year-old oil tank, Spray foam insulation in the basement and a Whole-home Generac generator for peace of mind during power outages. Partially fenced backyard. Covered front porch overlooking baseball games, community events, and local parades. Many of the major upgrades have already been completed, while leaving the opportunity for the next owners to add their own personal style and finishing touches. Located in the heart of a welcoming community, you'll enjoy the convenience of having a swimming pool, splash pad & playground, ballfileds, Community center, dog park, doggy daycare, grocery store, pharmacy, medical clinic, hardware store, post office, pizza shop and many other amenities just minutes from your doorstep. Commuting is easy with: Windsor 10 minutes New Minas 20 minutes Bedford/Sackville 35 minutes Halifax/Dartmouth 45 minutes This home offers the perfect balance of small-town charm and convenient access to larger communi (id:45785)
Property Details
| MLS® Number | 202616948 |
| Property Type | Single Family |
| Community Name | Hantsport |
| Amenities Near By | Park, Playground, Shopping, Place Of Worship |
| Community Features | Recreational Facilities, School Bus |
| Equipment Type | Propane Tank |
| Features | Sump Pump |
| Rental Equipment Type | Propane Tank |
Building
| Bathroom Total | 2 |
| Bedrooms Above Ground | 4 |
| Bedrooms Total | 4 |
| Appliances | Range, Dishwasher, Washer/dryer Combo, Microwave, Refrigerator |
| Constructed Date | 1926 |
| Construction Style Attachment | Detached |
| Cooling Type | Heat Pump |
| Exterior Finish | Vinyl |
| Flooring Type | Hardwood, Vinyl, Vinyl Plank |
| Foundation Type | Stone |
| Heating Fuel | Electric, Oil |
| Heating Type | Forced Air, Furnace, Heat Pump |
| Stories Total | 2 |
| Size Interior | 1,755 Ft2 |
| Total Finished Area | 1755 Sqft |
| Type | House |
| Utility Water | Municipal Water |
Land
| Acreage | No |
| Land Amenities | Park, Playground, Shopping, Place Of Worship |
| Landscape Features | Landscaped |
| Sewer | Municipal Sewage System |
| Size Irregular | 0.1649 |
| Size Total | 0.1649 Ac |
| Size Total Text | 0.1649 Ac |
Rooms
| Level | Type | Length | Width | Dimensions |
|---|---|---|---|---|
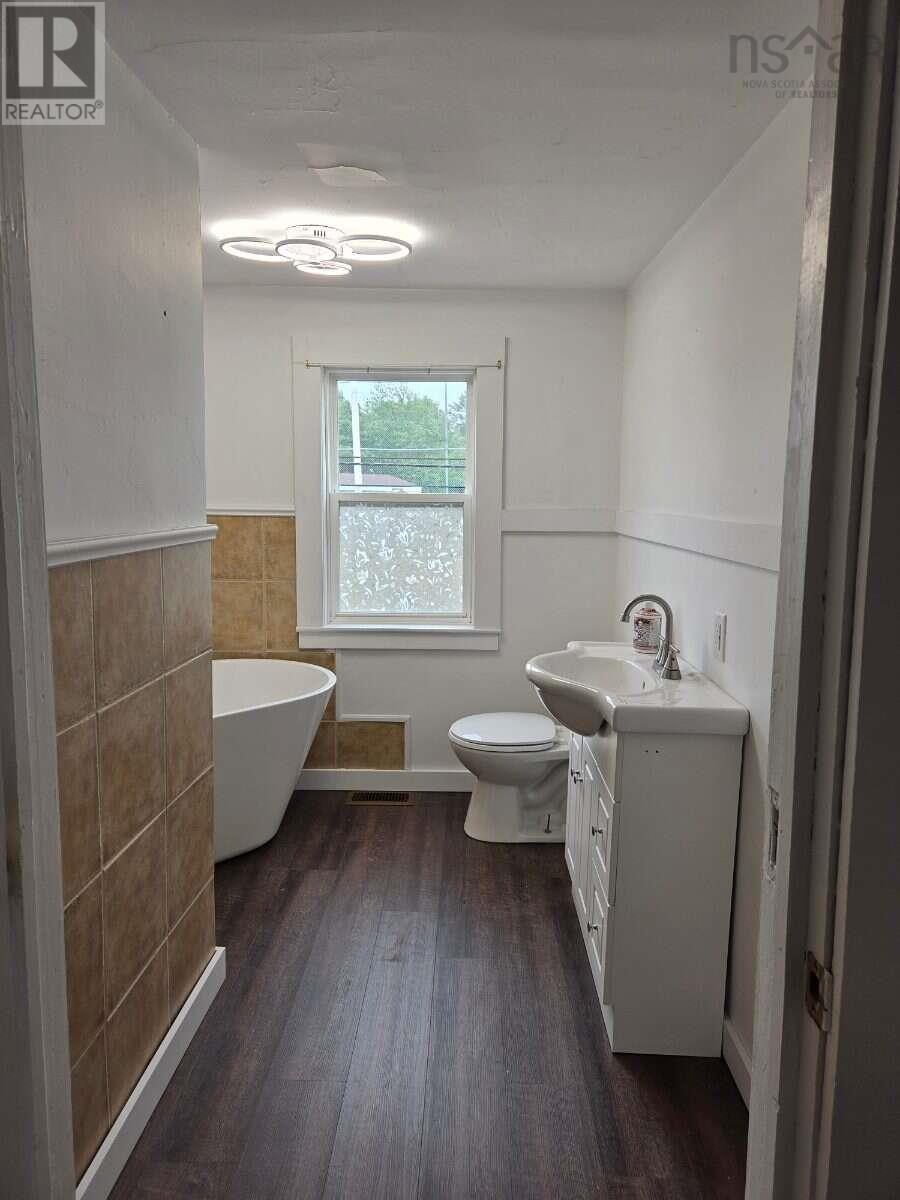
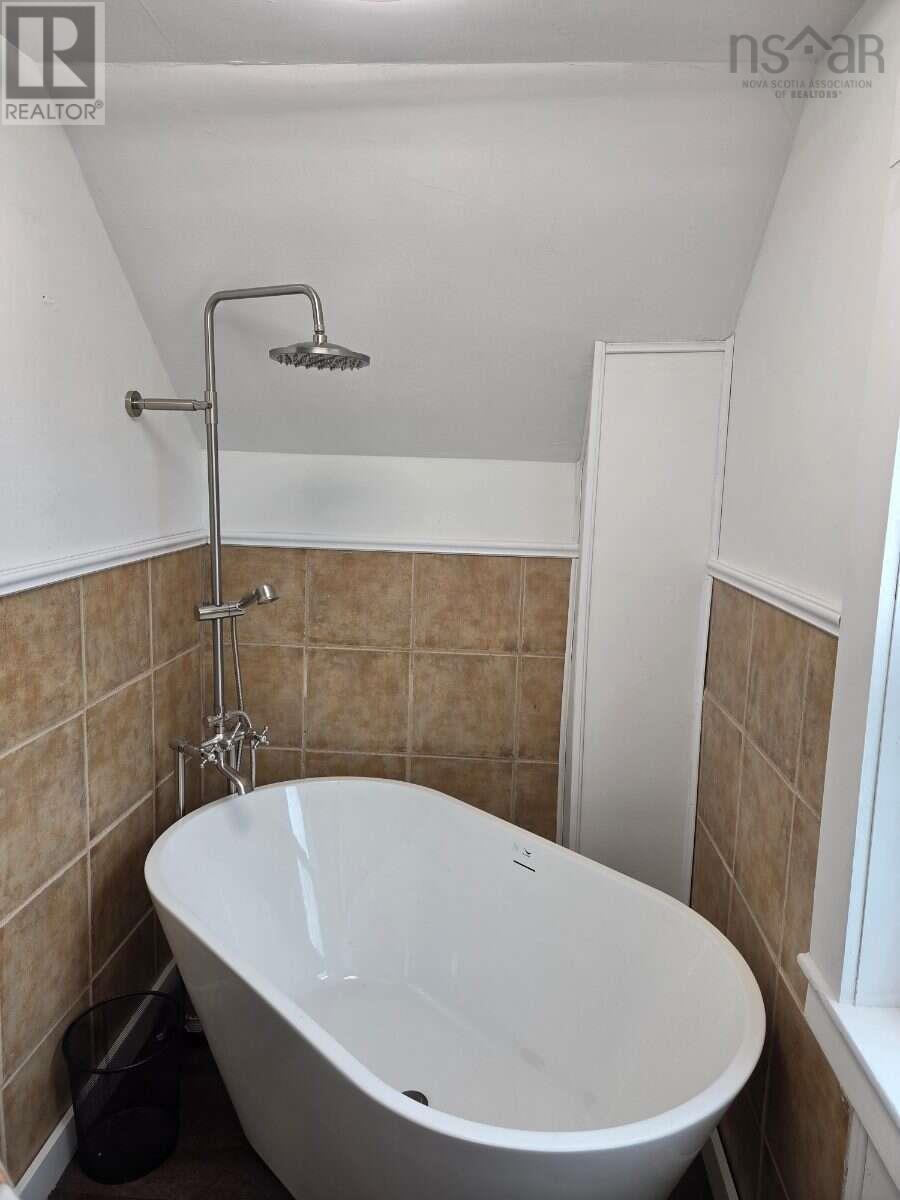
| Second Level | Bath (# Pieces 1-6) | 4x 8 | ||
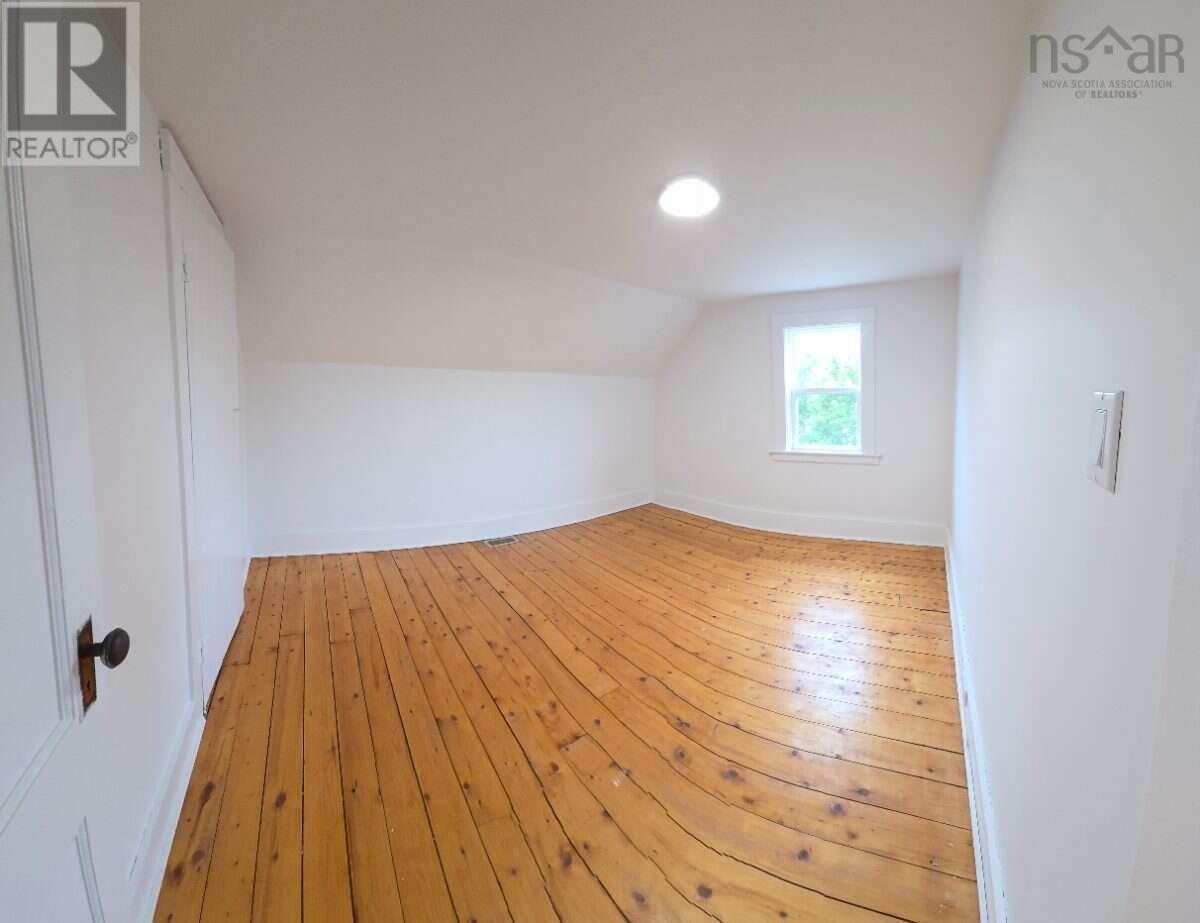
| Second Level | Bedroom | 9.10x9.7 | ||
| Second Level | Bedroom | 10.2x12.8 | ||
| Second Level | Bedroom | 12.4x11.11 | ||
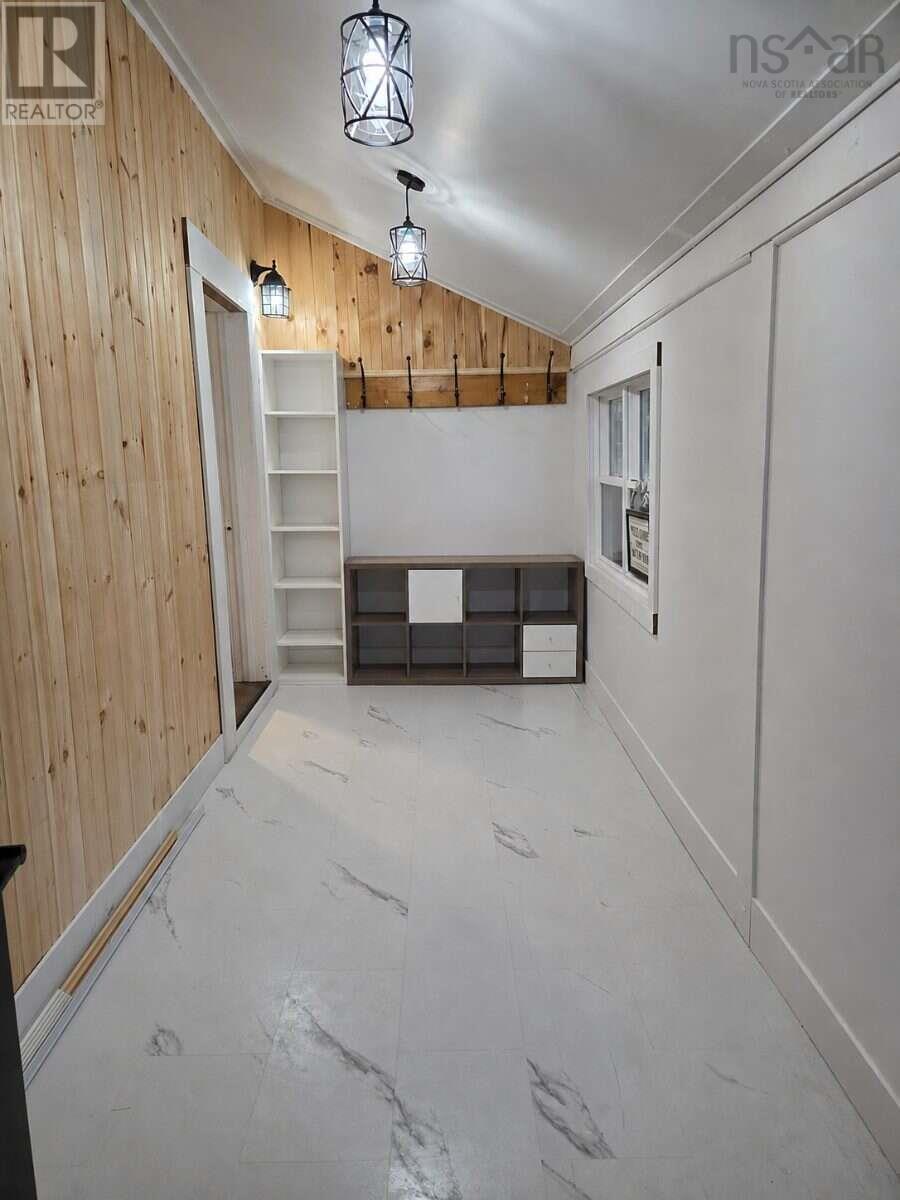
| Main Level | Foyer | 6.2x16.3 | ||
| Main Level | Kitchen | 10x13 | ||
| Main Level | Dining Room | 10x13 | ||
| Main Level | Living Room | 12.8x12.8 | ||
| Main Level | Laundry / Bath | 6.3x10.6 | ||
| Main Level | Primary Bedroom | 11.6x15 |
https://www.realtor.ca/real-estate/30009353/16-school-street-hantsport-hantsport
Contact Us
Contact us for more information
Sophie Giterman
https://www.easylistrealty.ca/
104 Macaulays Lane
Sydney, Nova Scotia B1P 3Z9

The trademarks REALTOR®, REALTORS®, and the REALTOR® logo are controlled by The Canadian Real Estate Association (CREA) and identify real estate professionals who are members of CREA. The trademarks MLS®, Multiple Listing Service® and the associated logos are owned by The Canadian Real Estate Association (CREA) and identify the quality of services provided by real estate professionals who are members of CREA. The trademark DDF® is owned by The Canadian Real Estate Association (CREA) and identifies CREA's Data Distribution Facility (DDF®)
July 21 2026 06:24:49
Nova Scotia Association of REALTORS®
Easy List Realty Ltd.