
1626 West Jeddore Road West Jeddore, Nova Scotia B0J 1P0

$325,000
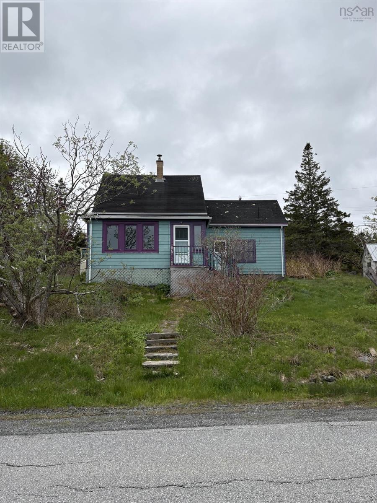
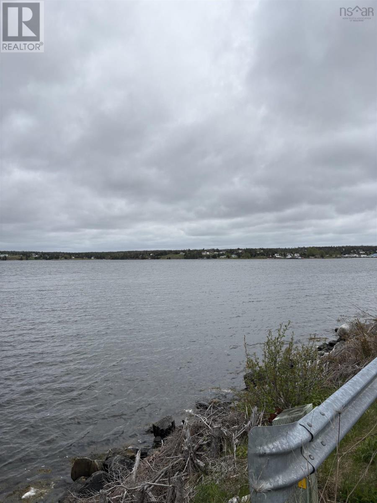
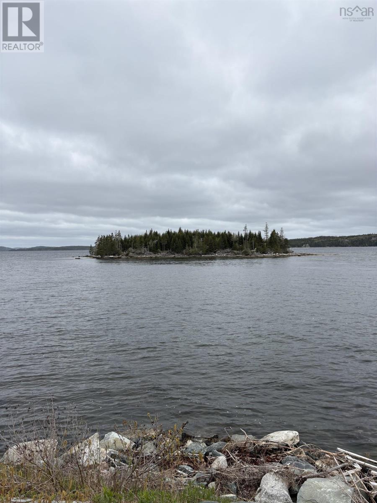
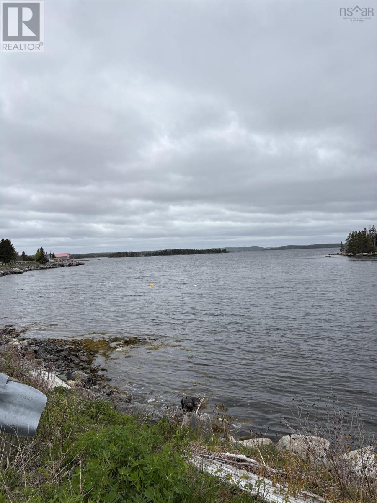
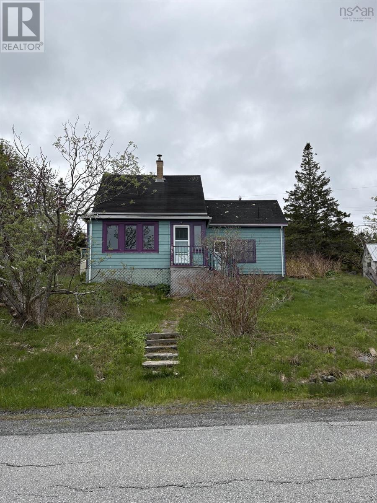
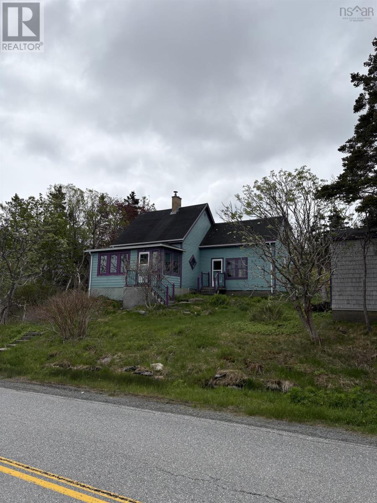
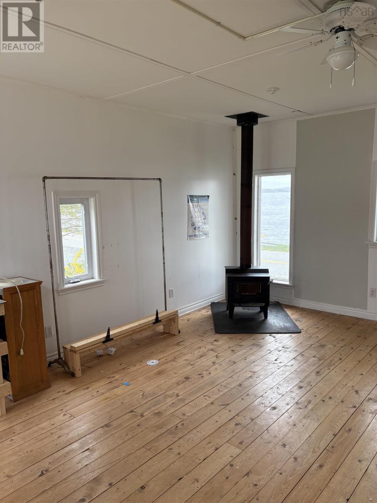
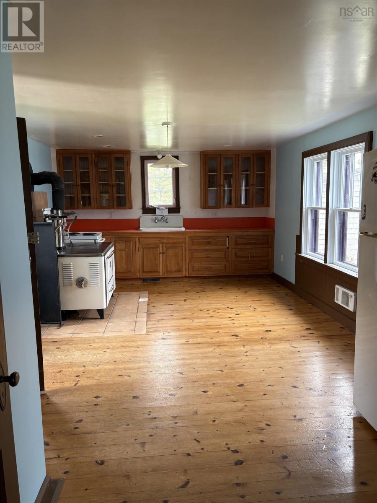
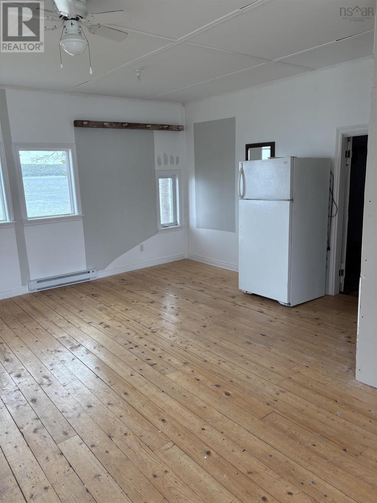
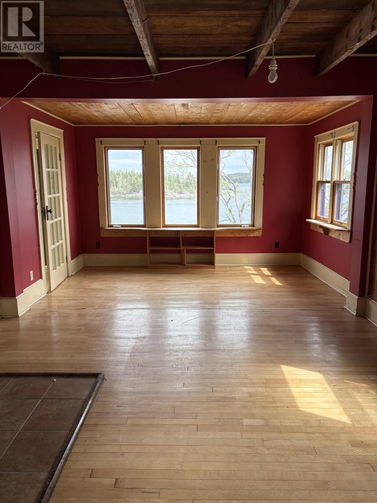
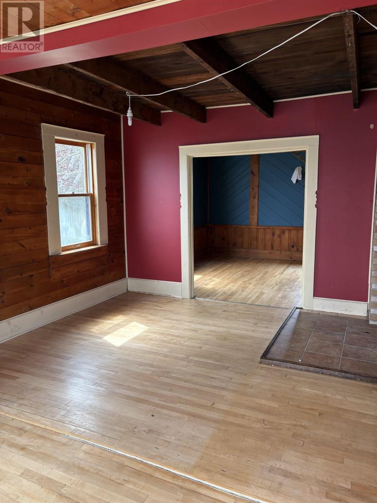
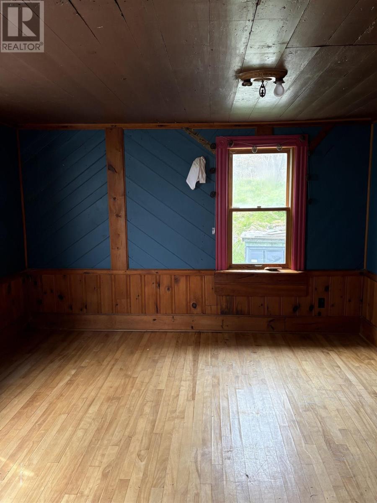
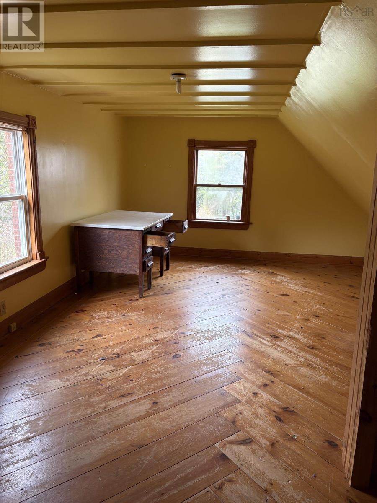
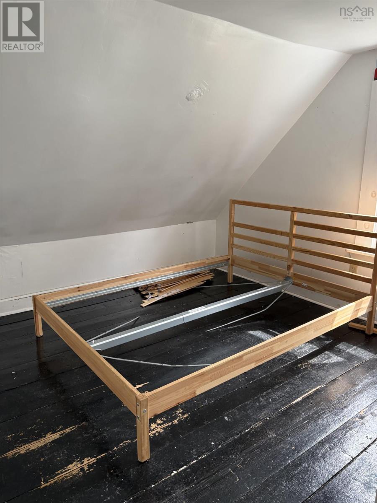
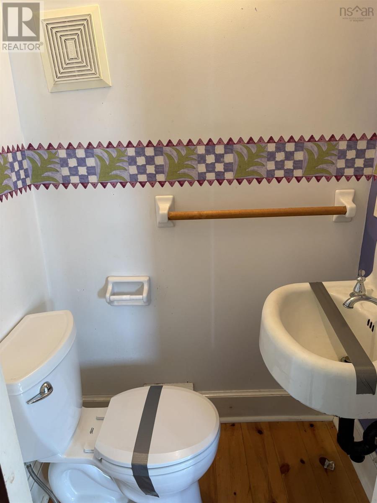
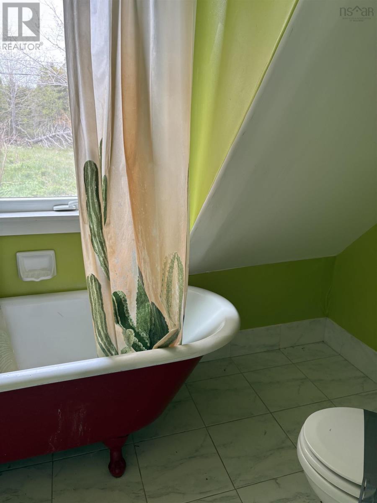
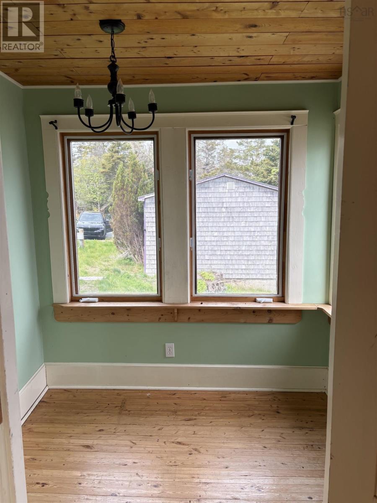
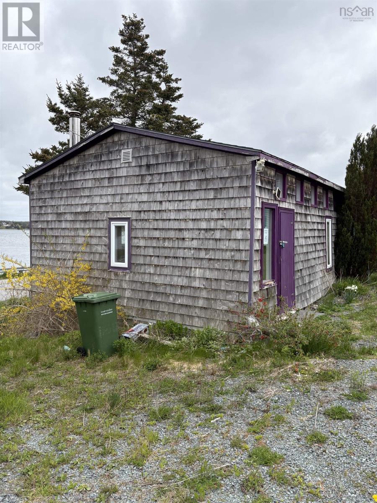
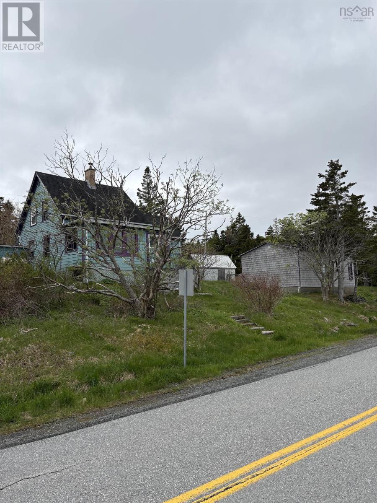
Welcome to 1626 West Jeddore Road, a waterfront 1.5 storey home in Nova Scotias Eastern Shore with more than 8 acres overlooking the sparkling waters of Jeddore Harbour and picturesque Bettys Island. The home features 3 bedrooms, a full bath, and a convenient half bath. Rich in historic charm, the home offers inviting living spaces, including a spacious kitchen, formal dining room, and comfortable living room. Outside youll discover a detached 30' x 20' studio that provides endless possibilities, whether you're seeking an artists workshop, home office, fitness space, or private retreat. With expansive grounds, ample parking, mature surroundings, and breathtaking harbour views, there is no shortage of space to relax, explore, and enjoy the coastal lifestyle. Located in the friendly seaside community of West Jeddore, you'll be surrounded by some of Nova Scotias most beautiful beaches, boating opportunities, hiking trails, and local amenities. Despite its peaceful setting, the property remains conveniently located approximately 45 minutes from Halifax and Dartmouth and about an hour from Halifax Stanfield International Airport. (id:45785)
Property Details
| MLS® Number | 202614522 |
| Property Type | Single Family |
| Community Name | West Jeddore |
| Amenities Near By | Park, Playground, Place Of Worship, Beach |
| Community Features | Recreational Facilities, School Bus |
| Structure | Shed |
| View Type | Ocean View |
| Water Front Type | Waterfront On Ocean |
Building
| Bathroom Total | 2 |
| Bedrooms Above Ground | 3 |
| Bedrooms Total | 3 |
| Age | 139 Years |
| Basement Type | Crawl Space |
| Construction Style Attachment | Detached |
| Exterior Finish | Wood Siding |
| Flooring Type | Hardwood, Wood, Tile |
| Foundation Type | Poured Concrete, Stone |
| Half Bath Total | 1 |
| Heating Fuel | Oil, Wood |
| Heating Type | Forced Air, Furnace, Stove |
| Stories Total | 2 |
| Size Interior | 1,524 Ft2 |
| Total Finished Area | 1524 Sqft |
| Type | House |
| Utility Water | Dug Well |
Parking
| Gravel |
Land
| Acreage | Yes |
| Land Amenities | Park, Playground, Place Of Worship, Beach |
| Sewer | Septic System |
| Size Irregular | 8.9505 |
| Size Total | 8.9505 Ac |
| Size Total Text | 8.9505 Ac |
Rooms
| Level | Type | Length | Width | Dimensions |
|---|---|---|---|---|
| Second Level | Primary Bedroom | 18.8 x 12.2 | ||
| Second Level | Bedroom | 10.9 x 10.5 | ||
| Second Level | Bedroom | 10.6 x 7.5 | ||
| Second Level | Den | 11.7 x 8.6 | ||
| Second Level | 4pc Bathroom | 7.7 x 6.1 | ||
| Main Level | Mud Room | 10.10 x 4.8 | ||
| Main Level | Kitchen | 22 x 12.1 | ||
| Main Level | Dining Room | 16 x 11 | ||
| Main Level | Living Room | 18 x 12.10 | ||
| Main Level | Foyer | 7.7 x 6.7 | ||
| Main Level | 2pc Bathroom | 4.2 x 3 |
https://www.realtor.ca/real-estate/29909161/1626-west-jeddore-road-west-jeddore-west-jeddore
Contact Us
Contact us for more information
Ian Angus
(902) 876-5054
www.ianangus.ca/
84 Chain Lake Drive
Beechville, Nova Scotia B3S 1A2

The trademarks REALTOR®, REALTORS®, and the REALTOR® logo are controlled by The Canadian Real Estate Association (CREA) and identify real estate professionals who are members of CREA. The trademarks MLS®, Multiple Listing Service® and the associated logos are owned by The Canadian Real Estate Association (CREA) and identify the quality of services provided by real estate professionals who are members of CREA. The trademark DDF® is owned by The Canadian Real Estate Association (CREA) and identifies CREA's Data Distribution Facility (DDF®)
August 04 2026 07:00:59
Nova Scotia Association of REALTORS®
Royal LePage Atlantic