
1636 Porter's Lane Westville, Nova Scotia B0K 2A0

$414,000
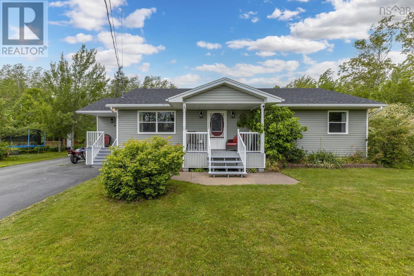
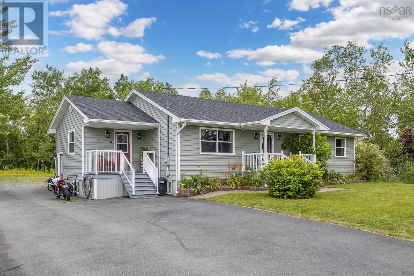
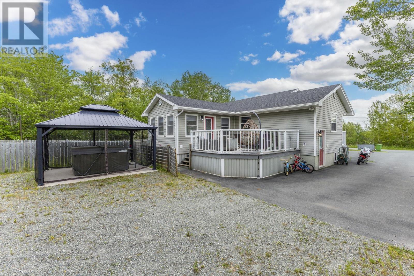
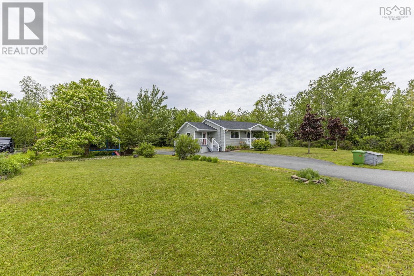
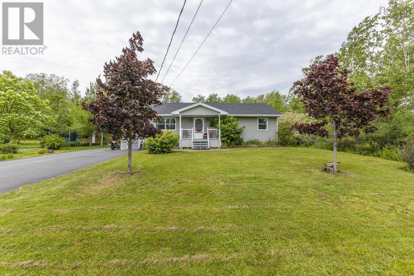
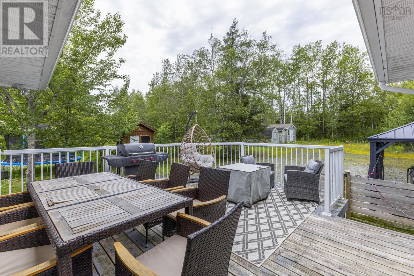
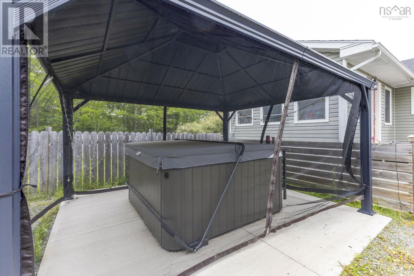
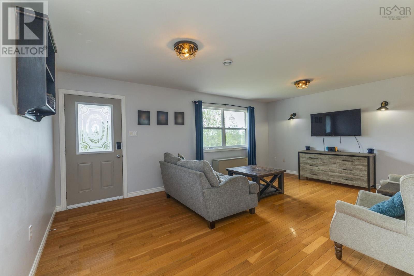
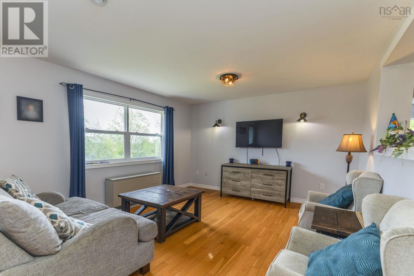
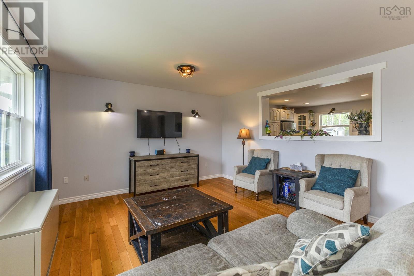
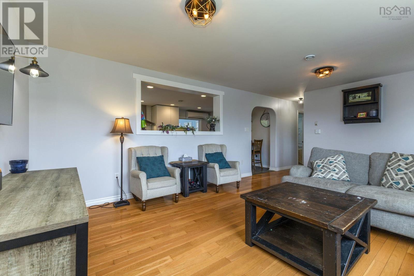
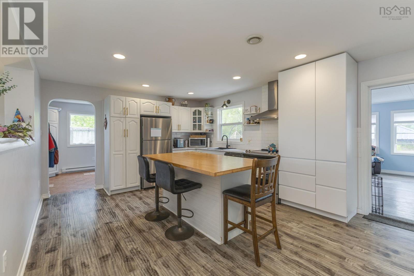
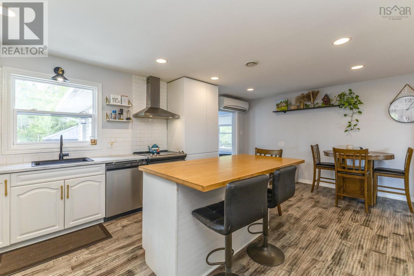
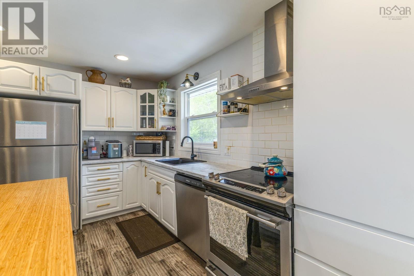
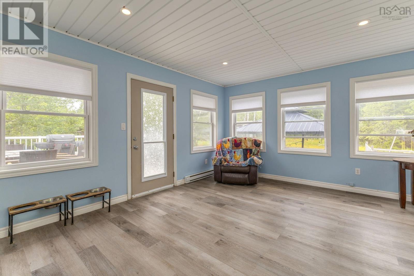
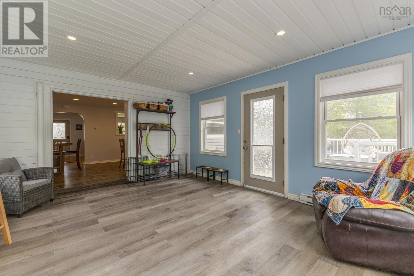
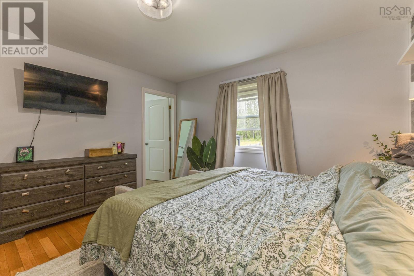
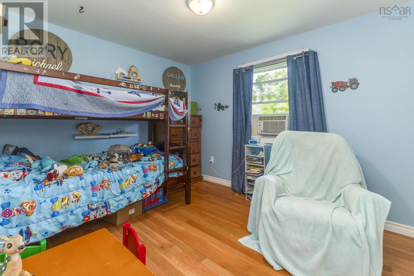
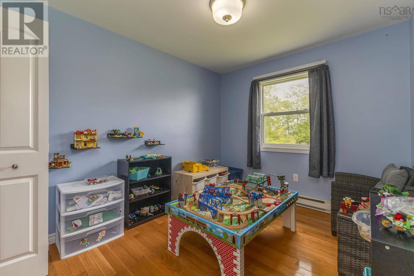
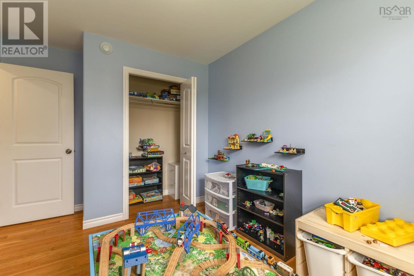
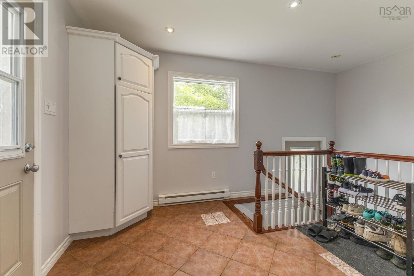
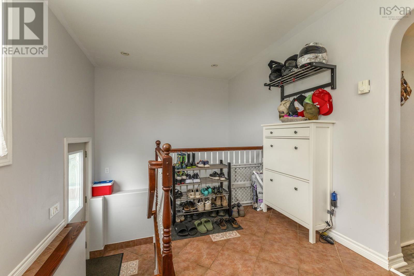
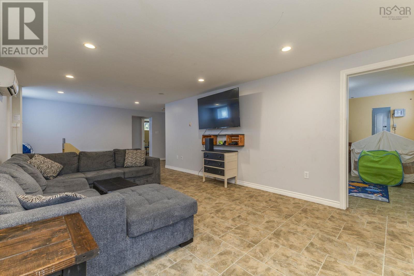
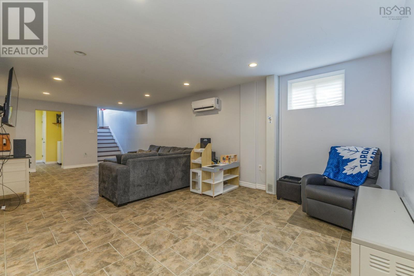
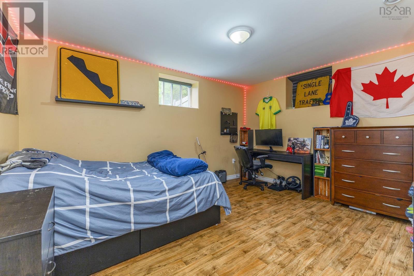
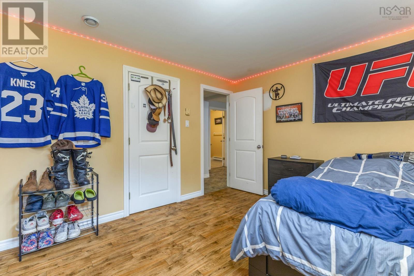
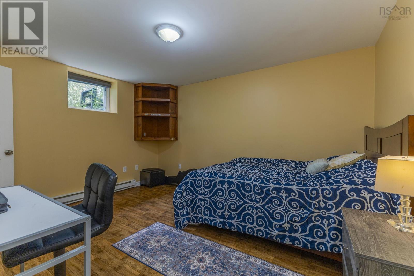
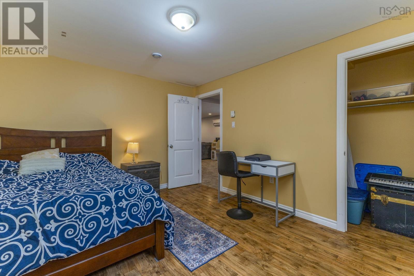
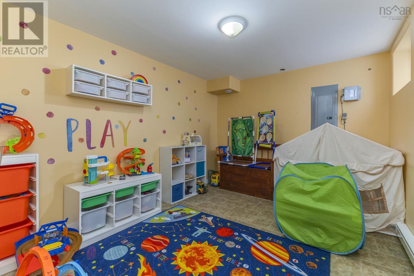
This spacious 5-bedroom, 2.5-bath home set on a private 1.47-acre lot on a quiet lane, offering the perfect blend of comfort, space, and convenience. Just minutes from the local elementary school, this property is ideally located for families seeking a peaceful setting without sacrificing everyday accessibility. Inside, you'll find generously sized bedrooms, a large updated kitchen with plenty of room for cooking and gathering, and a bright, inviting sunroom that's perfect for enjoying your morning coffee or relaxing year-round. The fully finished basement provides exceptional additional living space, ideal for a family room, home office, gym, or recreation area. Step outside and unwind in the hot tub while taking in the peaceful surroundings of your expansive property. With plenty of room to entertain, grow, and enjoy both indoor and outdoor living, this home offers the space and lifestyle you've been searching for. Don't miss your opportunity to make this exceptional property your own! (id:45785)
Property Details
| MLS® Number | 202618070 |
| Property Type | Single Family |
| Community Name | Westville |
| Amenities Near By | Park, Playground, Place Of Worship |
| Community Features | Recreational Facilities, School Bus |
| Features | Treed |
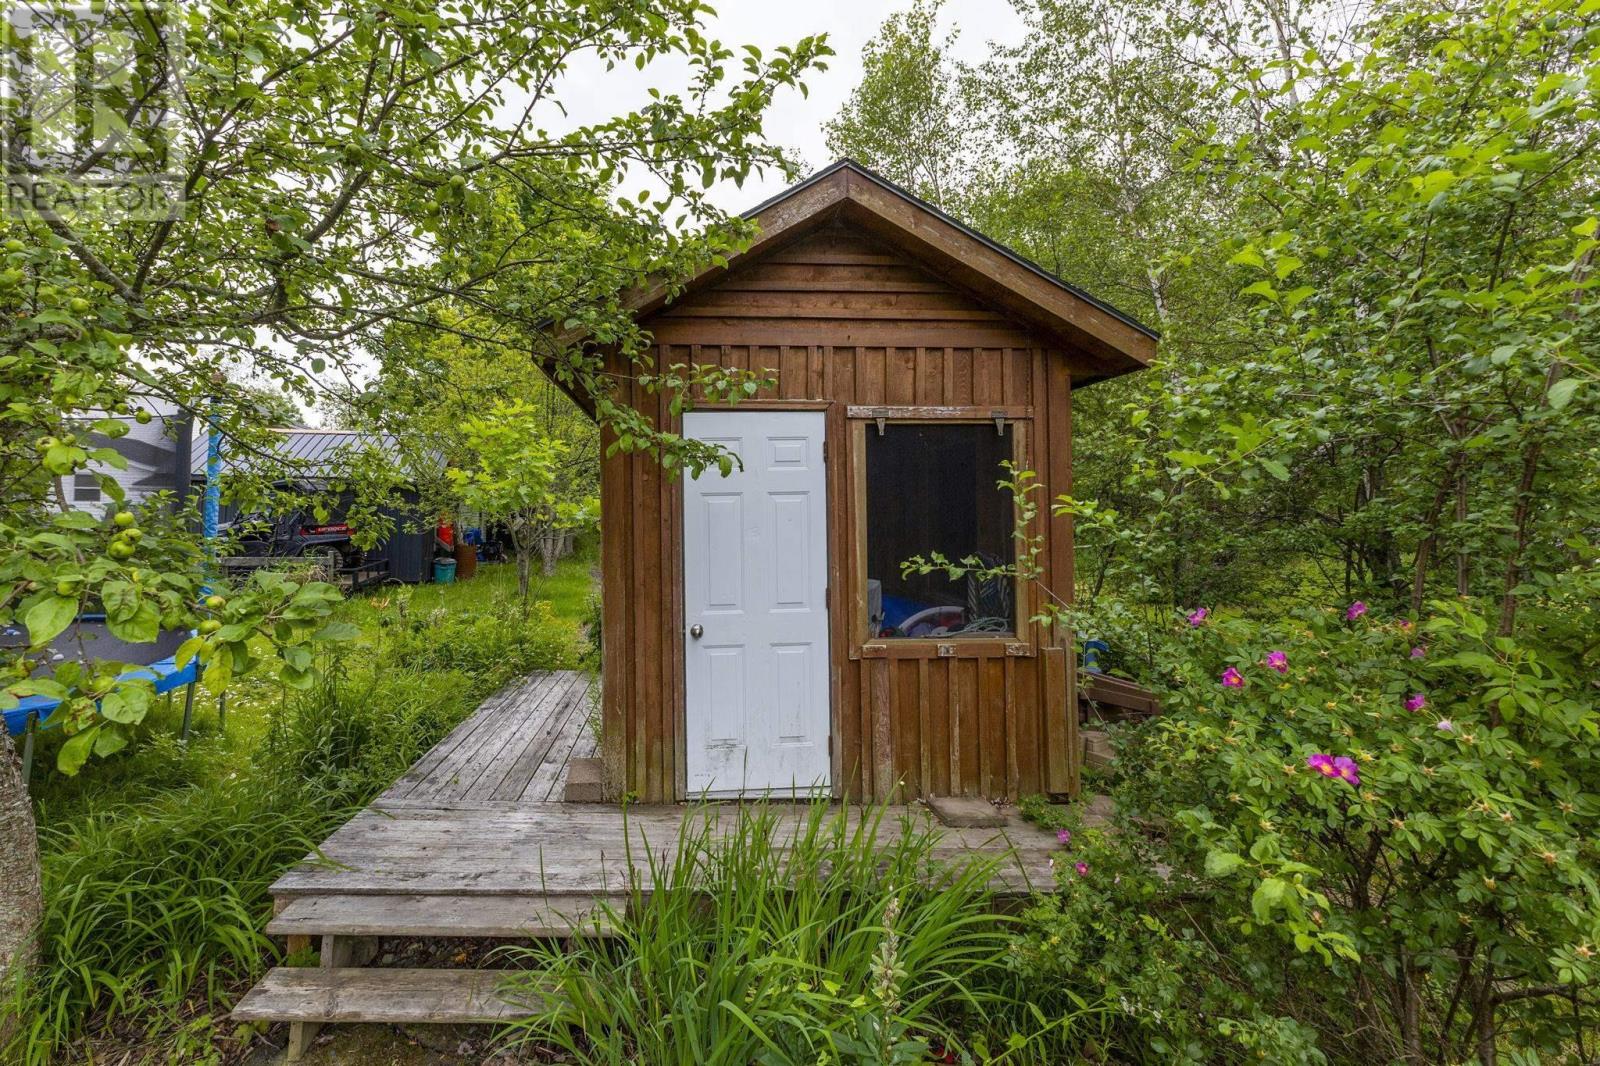
| Structure | Shed |
Building
| Bathroom Total | 3 |
| Bedrooms Above Ground | 3 |
| Bedrooms Below Ground | 2 |
| Bedrooms Total | 5 |
| Appliances | Range - Electric, Dishwasher, Dryer, Washer, Microwave, Refrigerator, Hot Tub |
| Architectural Style | 2 Level, Bungalow |
| Constructed Date | 2007 |
| Construction Style Attachment | Detached |
| Cooling Type | Air Conditioned |
| Exterior Finish | Vinyl |
| Flooring Type | Hardwood, Tile, Vinyl |
| Foundation Type | Poured Concrete |
| Half Bath Total | 1 |
| Heating Fuel | Electric |
| Heating Type | Baseboard Heaters, Heat Pump, Ductless |
| Stories Total | 1 |
| Size Interior | 2,913 Ft2 |
| Total Finished Area | 2913 Sqft |
| Type | House |
| Utility Water | Municipal Water |
Parking
| Paved Yard |
Land
| Acreage | Yes |
| Land Amenities | Park, Playground, Place Of Worship |
| Landscape Features | Landscaped |
| Sewer | Municipal Sewage System |
| Size Irregular | 1.4706 |
| Size Total | 1.4706 Ac |
| Size Total Text | 1.4706 Ac |
Rooms
| Level | Type | Length | Width | Dimensions |
|---|---|---|---|---|
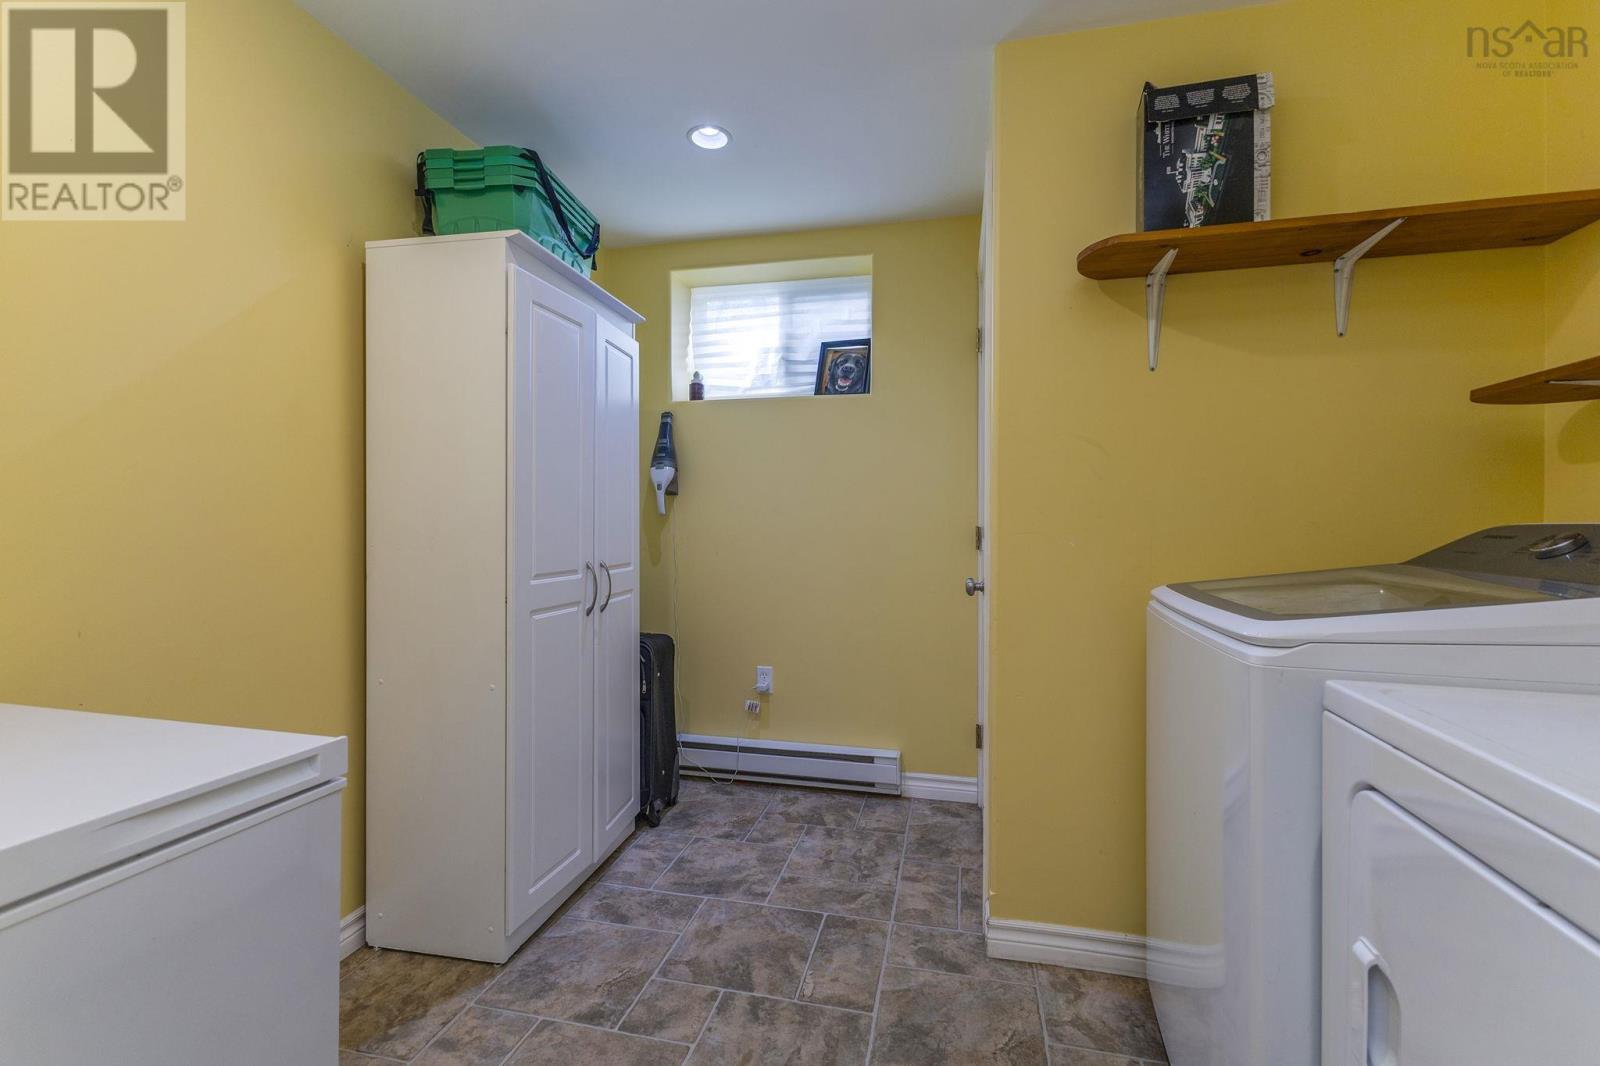
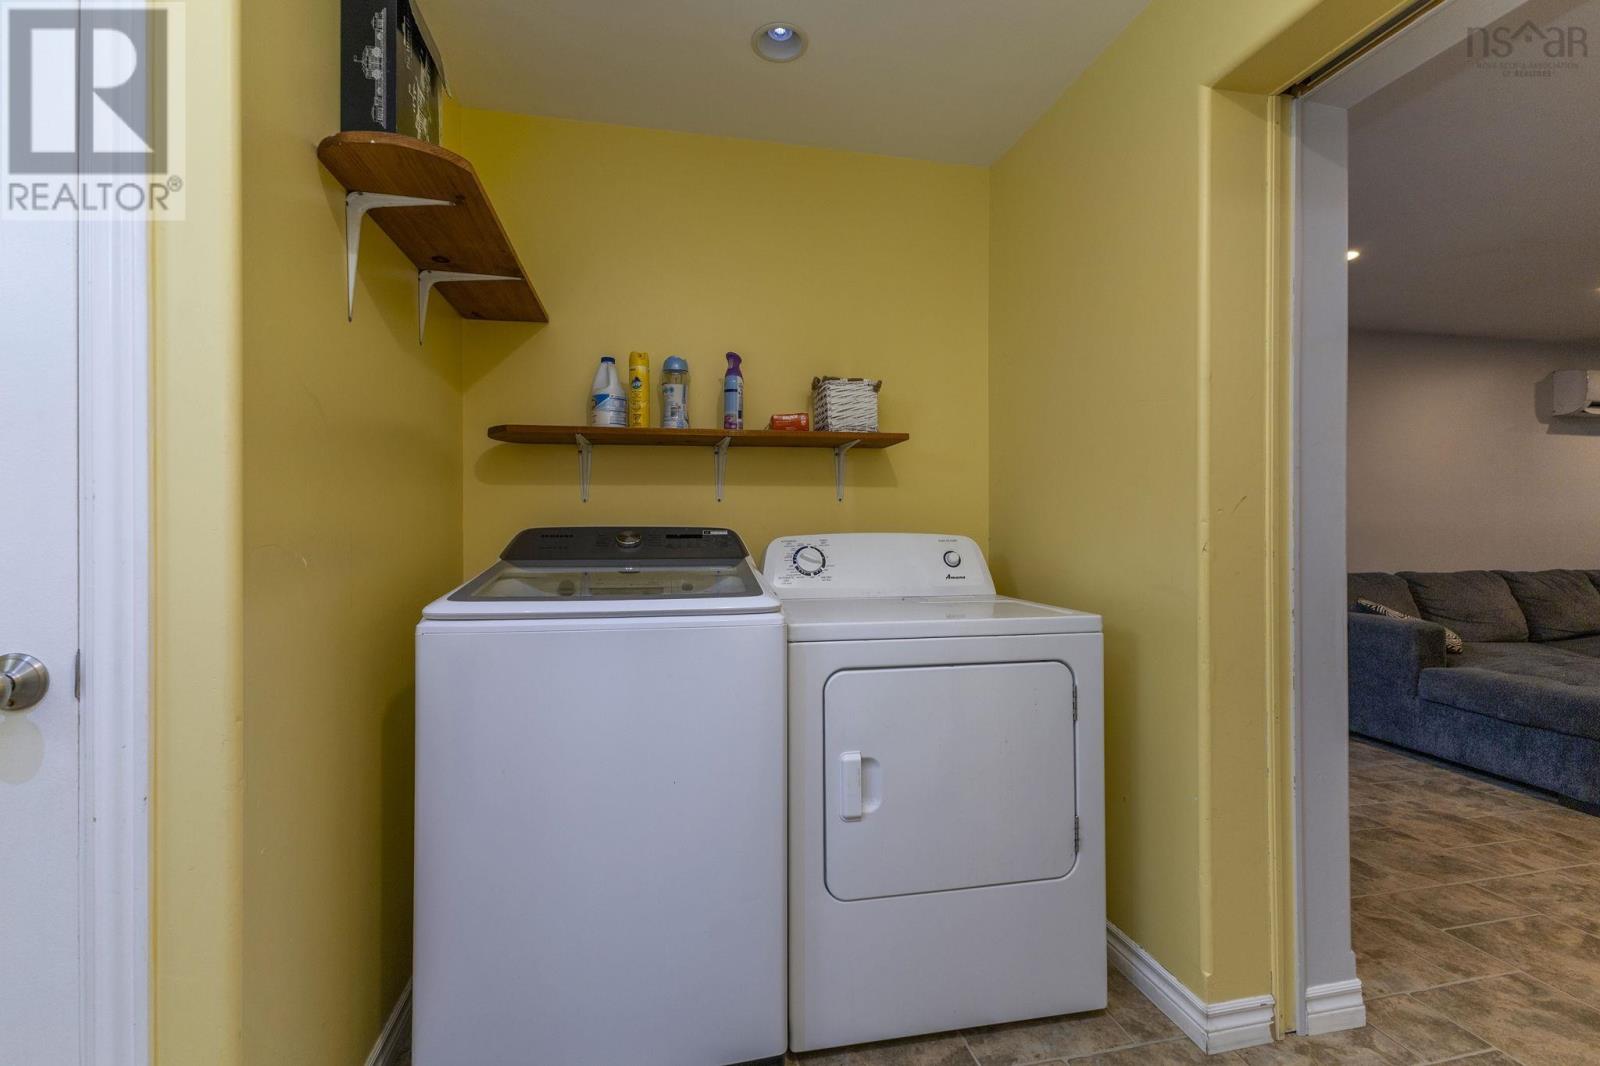
| Basement | Laundry Room | 8.10x9.6 | ||
| Basement | Bedroom | 13.6x11 | ||
| Basement | Bedroom | 13.6x11 | ||
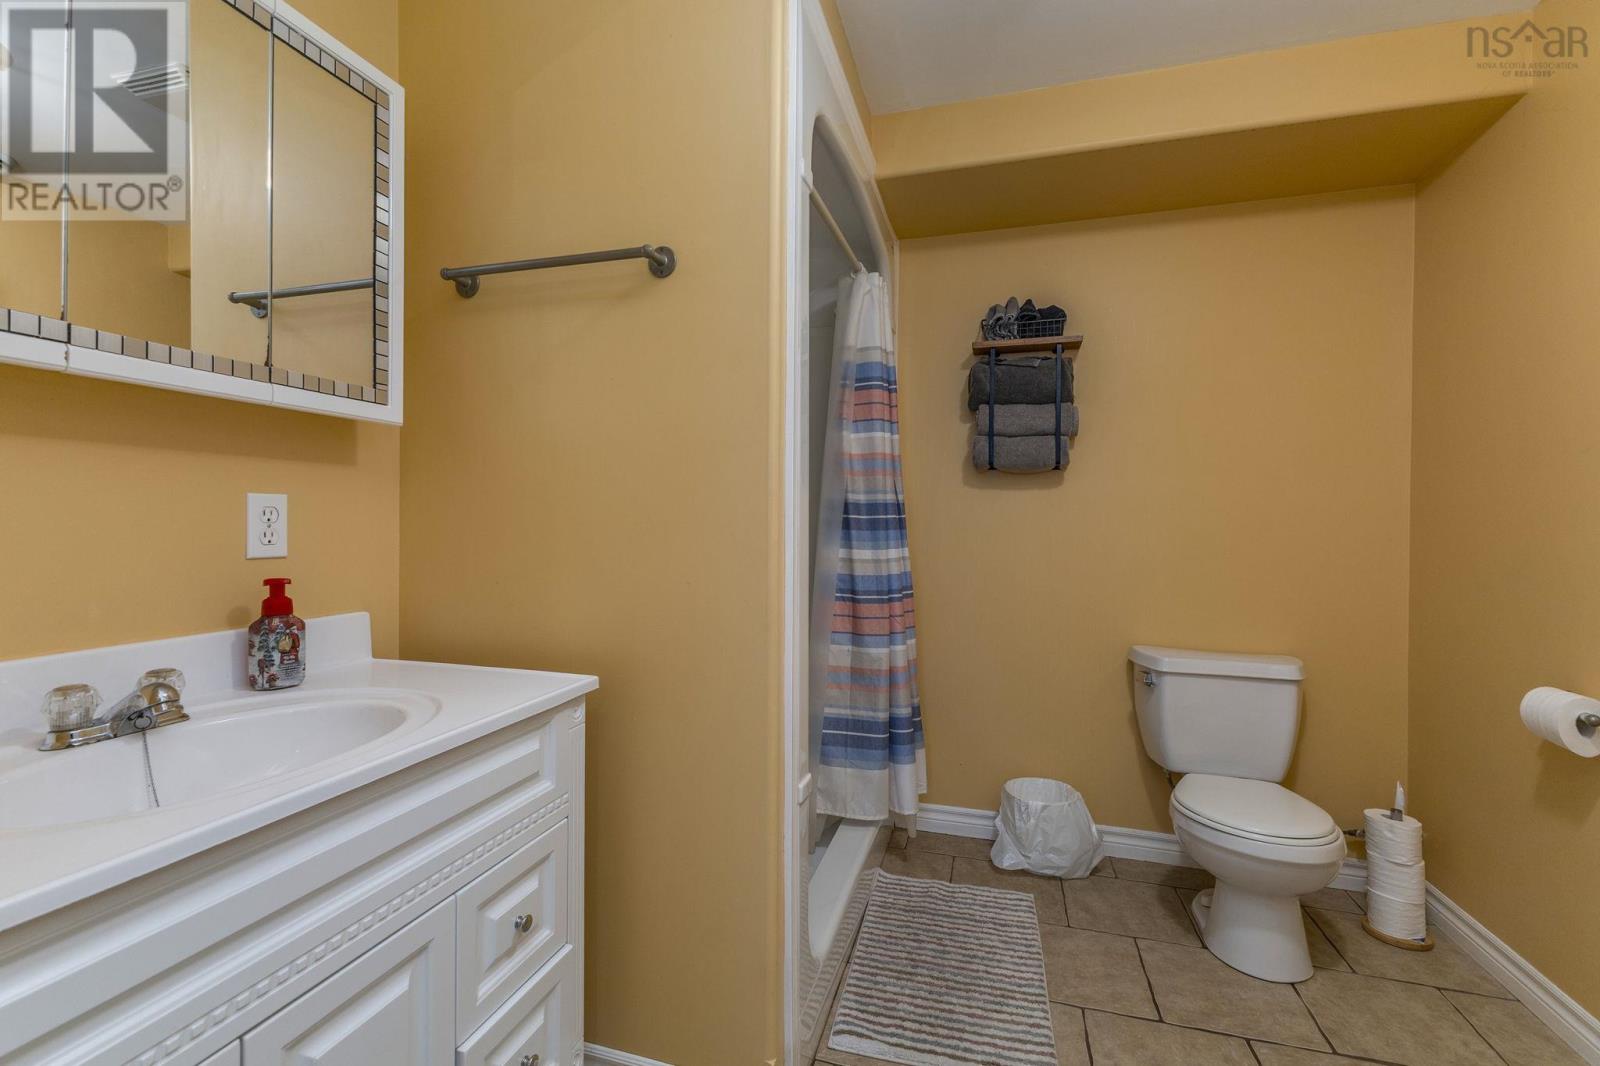
| Basement | 3pc Bathroom | 7.9x8.4 | ||
| Basement | Utility Room | 8.10x12.10 | ||
| Basement | Family Room | 9.10x12.10 | ||
| Main Level | Foyer | 9.8x10.9 | ||
| Main Level | Eat In Kitchen | 12.1x13.2 | ||
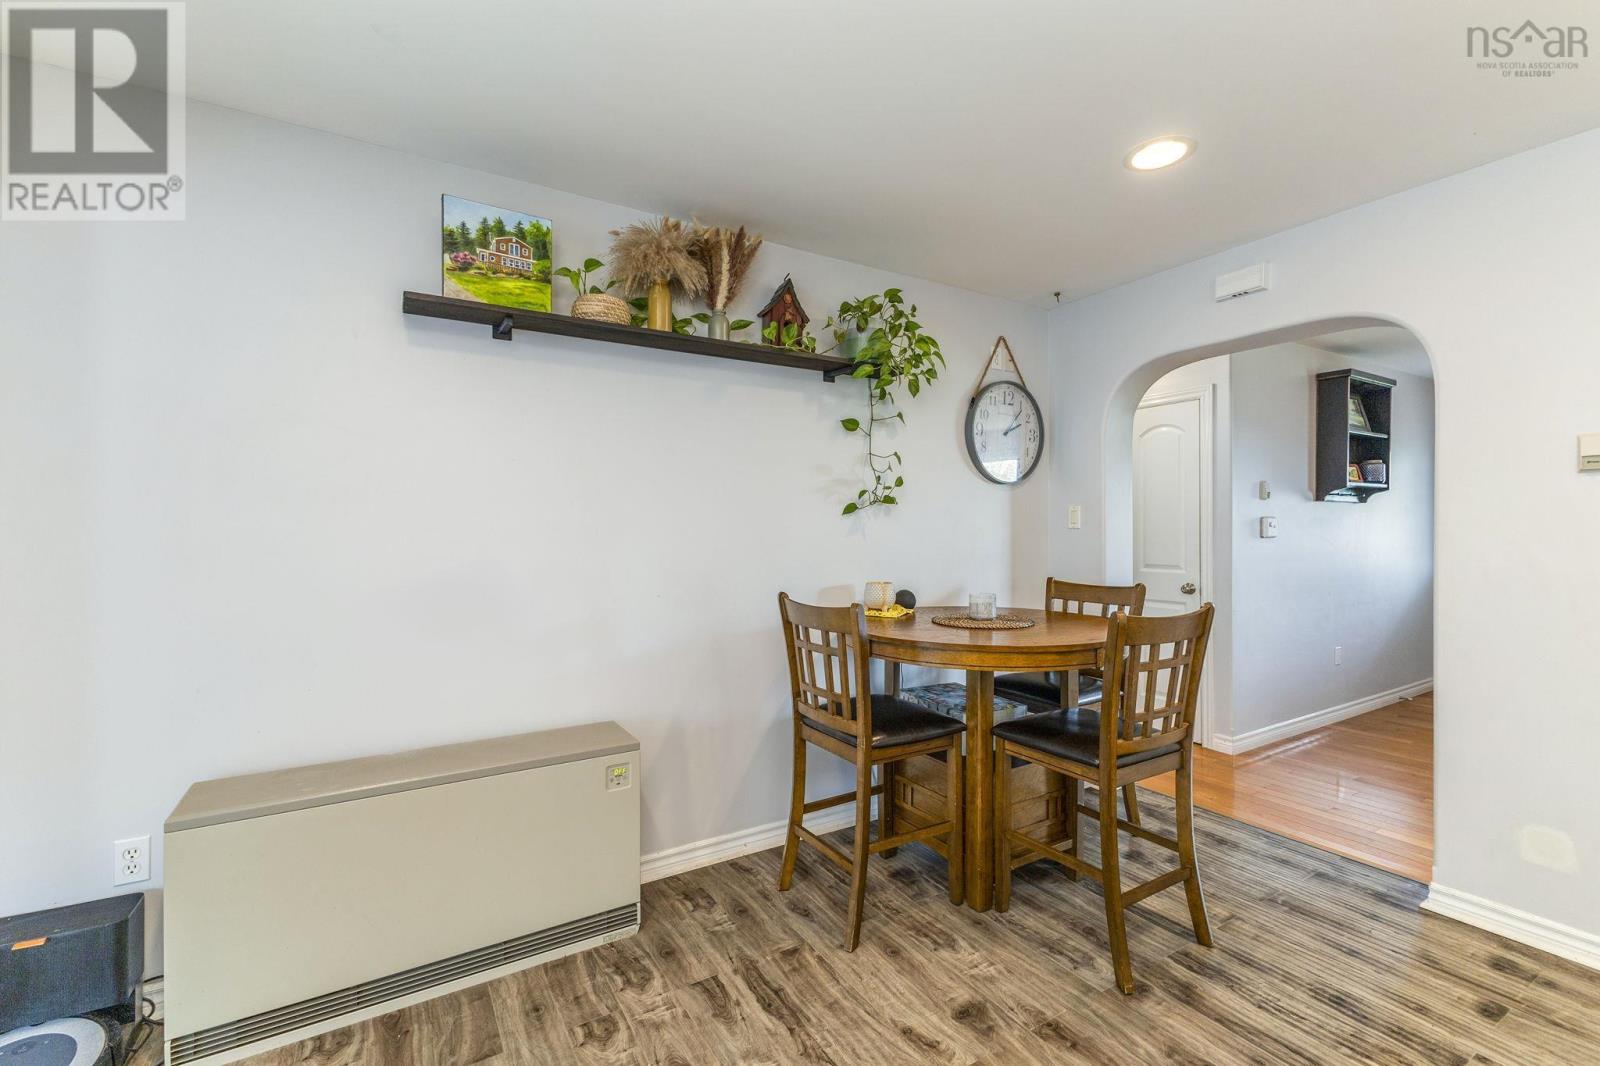
| Main Level | Dining Nook | 8.8x13.2 | ||
| Main Level | Living Room | 19.1x13.6 | ||
| Main Level | Sunroom | 13.2x16.1 | ||
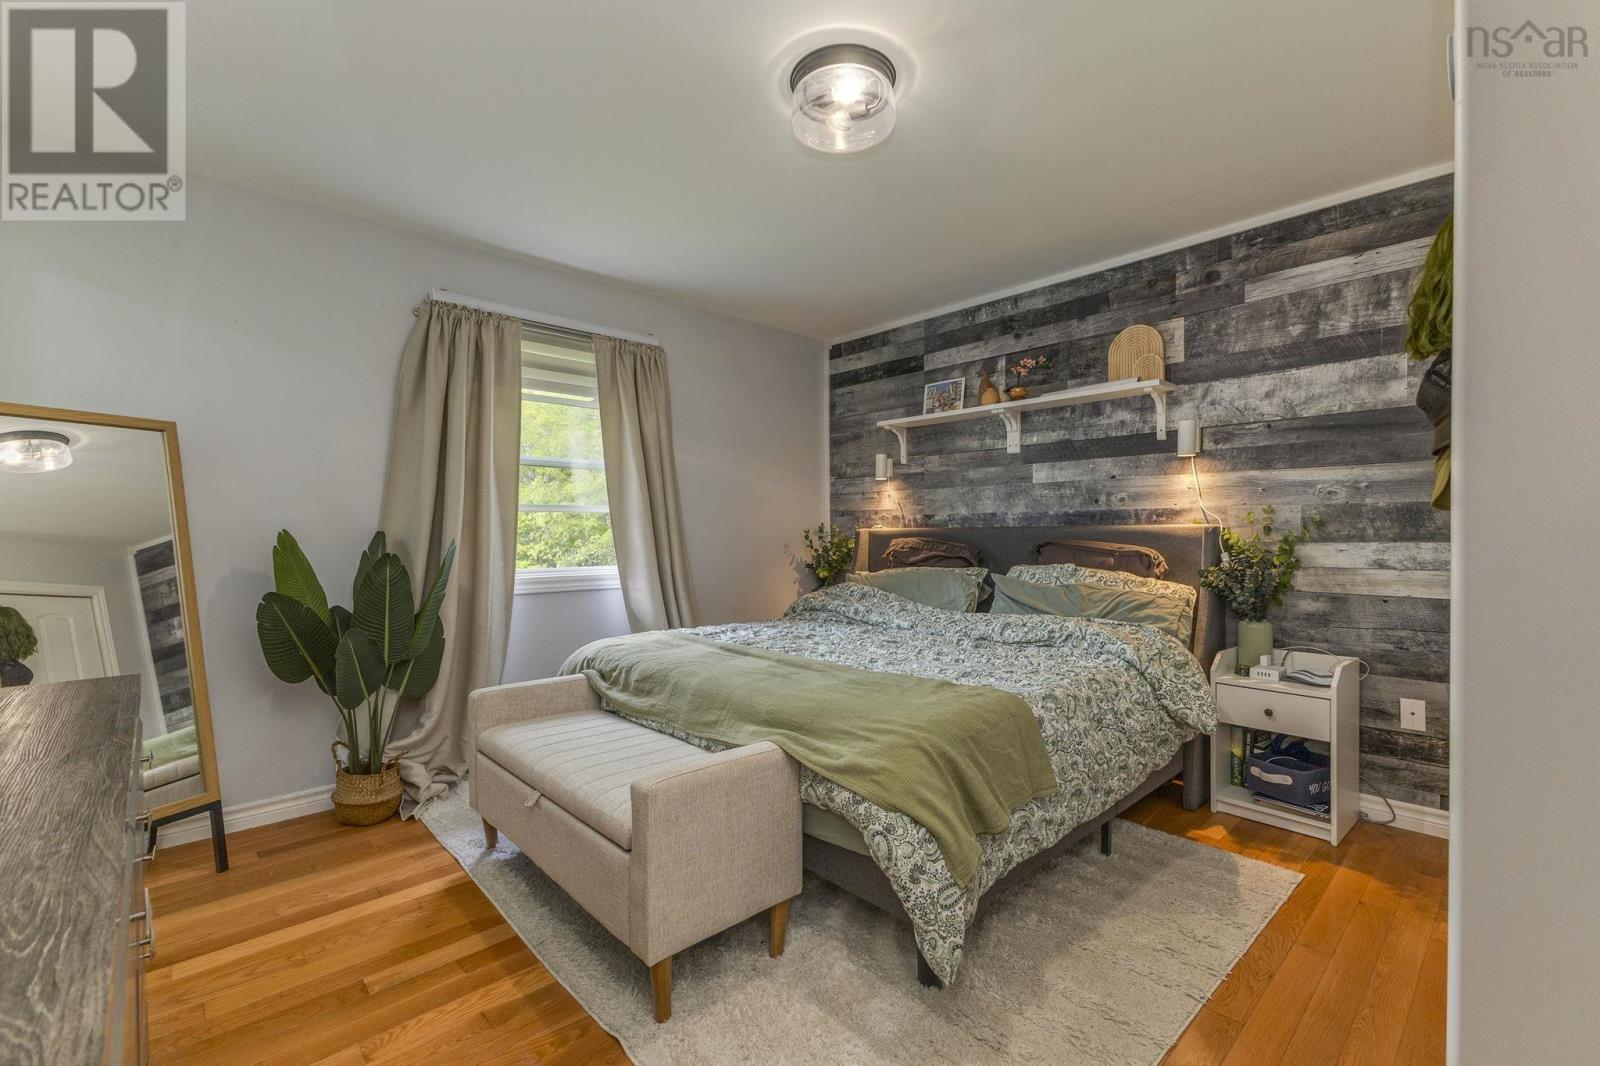
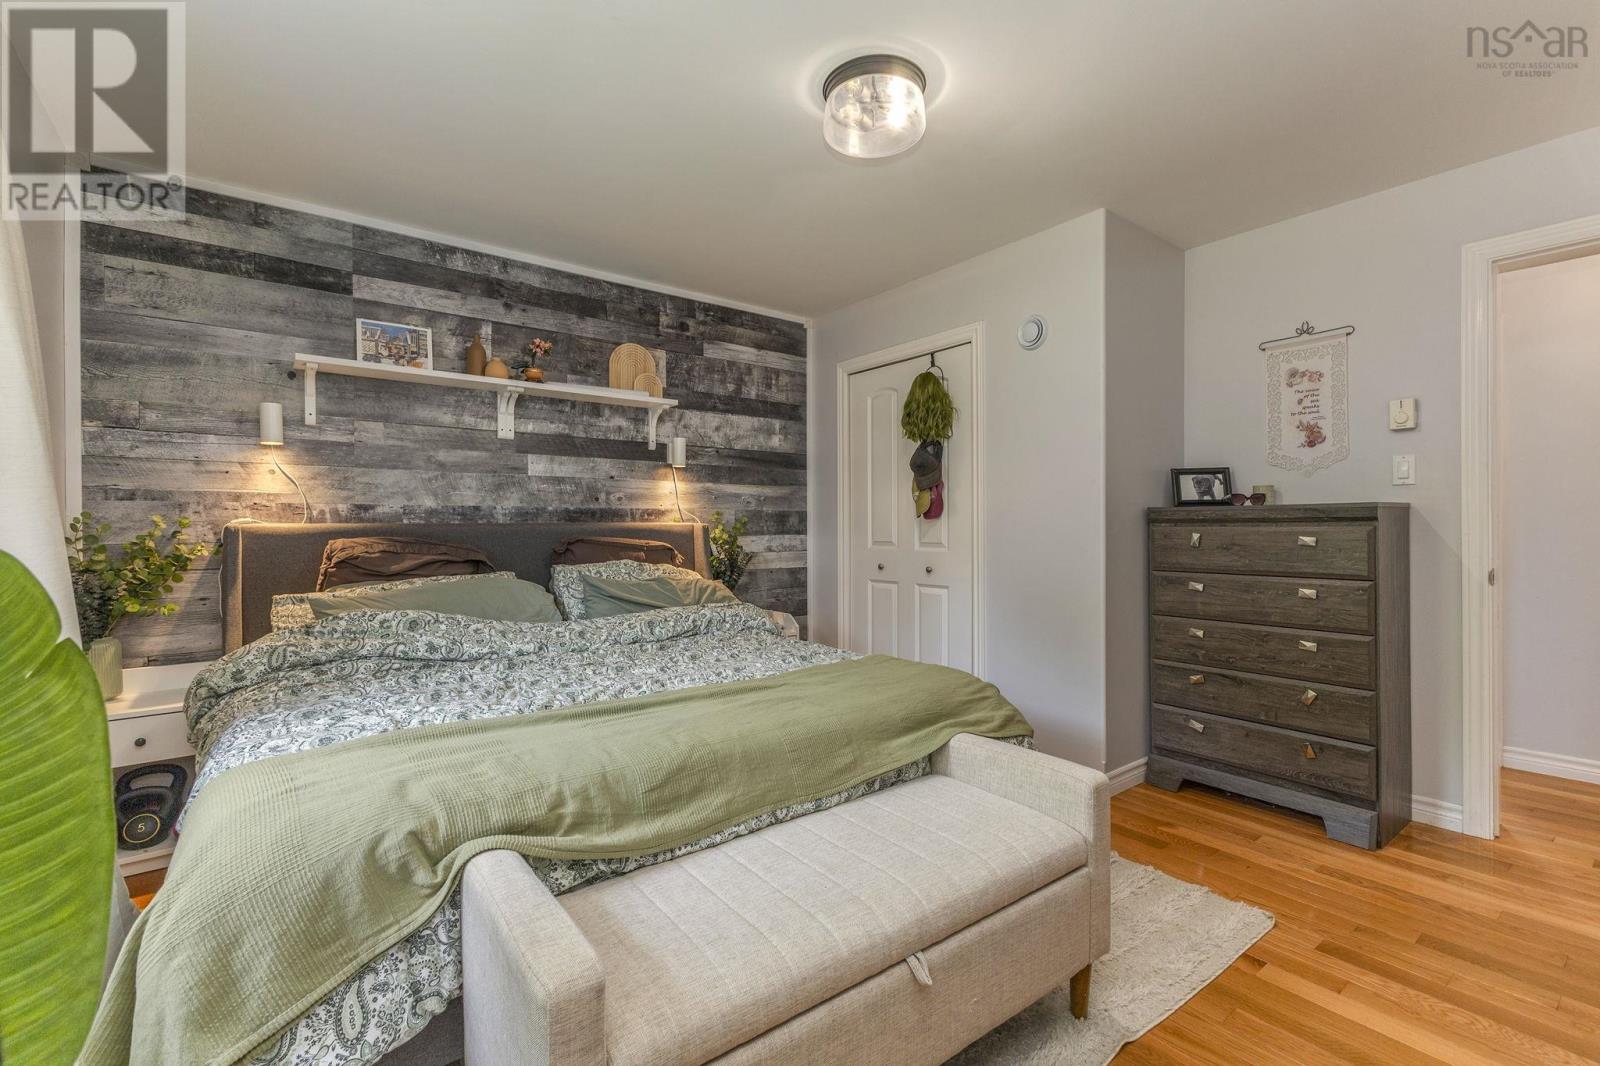
| Main Level | Primary Bedroom | 12.8x13.2 | ||
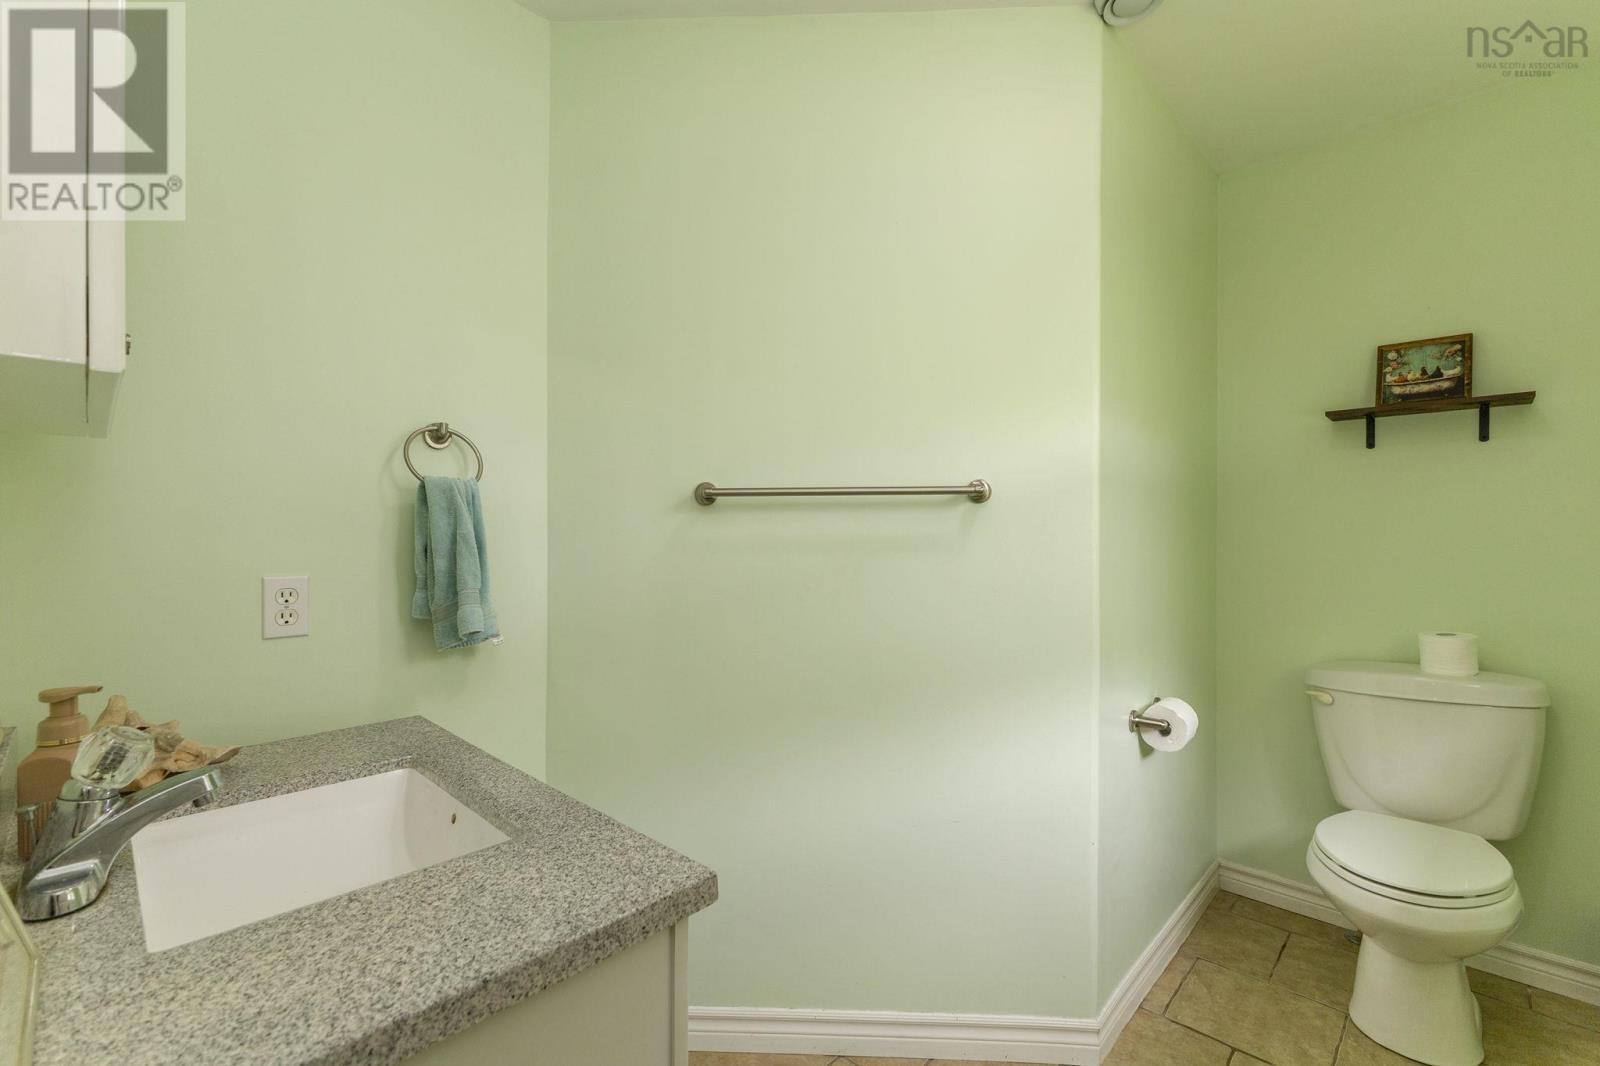
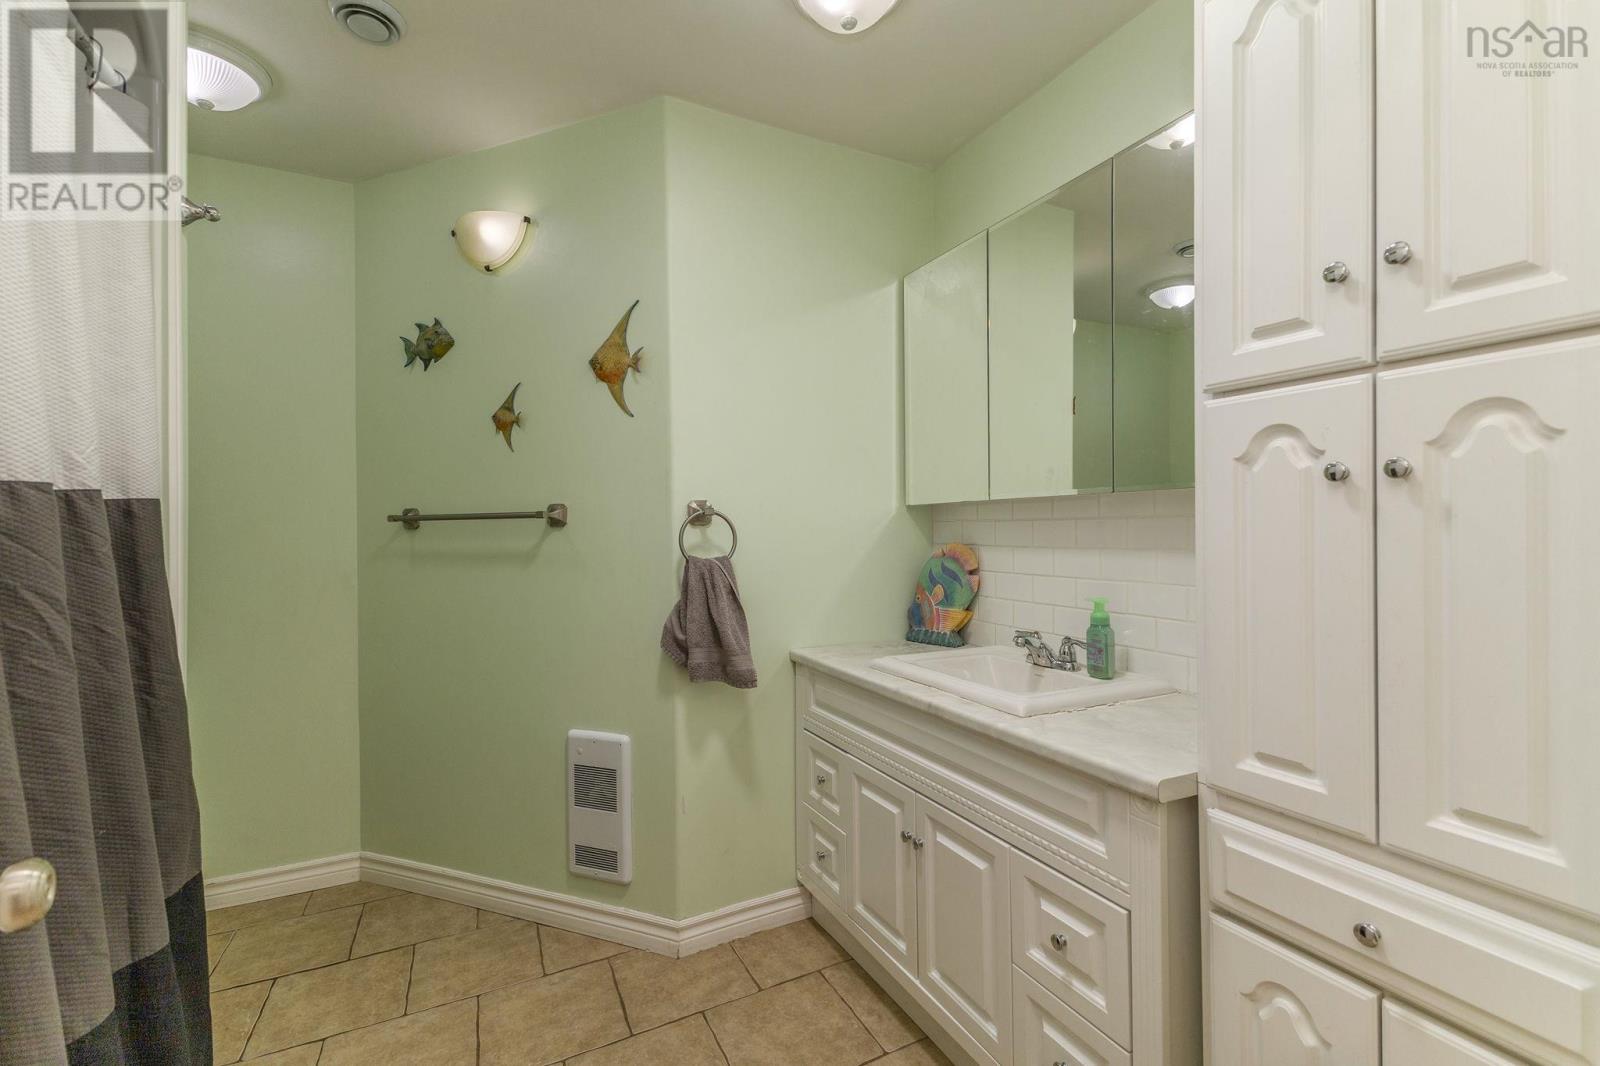
| Main Level | 2pc Ensuite Bath | 9.10x6.4 | ||
| Main Level | 4pc Bathroom | 9.11x9.5 | ||
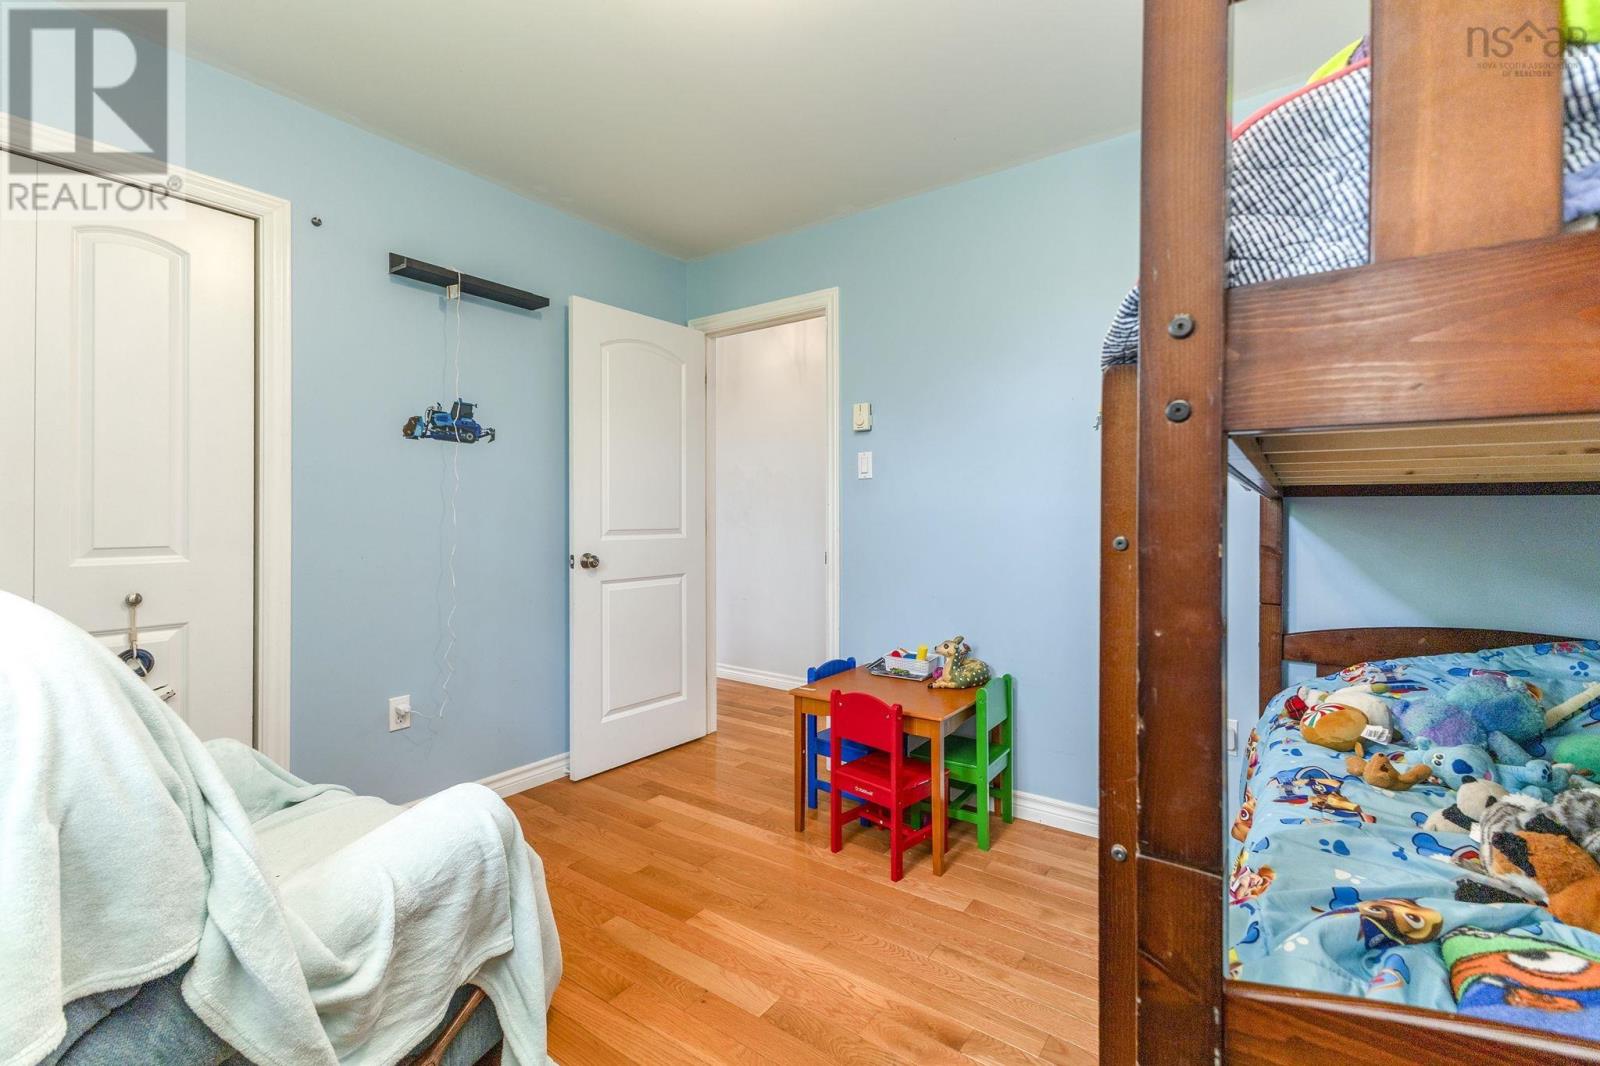
| Main Level | Bedroom | 11.9x9.11 | ||
| Main Level | Bedroom | 13.6x9 | ||
| Main Level | Recreational, Games Room | 37.2x17.3 |
https://www.realtor.ca/real-estate/30056786/1636-porters-lane-westville-westville
Contact Us
Contact us for more information
Raylene Garby
152 Foord Street, Unit E
Stellarton, Nova Scotia B0K 1S0
Lauren Daley
152 Foord Street, Unit E
Stellarton, Nova Scotia B0K 1S0

The trademarks REALTOR®, REALTORS®, and the REALTOR® logo are controlled by The Canadian Real Estate Association (CREA) and identify real estate professionals who are members of CREA. The trademarks MLS®, Multiple Listing Service® and the associated logos are owned by The Canadian Real Estate Association (CREA) and identify the quality of services provided by real estate professionals who are members of CREA. The trademark DDF® is owned by The Canadian Real Estate Association (CREA) and identifies CREA's Data Distribution Facility (DDF®)
October 08 2026 01:21:54
Nova Scotia Association of REALTORS®
Royal LePage Atlantic(Stellarton)