
1661 Highway 336 Eastville, Nova Scotia B0N 2P0

$579,900
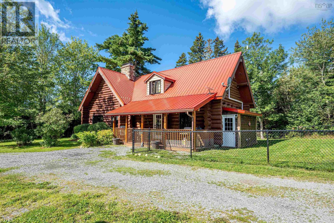
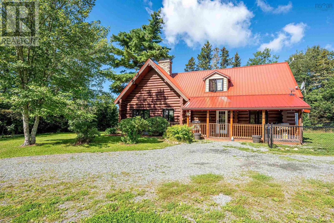
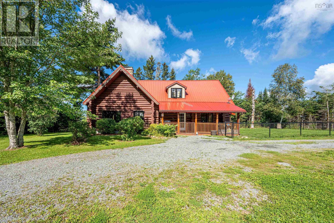
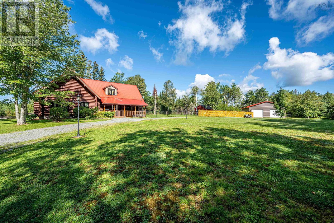
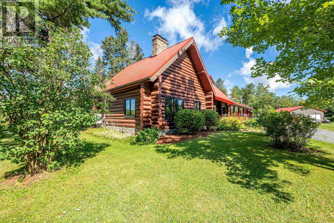
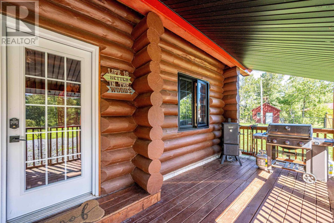
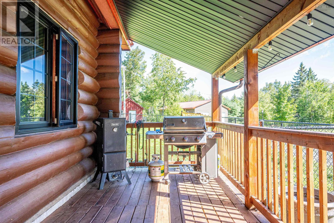
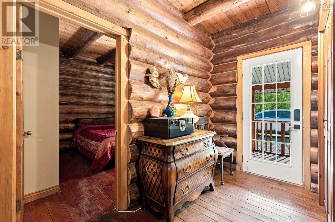
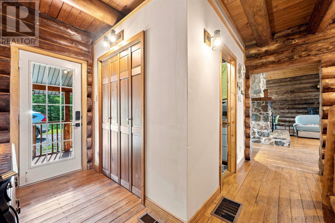
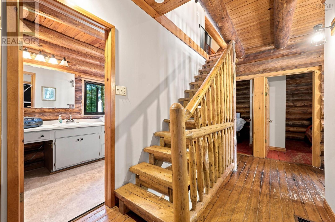
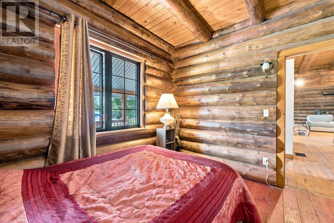
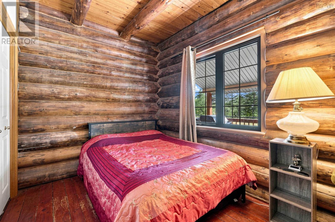
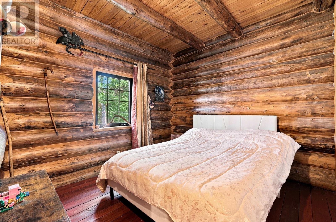
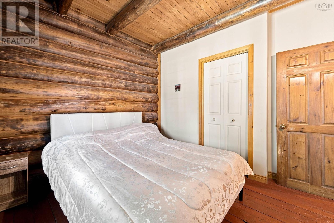
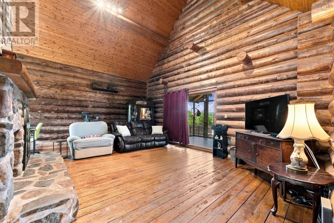
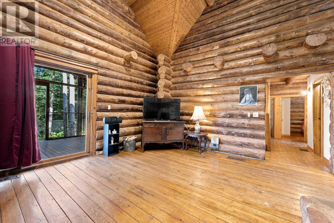
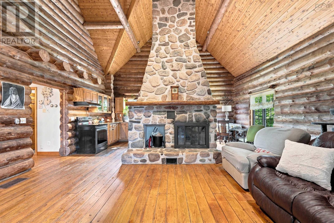
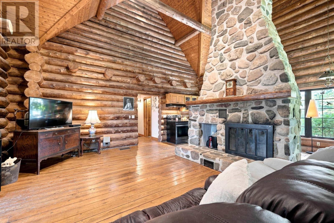
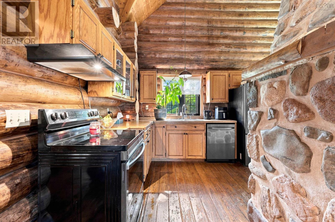
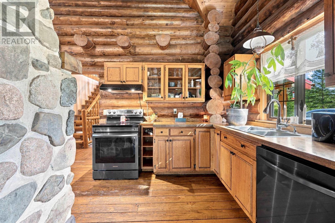
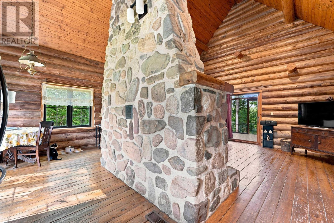
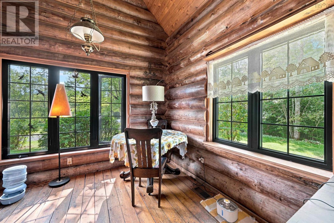
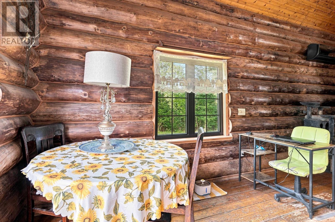
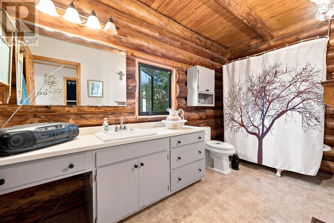
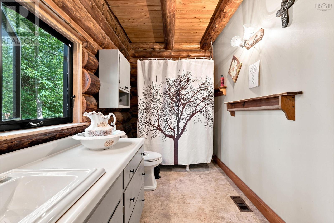
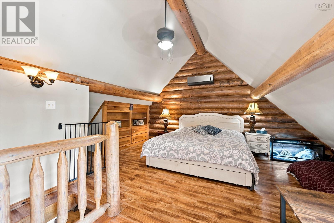
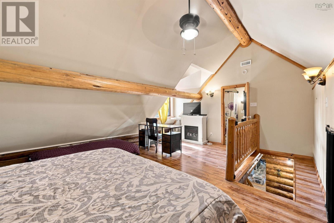
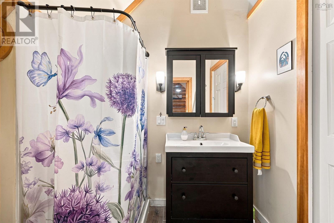
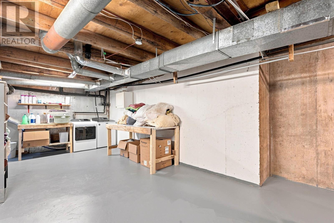
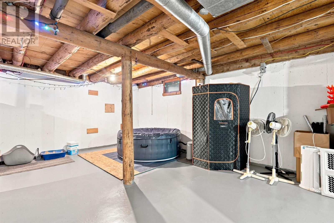
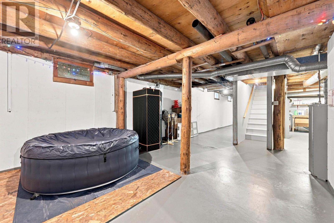
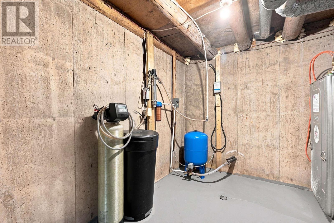
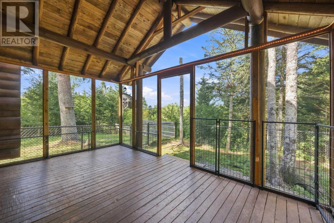
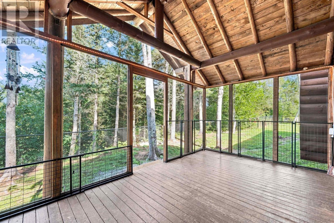
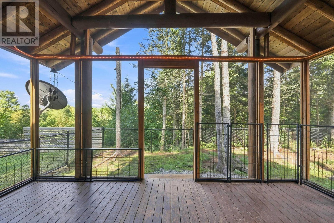
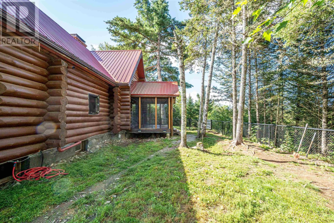
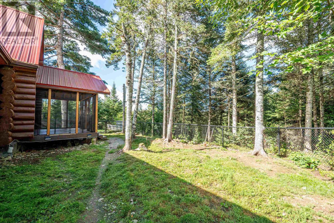
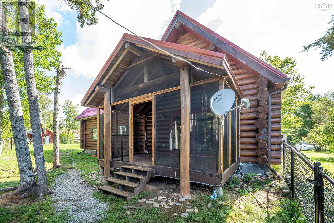
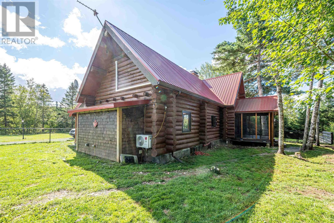
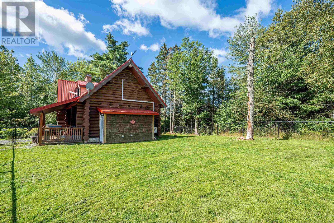
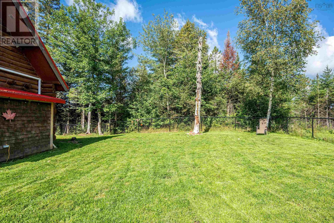
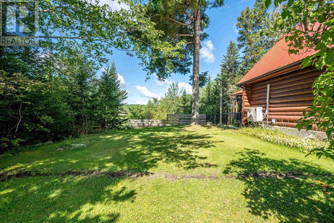
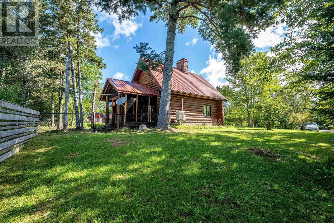
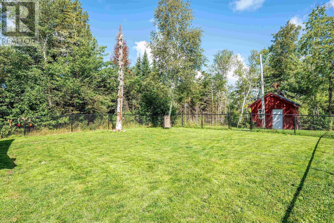
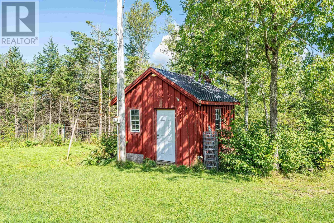
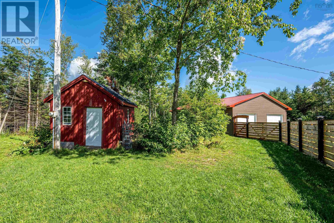
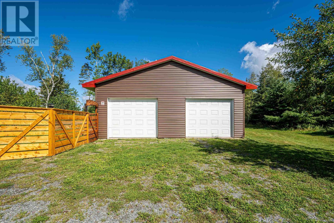
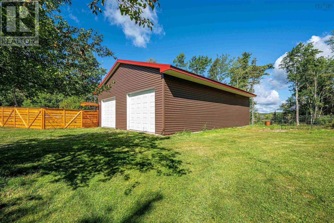
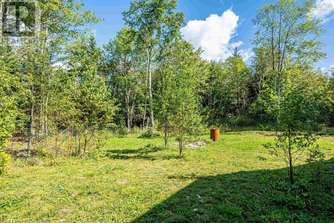
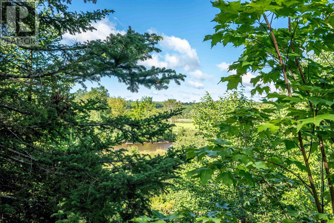
Looking for something special? This handcrafted log home sits on 6 acres with approx. 800 feet of frontage on the Stewiacke River. The main living area is highlighted by an impressive floor-to-vaulted-ceiling Riverstone fireplace. The main level features two bedrooms, full bath & pantry, while an open wood staircase leads to the loft-style primary suite with ensuite & walk-in closet. Heat pumps on each level provide year-round comfort. The dry walkout basement offers potential for additional living space. Outside, enjoy a screened-in deck, fenced areas, versatile outbuilding & 30' x 40' wired garage with epoxy floor. Just 7 minutes from Upper Stewiacke Co-op for groceries, gas, liquor & dining, 40 minutes to Truro or New Glasgow & just over an hour to the airport. Ideal for peaceful rural living, a hobby farm or home-based business. (id:45785)
Property Details
| MLS® Number | 202622169 |
| Property Type | Single Family |
| Community Name | Eastville |
| Structure | Shed |
| View Type | River View |
| Water Front Type | Waterfront On River |
Building
| Bathroom Total | 2 |
| Bedrooms Above Ground | 3 |
| Bedrooms Total | 3 |
| Appliances | Stove, Dishwasher, Dryer, Washer, Refrigerator |
| Architectural Style | Chalet |
| Basement Development | Unfinished |
| Basement Features | Walk Out |
| Basement Type | Full (unfinished) |
| Constructed Date | 1984 |
| Construction Style Attachment | Detached |
| Cooling Type | Air Conditioned |
| Exterior Finish | Log |
| Fireplace Present | Yes |
| Flooring Type | Laminate, Wood, Vinyl |
| Foundation Type | Poured Concrete |
| Heating Fuel | Electric, Oil, Wood |
| Heating Type | Forced Air, Heat Pump, Ductless |
| Stories Total | 2 |
| Size Interior | 1,472 Ft2 |
| Total Finished Area | 1472 Sqft |
| Type | House |
| Utility Water | Dug Well |
Parking
| Garage | |
| Detached Garage | |
| Gravel |
Land
| Acreage | Yes |
| Landscape Features | Landscaped |
| Sewer | Septic System |
| Size Irregular | 6.3 |
| Size Total | 6.3 Ac |
| Size Total Text | 6.3 Ac |
Rooms
| Level | Type | Length | Width | Dimensions |
|---|---|---|---|---|
| Second Level | Primary Bedroom | 18.6x11.6 | ||
| Second Level | 3pc Ensuite Bath | 4.10x6.9 | ||
| Second Level | Other | 4.11x4.2 | ||
| Main Level | Foyer | 5x7.5 | ||
| Main Level | Bedroom | 10.1x7.10 | ||
| Main Level | Bedroom | 10x9.8 | ||
| Main Level | Other | 5.6x6.8 | ||
| Main Level | 4pc Bathroom | 6.3x12.11 | ||
| Main Level | Kitchen | 10.10x9.7 | ||
| Main Level | Dining Room | 9.4x9.7 | ||
| Main Level | Living Room | 20.5x13.7 |
https://www.realtor.ca/real-estate/30223722/1661-highway-336-eastville-eastville
Contact Us
Contact us for more information
Steve Auton
(902) 252-0019
www.halifaxmetrohomes.com/
https://www.facebook.com/halifaxhomefind/
https://twitter.com/Halifaxhomefind
397 Bedford Hwy
Halifax, Nova Scotia B3M 2L3
Thomas Bagogloo
(902) 404-3112
(902) 830-2267
www.halifaxmetrohomes.com/
https://www.facebook.com/TheBagoglooTeam
https://ca.linkedin.com/in/thomasbagogloo
https://twitter.com/TheBagoglooTeam
397 Bedford Hwy
Halifax, Nova Scotia B3M 2L3

The trademarks REALTOR®, REALTORS®, and the REALTOR® logo are controlled by The Canadian Real Estate Association (CREA) and identify real estate professionals who are members of CREA. The trademarks MLS®, Multiple Listing Service® and the associated logos are owned by The Canadian Real Estate Association (CREA) and identify the quality of services provided by real estate professionals who are members of CREA. The trademark DDF® is owned by The Canadian Real Estate Association (CREA) and identifies CREA's Data Distribution Facility (DDF®)
October 08 2026 01:26:50
Nova Scotia Association of REALTORS®
RE/MAX Nova (Halifax)