
1695 Edward Street Halifax, Nova Scotia B3H 3J2

$874,000
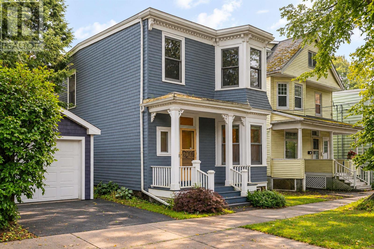
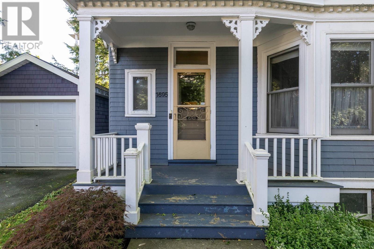
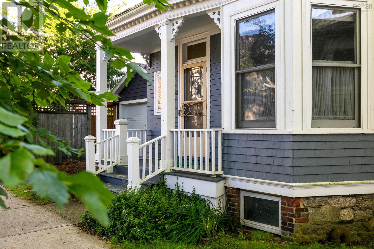
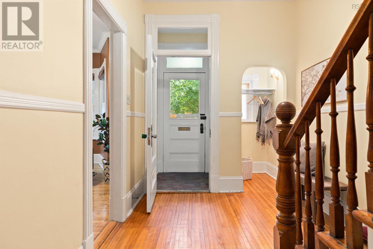
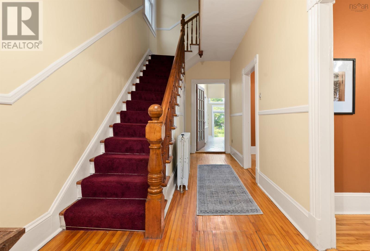
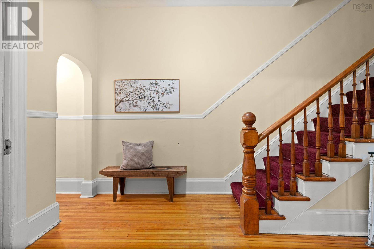
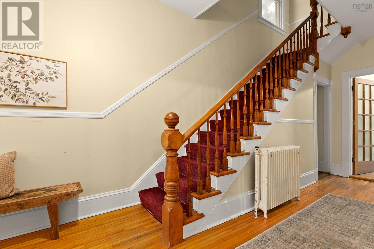
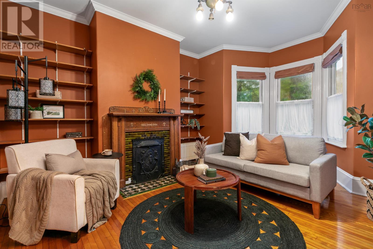
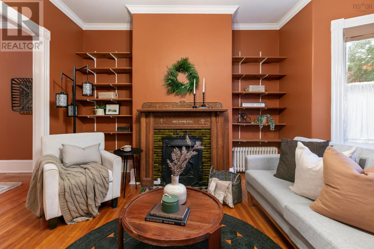
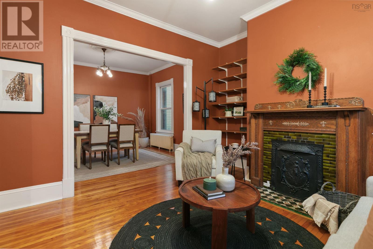
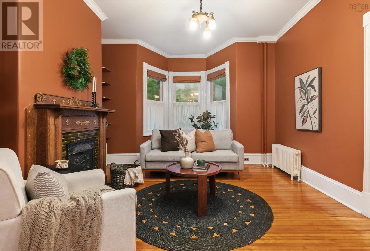
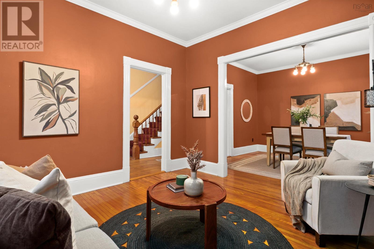
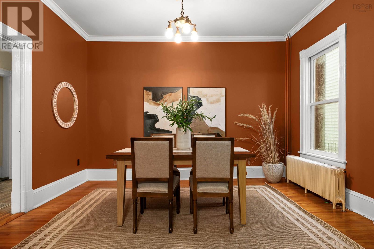
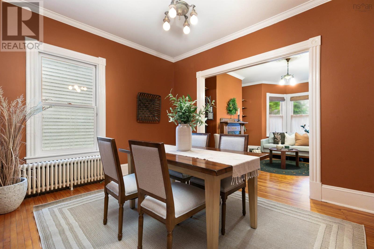
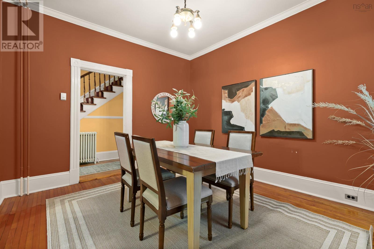
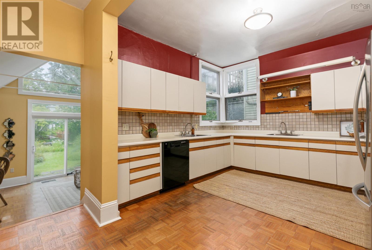
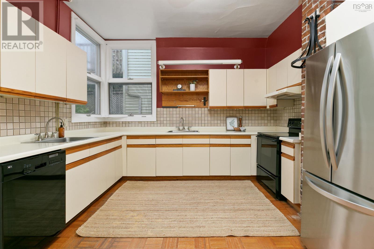
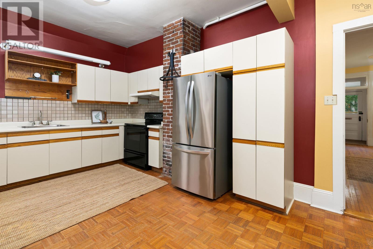
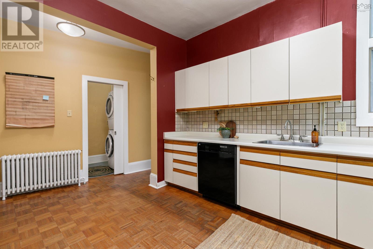
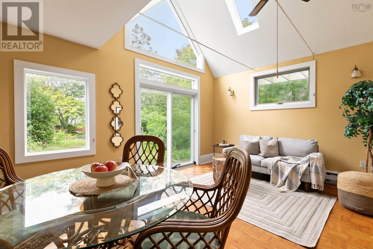
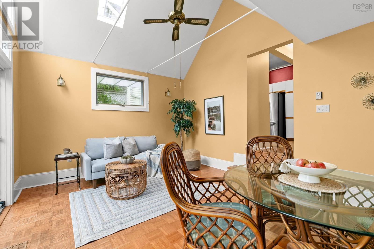
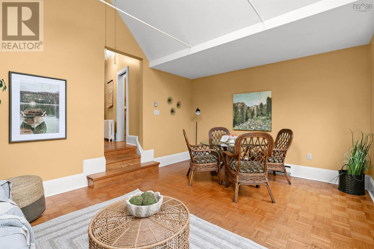
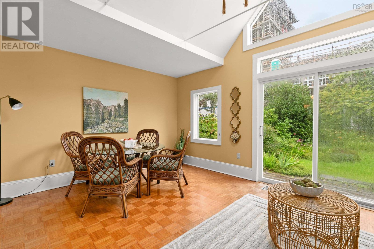
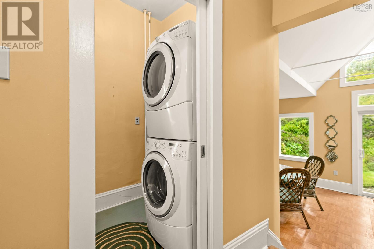
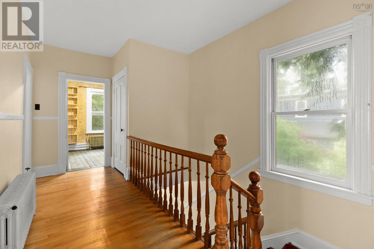
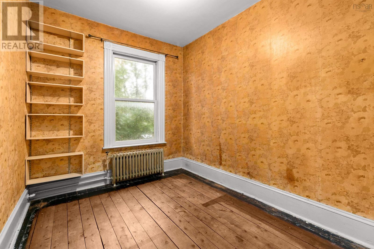
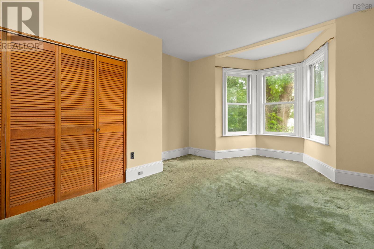
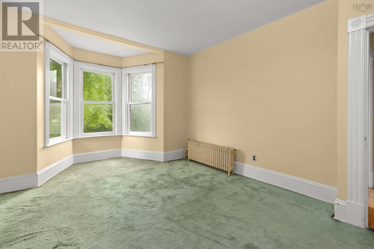
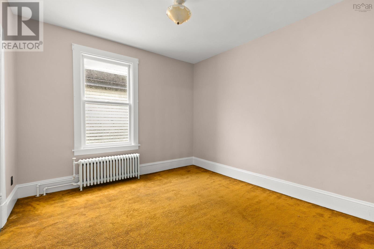
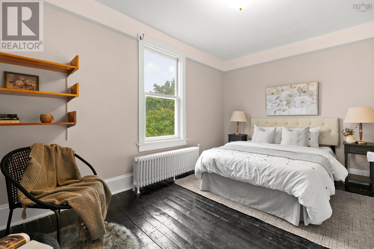
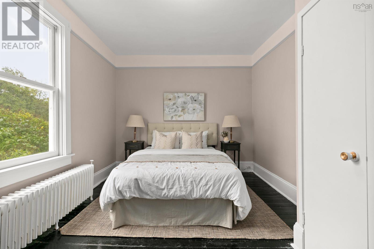
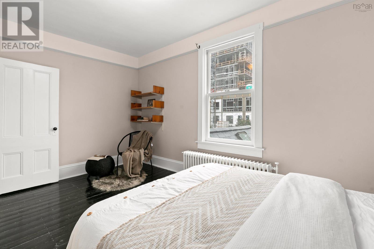
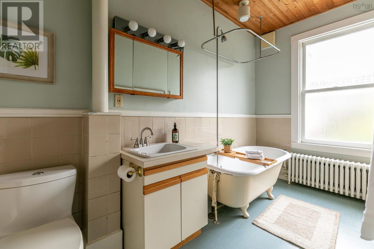
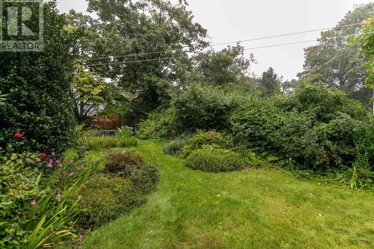
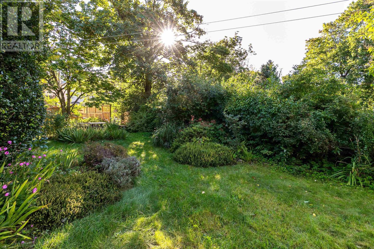
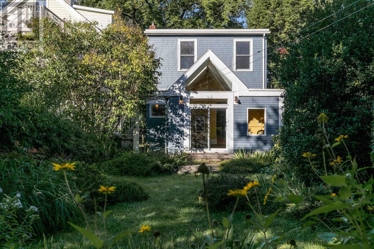
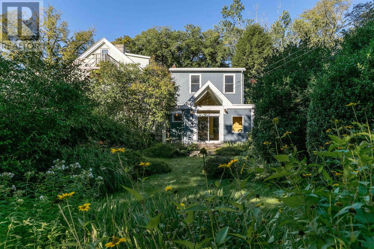
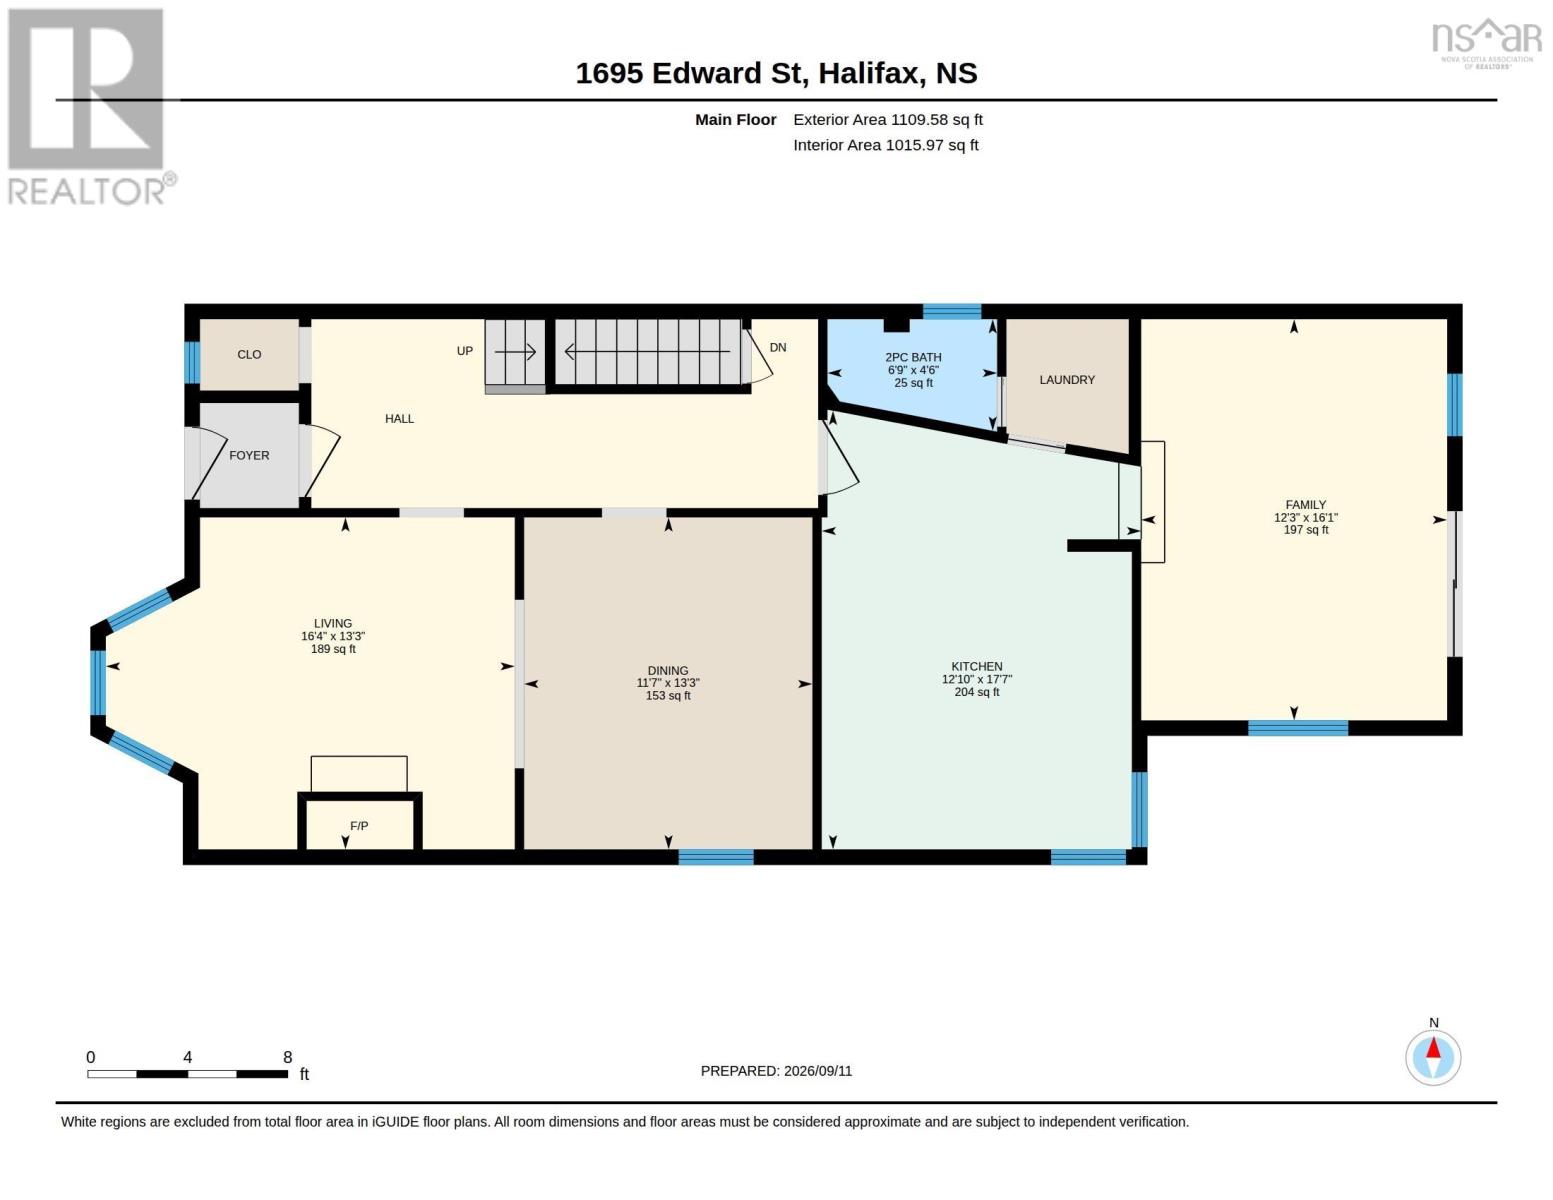
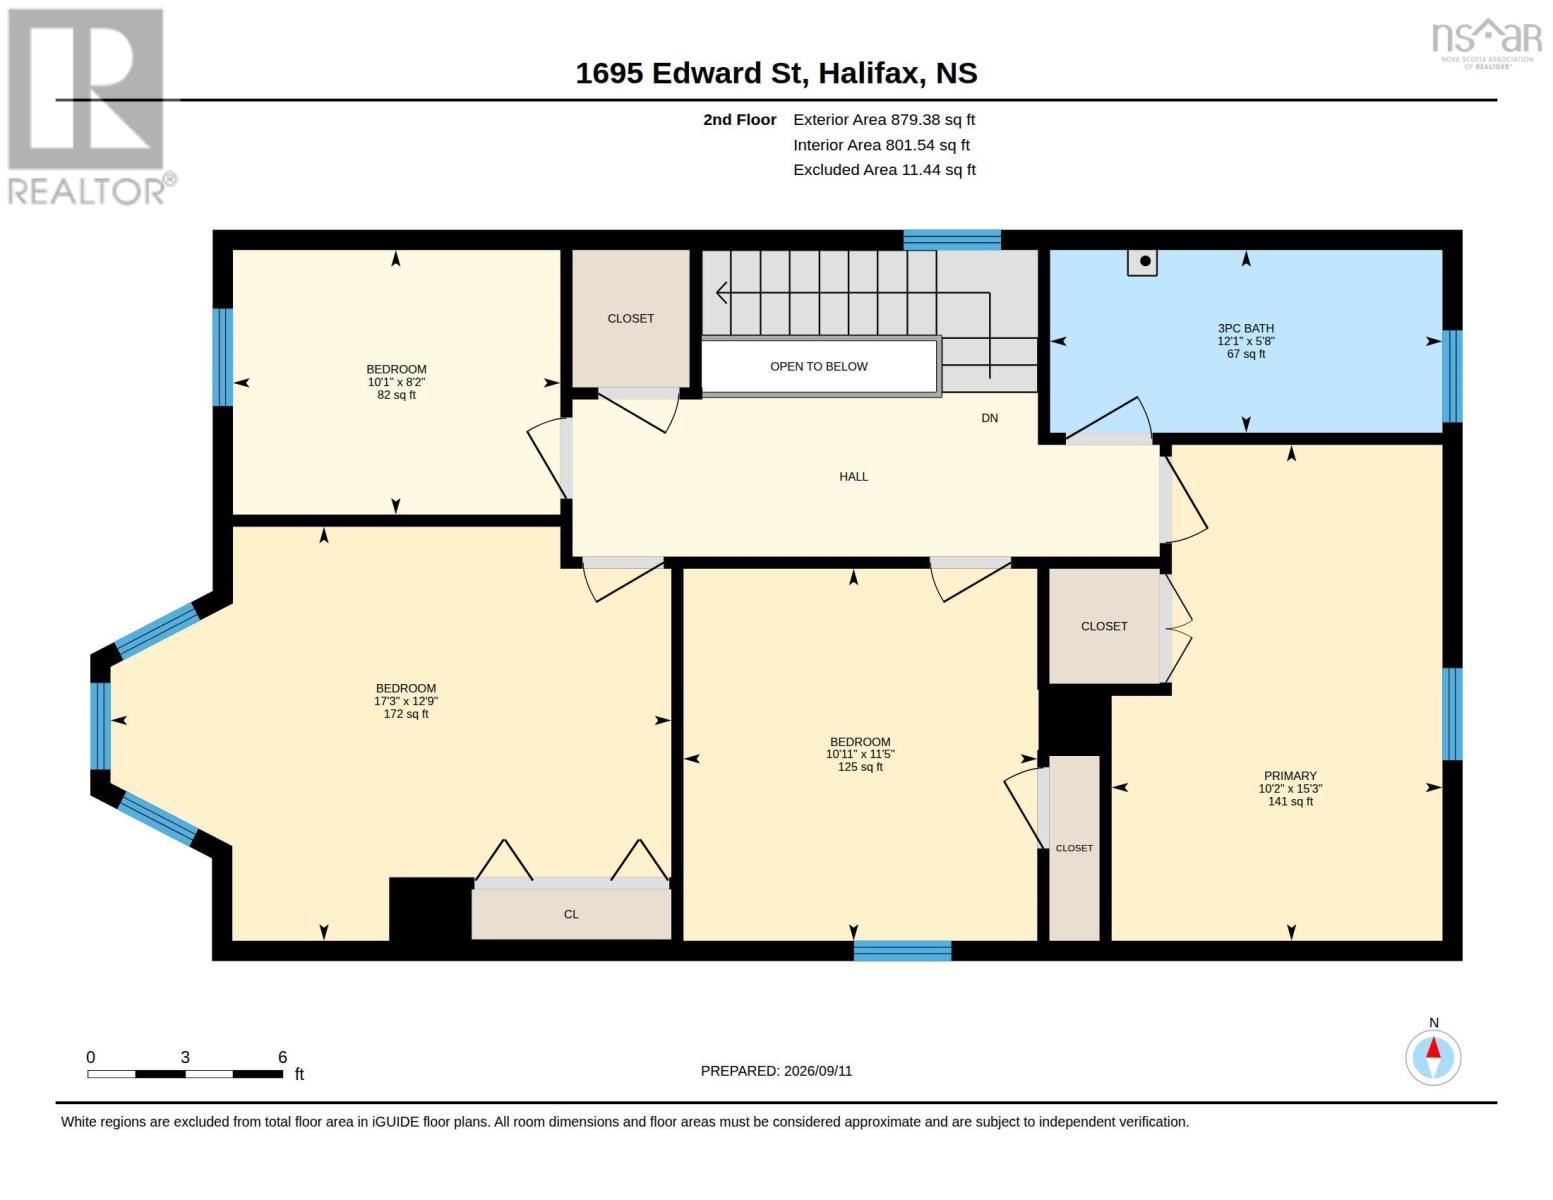
This classic Victorian home has been lovingly cared for by the same family for more than 50 years. Featuring four spacious bedrooms, 1.5 baths, and convenient main-floor laundry, the residence blends timeless character with functional living. A large kitchen and family room addition provides ideal extra space, while high ceilings and a decorative fireplace with original tile and metalwork offer rare neighbourhood charm. Welcoming you inside are a large foyer, wide hallways, and a stunning original banister. Hardwood floors flow through the living and dining rooms, complemented by large bay windows that flood the home with natural light. Outside, enjoy beautifully established perennial gardens, a private driveway with a 120 V outlet, and close proximity to LeMarchant St. Thomas and Tupper schools. (id:45785)
Property Details
| MLS® Number | 202623361 |
| Property Type | Single Family |
| Community Name | Halifax |
| Amenities Near By | Park, Playground, Public Transit, Shopping, Place Of Worship |
| Community Features | Recreational Facilities |
| Features | Sump Pump |
Building
| Bathroom Total | 2 |
| Bedrooms Above Ground | 4 |
| Bedrooms Total | 4 |
| Appliances | Stove, Dryer - Electric, Washer, Refrigerator |
| Architectural Style | 2 Level |
| Basement Development | Unfinished |
| Basement Features | Walk Out |
| Basement Type | Full (unfinished) |
| Construction Style Attachment | Detached |
| Exterior Finish | Wood Shingles |
| Flooring Type | Carpeted, Hardwood, Wood, Vinyl |
| Foundation Type | Stone |
| Half Bath Total | 1 |
| Heating Fuel | Oil |
| Heating Type | Hot Water, Radiator |
| Stories Total | 2 |
| Size Interior | 1,989 Sqft |
| Total Finished Area | 1989 Sqft |
| Type | House |
| Utility Water | Municipal Water |
Land
| Acreage | No |
| Land Amenities | Park, Playground, Public Transit, Shopping, Place Of Worship |
| Landscape Features | Landscaped |
| Sewer | Municipal Sewage System |
| Size Irregular | 0.0918 |
| Size Total | 0.0918 Ac |
| Size Total Text | 0.0918 Ac |
Rooms
| Level | Type | Length | Width | Dimensions |
|---|---|---|---|---|
| Second Level | 4pc Bathroom | 5.8 x 12.1 | ||
| Second Level | Bedroom | 11.5 x 10.11 | ||
| Second Level | Bedroom | 12.9 x 17.3 | ||
| Second Level | Bedroom | 8.2 x 10.1 | ||
| Second Level | Primary Bedroom | 15.3 x 10.2 | ||
| Main Level | Laundry / Bath | 4.6 x 6.9 | ||
| Main Level | Family Room | 12.3x16 | ||
| Main Level | Dining Room | 13.3 x 11.7 | ||
| Main Level | Kitchen | 17.7 x 12.10 | ||
| Main Level | Living Room | 13.3 x 16.4 |
https://www.realtor.ca/real-estate/30281432/1695-edward-street-halifax-halifax
Contact Us
Contact us for more information
Anne Pryde
https://annepryde.ca/
https://www.facebook.com/annepryde.realtor
https://www.linkedin.com/in/anne-pryde
https://www.instagram.com/annepryde.realtor/
5880 Spring Garden Road,suite 100
Halifax, Nova Scotia B3H 1Y1

The trademarks REALTOR®, REALTORS®, and the REALTOR® logo are controlled by The Canadian Real Estate Association (CREA) and identify real estate professionals who are members of CREA. The trademarks MLS®, Multiple Listing Service® and the associated logos are owned by The Canadian Real Estate Association (CREA) and identify the quality of services provided by real estate professionals who are members of CREA. The trademark DDF® is owned by The Canadian Real Estate Association (CREA) and identifies CREA's Data Distribution Facility (DDF®)
October 19 2026 12:24:30
Nova Scotia Association of REALTORS®
Domus Realty Limited