
17 Maple Drive Timberlea, Nova Scotia B3T 1C2

$525,000
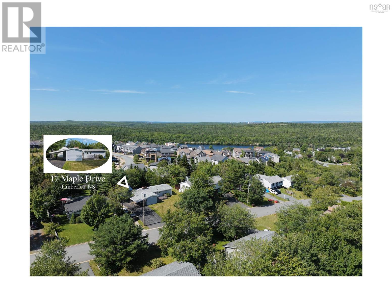
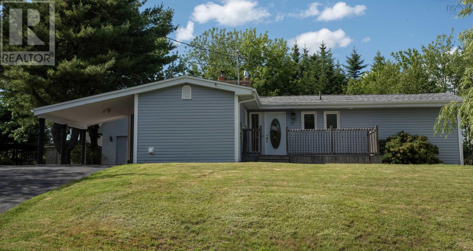
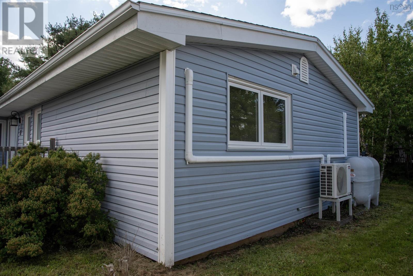
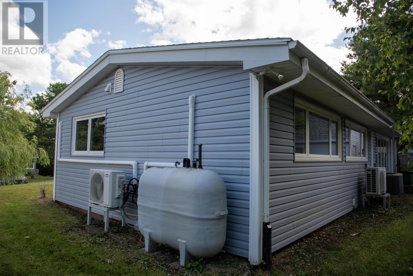
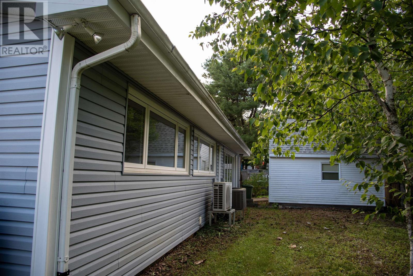
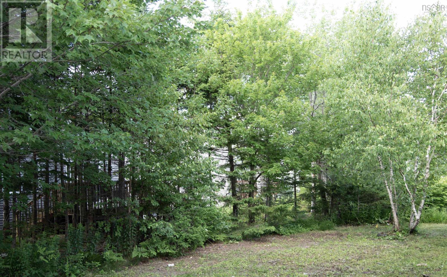
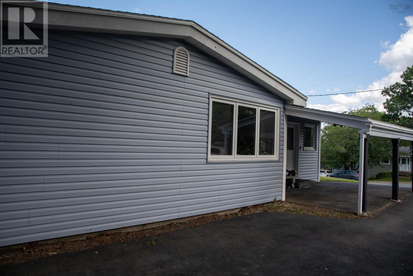
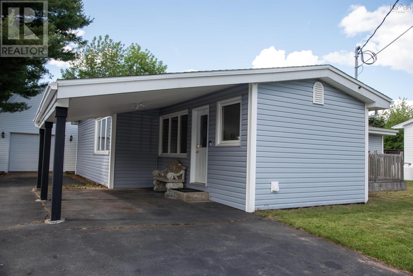
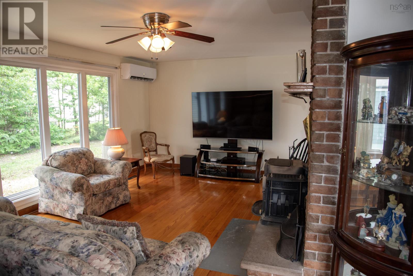
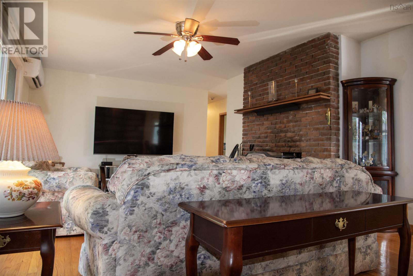
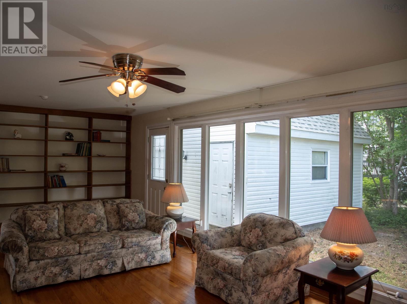
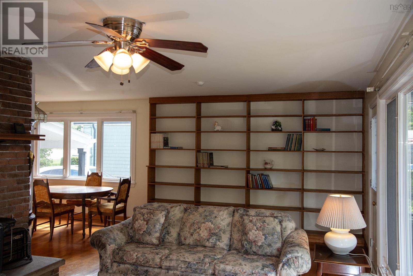
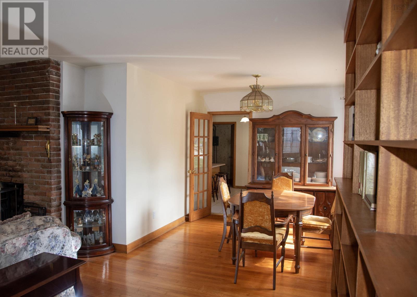
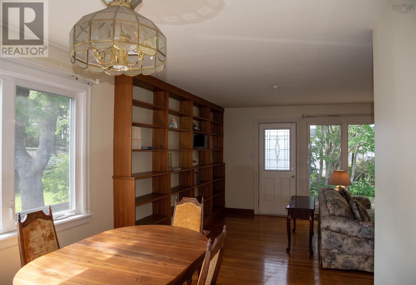
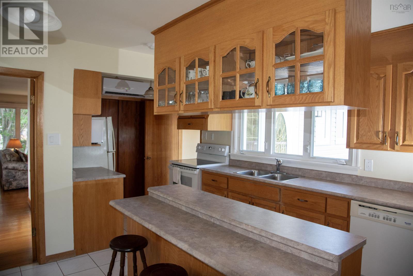
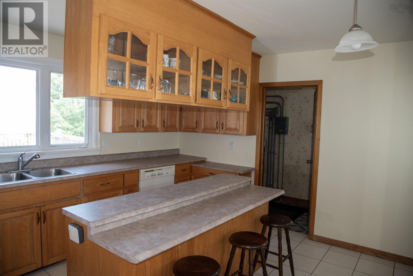
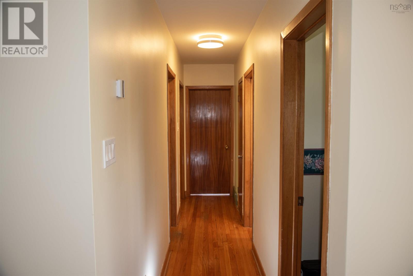
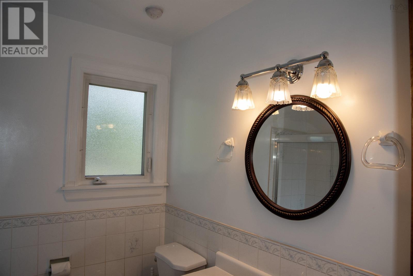
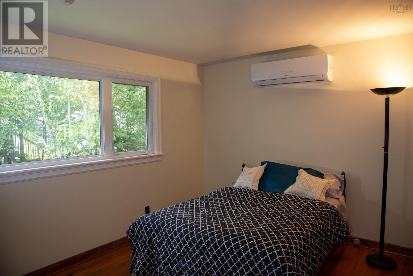
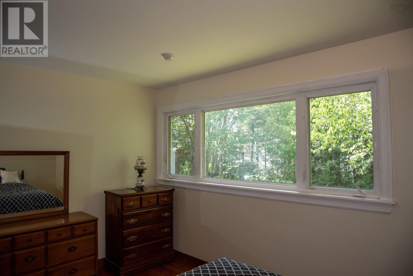
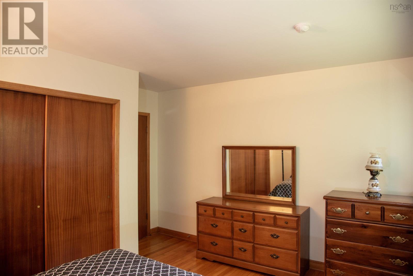
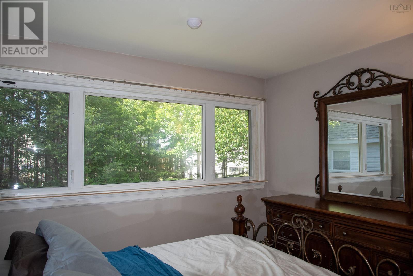
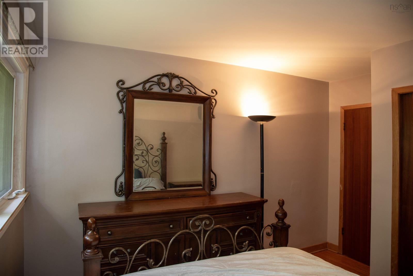
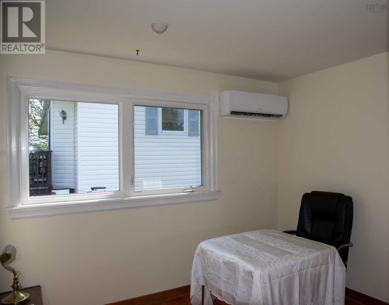
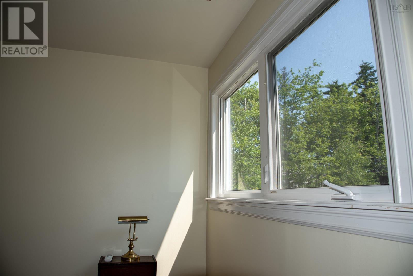
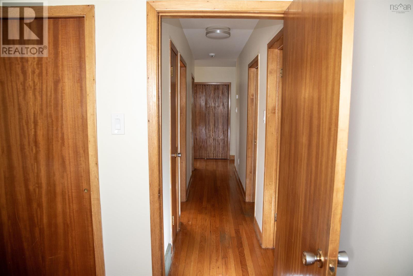
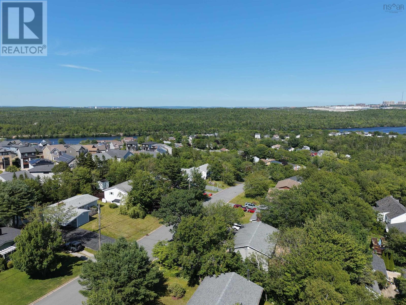
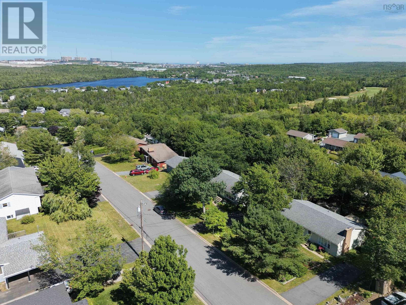
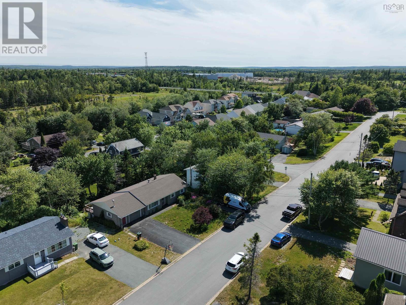
Located at 17 Maple Drive, this 3-bedroom, 1-bath bungalow offers a move-in-ready opportunity in a community favoured for its lifestyle amenities. Residents here enjoy a short commute to downtown Halifax while remaining close to the region's best outdoor activities. With local schools and shopping hubs just minute away, this home is perfectly situated for family convenience. The perfect starter or downsizer home, it features 1,424 sq ft. of living space, with original hardwood floors and modern mechanical updates. The detached, insulated and wired 1.5-storey garage serves as both a parking solution and a flexible storage space, complemented by a private, mature backyard and an 189 sq ft front deck. The property is situated in an established, family-friendly neighbourhood with convenient and quick access to essential shopping and diverse recreation options, including nearby parks, golf course, lakes, and ocean beaches. (id:45785)
Property Details
| MLS® Number | 202618877 |
| Property Type | Single Family |
| Neigbourhood | Parkvale |
| Community Name | Timberlea |
| Amenities Near By | Golf Course, Park, Playground, Public Transit, Shopping |
| Community Features | School Bus |
| Features | Sump Pump |
Building
| Bathroom Total | 1 |
| Bedrooms Above Ground | 3 |
| Bedrooms Total | 3 |
| Appliances | Oven - Electric, Dryer - Electric, Washer, Microwave, Refrigerator |
| Architectural Style | Bungalow |
| Basement Type | Crawl Space |
| Constructed Date | 1964 |
| Construction Style Attachment | Detached |
| Cooling Type | Air Conditioned |
| Exterior Finish | Vinyl, Wood Siding |
| Fireplace Present | Yes |
| Flooring Type | Ceramic Tile, Hardwood |
| Foundation Type | Poured Concrete |
| Heating Fuel | Electric, Oil |
| Heating Type | Forced Air, Furnace, Heat Pump, Ductless |
| Stories Total | 1 |
| Size Interior | 1,424 Ft2 |
| Total Finished Area | 1424 Sqft |
| Type | House |
| Utility Water | Municipal Water |
Parking
| Garage | |
| Detached Garage | |
| Carport | |
| Paved Yard |
Land
| Acreage | No |
| Land Amenities | Golf Course, Park, Playground, Public Transit, Shopping |
| Sewer | Municipal Sewage System |
| Size Irregular | 0.1722 |
| Size Total | 0.1722 Ac |
| Size Total Text | 0.1722 Ac |
Rooms
| Level | Type | Length | Width | Dimensions |
|---|---|---|---|---|
| Main Level | Living Room | 24 x 13 | ||
| Main Level | Dining Room | 9 x 9 | ||
| Main Level | Kitchen | 12 x 12 + 13.5 x 9 | ||
| Main Level | Primary Bedroom | 13 x 12.5 | ||
| Main Level | Bedroom | 10.5 x 12.5 | ||
| Main Level | Bedroom | 10 x 9 + 2.5 x 7 | ||
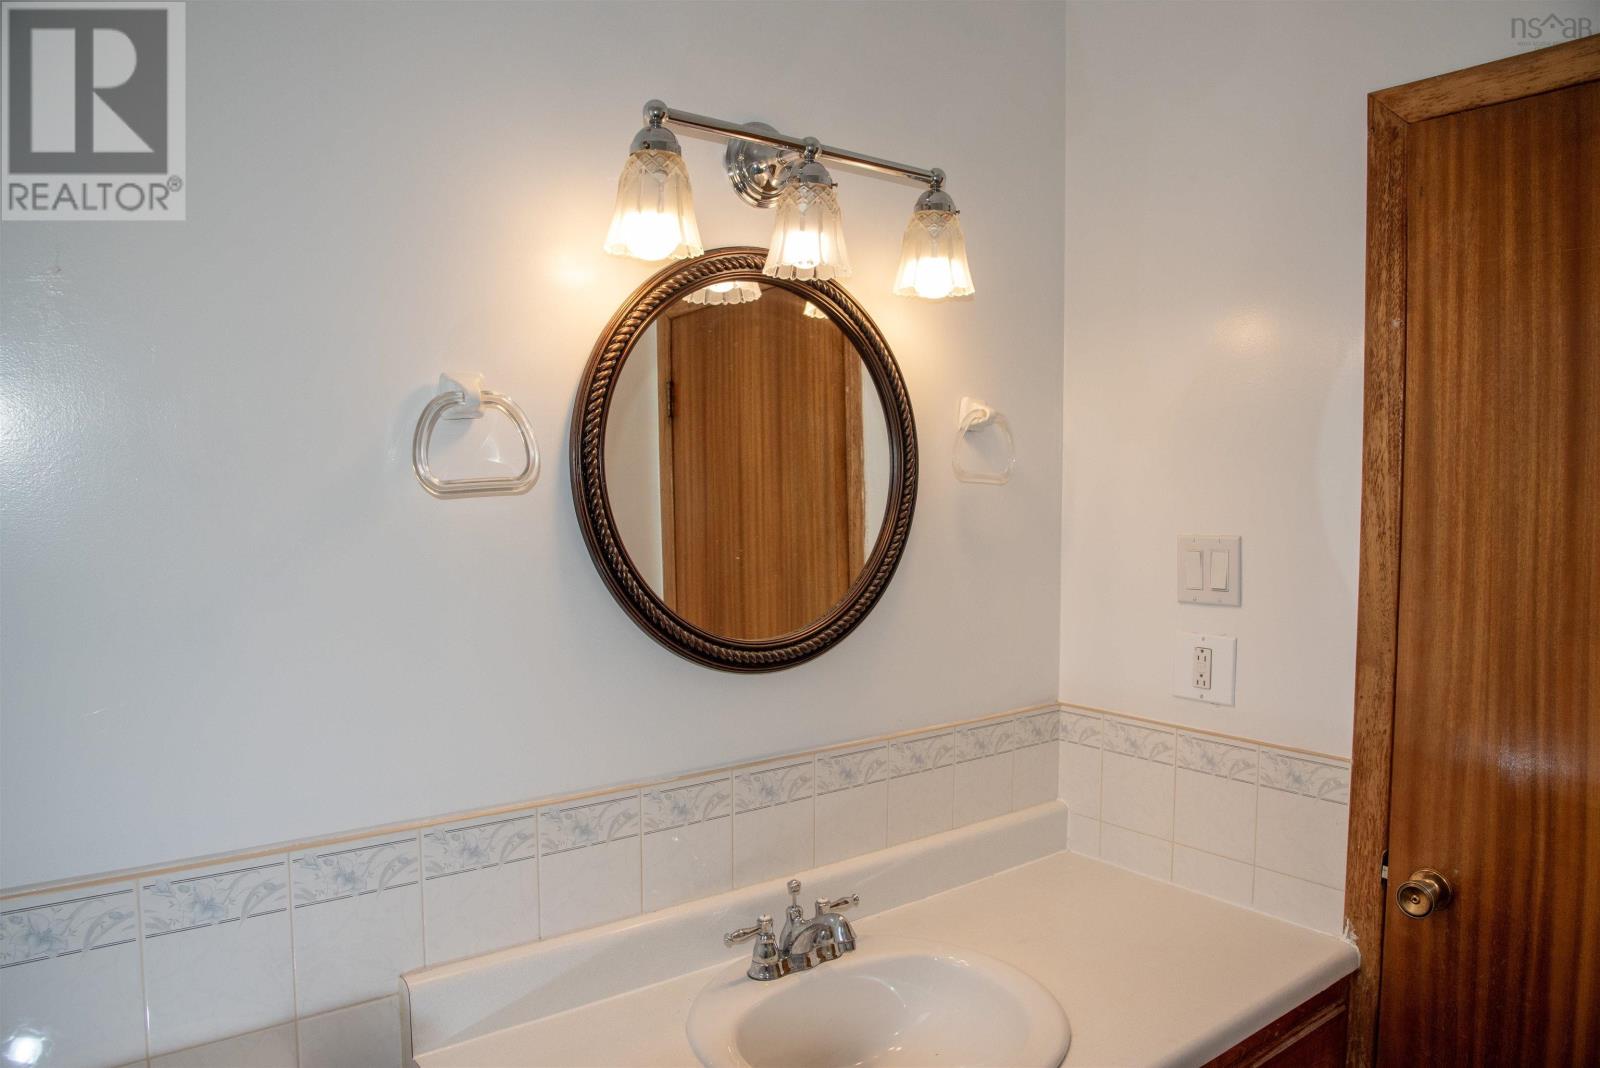
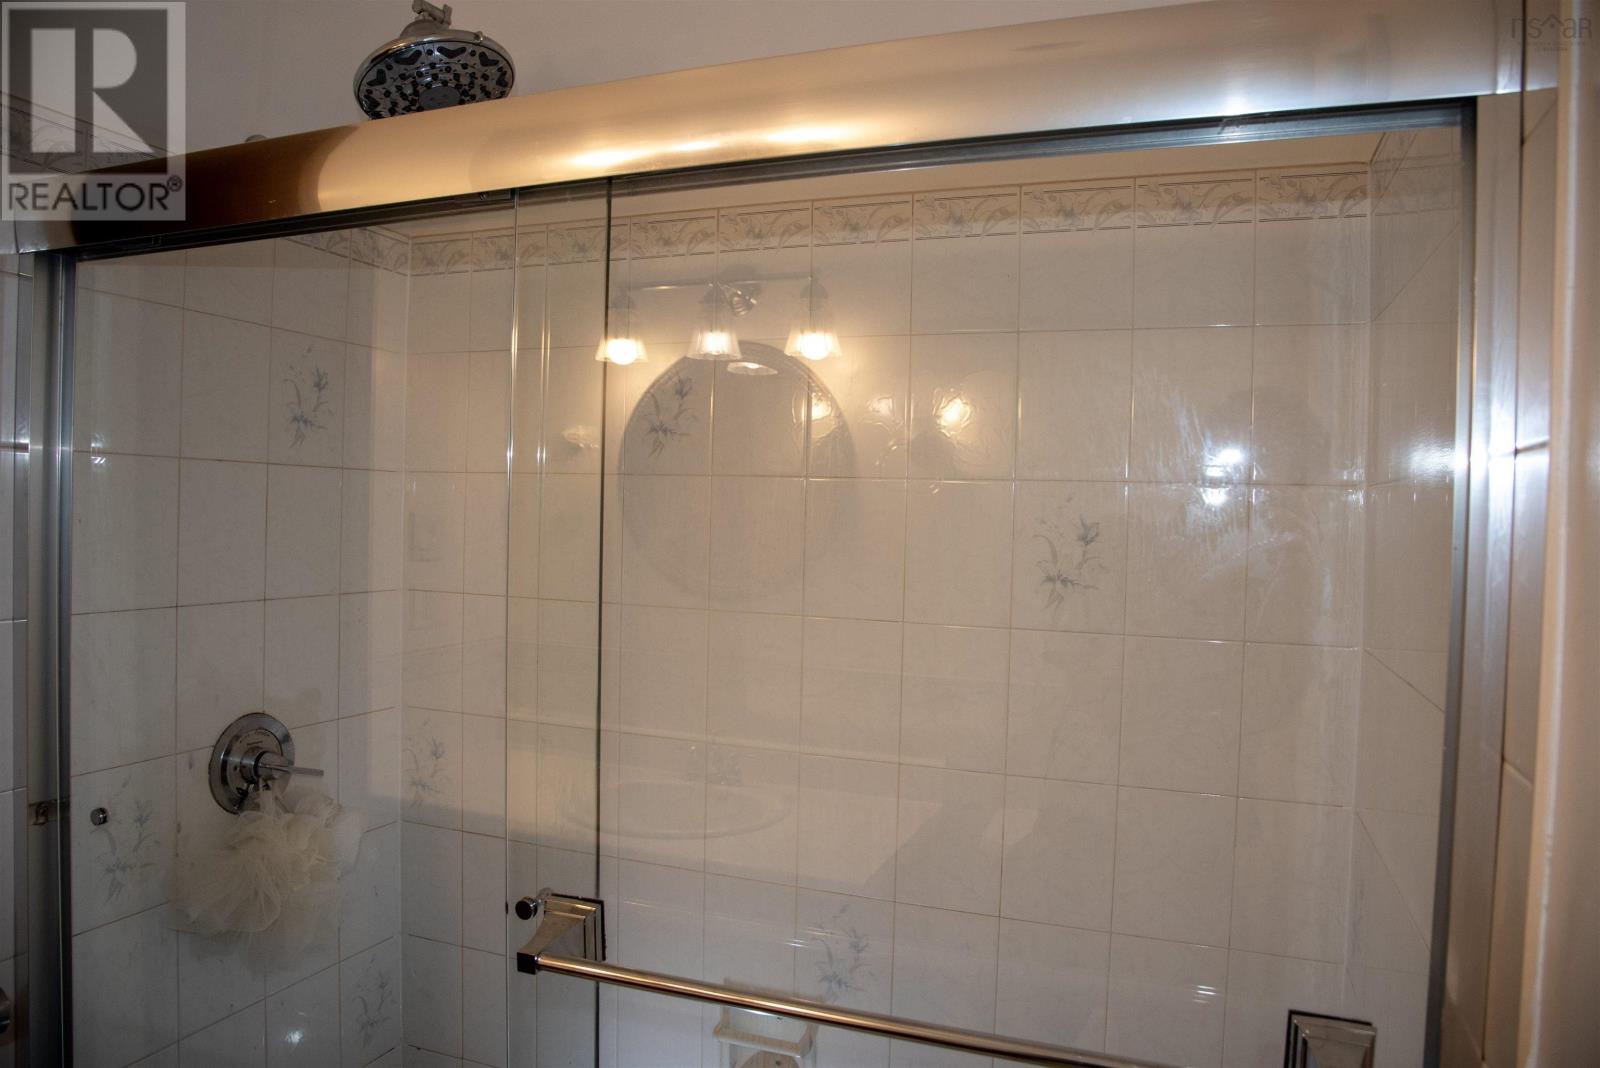
| Main Level | 3pc Bathroom | 7 x 6.5 | ||
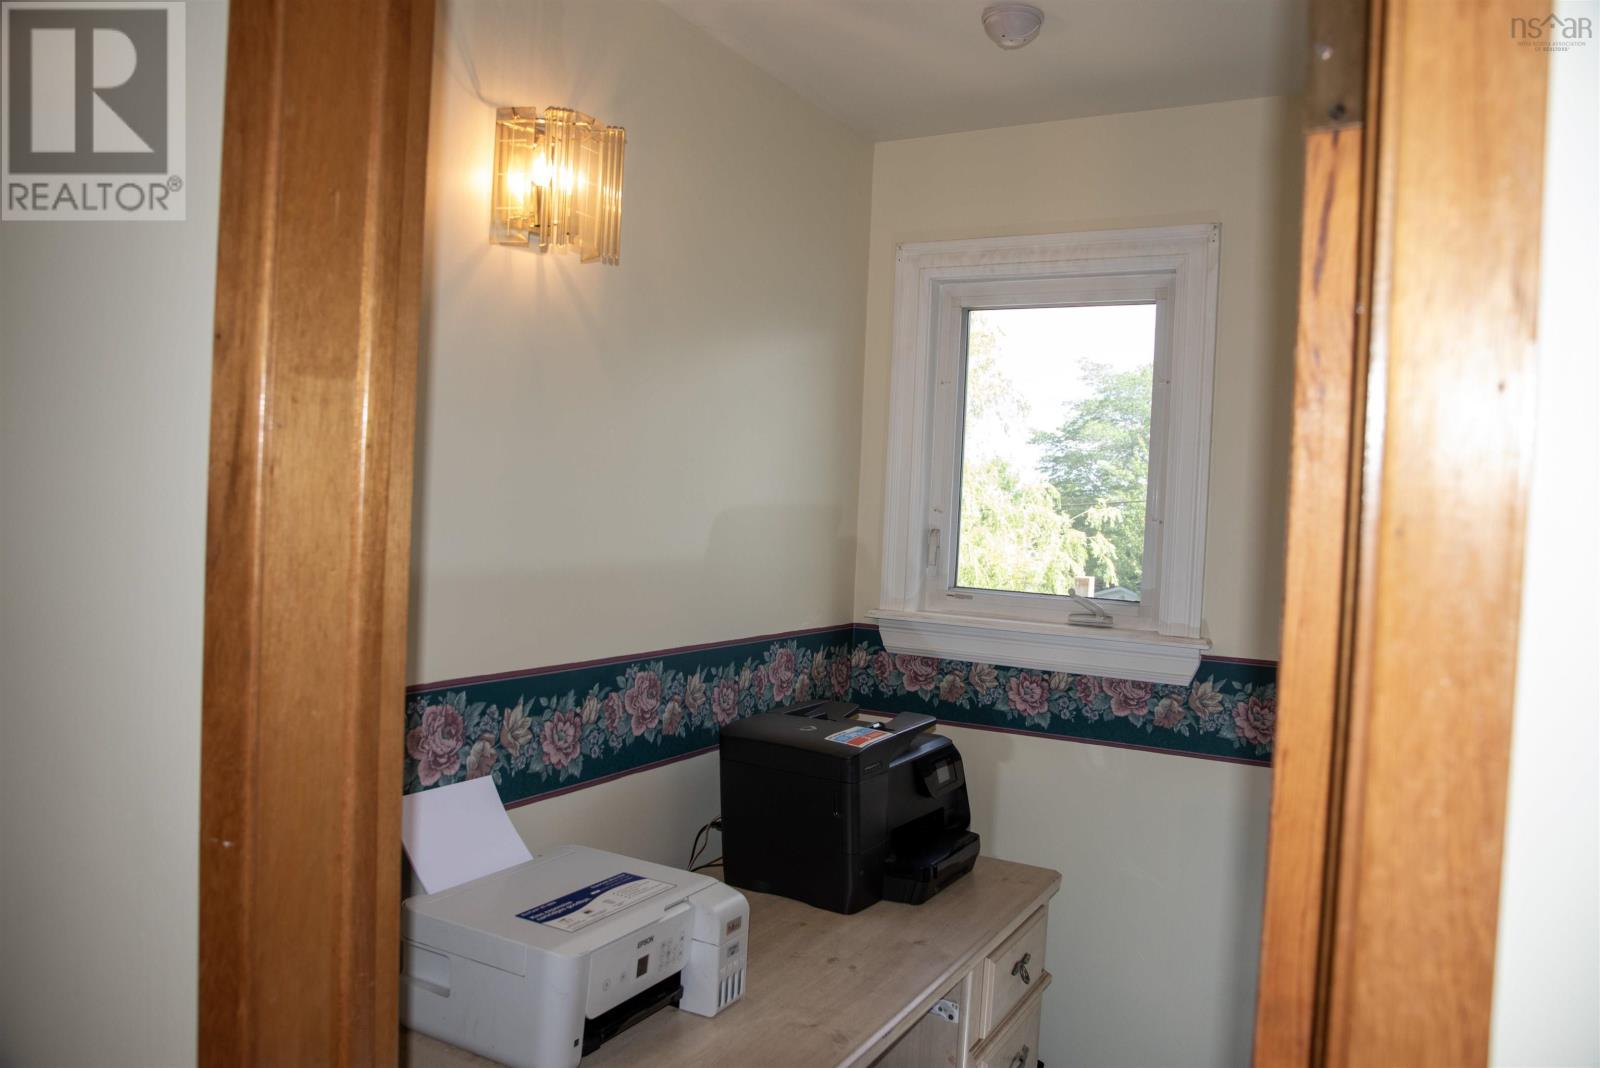
| Main Level | Den | 4.5 x 6.5 | ||
| Main Level | Laundry Room | 12 x 4 |
https://www.realtor.ca/real-estate/30087549/17-maple-drive-timberlea-timberlea
Contact Us
Contact us for more information
Christos Migas
https://www.facebook.com/christos.migas.9/
https://ca.linkedin.com/in/christosmigas
https://www.instagram.com/christos.g.migas/
1901 Gottingen Street
Halifax, Nova Scotia B3J 0C6
(902) 422-5552
(902) 422-5562
https://novascotia.evrealestate.com/

The trademarks REALTOR®, REALTORS®, and the REALTOR® logo are controlled by The Canadian Real Estate Association (CREA) and identify real estate professionals who are members of CREA. The trademarks MLS®, Multiple Listing Service® and the associated logos are owned by The Canadian Real Estate Association (CREA) and identify the quality of services provided by real estate professionals who are members of CREA. The trademark DDF® is owned by The Canadian Real Estate Association (CREA) and identifies CREA's Data Distribution Facility (DDF®)
August 10 2026 02:03:19
Nova Scotia Association of REALTORS®
Engel & Volkers