
17 Parkwood Drive New Minas, Nova Scotia B4N 3T3

$264,900
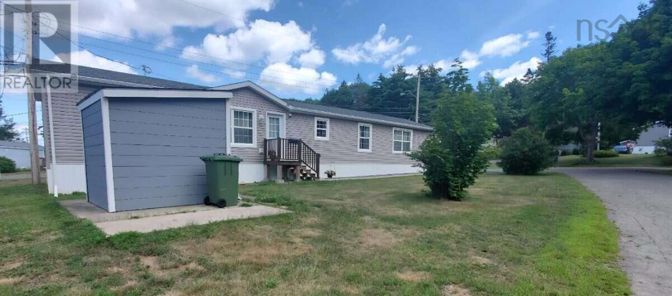
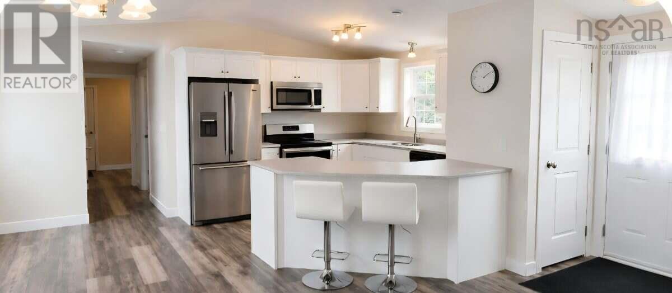
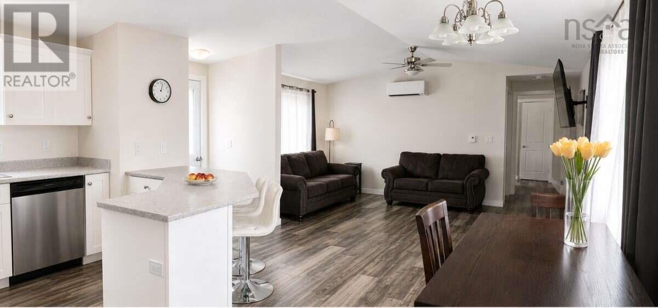
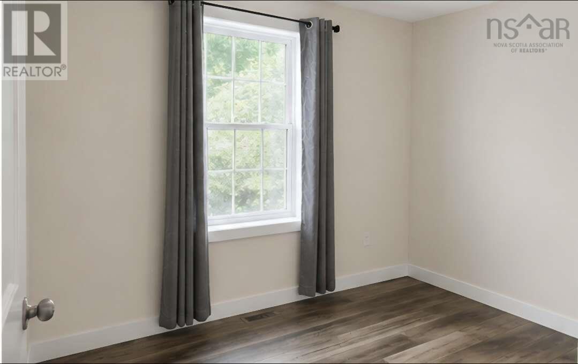
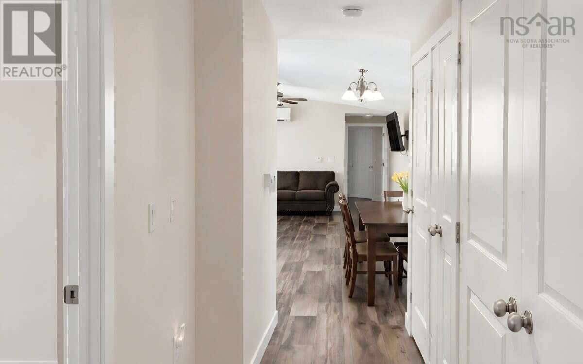
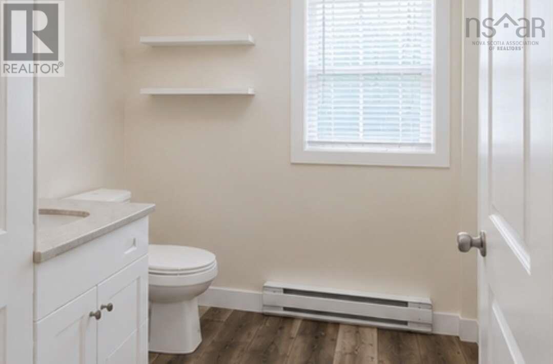
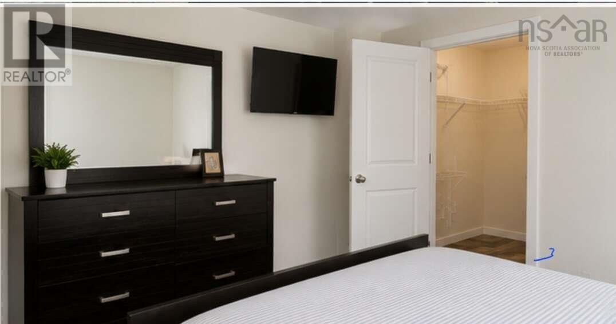
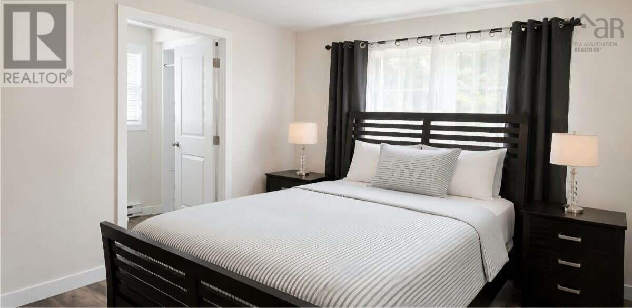
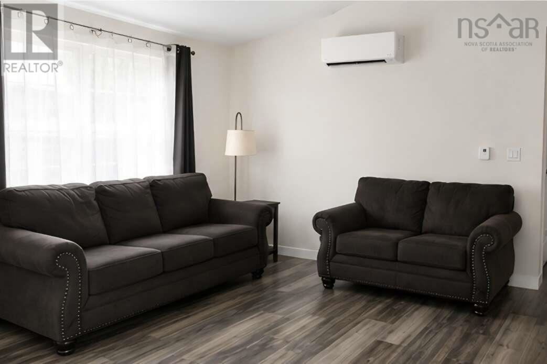
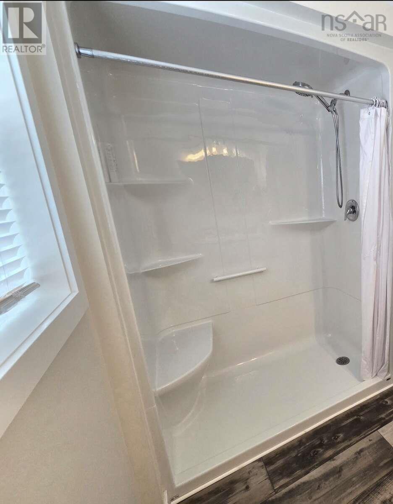
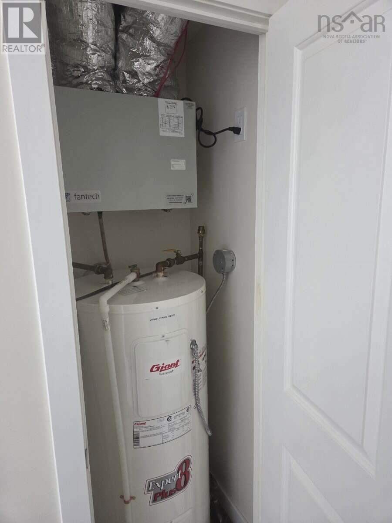
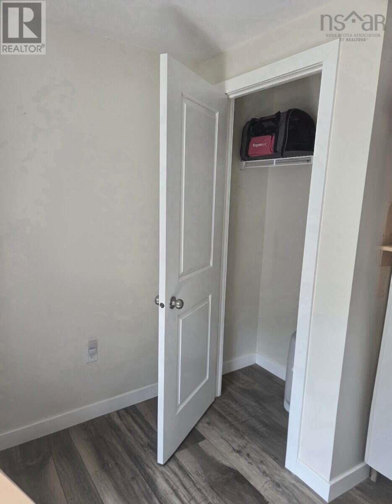
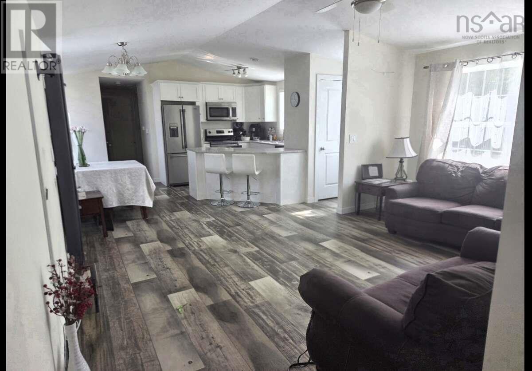
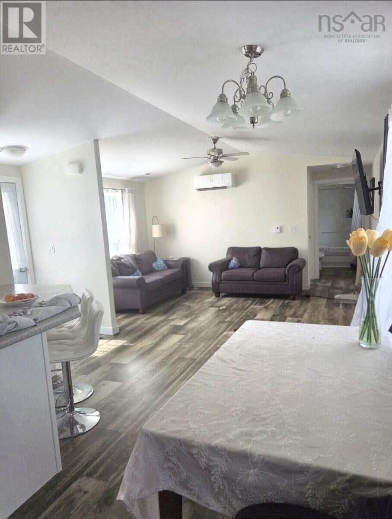
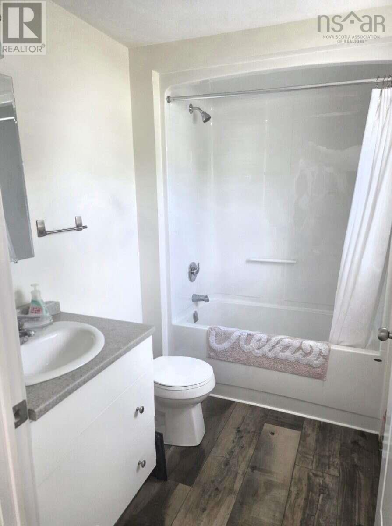
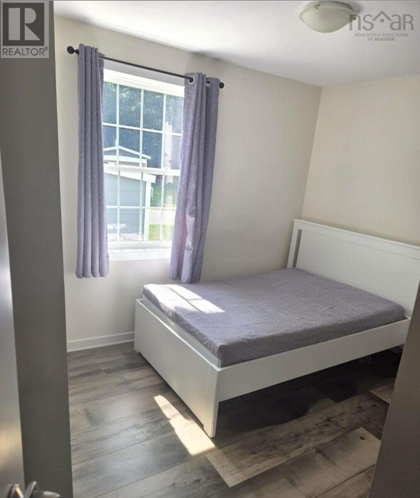
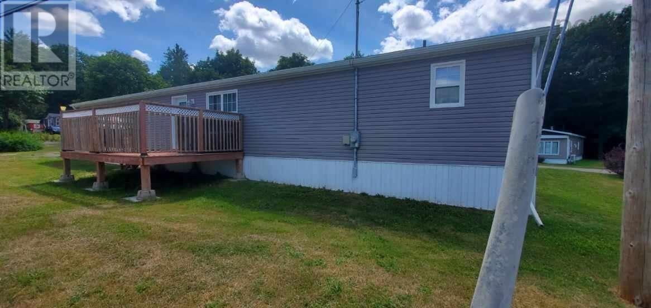
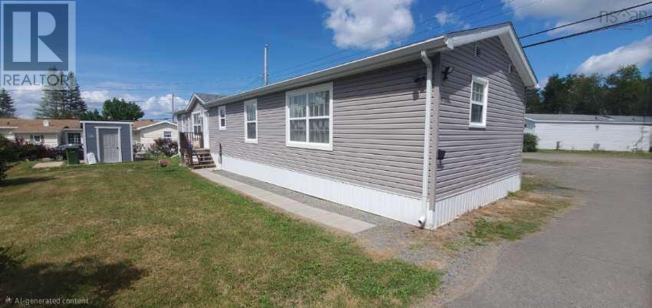
For more information, please click the "More Information" button. 2021 Prestige Mini-Home with Transferable 10-Year Warranty. Located on a lateral lot in the Valley View Hills community in New Minas, this 3-bedroom, 2-bathroom split-wing home offers energy-efficient living close to local amenities. PROPERTY HIGHLIGHTS: Construction & Warranty: 2021 build by Prestige Homes with the balance of the Atlantic Home Warranty transferable to the new owner. Heating & Cooling: Equipped with an integrated heat pump for year-round climate control and energy efficiency. Layout: Split-wing design placing the primary bedroom and ensuite on one side, with two additional bedrooms and a full bath on the other. Exterior: Includes a private deck and a lateral lot configuration. COMMUNITY & LEASE DETAILS: Located in the Killam-managed Valley View Hills community. Pet Policy: Park guidelines allow pets weighing 30 lbs and under. Park Approval: The purchaser must obtain land-lease tenancy approval from park management. COMMUNITY & LEASE DETAILS: Located in the Killam-managed Valley View Hills community. Pet Policy: Park guidelines allow pets weighing 30 lbs and under. Park Approval: The purchaser must obtain land-lease tenancy approval from park management. (id:45785)
Property Details
| MLS® Number | 202626639 |
| Property Type | Single Family |
| Community Name | New Minas |
| Amenities Near By | Golf Course, Park, Public Transit, Shopping |
| Community Features | Recreational Facilities, School Bus |
| Structure | Shed |
Building
| Bathroom Total | 2 |
| Bedrooms Above Ground | 3 |
| Bedrooms Total | 3 |
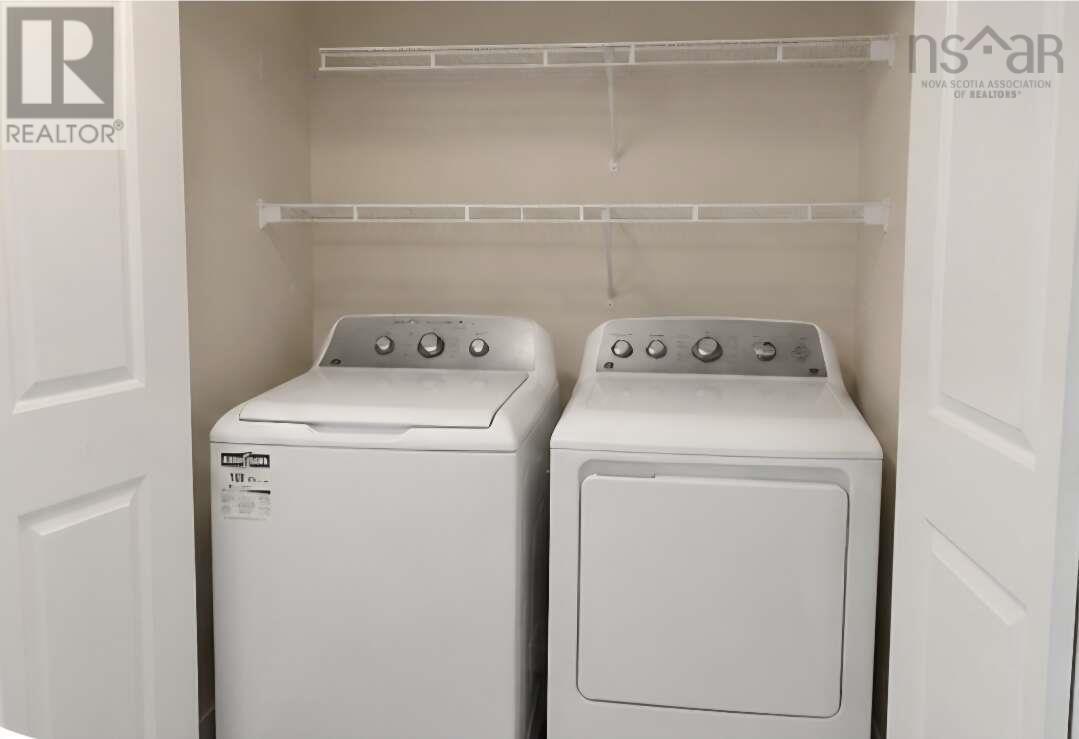
| Appliances | Oven - Electric, Range - Electric, Stove, Dishwasher, Dryer - Electric, Washer, Microwave, Refrigerator |
| Basement Type | Unknown |
| Constructed Date | 2021 |
| Cooling Type | Air Conditioned |
| Exterior Finish | Vinyl |
| Flooring Type | Vinyl |
| Heating Fuel | Electric |
| Heating Type | Baseboard Heaters, Heat Pump, Ductless |
| Stories Total | 1 |
| Size Interior | 1,088 Sqft |
| Total Finished Area | 1088 Sqft |
| Type | Mobile Home |
| Utility Water | Municipal Water |
Parking
| Paved Yard |
Land
| Acreage | No |
| Land Amenities | Golf Course, Park, Public Transit, Shopping |
| Sewer | Municipal Sewage System |
Rooms
| Level | Type | Length | Width | Dimensions |
|---|---|---|---|---|
| Main Level | Primary Bedroom | 16.0x11.7 | ||
| Main Level | Living Room | 14.11x15.0 | ||
| Main Level | Kitchen | 14.11x13.6 | ||
| Main Level | Bedroom | 10.6x9.0 | ||
| Main Level | Bedroom | 10.6x9.6 |
https://www.realtor.ca/real-estate/30443629/17-parkwood-drive-new-minas-new-minas
Contact Us
Contact us for more information
Sophie Giterman
https://www.easylistrealty.ca/
104 Macaulays Lane
Sydney, Nova Scotia B1P 3Z9

The trademarks REALTOR®, REALTORS®, and the REALTOR® logo are controlled by The Canadian Real Estate Association (CREA) and identify real estate professionals who are members of CREA. The trademarks MLS®, Multiple Listing Service® and the associated logos are owned by The Canadian Real Estate Association (CREA) and identify the quality of services provided by real estate professionals who are members of CREA. The trademark DDF® is owned by The Canadian Real Estate Association (CREA) and identifies CREA's Data Distribution Facility (DDF®)
October 26 2026 05:24:54
Nova Scotia Association of REALTORS®
Easy List Realty Ltd.