
1712 Oakland Road Oakland, Nova Scotia B0J 2E0

$1,640,000
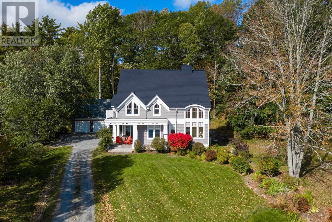
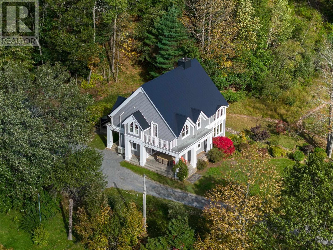
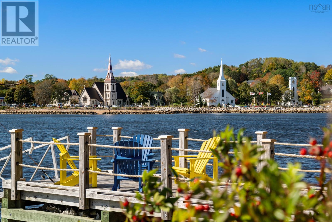
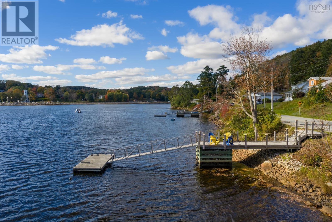
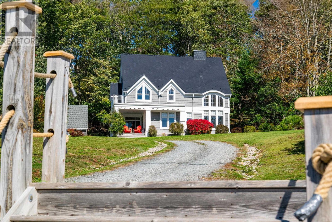
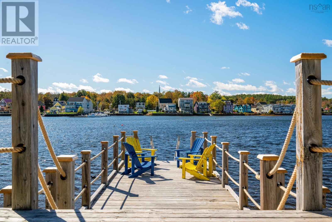
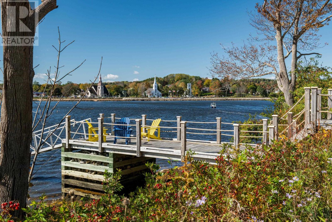
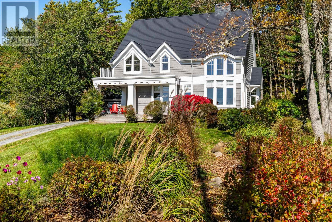
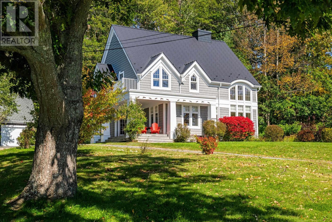
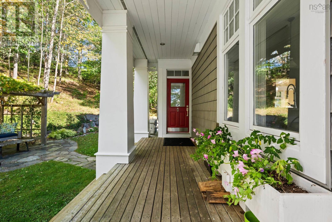
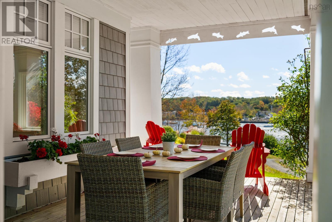
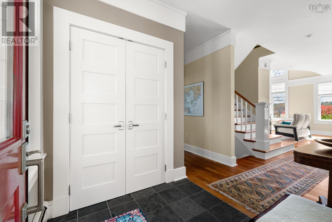
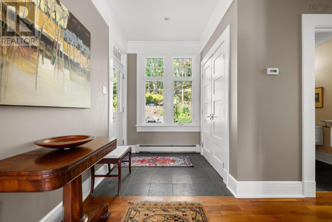
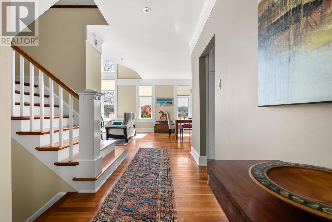
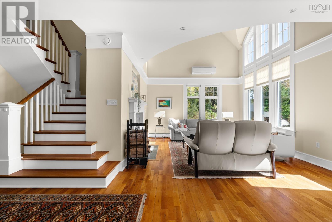
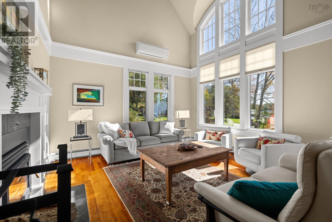
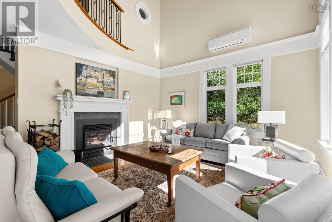
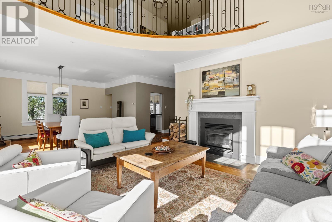
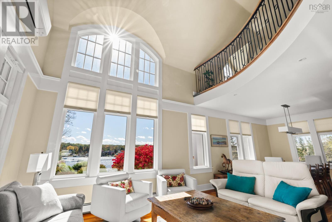
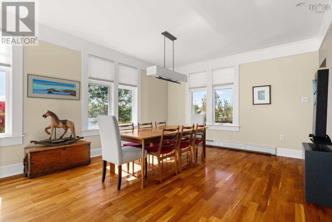
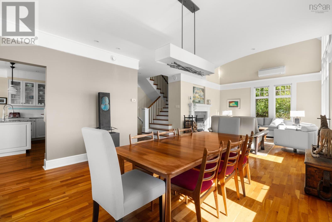
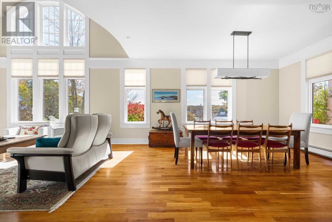
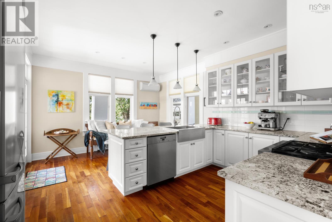
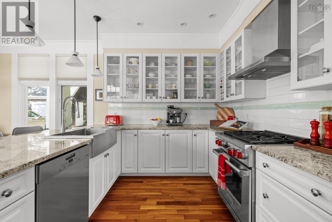
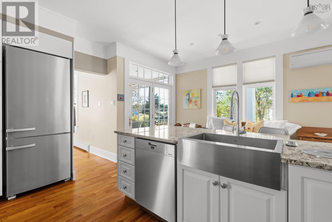
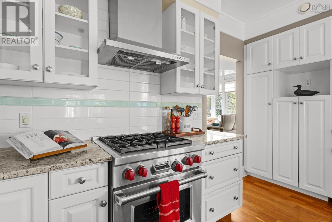
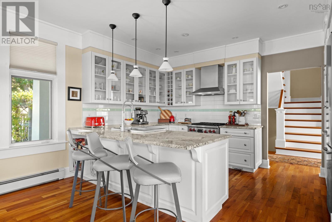
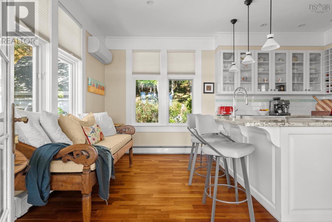
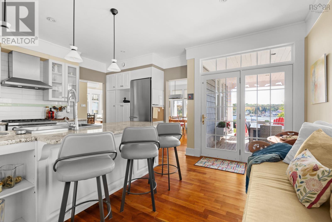
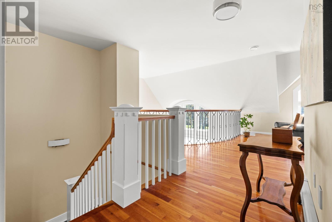
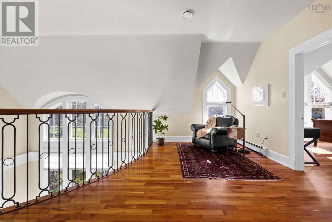
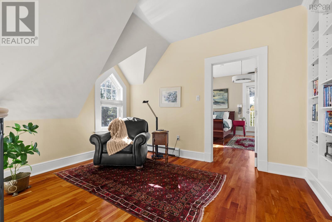
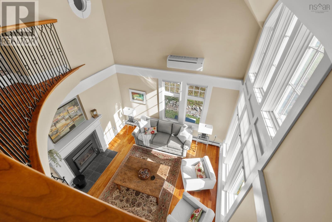
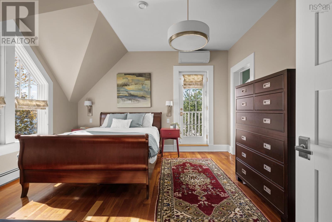
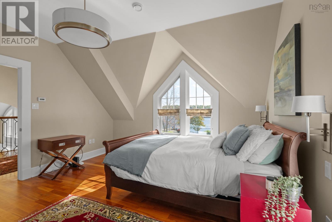
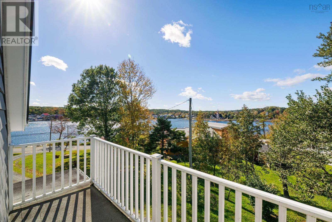
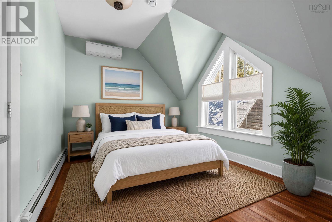
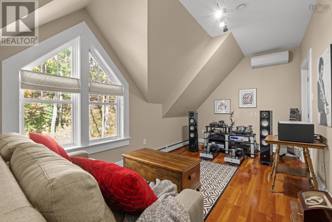
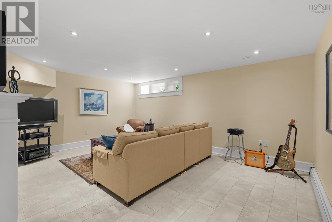
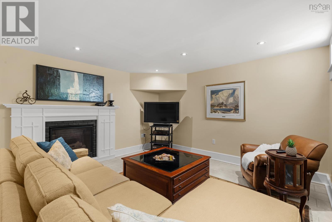
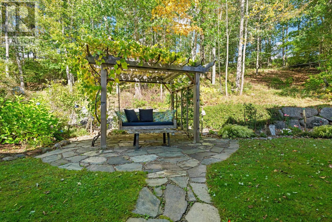
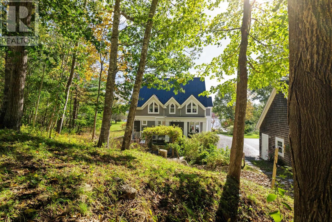
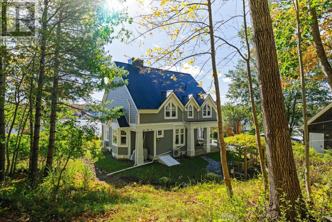
Imagine mornings beginning on the sunlit veranda as gentle coastal mist lifts off Mahone Harbour. With coffee in hand, you watch sea life break the calm water and local sailboats glide past, while the iconic three church spires gleam across the bay. Designed by acclaimed architect Sharon Fogo with Anwyll Fogo & Assc. and master builder Fred Hirtle, this Nova Scotia Home Award-winning estate sits commandingly on a 1.2-acre knoll along Oakland Road. Built to meld Maritime charm with modern light and space, the home features light-flooding dormers, massive square pillars, and subtle dolphin motifs along wide exterior trims. Positioned for passive solar warmth and south-facing views, the residence opens to covered verandas and a private ocean dock, featuring a permitted wharf just across Oakland Road. Inside, Brazilian cherry floors flow into a soaring 18-foot great room with an airtight wood burning fireplace and custom casement windows. Culinary pursuits unfold in a gourmet kitchen outfitted with solid granite countertops, breakfast bar, premium Miele appliances with a Wolf propane cooktop. A walkout to the covered front veranda seamlessly extends the space outdoors. The bright upstairs landing overlooks the great room and is framed by an artisan wrought-iron railing hand-forged by Ironworks before leading to the primary suite. From here, you can wake to water views and step onto a private balcony with elevated views of the three churches. Guest rooms are spacious with vaulted ceilings, and the lower level features a rec room with a cozy propane fireplace, adding a great bonus space for family movie and games nights. Spend quiet afternoons strolling into the town for fresh pastries and local galleries, paddling through the bay's islands, or unwinding on the stone patio under a grapevine-adorned bench surrounded by peonies, irises, and lupines. (id:45785)
Property Details
| MLS® Number | 202625469 |
| Property Type | Single Family |
| Community Name | Oakland |
| Amenities Near By | Park, Shopping, Place Of Worship |
| Community Features | Recreational Facilities, School Bus |
| Equipment Type | Propane Tank |
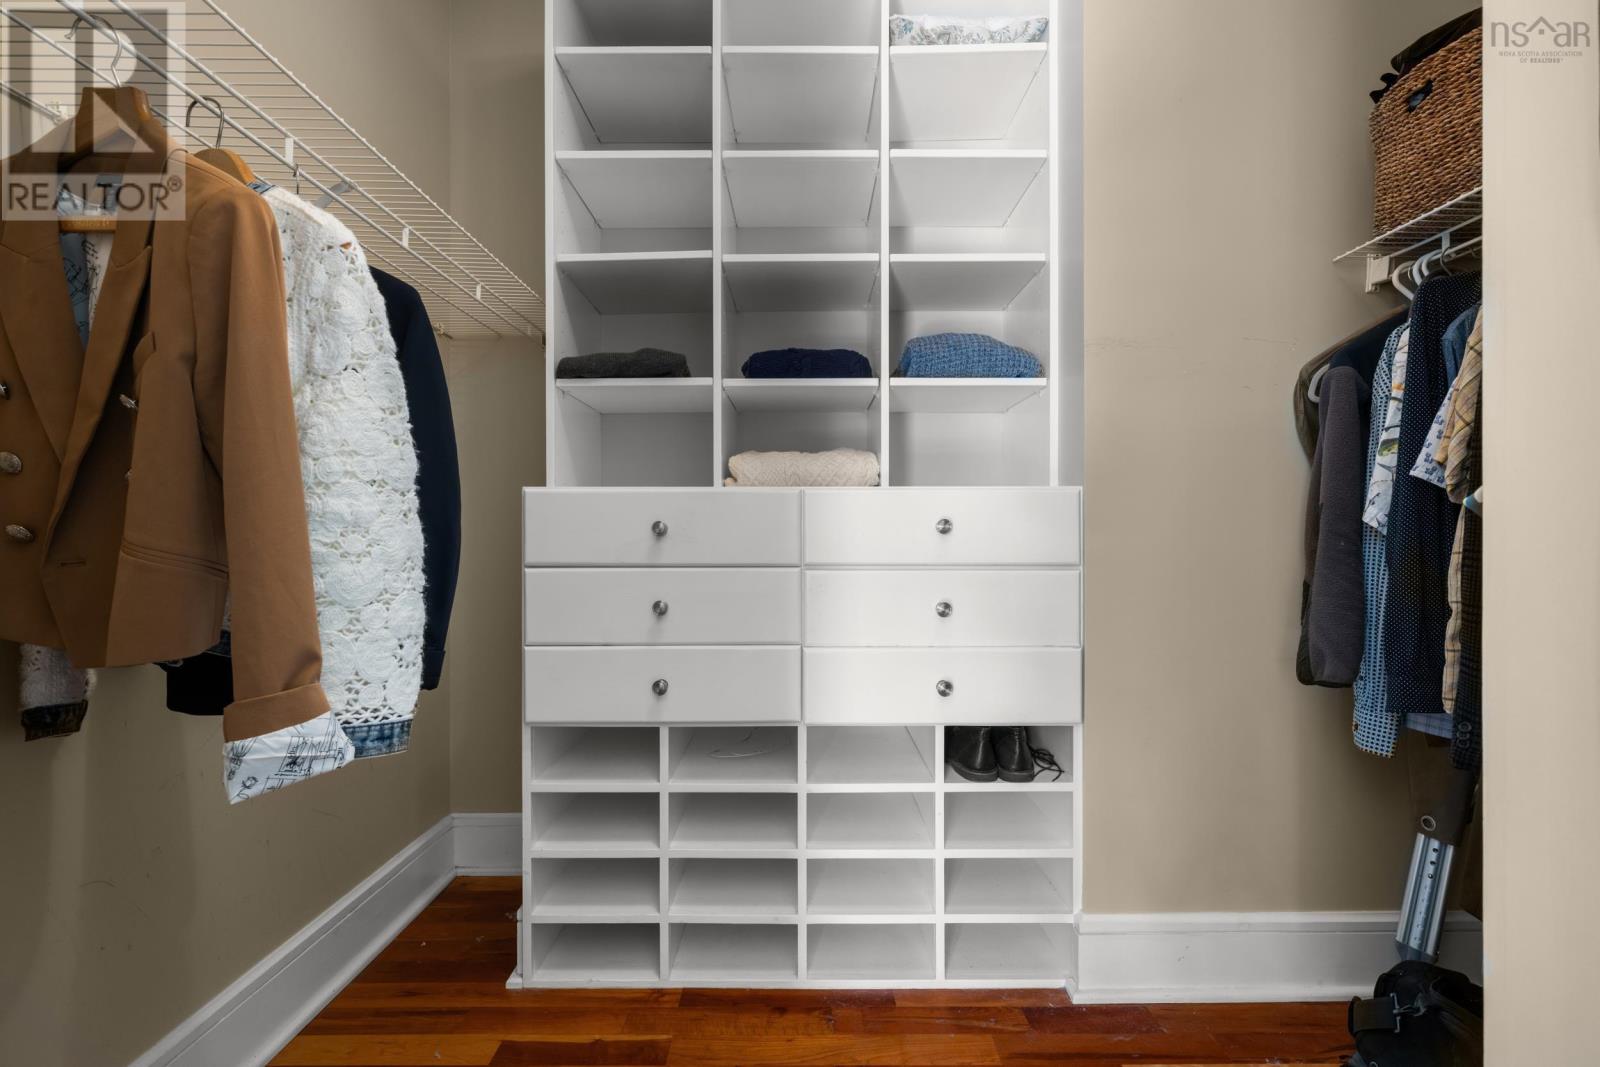
| Features | Treed, Sloping, Balcony, Level, Walk-in Closet |
| Rental Equipment Type | Propane Tank |
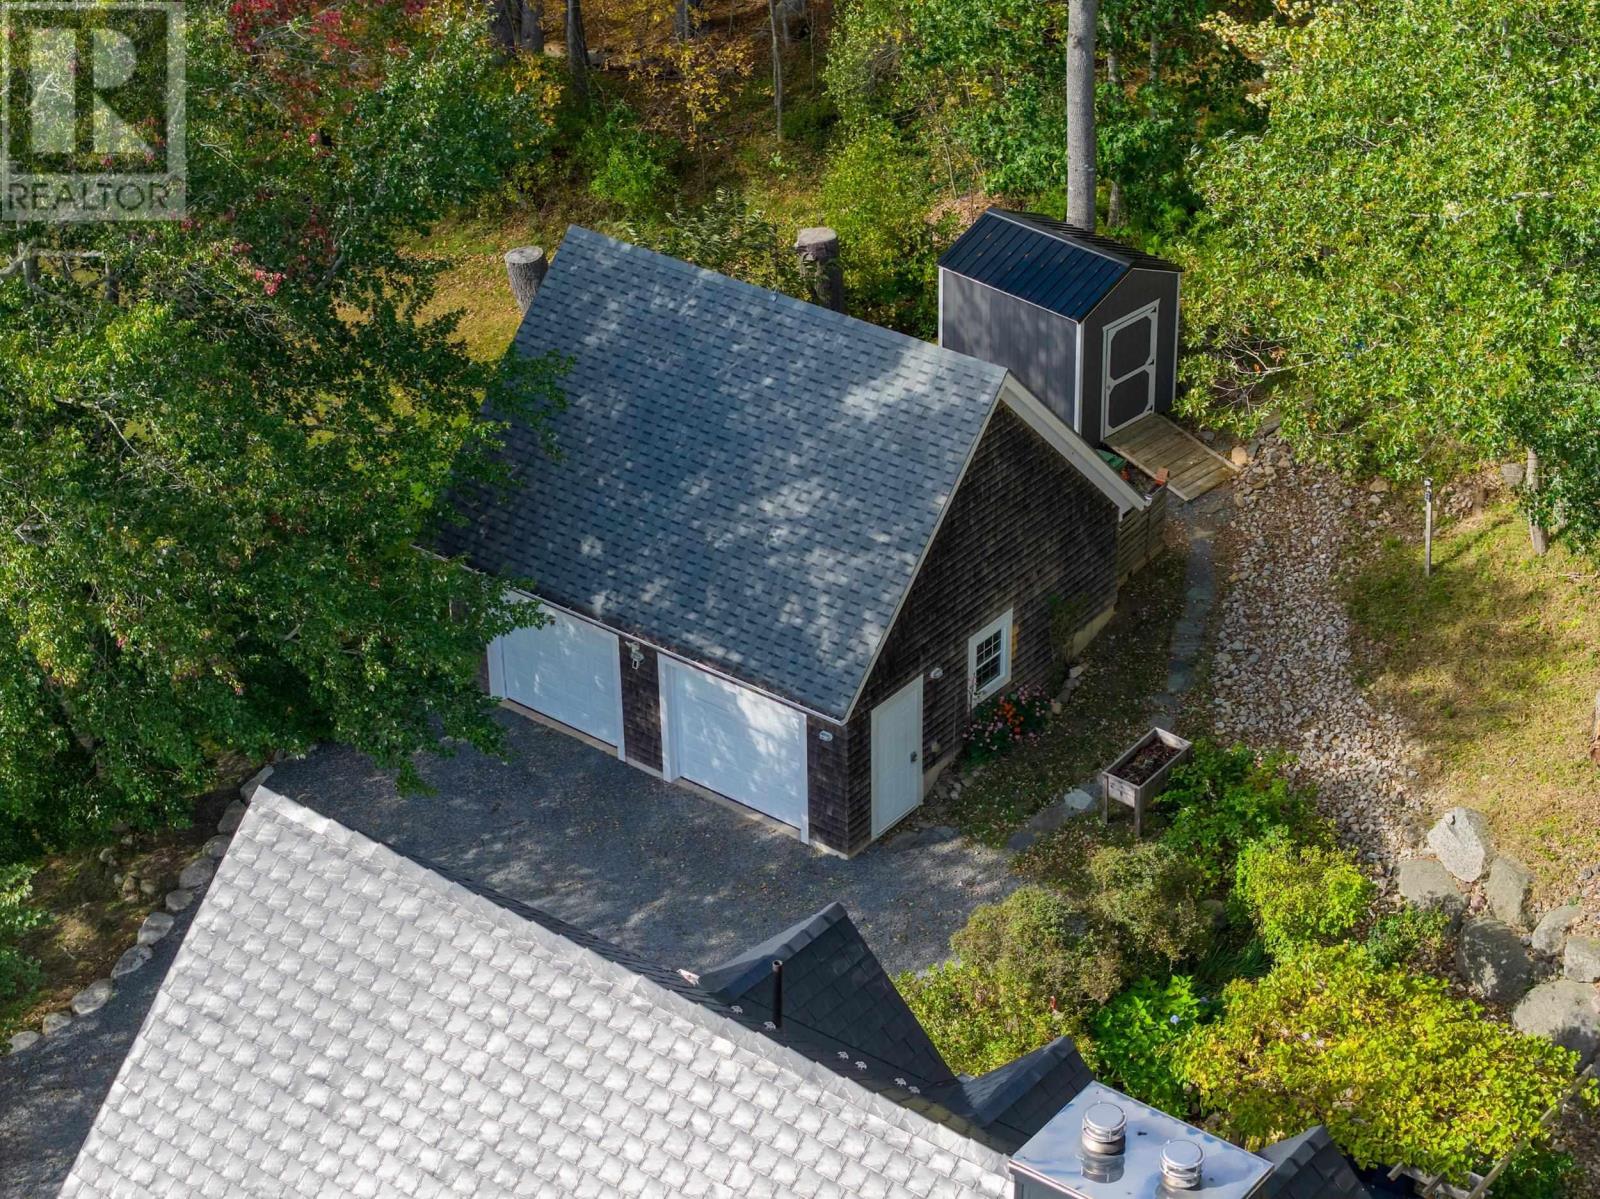
| Structure | Shed |
| View Type | Harbour, Ocean View |
| Water Front Type | Waterfront On Ocean |
Building
| Bathroom Total | 3 |
| Bedrooms Above Ground | 4 |
| Bedrooms Total | 4 |
| Appliances | Range - Gas, Dishwasher, Dryer, Washer, Microwave, Refrigerator, Water Softener, Gas Stove(s) |
| Architectural Style | 3 Level, Contemporary |
| Basement Development | Partially Finished |
| Basement Features | Walk Out |
| Basement Type | Full (partially Finished) |
| Constructed Date | 1999 |
| Construction Style Attachment | Detached |
| Cooling Type | Air Conditioned, Wall Unit |
| Exterior Finish | Vinyl |
| Fireplace Present | Yes |
| Flooring Type | Hardwood, Slate, Tile |
| Foundation Type | Poured Concrete |
| Half Bath Total | 1 |
| Heating Fuel | Electric, Oil, Propane, Wood |
| Heating Type | Baseboard Heaters, Furnace, Heat Pump, Ductless, Hot Water |
| Stories Total | 2 |
| Size Interior | 2,665 Ft2 |
| Total Finished Area | 2665 Sqft |
| Type | House |
| Utility Water | Drilled Well, Dug Well, Well |
Parking
| Garage | |
| Detached Garage | |
| Gravel |
Land
| Acreage | Yes |
| Land Amenities | Park, Shopping, Place Of Worship |
| Landscape Features | Landscaped |
| Sewer | Septic System |
| Size Irregular | 1.1894 |
| Size Total | 1.1894 Ac |
| Size Total Text | 1.1894 Ac |
Rooms
| Level | Type | Length | Width | Dimensions |
|---|---|---|---|---|
| Second Level | Other | 25.4 x 16.7-Hall | ||
| Second Level | Primary Bedroom | 13.5 x 13.5 | ||
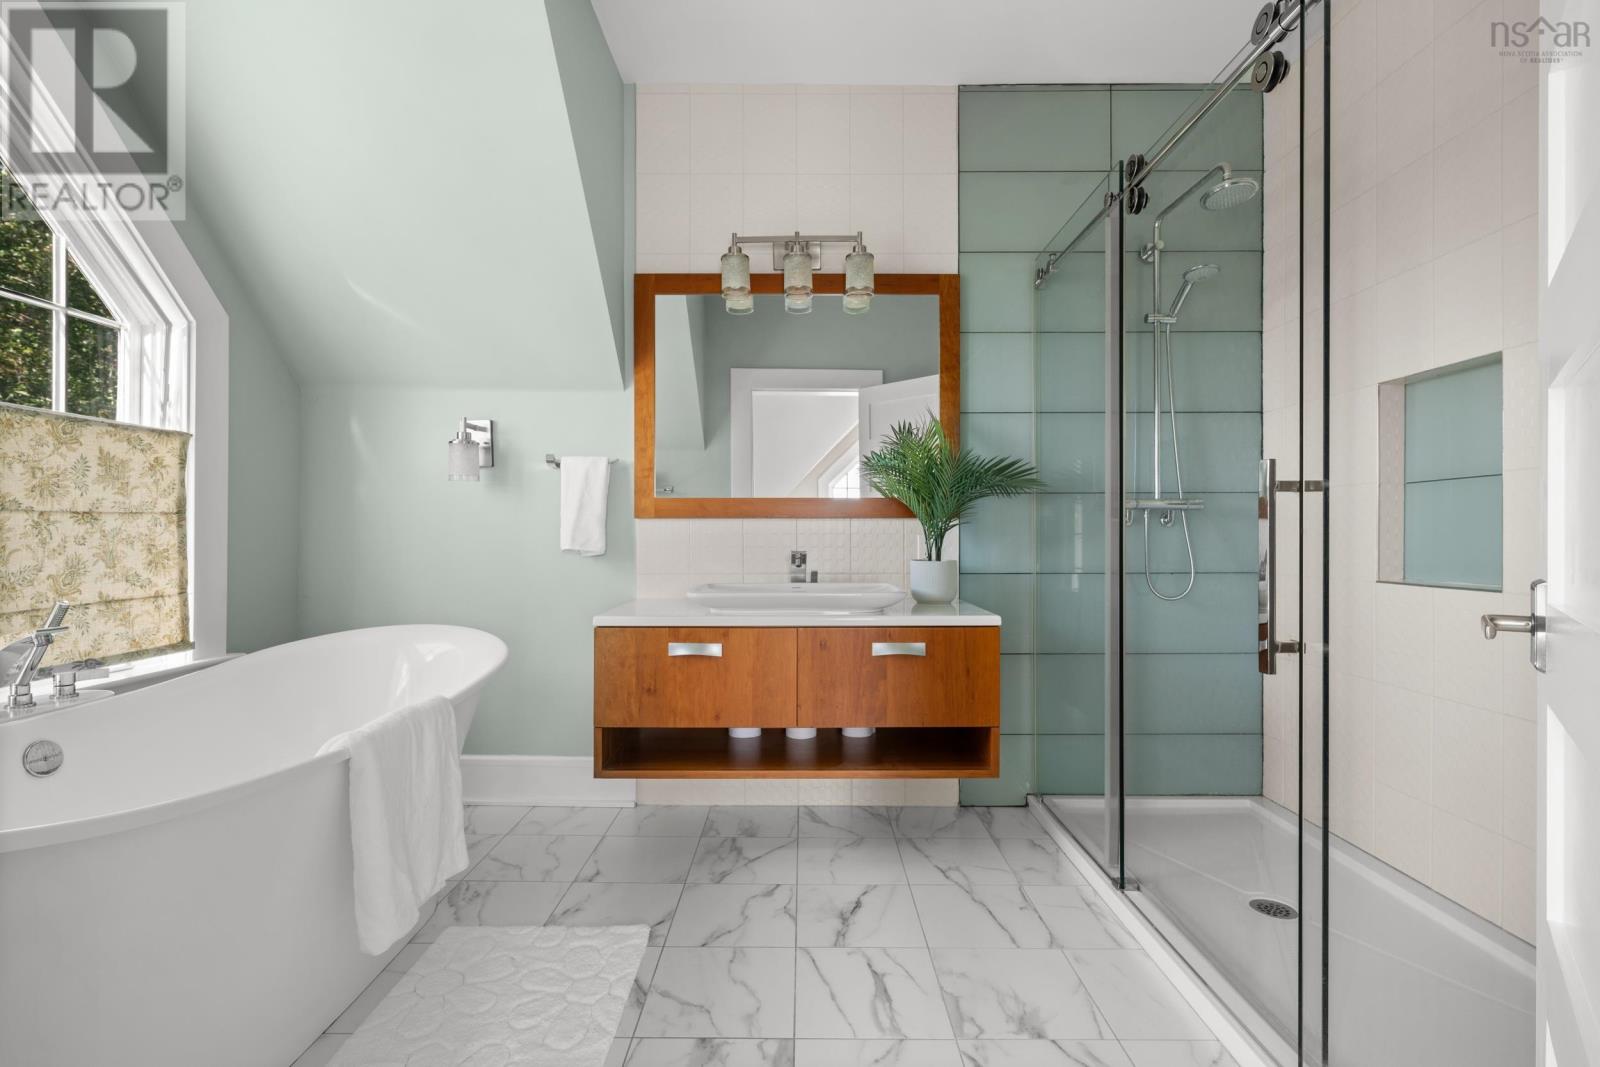
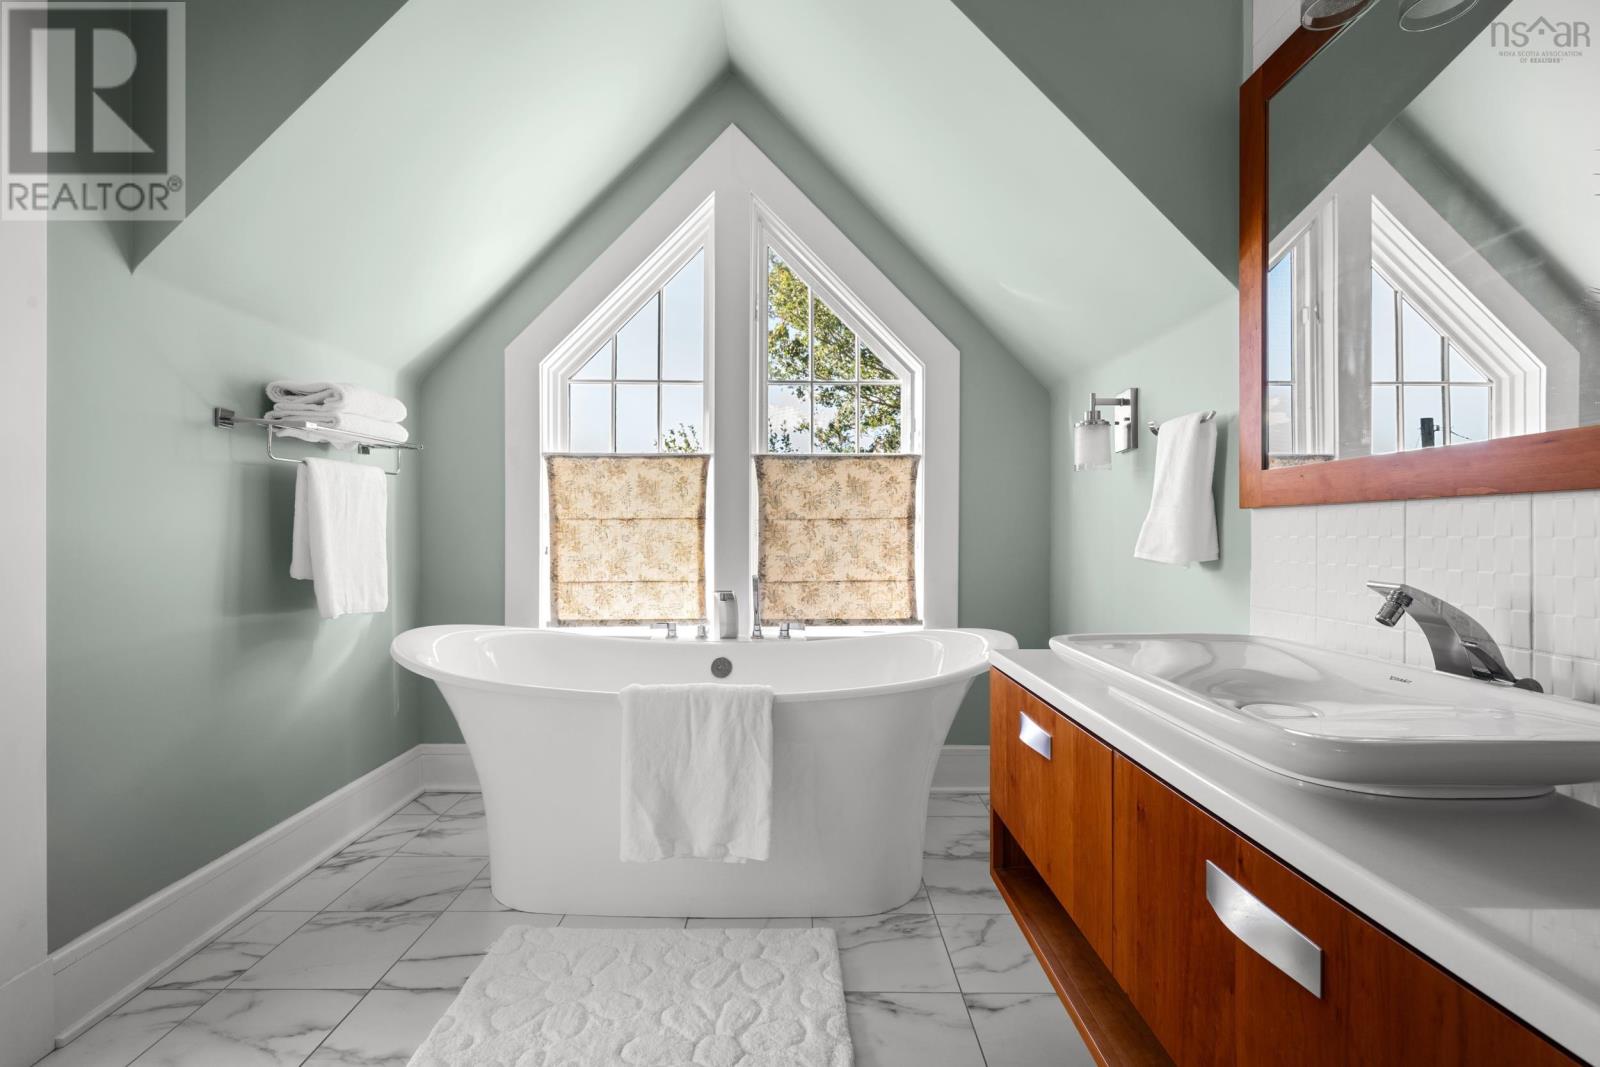
| Second Level | 5pc Ensuite Bath | 8. x 11.10-5pc | ||
| Second Level | Bedroom | 9.7 x 16 | ||
| Second Level | Bedroom | 10.2 x 12.9 | ||
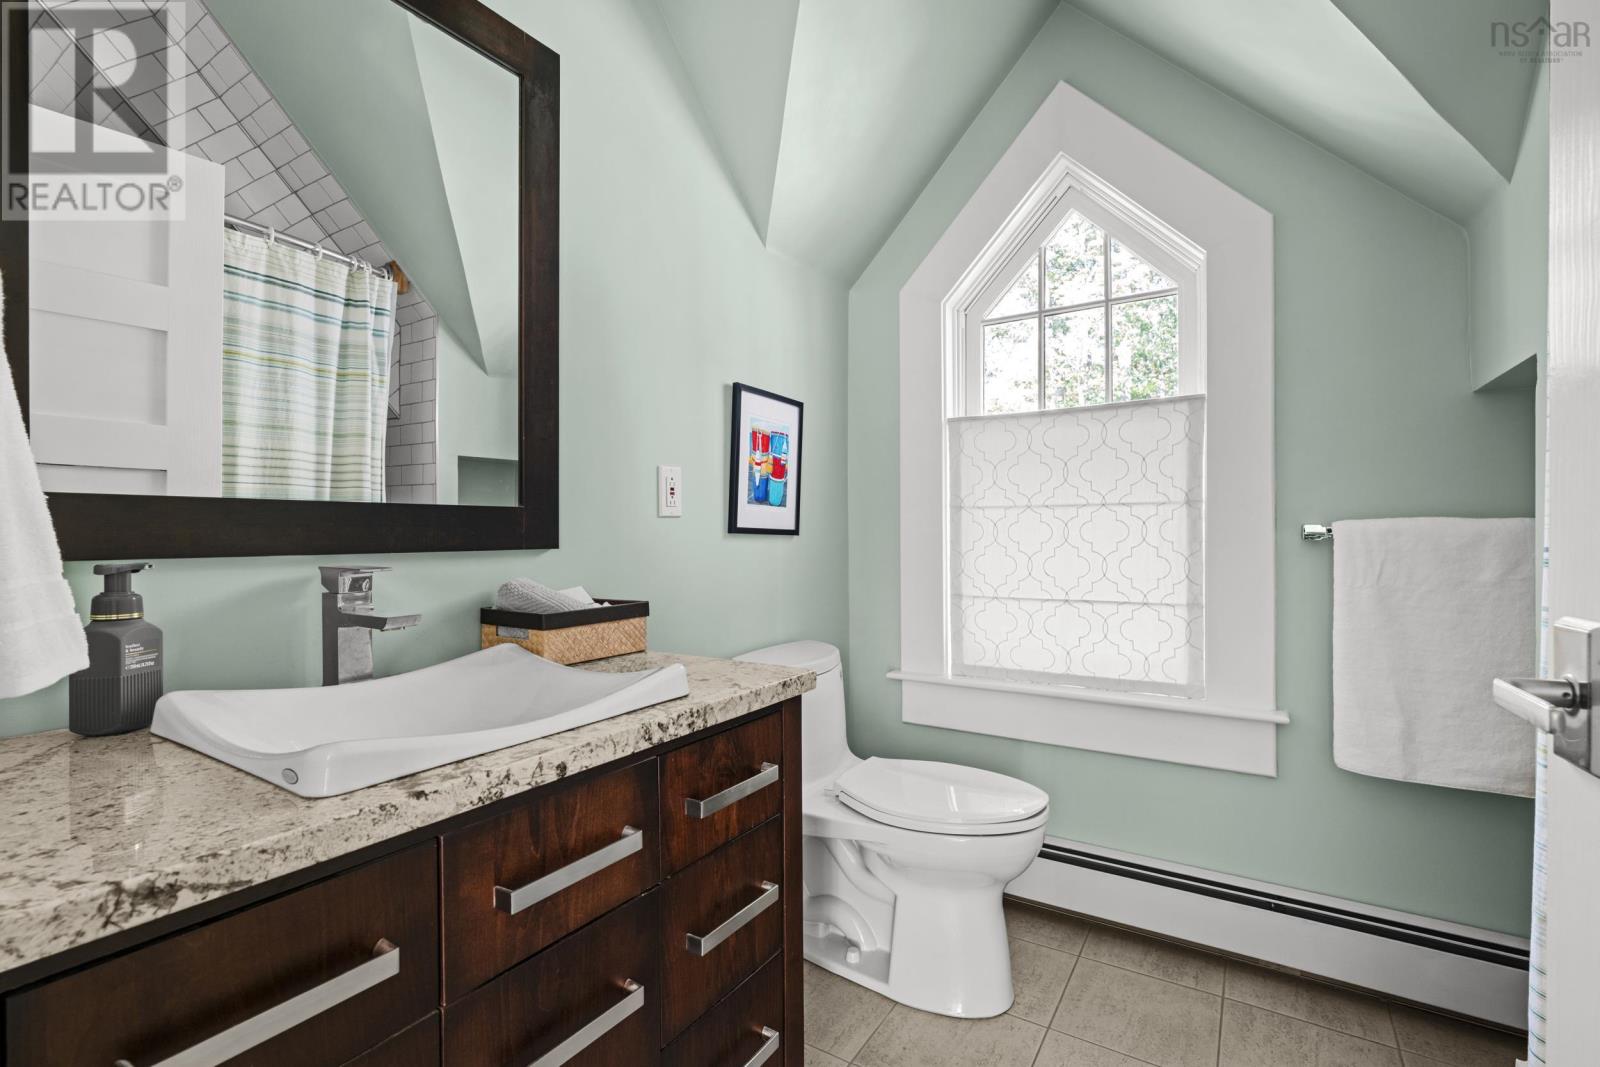
| Second Level | 4pc Bathroom | 6.6 x 7.7-4pc | ||
| Lower Level | Recreational, Games Room | 22.3 x 18.11 | ||
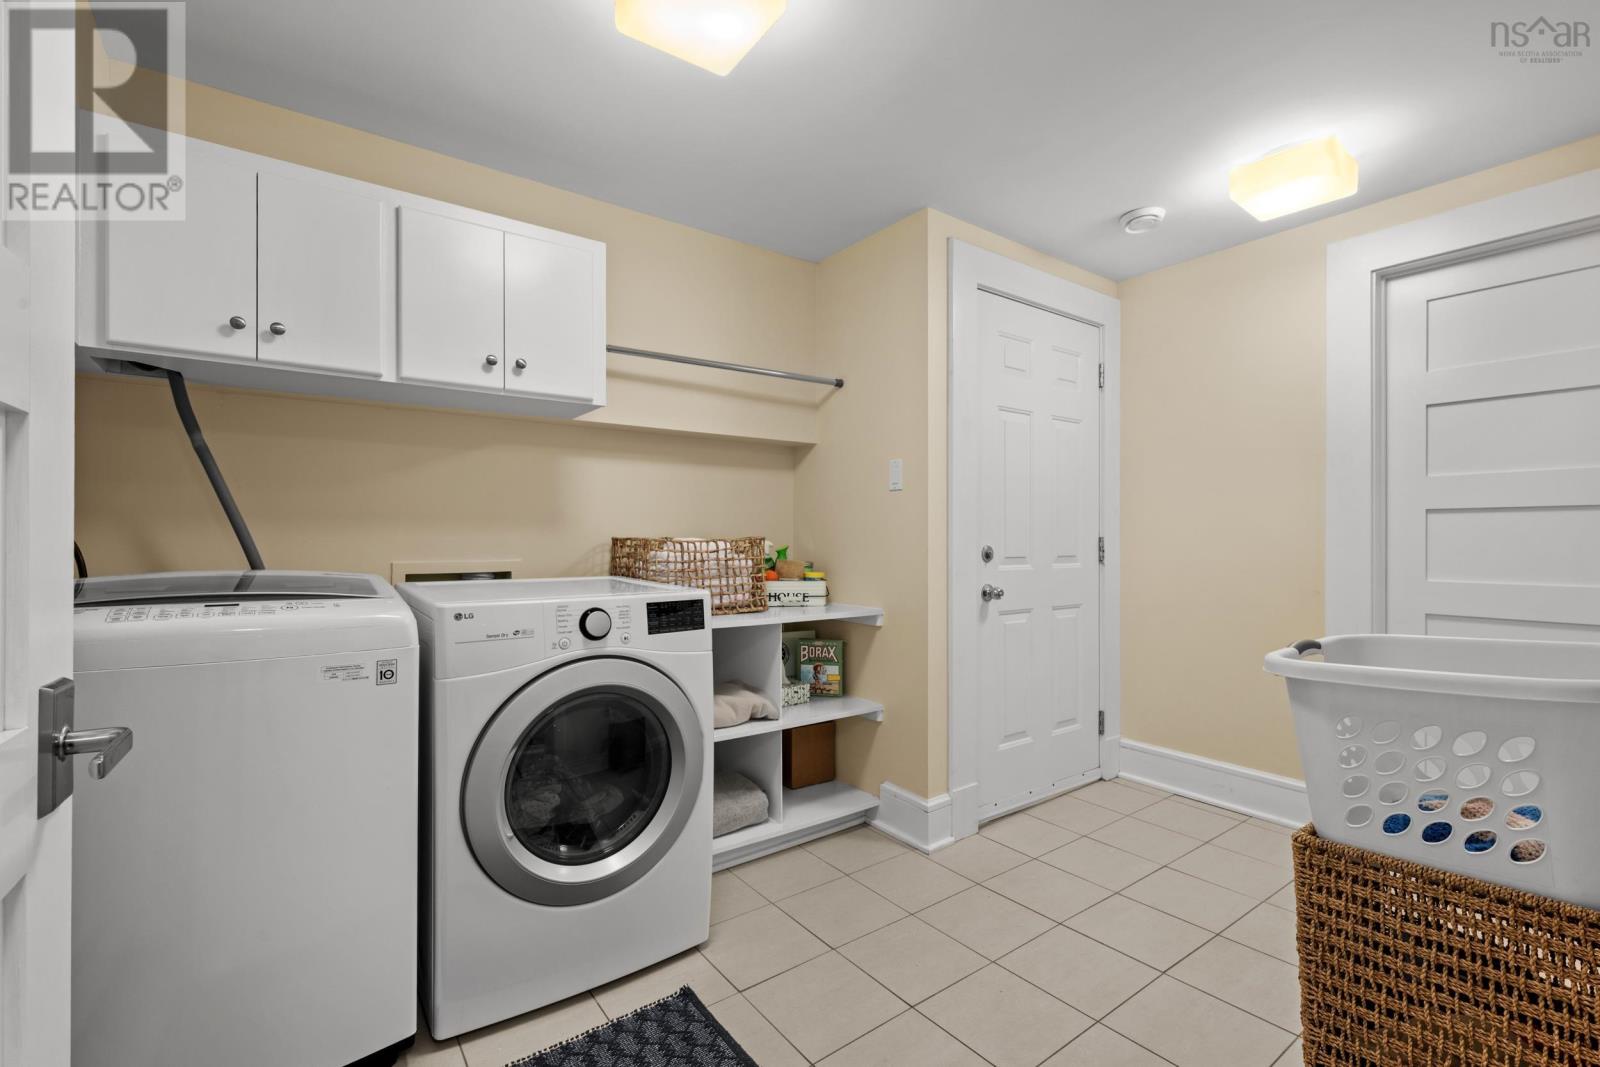
| Lower Level | Laundry Room | 9.7 x 12.8 | ||
| Lower Level | Utility Room | 12.6 x 8.3 | ||
| Lower Level | Workshop | 28.2 x 17.10 | ||
| Main Level | Foyer | 6.1 x 5.2 | ||
| Main Level | Living Room | 13.11 x 18.1 | ||
| Main Level | Dining Room | 13.11 x 10.5 | ||
| Main Level | Kitchen | 14.3 x 10.1 | ||
| Main Level | Dining Nook | 12.3 x 7.9 | ||
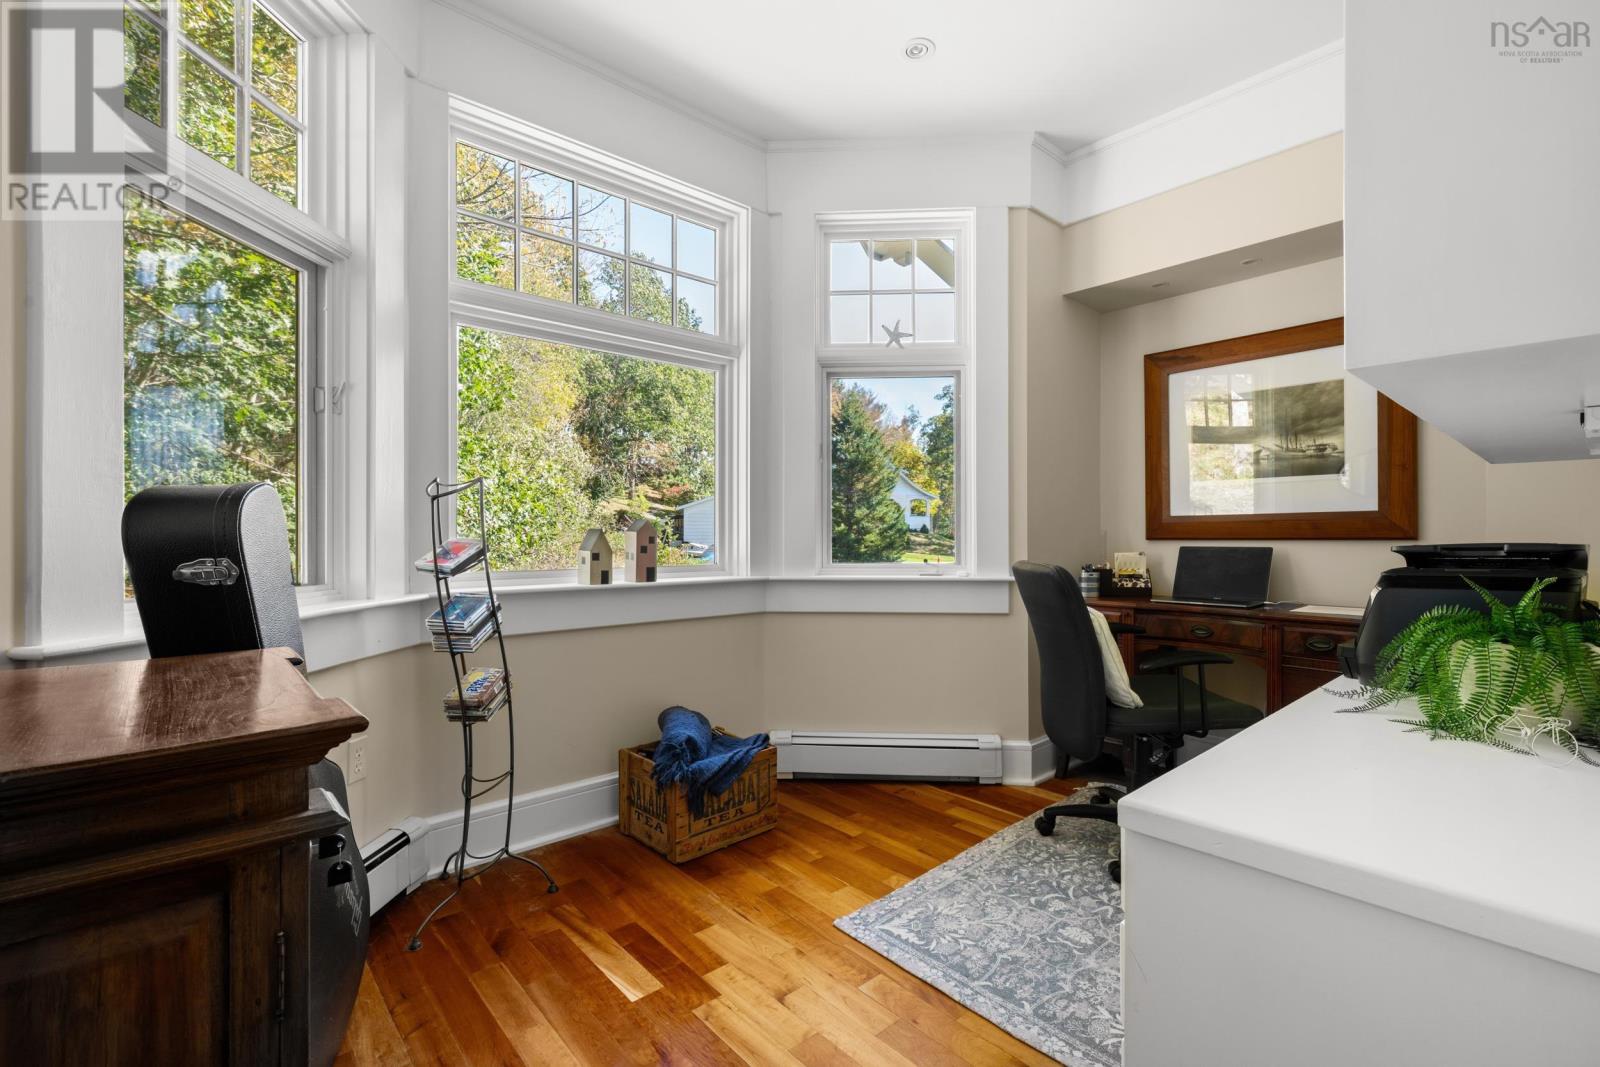
| Main Level | Den | 12.6 x 8.3-Office | ||
| Main Level | 2pc Bathroom | 5.9 x 4.8-2pc |
https://www.realtor.ca/real-estate/30382230/1712-oakland-road-oakland-oakland
Contact Us
Contact us for more information
Susan Diamond
5 Pleasant Street
Chester, Nova Scotia B0J 1J0
Alex Lilley Osende
https://www.instagram.com/alexx.lilley/
1901 Gottingen Street
Halifax, Nova Scotia B3J 0C6
(902) 422-5552
(902) 422-5562
https://novascotia.evrealestate.com/

The trademarks REALTOR®, REALTORS®, and the REALTOR® logo are controlled by The Canadian Real Estate Association (CREA) and identify real estate professionals who are members of CREA. The trademarks MLS®, Multiple Listing Service® and the associated logos are owned by The Canadian Real Estate Association (CREA) and identify the quality of services provided by real estate professionals who are members of CREA. The trademark DDF® is owned by The Canadian Real Estate Association (CREA) and identifies CREA's Data Distribution Facility (DDF®)
October 08 2026 07:31:42
Nova Scotia Association of REALTORS®
Engel & Volkers (Chester), Engel & Volkers