
1729 Riverside Road St. Bernard, Nova Scotia B0W 3T0

$499,900
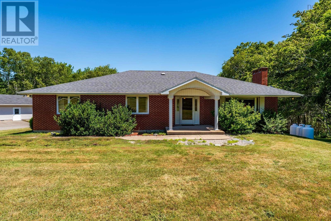
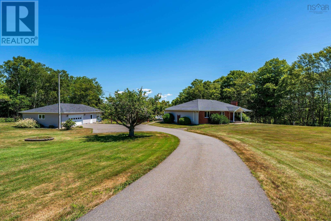
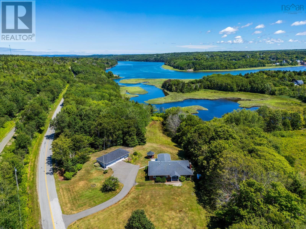
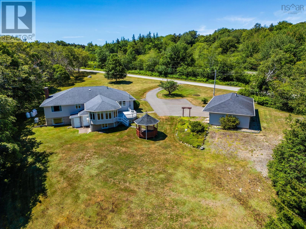
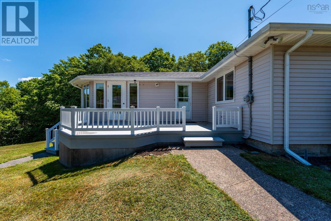
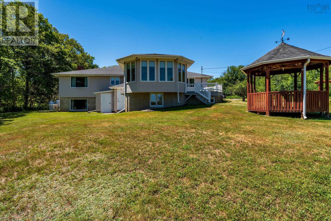
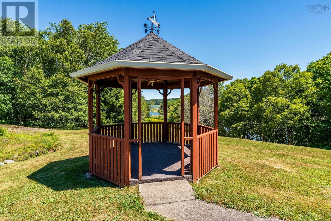
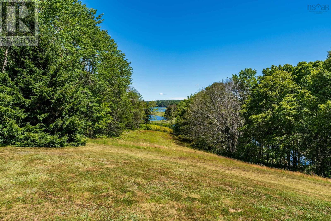
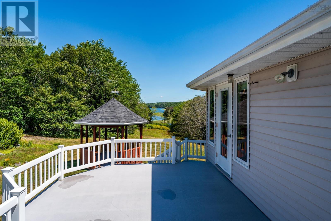
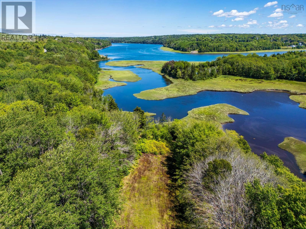
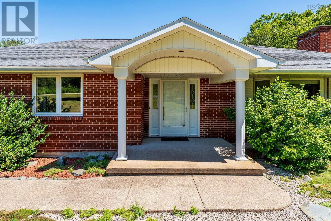
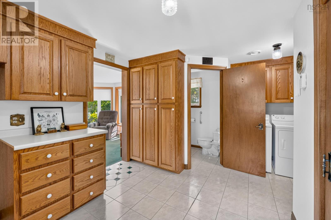
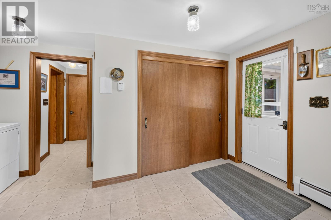
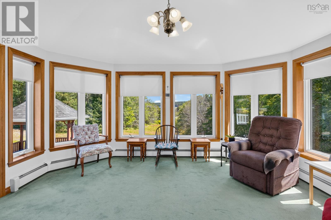
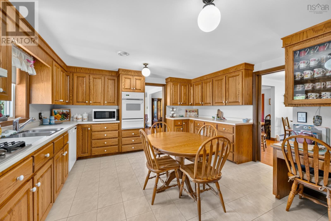
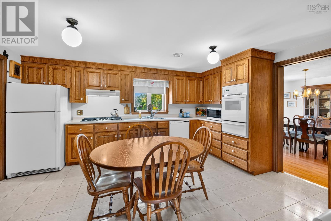
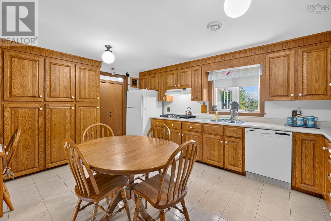
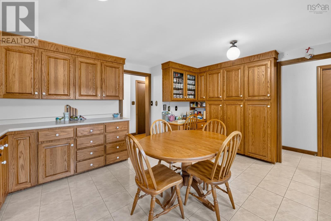
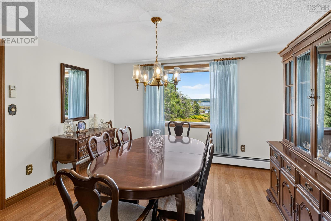
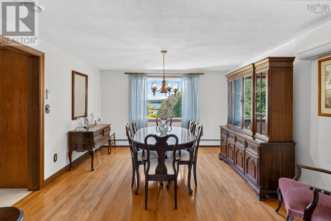
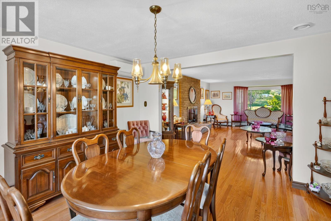
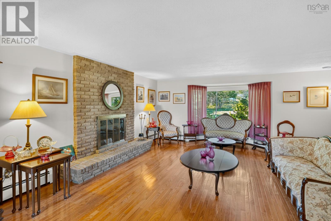
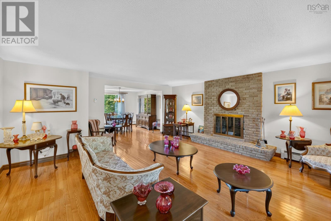
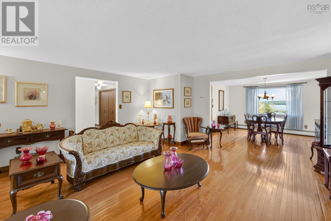
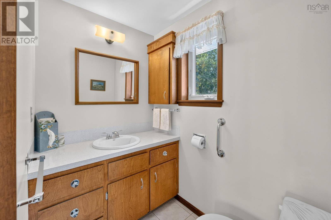
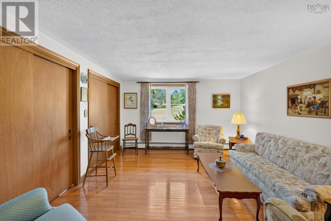
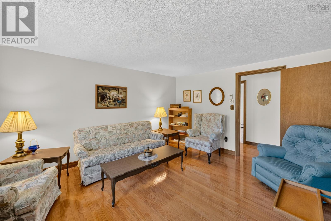
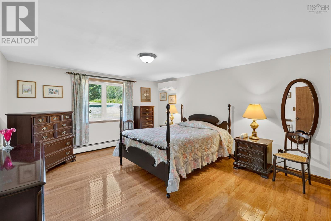
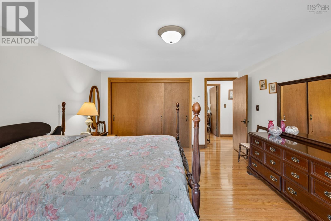
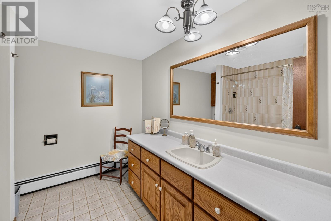
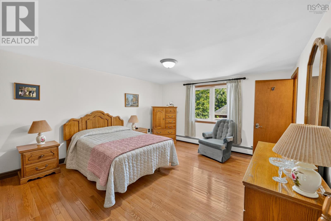
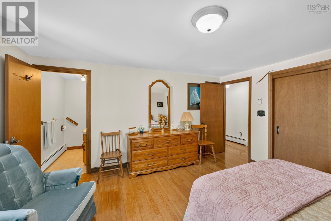
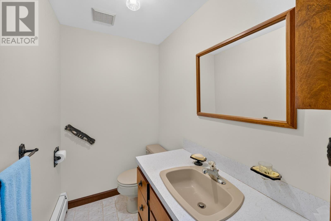
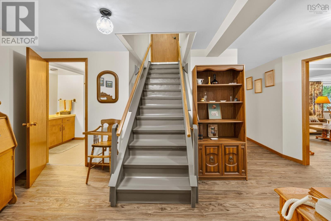
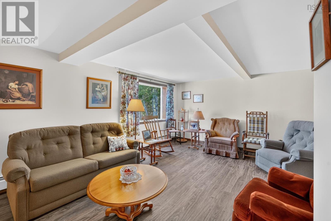
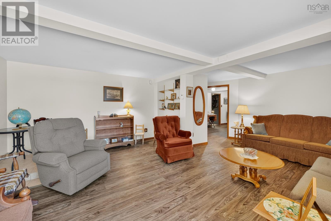
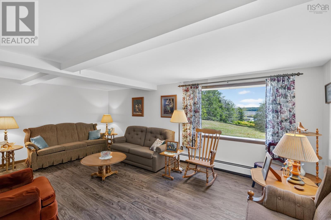
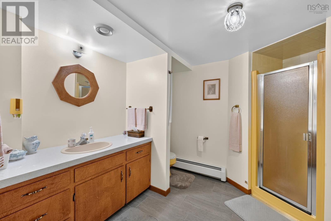
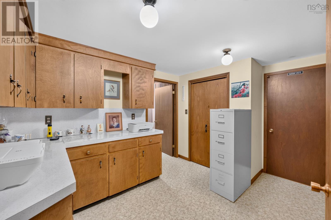
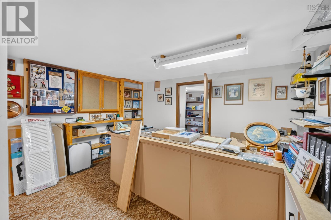
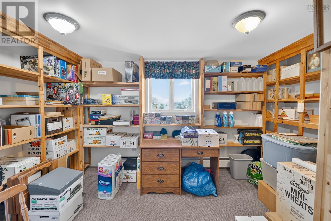
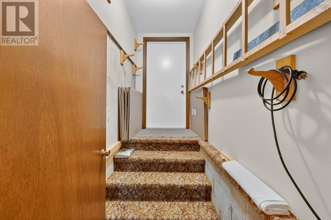
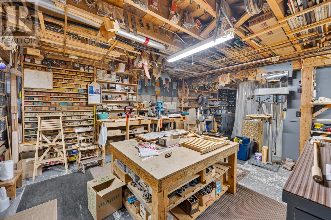
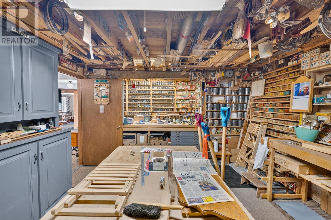
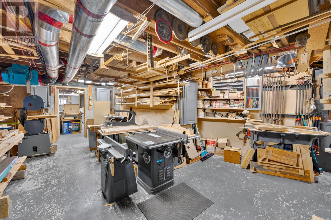
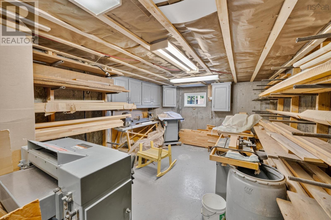
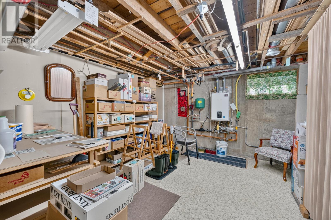
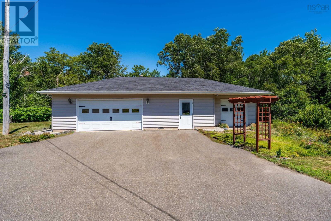
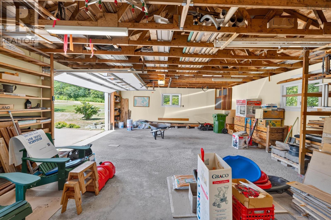
Welcome to 1729 Riverside Road, St. Bernard NS. This well maintained 3+1 bedroom home sits on a private, well landscaped lot just outside of the Village of Weymouth and awaits its new owners. Priced to sell, along with the possibility of purchasing most furnishings, this home is truly "move in ready"! Upon entering the home you will find a beautiful sunroom which overlooks the river, as well as a spacious entry way featuring lots of storage, the laundry and a half bath. The large kitchen has ample cabinetry and counter space. Off the kitchen is the formal dining room, and living room which features a large wood burning fireplace and hardwood floors that flow throughout the main level. Down the hall, past the front foyer, are three bedrooms: all with great sized closets, and one of which features a half bath ensuite. To finish the main level is a full bathroom. The walkout basement offers tons of potential. A great space to convert into an income suite, run an in-home business or simply add on to your living space! Downstairs you will find a secondary living area/rec room, another full bathroom, an office, the start of a kitchenette and what could be a fourth bedroom. To complete the lower level you will find a large, well laid out workshop: the kind of space any handyman (or woman) dreams about! Outside the property features beautiful landscaping, stunning views, a paved driveway, a spacious deck, a gazebo (with screens) and a double garage. This home also features: efficient propane hot water baseboard heating, two heat pumps and a Generac generator. Truly a must see property! (id:45785)
Property Details
| MLS® Number | 202618480 |
| Property Type | Single Family |
| Community Name | St. Bernard |
| Amenities Near By | Park, Playground, Public Transit, Place Of Worship |
| Community Features | School Bus |
| Features | Sloping, Gazebo, Generator |
| View Type | River View |
| Water Front Type | Waterfront On River |
Building
| Bathroom Total | 4 |
| Bedrooms Above Ground | 3 |
| Bedrooms Below Ground | 1 |
| Bedrooms Total | 4 |
| Age | 46 Years |
| Appliances | Cooktop - Propane, Oven, Dryer, Washer, Microwave, Refrigerator, Water Softener |
| Basement Development | Partially Finished |
| Basement Features | Walk Out |
| Basement Type | Full (partially Finished) |
| Construction Style Attachment | Detached |
| Cooling Type | Air Conditioned |
| Exterior Finish | Brick, Vinyl |
| Fireplace Present | Yes |
| Flooring Type | Carpeted, Hardwood, Tile |
| Foundation Type | Poured Concrete |
| Half Bath Total | 2 |
| Heating Fuel | Electric, Propane |
| Heating Type | Baseboard Heaters, Heat Pump, Ductless, Hot Water |
| Stories Total | 1 |
| Size Interior | 4,823 Ft2 |
| Total Finished Area | 4823 Sqft |
| Type | House |
| Utility Water | Dug Well |
Parking
| Garage | |
| Detached Garage | |
| Paved Yard |
Land
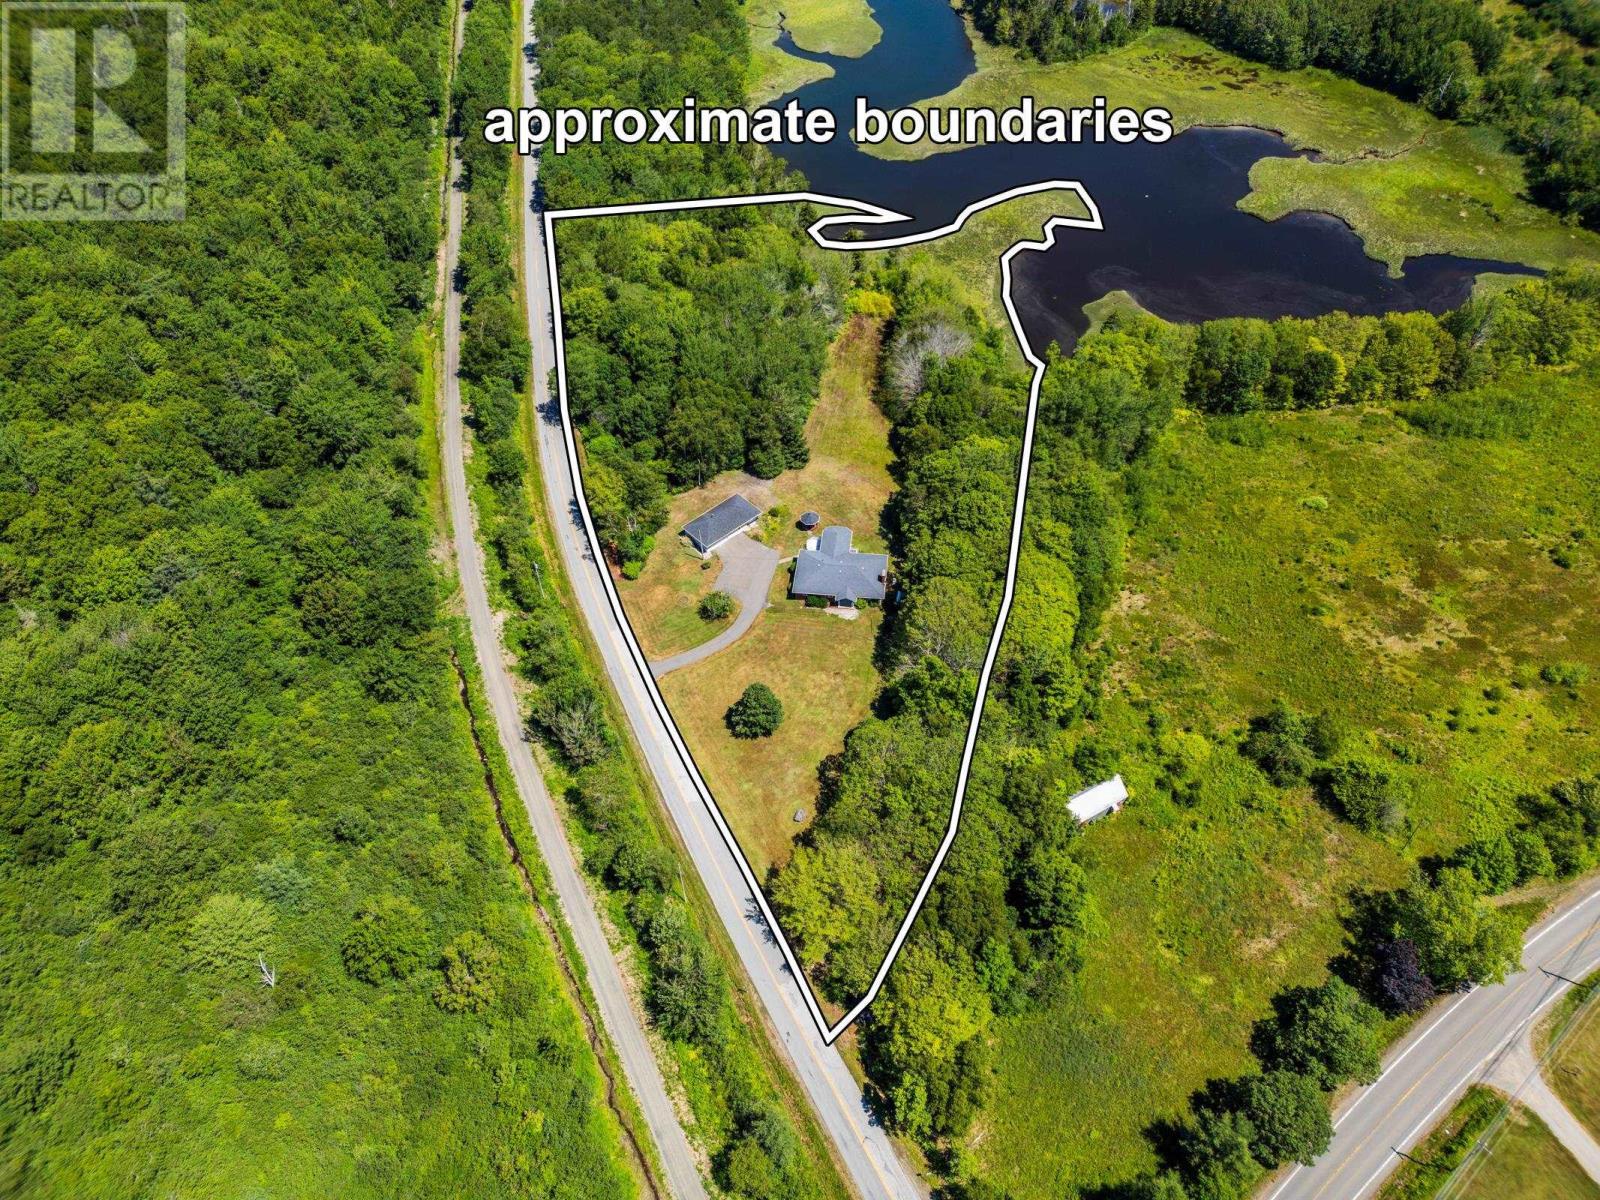
| Acreage | Yes |
| Land Amenities | Park, Playground, Public Transit, Place Of Worship |
| Landscape Features | Landscaped |
| Sewer | Septic System |
| Size Irregular | 5.6834 |
| Size Total | 5.6834 Ac |
| Size Total Text | 5.6834 Ac |
Rooms
| Level | Type | Length | Width | Dimensions |
|---|---|---|---|---|
| Basement | Family Room | 20.3 x 10.10 + 5.6 x 12 | ||
| Basement | 3pc Bathroom | 9 x 8.3 + shower | ||
| Basement | Utility Room | 13.6 x 13 | ||
| Basement | Workshop | 13 x 10.10+19x20.9+12x12.10 | ||
| Basement | Other | 10.5 x 8.5 | ||
| Basement | Utility Room | 8.4 x 4.5 | ||
| Basement | Workshop | 19.3 x 10 | ||
| Basement | Den | 10.6x13+8.8x4.8+4.8x5.4 | ||
| Basement | Storage | 8.11 x 14 | ||
| Main Level | Mud Room | 9.9 x 9.4 + 5.7 x 5 | ||
| Main Level | Sunroom | 15 x 12 | ||
| Main Level | 2pc Bathroom | 4.4 x 5.11 | ||
| Main Level | Kitchen | 14.4 x 14.4 | ||
| Main Level | Dining Room | 11.10 x 12.5 | ||
| Main Level | Living Room | 18 x 17.6 - jut + baywindow | ||
| Main Level | Foyer | 16.5 x 5.11 | ||
| Main Level | 4pc Bathroom | 9.11 x 8.8 | ||
| Main Level | Bedroom | 15 x 12.7 | ||
| Main Level | Bedroom | 15 x 13.5 | ||
| Main Level | Primary Bedroom | 14.7 x 13.5 | ||
| Main Level | 2pc Ensuite Bath | 6.5 x 4.1 |
https://www.realtor.ca/real-estate/30071930/1729-riverside-road-st-bernard-st-bernard
Contact Us
Contact us for more information

The trademarks REALTOR®, REALTORS®, and the REALTOR® logo are controlled by The Canadian Real Estate Association (CREA) and identify real estate professionals who are members of CREA. The trademarks MLS®, Multiple Listing Service® and the associated logos are owned by The Canadian Real Estate Association (CREA) and identify the quality of services provided by real estate professionals who are members of CREA. The trademark DDF® is owned by The Canadian Real Estate Association (CREA) and identifies CREA's Data Distribution Facility (DDF®)
October 08 2026 01:22:19
Nova Scotia Association of REALTORS®
RE/MAX Banner Real Estate