
18 Tannery Drive Elmsdale, Nova Scotia B2S 1C8



$415,000
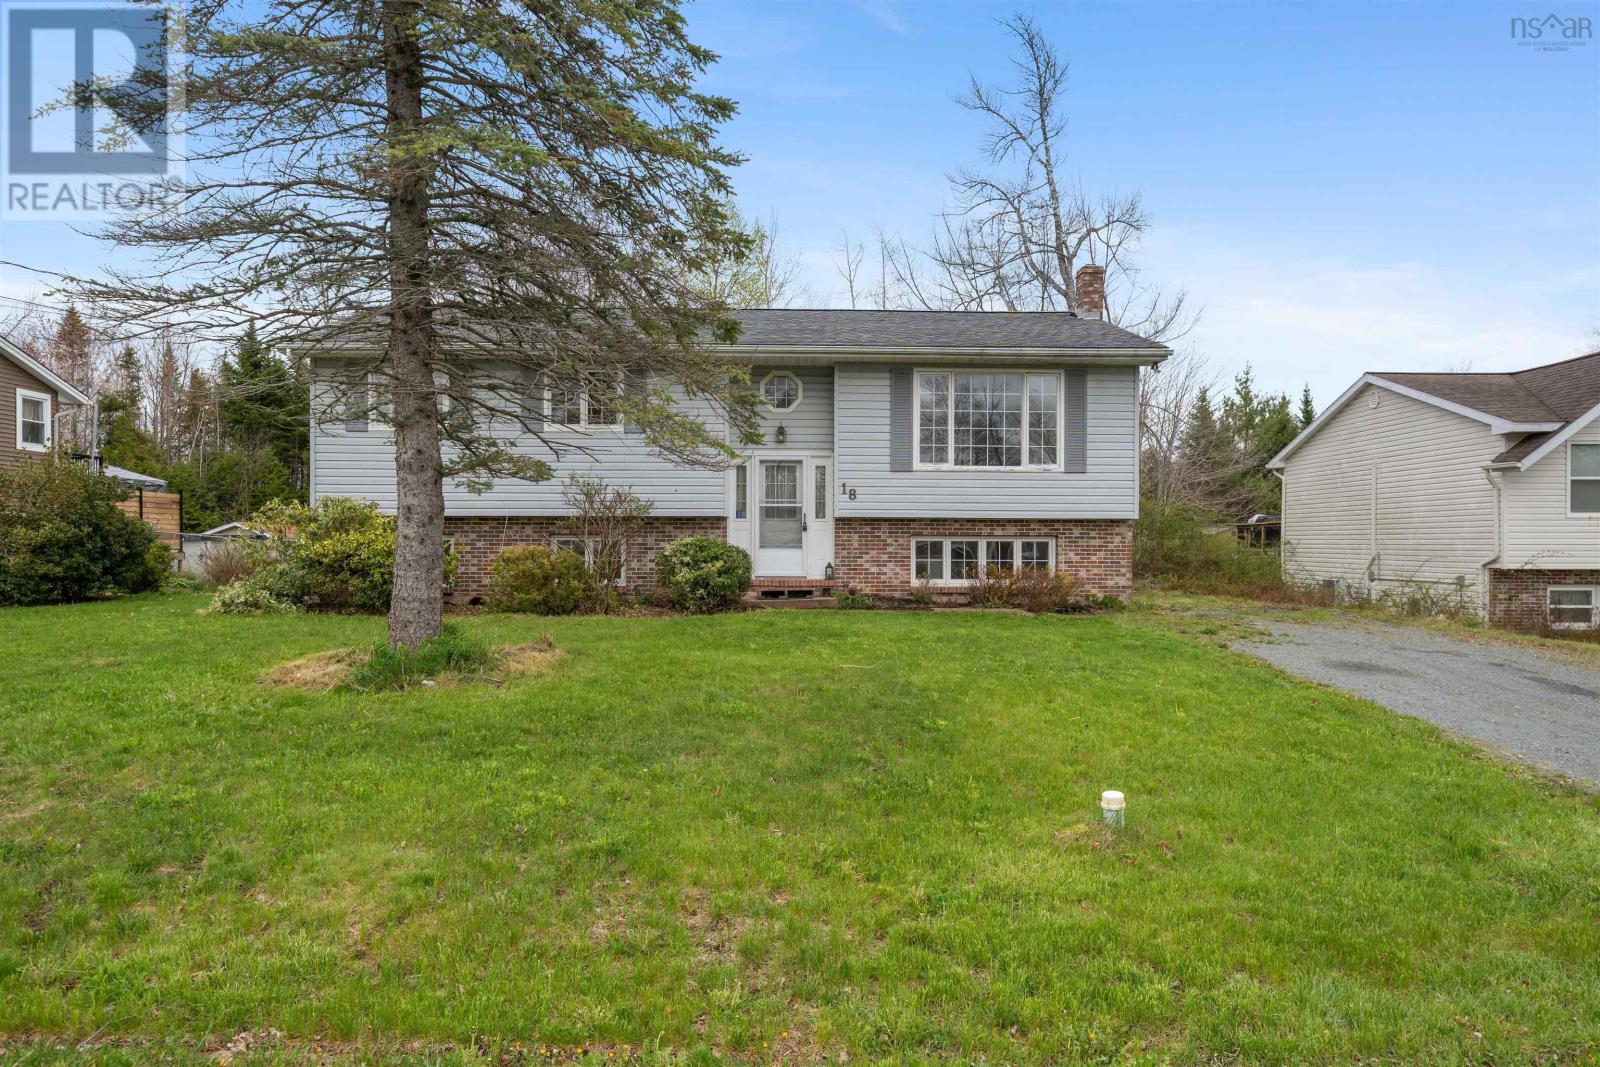
18 Tannery Drive is a sweet home in one of Elmsdales most sought-after neighbourhoods, full of potential and ready for its next chapter! With a solid footprint and a great layout to work with, this is the perfect opportunity to put your own touch on a home and truly make it yours. Offering 3 bedrooms and 1.5 baths, theres room here to reimagine the space and bring your vision to life. The location alone is hard to beat, set in a well-loved area and just 20 minutes to Dartmouth, making for an easy commute while still enjoying a quieter, community feel. Come and take a peek, you just might fall in love! (id:45785)
Property Details
| MLS® Number | 202611481 |
| Property Type | Single Family |
| Community Name | Elmsdale |
| Amenities Near By | Golf Course, Park, Playground, Shopping, Place Of Worship, Beach |
| Community Features | Recreational Facilities, School Bus |
Building
| Bathroom Total | 2 |
| Bedrooms Above Ground | 3 |
| Bedrooms Total | 3 |
| Appliances | Cooktop, Dishwasher, Dryer, Washer |
| Basement Development | Partially Finished |
| Basement Type | Full (partially Finished) |
| Constructed Date | 1987 |
| Construction Style Attachment | Detached |
| Exterior Finish | Brick, Vinyl |
| Flooring Type | Carpeted, Hardwood, Laminate, Tile |
| Foundation Type | Poured Concrete |
| Half Bath Total | 1 |
| Stories Total | 1 |
| Size Interior | 1,803 Ft2 |
| Total Finished Area | 1803 Sqft |
| Type | House |
| Utility Water | Municipal Water |
Parking
| Gravel |
Land
| Acreage | No |
| Land Amenities | Golf Course, Park, Playground, Shopping, Place Of Worship, Beach |
| Landscape Features | Partially Landscaped |
| Sewer | Municipal Sewage System |
| Size Irregular | 0.2711 |
| Size Total | 0.2711 Ac |
| Size Total Text | 0.2711 Ac |
Rooms
| Level | Type | Length | Width | Dimensions |
|---|---|---|---|---|
| Lower Level | Recreational, Games Room | 14.06x23.04 | ||
| Lower Level | Laundry Room | 11.07x6.06 | ||
| Lower Level | Recreational, Games Room | 20.03x11.03-jog | ||
| Lower Level | Utility Room | 11.07x13.11+5.04x4.03 | ||
| Lower Level | Bath (# Pieces 1-6) | 6.10x5.04 | ||
| Main Level | Kitchen | 11.10x11.07 | ||
| Main Level | Dining Room | 9.11x11.06 | ||
| Main Level | Living Room | 14.09x13.11 | ||
| Main Level | Bedroom | 10.05x8.11+jog | ||
| Main Level | Bedroom | 10.05+jogx9.06 | ||
| Main Level | Primary Bedroom | 11.07x11.08 | ||
| Main Level | Bath (# Pieces 1-6) | 11.03x6.-jog | ||
| Main Level | Foyer | 6.02x3 |
https://www.realtor.ca/real-estate/29776515/18-tannery-drive-elmsdale-elmsdale
Contact Us
Contact us for more information
Arisza Hunt
https://homegrownrealestate.ca/agent/arisza-hunt/
https://www.facebook.com/AriszaHuntRealEstate
www.linkedin.com/in/arisza-hunt-364677207
287 Highway 2
Enfield, Nova Scotia B2T 1C9

The trademarks REALTOR®, REALTORS®, and the REALTOR® logo are controlled by The Canadian Real Estate Association (CREA) and identify real estate professionals who are members of CREA. The trademarks MLS®, Multiple Listing Service® and the associated logos are owned by The Canadian Real Estate Association (CREA) and identify the quality of services provided by real estate professionals who are members of CREA. The trademark DDF® is owned by The Canadian Real Estate Association (CREA) and identifies CREA's Data Distribution Facility (DDF®)
May 23 2026 12:10:36
Nova Scotia Association of REALTORS®
RE/MAX Nova (Enfield)