
181 Timberland Road South Range, Nova Scotia B0W 1H0

$649,000
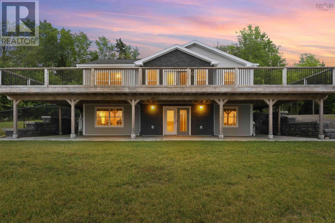
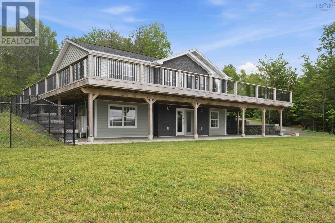
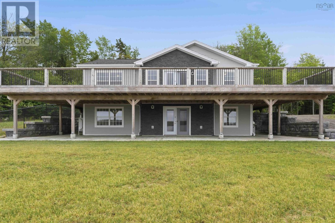
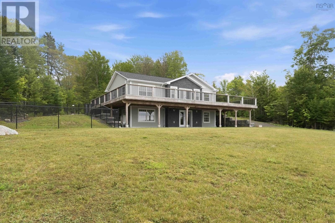
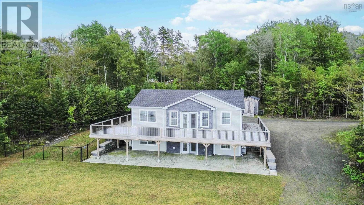
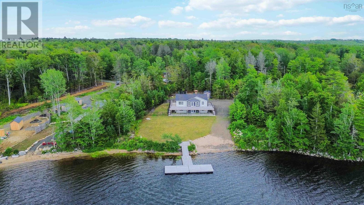
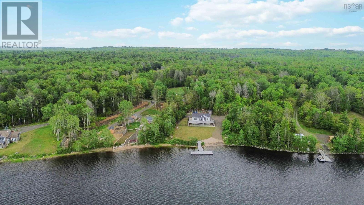
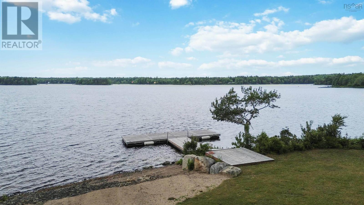
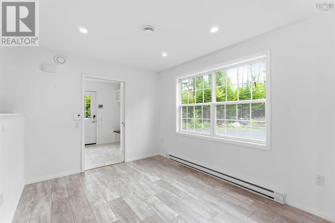
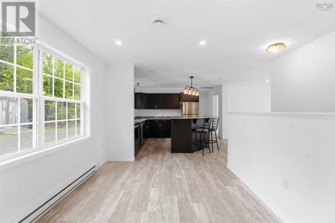
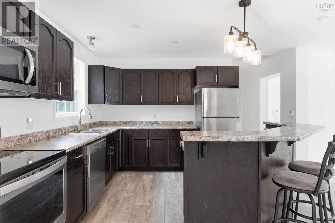
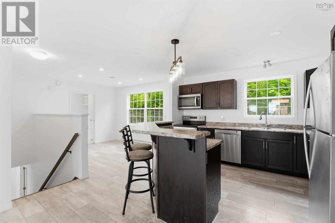
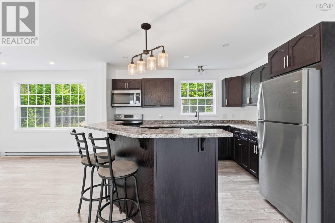
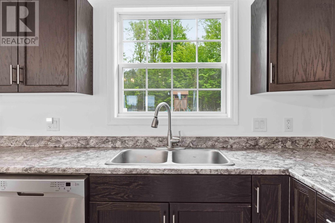
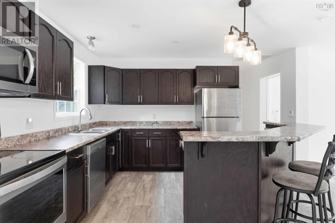
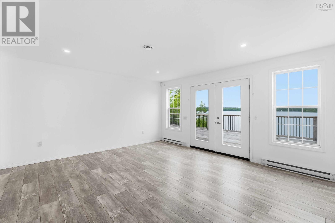
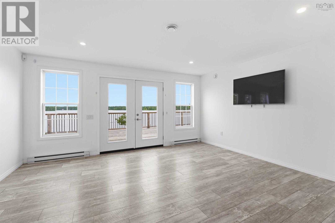
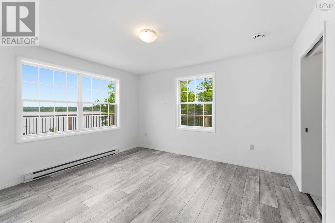
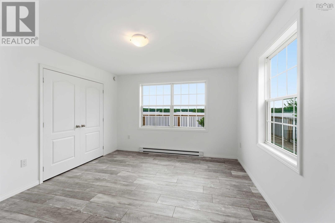
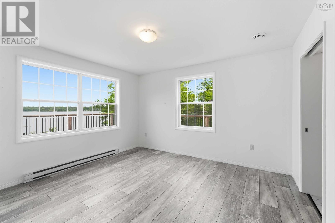
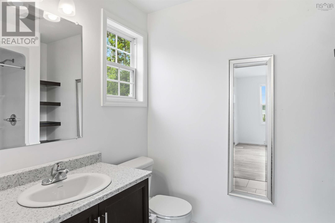
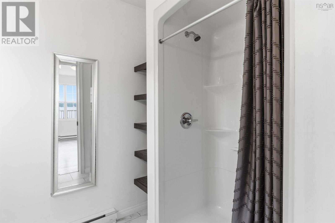
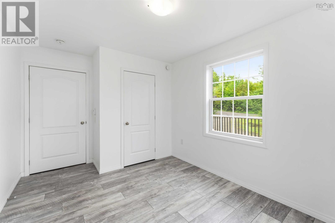
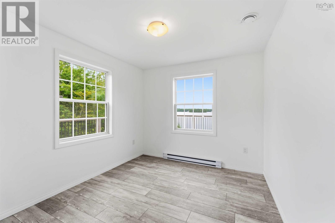
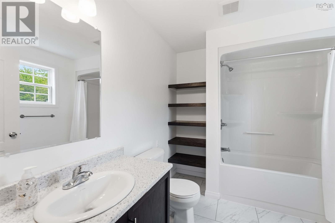
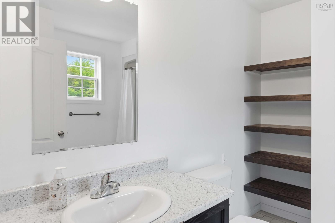
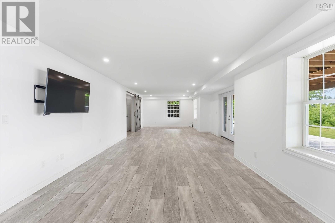
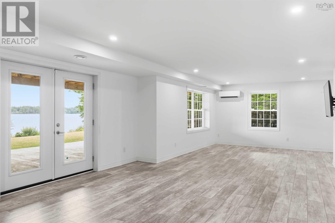
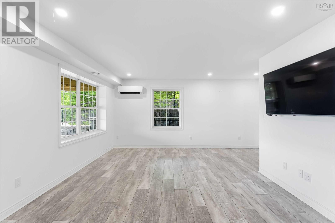
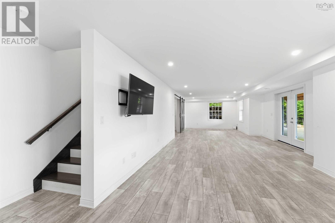
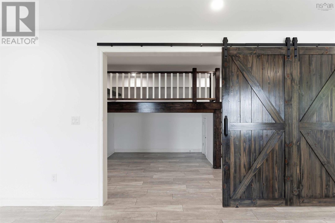
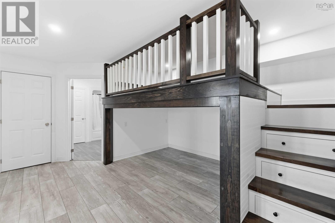
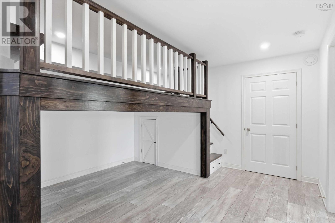
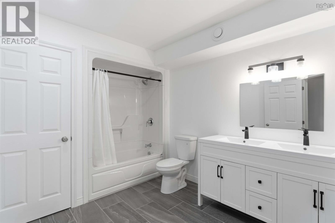
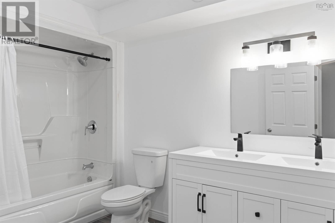
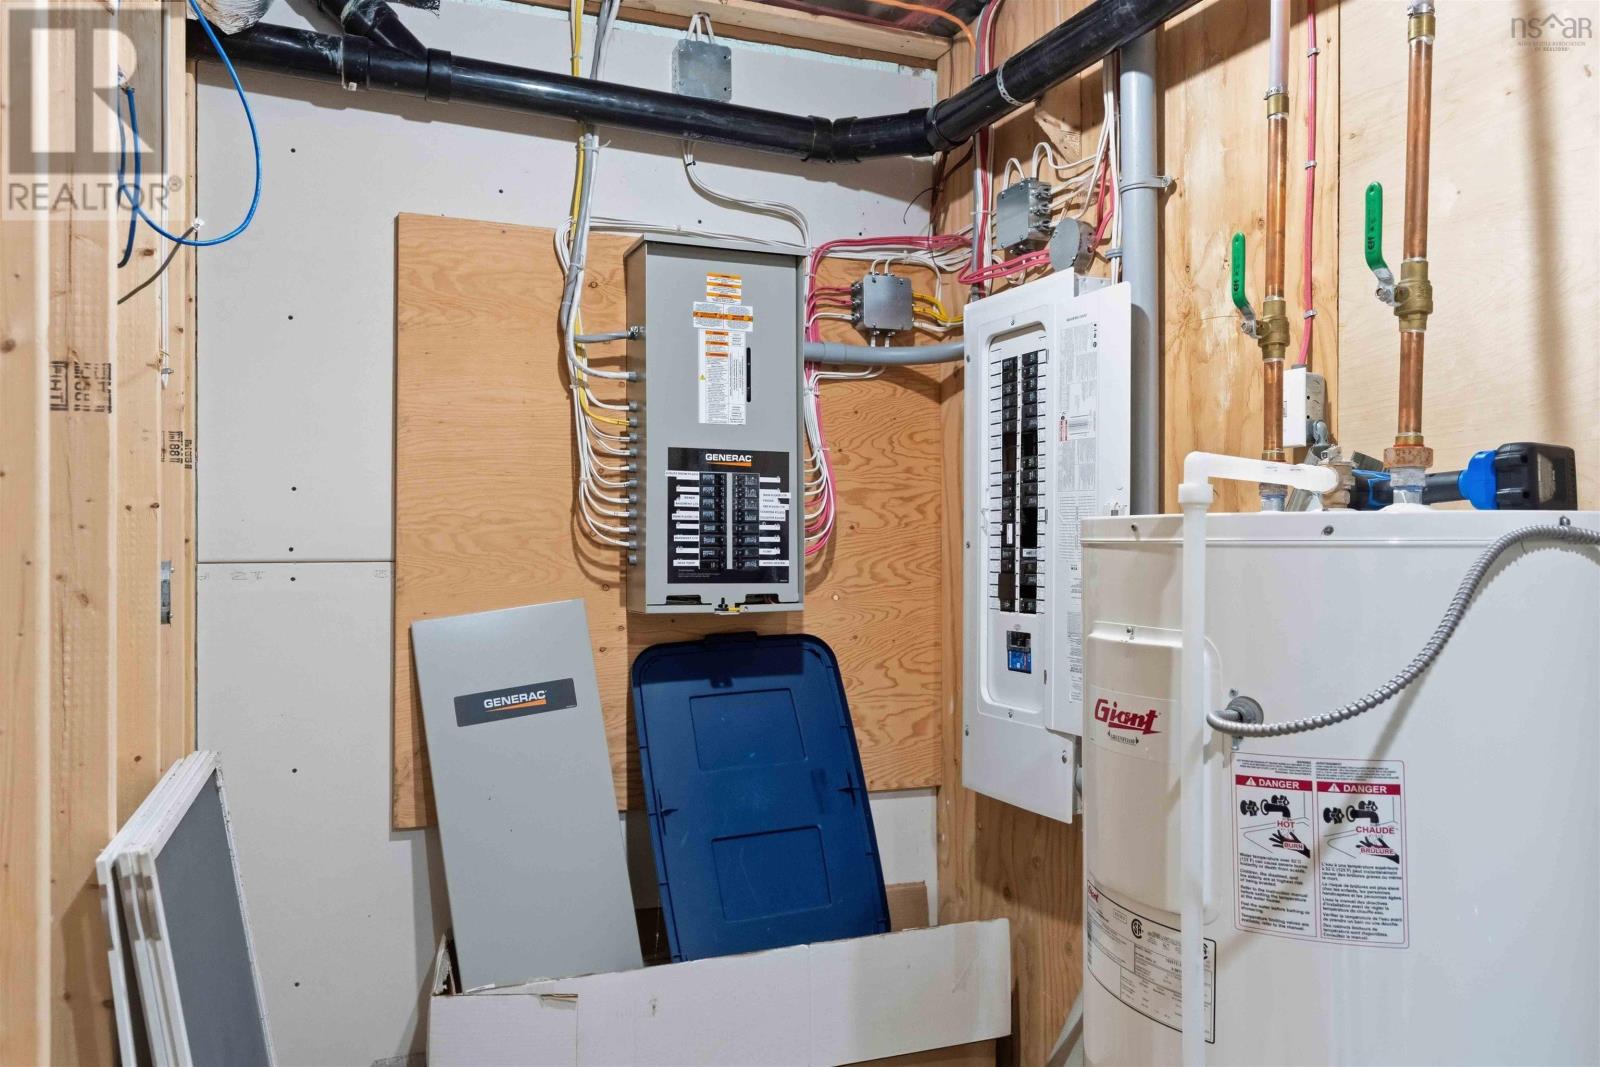
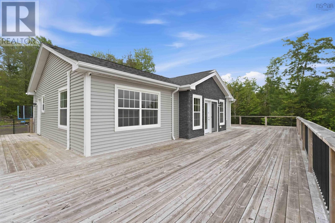
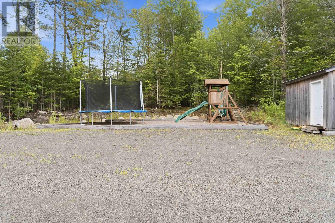
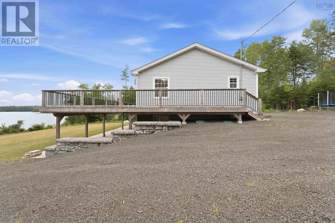
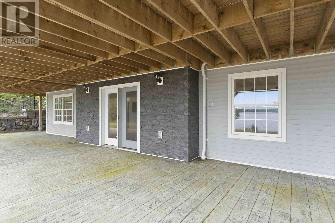
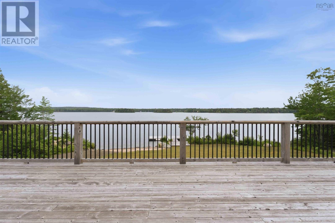
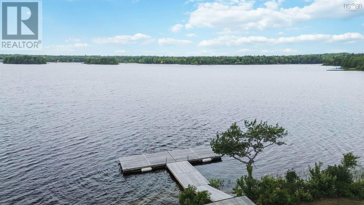
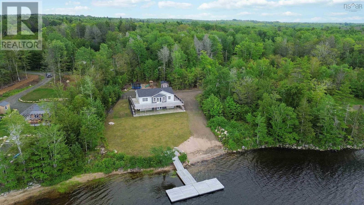
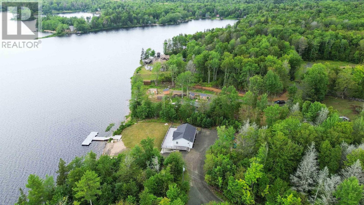
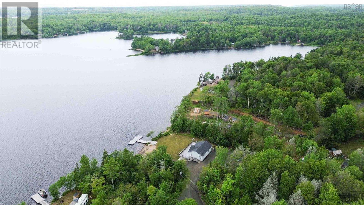
This custom built, turn key lakefront masterpiece on Porters Lake in Digby County offers 3.05 acres of total privacy, stunning sunsets, and over 2,300 sq. ft. of light filled living space spread across two levels. Built as a fully equipped year round home featuring a new septic and drilled well installed in 2023, this move in ready property is completely vacant and ready for an immediate closing, giving your family the incredible opportunity to move right in and start enjoying the ultimate summer on the lake without waiting. The property features three full bathrooms, a tranquil primary suite with a private ensuite, a flexible lower level den with custom built-in bunk beds for hosting extra guests, and a 10' x 15' shed on site for all your storage needs. Modern comforts abound with an open concept main level featuring stainless steel appliances, seamless deck access, and a ducted heat pump for year round climate control, complemented by a lower level ductless system for maximum efficiency. Step outside to an expansive upper wraparound deck or relax on the lower level stamped concrete patio that steps directly toward your own private sandy beach, two tier dock system, and serene waterfront access ideal for swimming, boating, and fishing. The fenced yard area provides absolute peace of mind for children and pets to play safely while you enjoy rural seclusion just twenty five minutes from downtown Digby cafes, restaurants, shops, and the Digby Regional Hospital. Pack your bags and start living the quintessential Annapolis Valley lifestyle today on desirable and private Porters Lake. (id:45785)
Property Details
| MLS® Number | 202618915 |
| Property Type | Single Family |
| Community Name | South Range |
| Amenities Near By | Place Of Worship |
| Community Features | School Bus |
| Structure | Shed |
| View Type | Lake View |
| Water Front Type | Waterfront On Lake |
Building
| Bathroom Total | 3 |
| Bedrooms Above Ground | 2 |
| Bedrooms Total | 2 |
| Age | 3 Years |
| Appliances | Stove, Dishwasher, Dryer, Washer, Microwave, Refrigerator |
| Construction Style Attachment | Detached |
| Cooling Type | Central Air Conditioning, Heat Pump, Air Conditioned, Wall Unit |
| Exterior Finish | Vinyl |
| Flooring Type | Ceramic Tile, Laminate |
| Heating Fuel | Electric |
| Heating Type | Baseboard Heaters, Heat Pump, Ductless |
| Stories Total | 1 |
| Size Interior | 2,332 Ft2 |
| Total Finished Area | 2332 Sqft |
| Type | House |
| Utility Water | Drilled Well |
Parking
| Gravel | |
| Shared |
Land
| Acreage | Yes |
| Land Amenities | Place Of Worship |
| Landscape Features | Partially Landscaped |
| Sewer | Septic System |
| Size Irregular | 3.045 |
| Size Total | 3.045 Ac |
| Size Total Text | 3.045 Ac |
Rooms
| Level | Type | Length | Width | Dimensions |
|---|---|---|---|---|
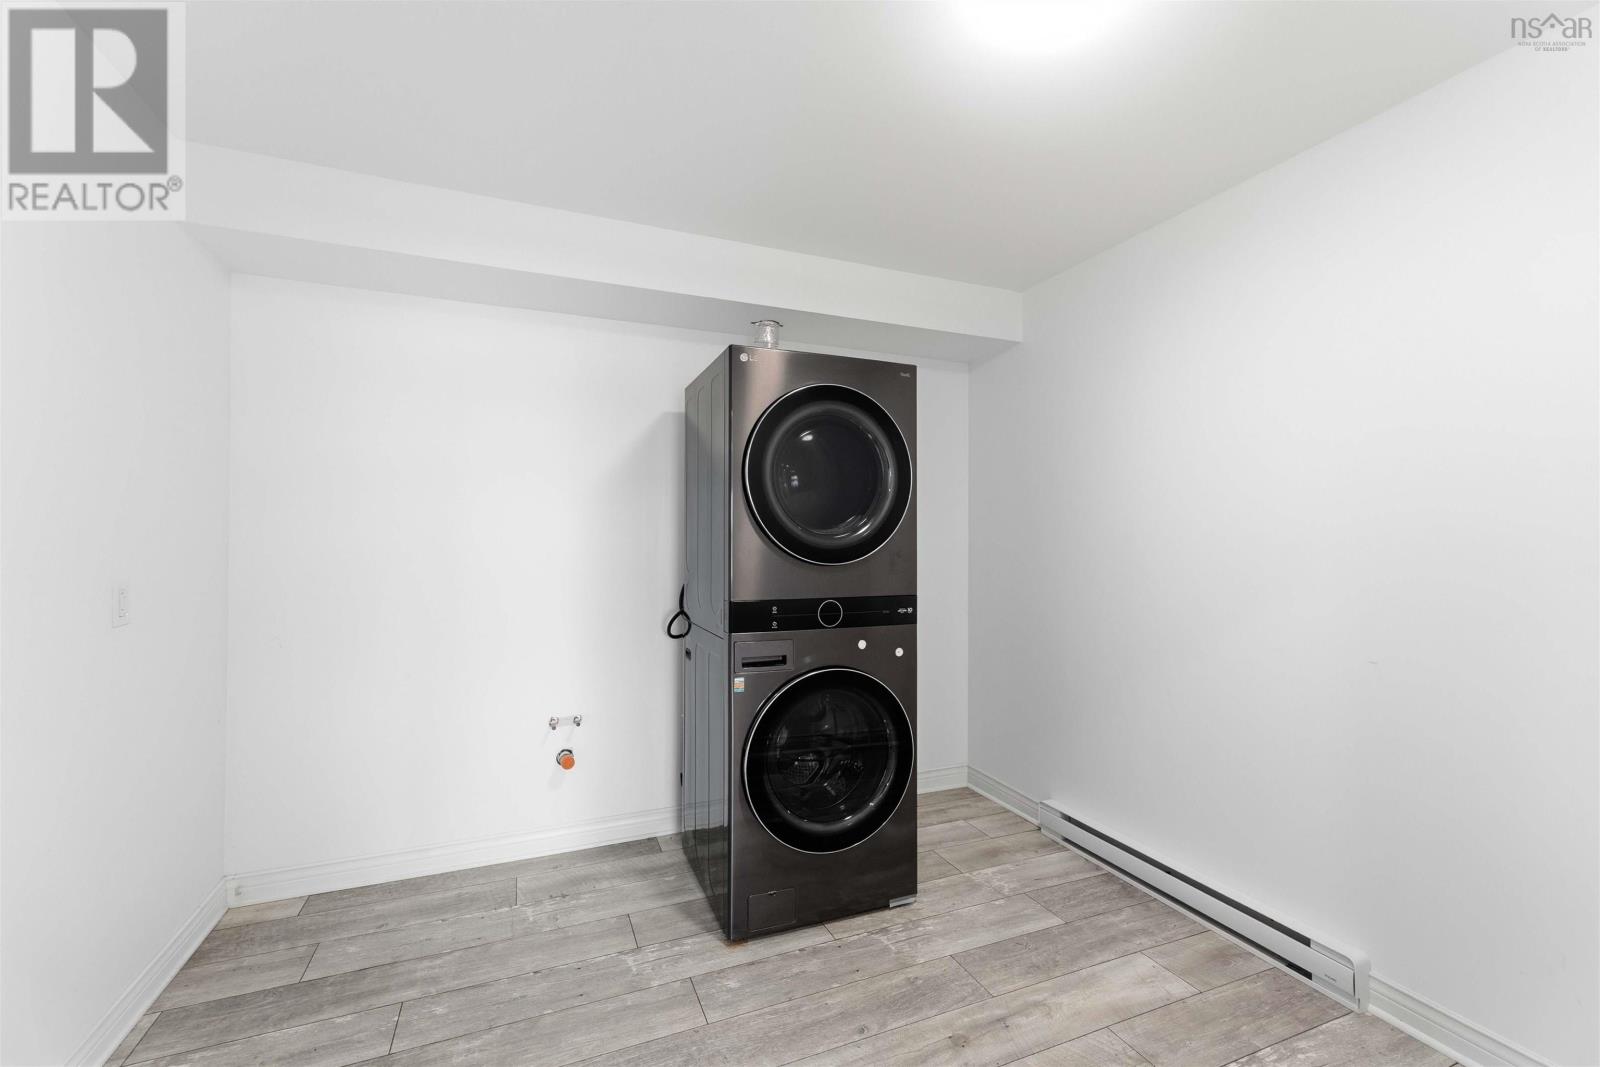
| Lower Level | Laundry Room | 10.5 x 9.3 | ||
| Lower Level | Recreational, Games Room | 41.6 x 20.4 | ||
| Lower Level | Den | 15.8 x 13.4 | ||
| Lower Level | 5pc Bathroom | 11.11 x 9.3 | ||
| Lower Level | Utility Room | 5.3 x 14.7 | ||
| Main Level | Foyer | 8.4 x 7.3 | ||
| Main Level | Dining Room | 11.7 x 9.6 | ||
| Main Level | Kitchen | 11.7 x 10.11 | ||
| Main Level | Living Room | 16.2 x 15.5 | ||
| Main Level | Primary Bedroom | 12.2 x 13.8 | ||
| Main Level | 3pc Ensuite Bath | 8.4 x 5.11 | ||
| Main Level | 4pc Bathroom | 7.11 x 9.11 | ||
| Main Level | Bedroom | 9.9 x 11.2 |
https://www.realtor.ca/real-estate/30089366/181-timberland-road-south-range-south-range
Contact Us
Contact us for more information
Kevin Scott
https://kevinscottrealestate.ca/
https://www.facebook.com/kevin.scott.462792/
linkedin.com/in/Kevin-k-Scott-7325a91b8
https://www.instagram.com/kevinscottrealestatens/
8999 Commercial Street
New Minas, Nova Scotia B4N 3E3

The trademarks REALTOR®, REALTORS®, and the REALTOR® logo are controlled by The Canadian Real Estate Association (CREA) and identify real estate professionals who are members of CREA. The trademarks MLS®, Multiple Listing Service® and the associated logos are owned by The Canadian Real Estate Association (CREA) and identify the quality of services provided by real estate professionals who are members of CREA. The trademark DDF® is owned by The Canadian Real Estate Association (CREA) and identifies CREA's Data Distribution Facility (DDF®)
October 08 2026 01:22:52
Nova Scotia Association of REALTORS®
Royal LePage Atlantic (New Minas)