
185 Darlington Drive Middle Sackville, Nova Scotia B4E 0H4

$509,900
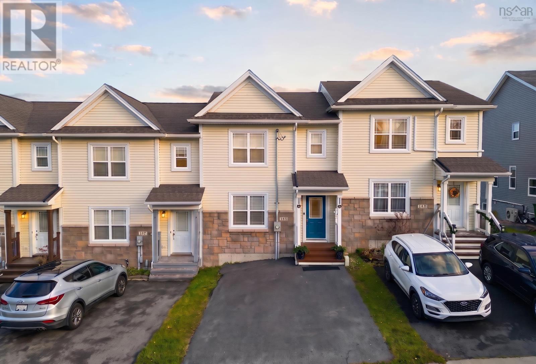
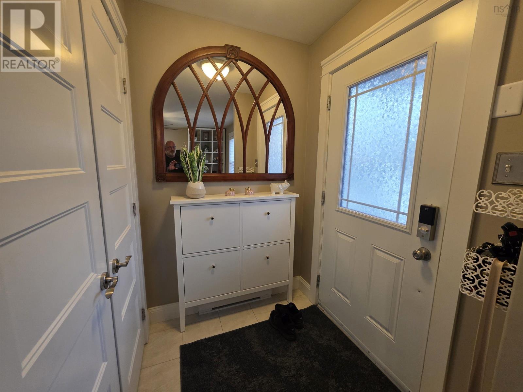
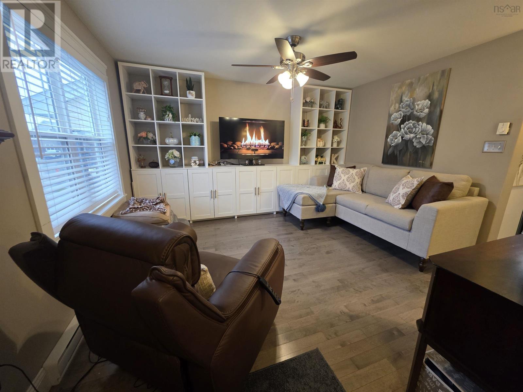
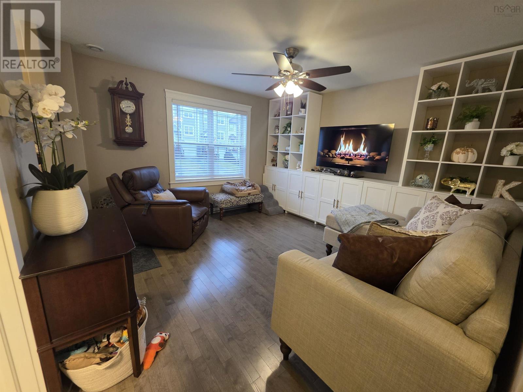
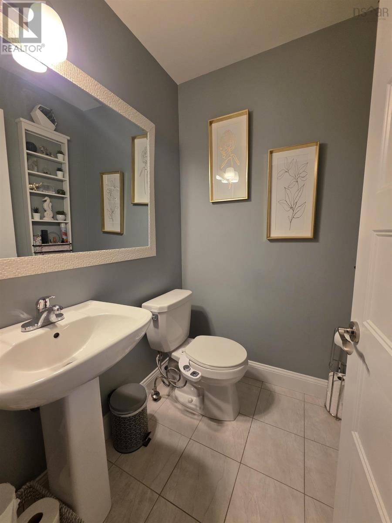
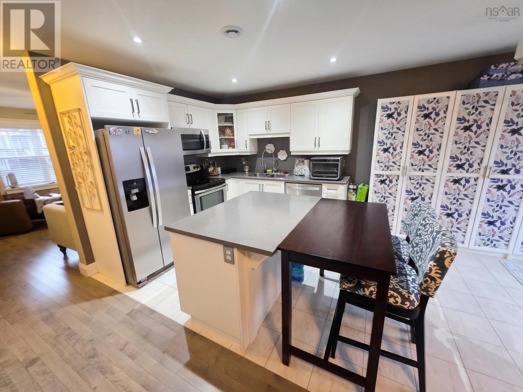
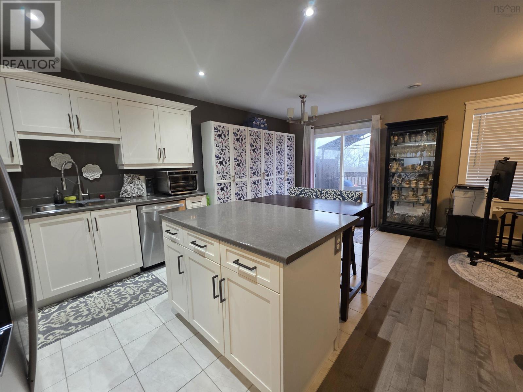
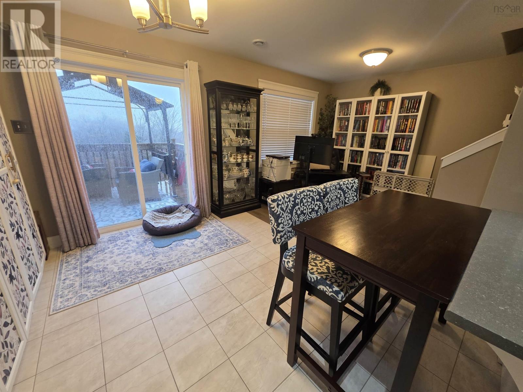
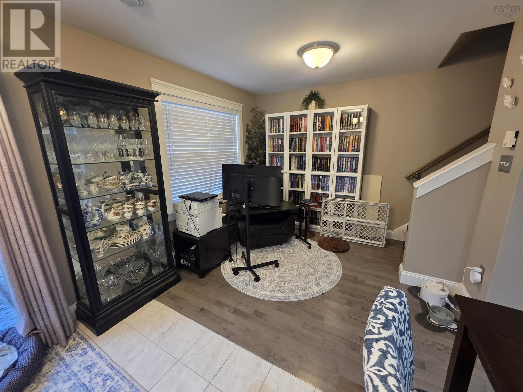
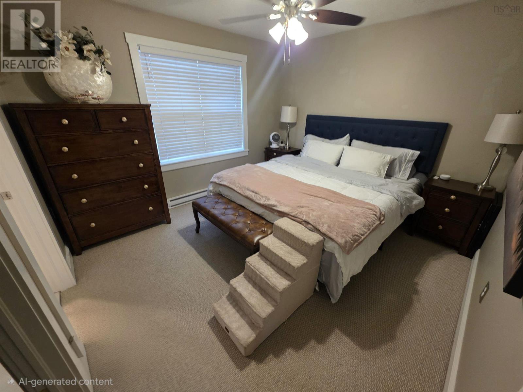
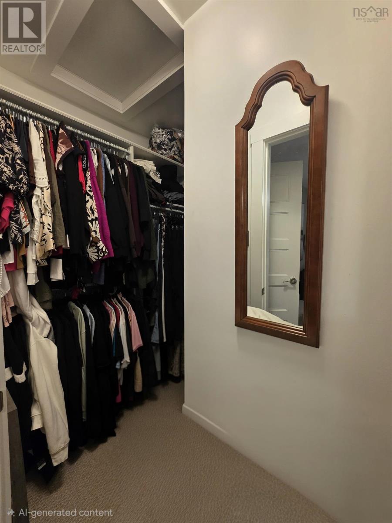
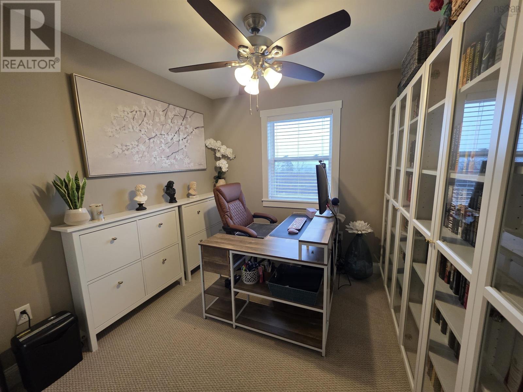
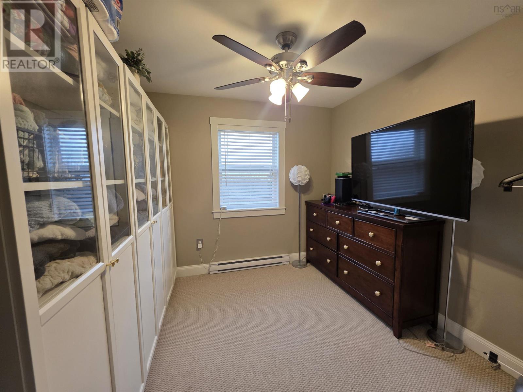
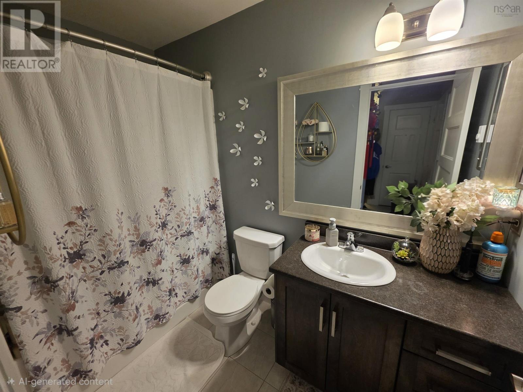
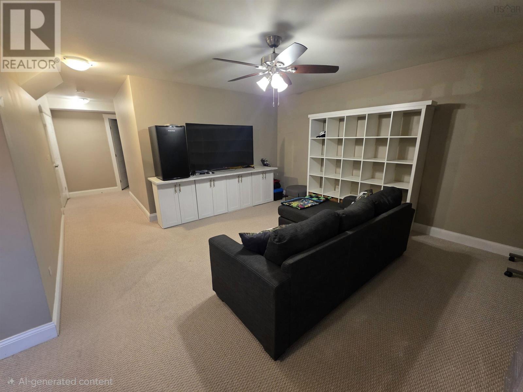
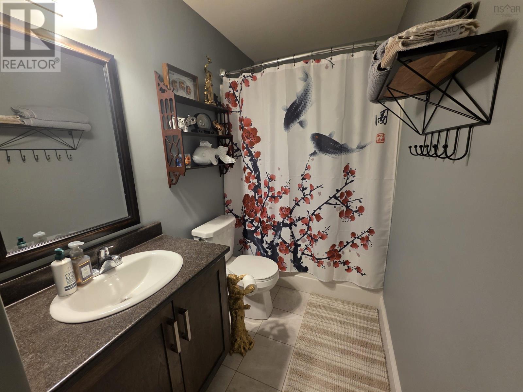
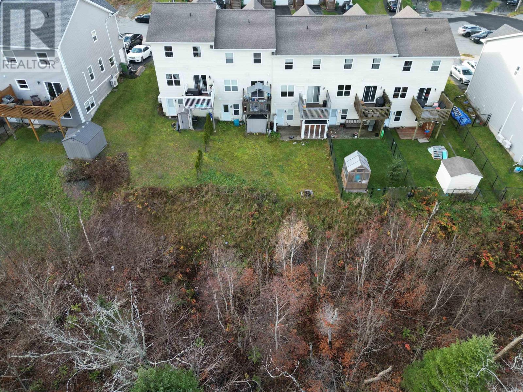
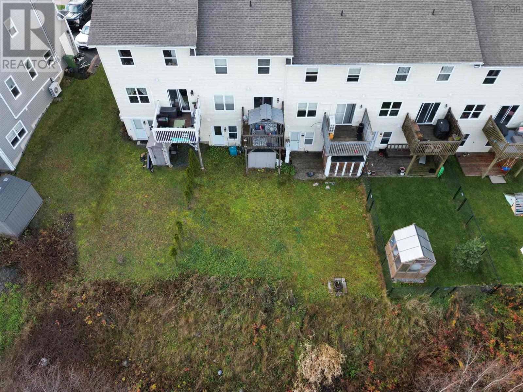
Welcome to 185 Darlington Drive in Middle Sackville! Tucked away on a quiet cul-de-sac, this charming 3-bedroom, 3.5-bath townhome offers a wonderful combination of comfort, space, and functionality. Built in 2014, this home features a versatile layout designed to accommodate a variety of lifestyles. With both a living room and a separate rec room complete with its own full bathroom, there's plenty of space for entertaining, relaxing, or simply spreading out. Need a home office, den, or a little extra room to call your own? There's a dedicated space for that too! The additional living space offers great flexibility for guests, teenagers, or extended family, while the double paved driveway provides convenient parking for two vehicles. Whether you're a growing family, working from home, or simply looking for a home with room to fit your needs, this property delivers. Nestled in an established neighbourhood, 185 Darlington Drive is ready to welcome its next owners. Come see all that this lovely home has to offer! (id:45785)
Property Details
| MLS® Number | 202627626 |
| Property Type | Single Family |
| Community Name | Middle Sackville |
| Amenities Near By | Playground, Public Transit, Shopping, Place Of Worship |
| Community Features | School Bus |
Building
| Bathroom Total | 4 |
| Bedrooms Above Ground | 3 |
| Bedrooms Total | 3 |
| Basement Development | Finished |
| Basement Features | Walk Out |
| Basement Type | Full (finished) |
| Constructed Date | 2014 |
| Exterior Finish | Stone, Vinyl |
| Flooring Type | Carpeted, Ceramic Tile, Hardwood, Porcelain Tile |
| Foundation Type | Concrete Block |
| Half Bath Total | 1 |
| Heating Fuel | Electric |
| Heating Type | Baseboard Heaters |
| Stories Total | 2 |
| Size Interior | 1,980 Sqft |
| Total Finished Area | 1980 Sqft |
| Type | Row / Townhouse |
| Utility Water | Municipal Water |
Parking
| Paved Yard |
Land
| Acreage | No |
| Land Amenities | Playground, Public Transit, Shopping, Place Of Worship |
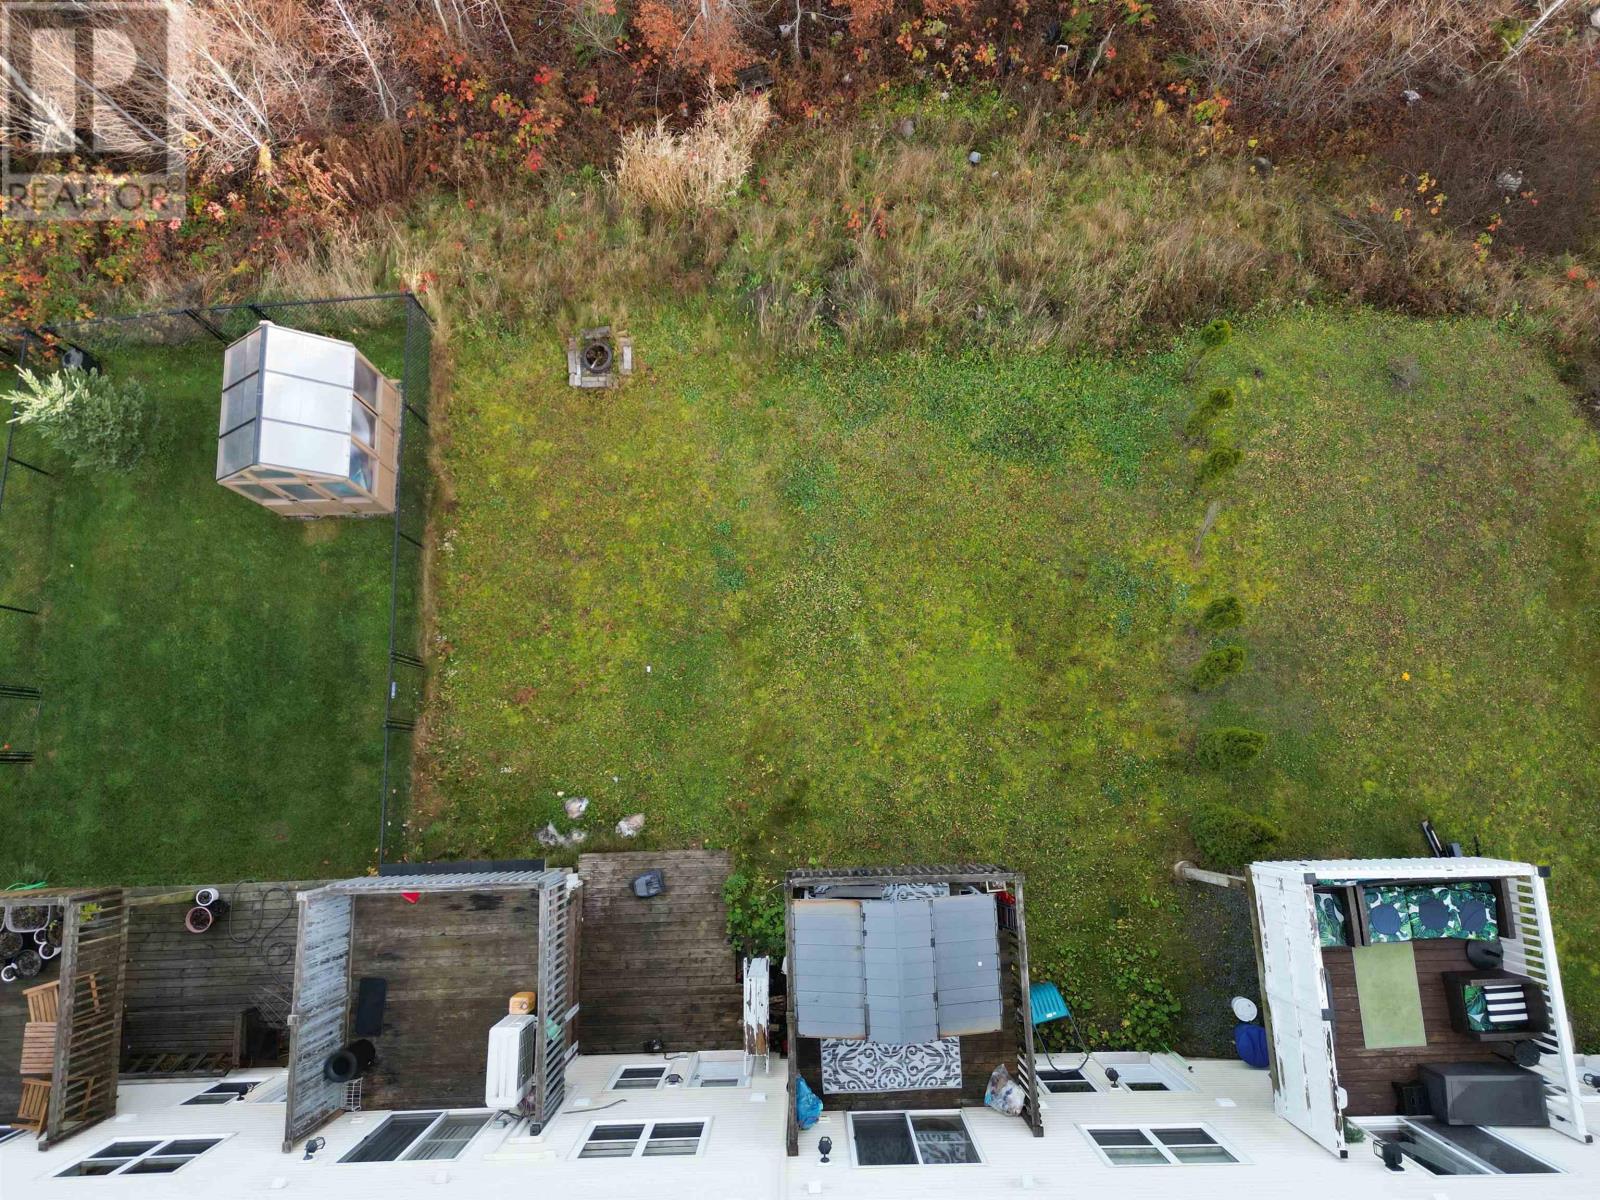
| Landscape Features | Landscaped |
| Sewer | Municipal Sewage System |
| Size Irregular | 0.0754 |
| Size Total | 0.0754 Ac |
| Size Total Text | 0.0754 Ac |
Rooms
| Level | Type | Length | Width | Dimensions |
|---|---|---|---|---|
| Second Level | Primary Bedroom | 12 X 11 | ||
| Second Level | Bedroom | 9 X 10.2 | ||
| Second Level | Bedroom | 9 X 10.2 | ||
| Second Level | 4pc Bathroom | 6.2x4.10 | ||
| Second Level | 3pc Ensuite Bath | 5.10x5.6 | ||
| Basement | Recreational, Games Room | 18 X 15 | ||
| Basement | Den | 10 X 10.9 | ||
| Basement | 4pc Bathroom | 4.10x4.11 | ||
| Main Level | Living Room | 12.11 X 12.7 | ||
| Main Level | Kitchen | 18.9x9.3 | ||
| Main Level | Dining Room | 8.10x8.5 | ||
| Main Level | Family Room | 9.2 X 10.8 | ||
| Main Level | 2pc Bathroom | 5.2x4.5 |
https://www.realtor.ca/real-estate/30493036/185-darlington-drive-middle-sackville-middle-sackville
Contact Us
Contact us for more information
Bruce Patterson
(902) 252-3201
www.realestatemuscle.com/
445 Sackville Dr., Suite 202
Lower Sackville, Nova Scotia B4C 2S1
Angela Cowan
(902) 252-3201
www.realestatemuscle.com/
https://www.facebook.com/realestatemuscle2/about_overview
https://www.linkedin.com/in/angela-cowan-0057271b3/
https://www.instagram.com/angelagracecowan/
445 Sackville Dr., Suite 202
Lower Sackville, Nova Scotia B4C 2S1

The trademarks REALTOR®, REALTORS®, and the REALTOR® logo are controlled by The Canadian Real Estate Association (CREA) and identify real estate professionals who are members of CREA. The trademarks MLS®, Multiple Listing Service® and the associated logos are owned by The Canadian Real Estate Association (CREA) and identify the quality of services provided by real estate professionals who are members of CREA. The trademark DDF® is owned by The Canadian Real Estate Association (CREA) and identifies CREA's Data Distribution Facility (DDF®)
November 09 2026 01:54:00
Nova Scotia Association of REALTORS®
Exit Real Estate Professionals