
189 Hilltop Drive Lower Sackville, Nova Scotia B4C 2P6

$299,000
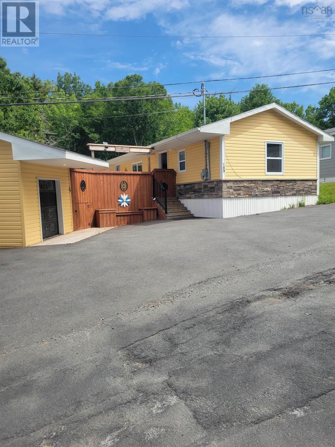
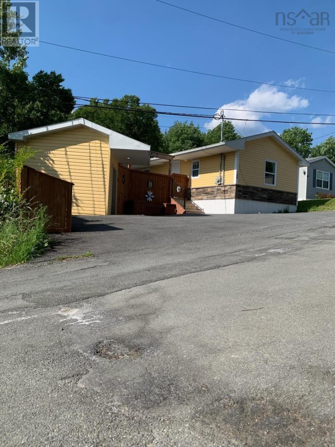
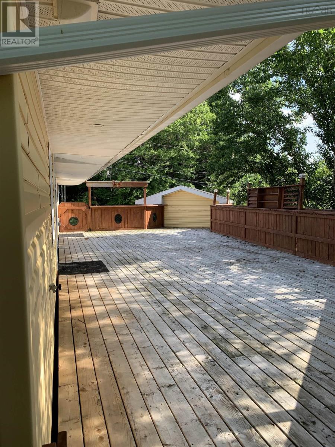
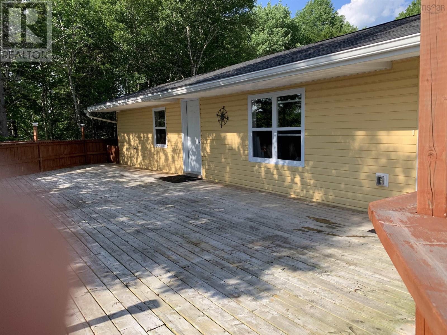
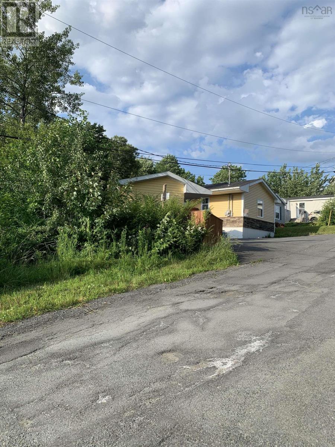
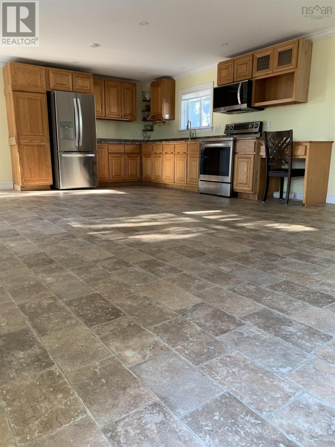
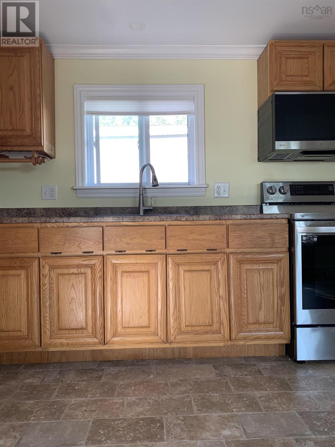
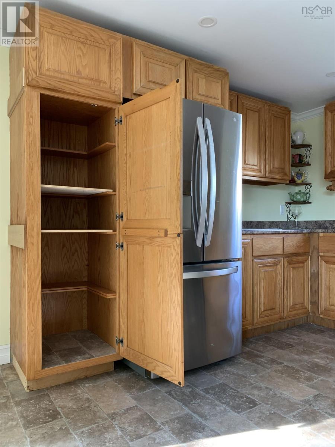
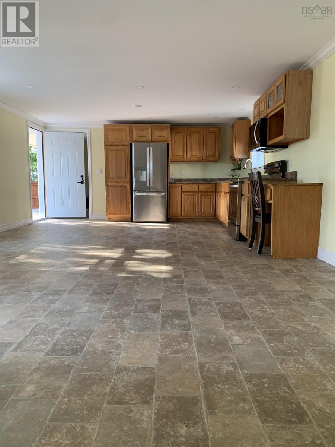
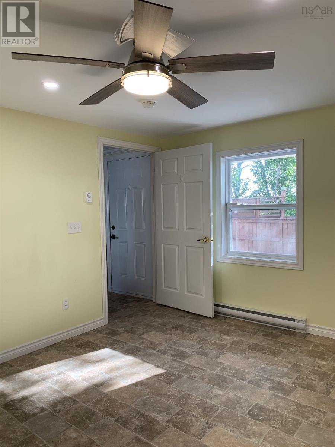
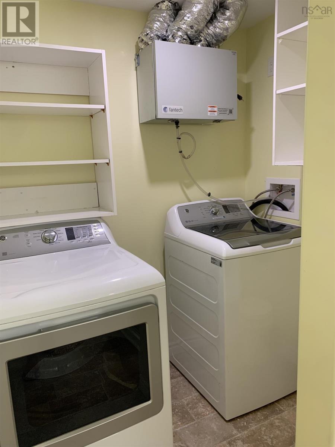
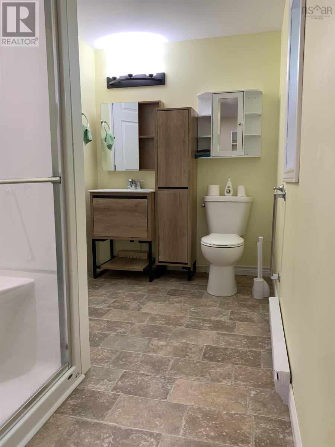
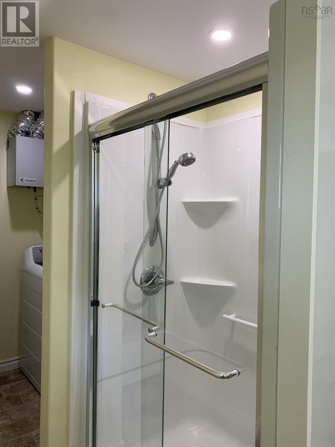
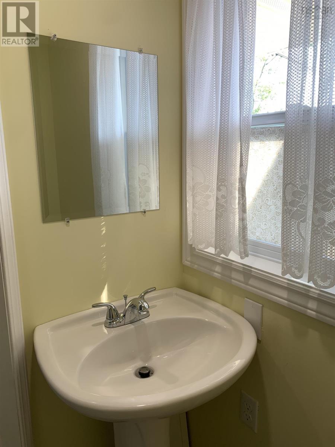
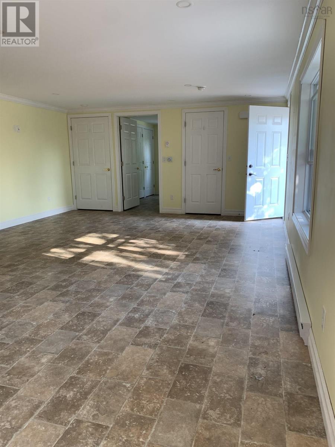
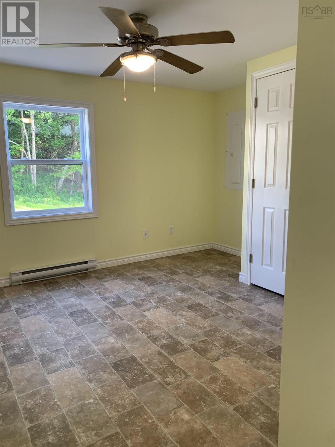
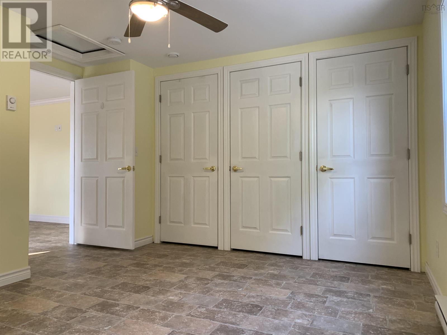
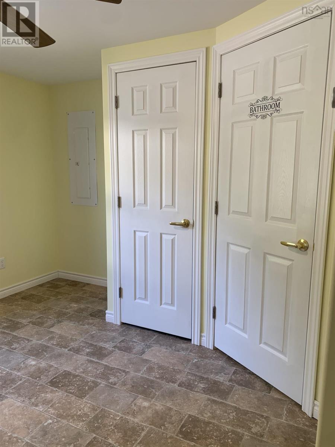
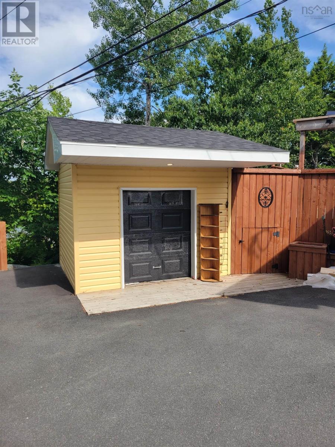
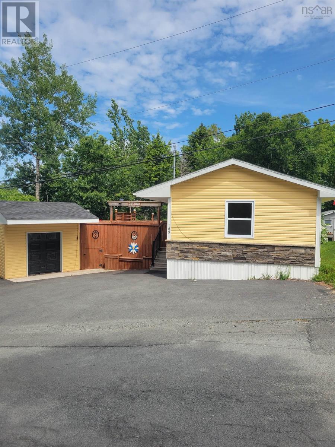
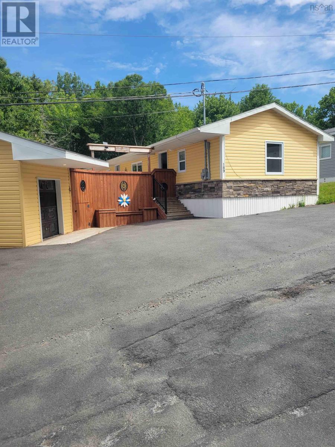
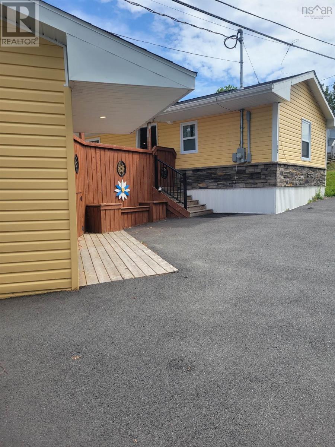
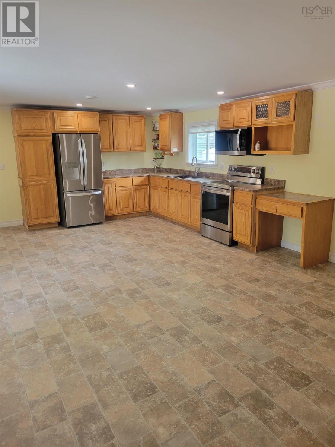
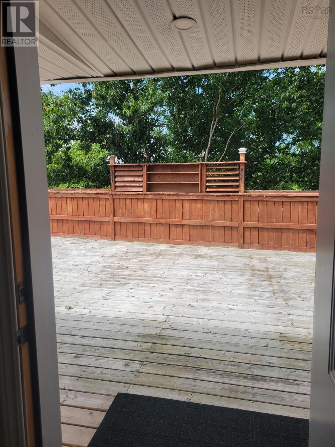
Welcome to 189 Hilltop Drive, a quality-built, CSA-approved 2-bedroom home situated on a private, treed lot in a peaceful community. Designed for comfortable one-level living, this bright and spacious home features an open-concept floor plan filled with natural light. The kitchen offers plenty of cabinetry, a built-in pantry, and flows effortlessly into the dining and living areas. The generous primary bedroom features large closets and a private 3-piece ensuite with a stand-up shower. A brand new stainless steel washer and dryer. The second bedroom is located on the opposite end of the home alongside a convenient 2-piece bathroom, making it ideal for guests or a home office. Enjoy outdoor living on the oversized deck overlooking the private lot. Additional highlights include a paved driveway, a storage shed with a garage door and built-in shelving, under-deck storage, and low-maintenance living throughout. Lot fees: $445/month. (id:45785)
Property Details
| MLS® Number | 202616792 |
| Property Type | Single Family |
| Community Name | Lower Sackville |
| Features | Level |
| Structure | Shed |
Building
| Bathroom Total | 2 |
| Bedrooms Above Ground | 2 |
| Bedrooms Total | 2 |
| Appliances | Stove, Dryer - Electric, Washer, Microwave Range Hood Combo, Refrigerator |
| Basement Type | None |
| Constructed Date | 2024 |
| Flooring Type | Vinyl |
| Half Bath Total | 1 |
| Heating Fuel | Electric |
| Heating Type | Baseboard Heaters |
| Stories Total | 1 |
| Size Interior | 925 Ft2 |
| Total Finished Area | 925 Sqft |
| Type | Mobile Home |
| Utility Water | Municipal Water |
Parking
| Paved Yard |
Land
| Acreage | No |
| Sewer | Municipal Sewage System |
| Size Total Text | Under 1/2 Acre |
Rooms
| Level | Type | Length | Width | Dimensions |
|---|---|---|---|---|
| Main Level | Living Room | 15.5 x 24.11 | ||
| Main Level | Kitchen | 15.5 x 24.11 | ||
| Main Level | Primary Bedroom | 10.9 x 10.21 | ||
| Main Level | Bedroom | 12.5 x 12.10 | ||
| Main Level | 3pc Bathroom | 15.5 x 6 | ||
| Main Level | 2pc Bathroom | 3.6 x 5.2 | ||
| Main Level | Dining Room | 24.11 x 15.5 |
https://www.realtor.ca/real-estate/30000969/189-hilltop-drive-lower-sackville-lower-sackville
Contact Us
Contact us for more information
Alissa Allen
(902) 830-6665
796 Main Street, Dartmouth
Halifax Regional Municipality, Nova Scotia B2W 3V1

The trademarks REALTOR®, REALTORS®, and the REALTOR® logo are controlled by The Canadian Real Estate Association (CREA) and identify real estate professionals who are members of CREA. The trademarks MLS®, Multiple Listing Service® and the associated logos are owned by The Canadian Real Estate Association (CREA) and identify the quality of services provided by real estate professionals who are members of CREA. The trademark DDF® is owned by The Canadian Real Estate Association (CREA) and identifies CREA's Data Distribution Facility (DDF®)
October 08 2026 01:20:34
Nova Scotia Association of REALTORS®
Century 21 Trident Realty Ltd.