
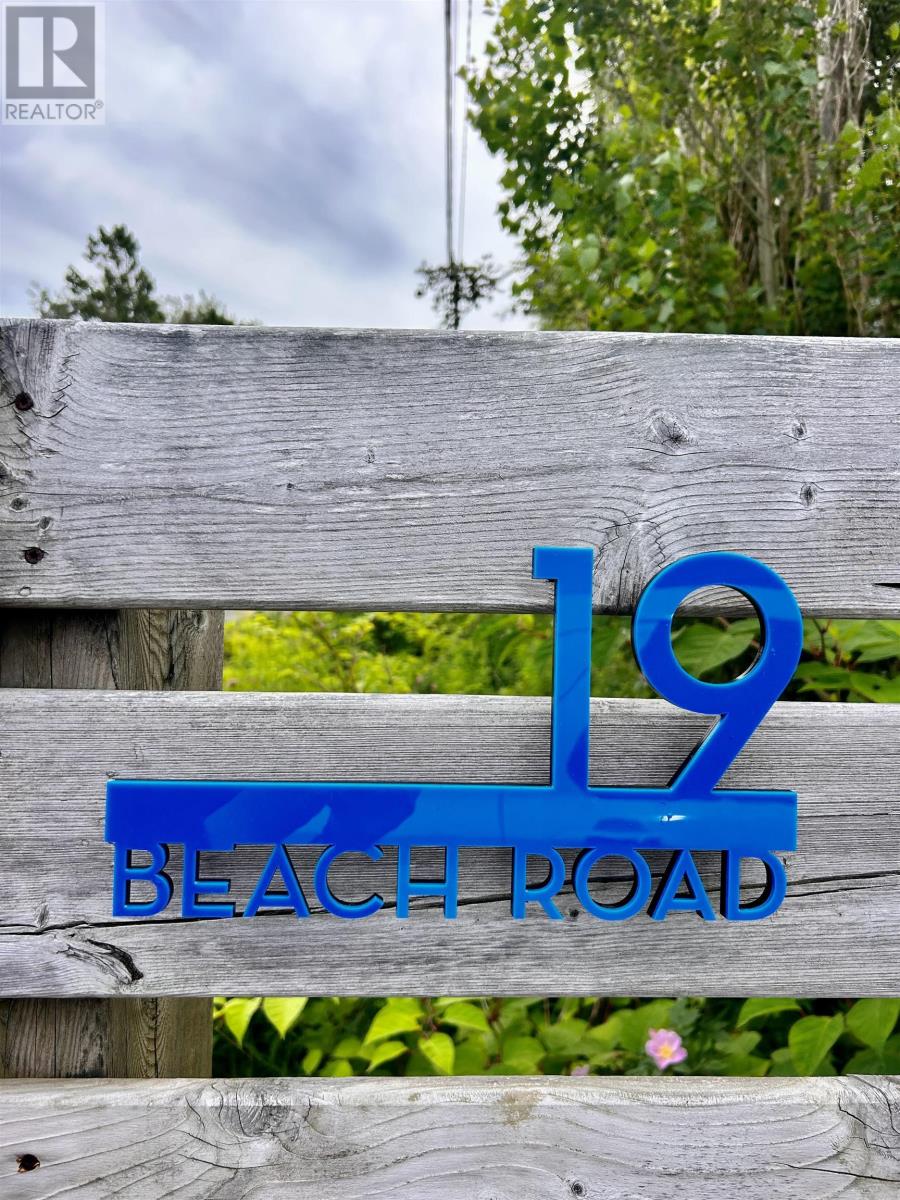
19 Beach Road Inverness, Nova Scotia B0E 1N0


$970,000
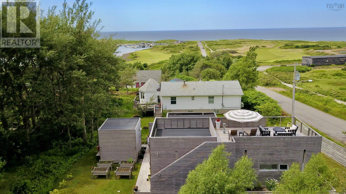
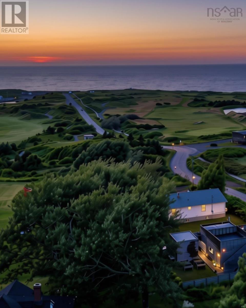
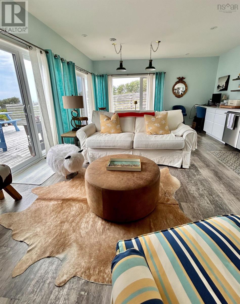
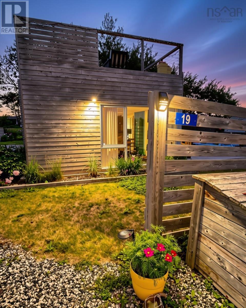
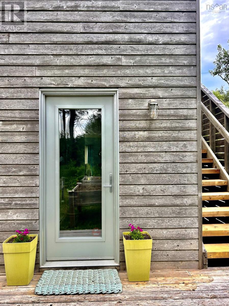
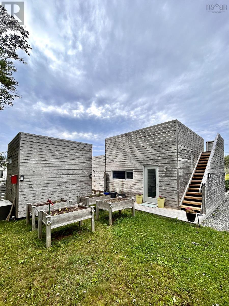
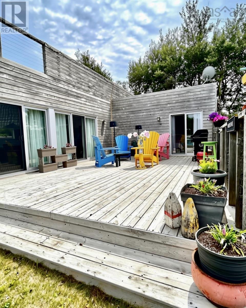
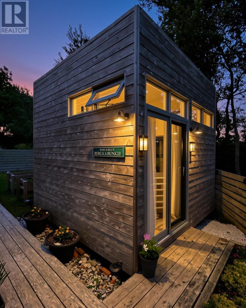
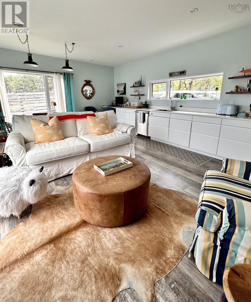
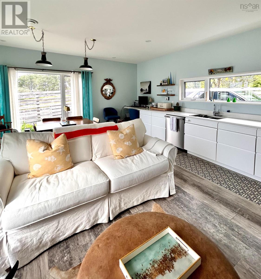
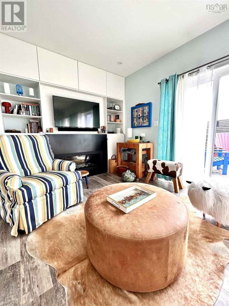
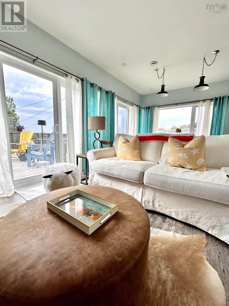
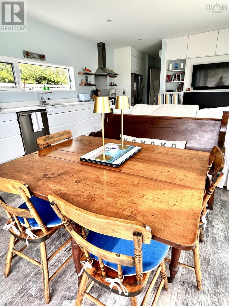
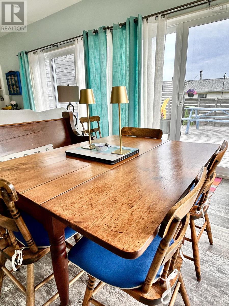
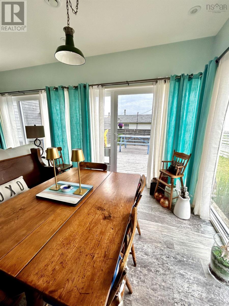
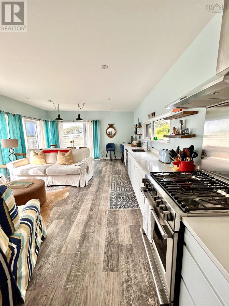
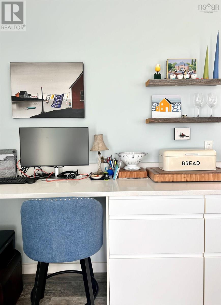
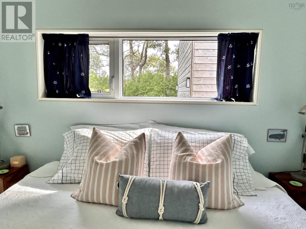
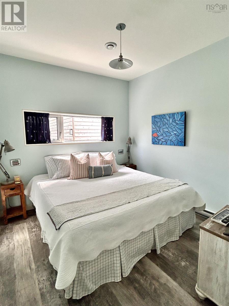
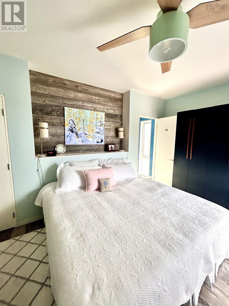
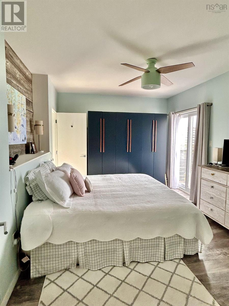
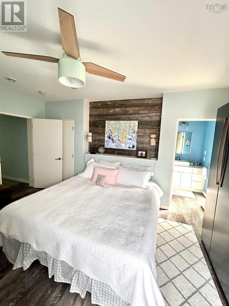
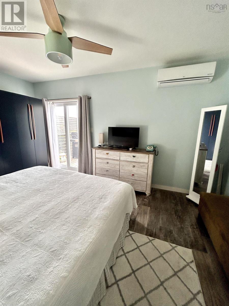
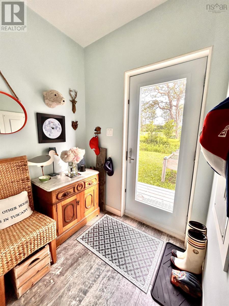
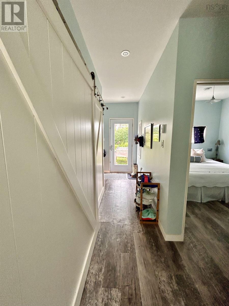
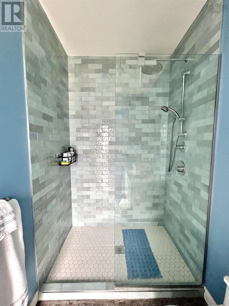
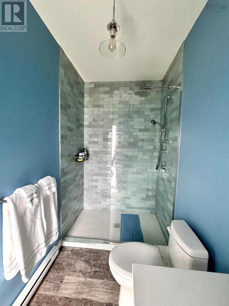
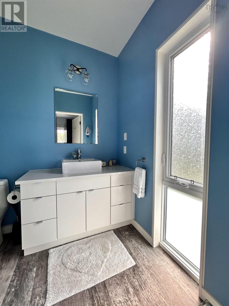
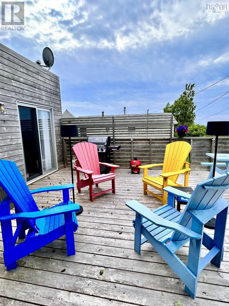
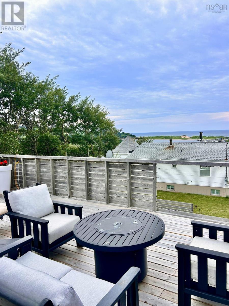
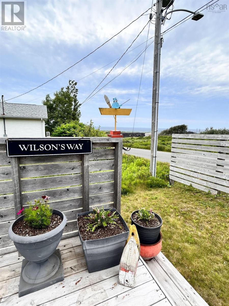
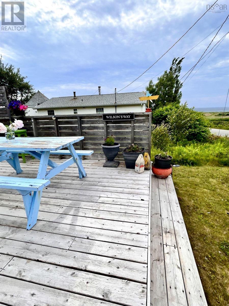
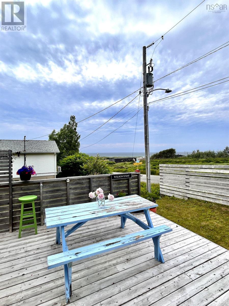
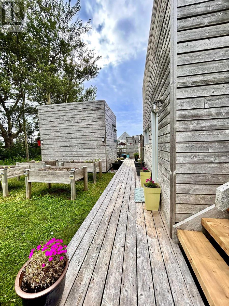
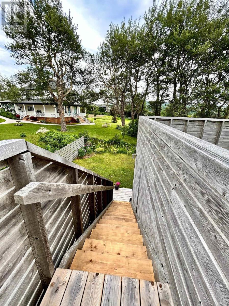
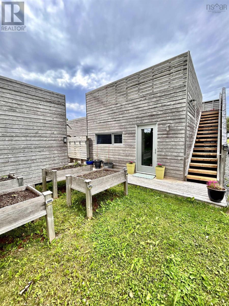
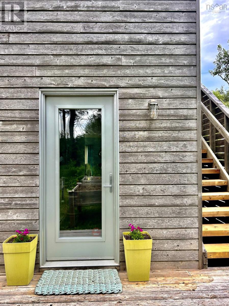
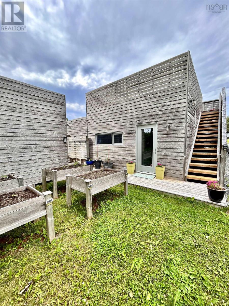
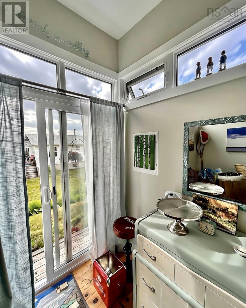
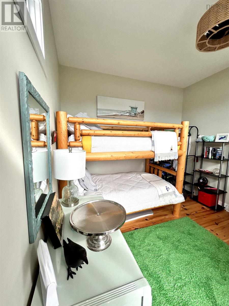
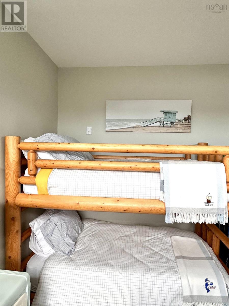
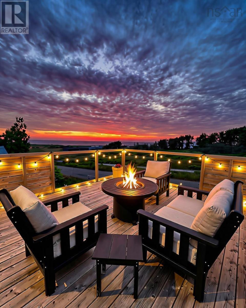
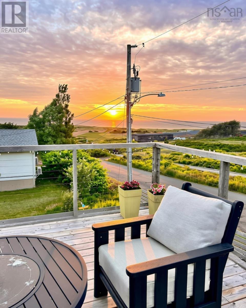
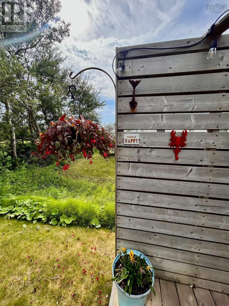
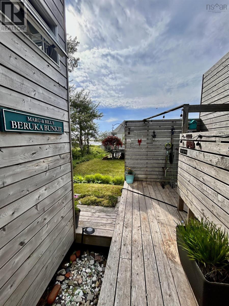
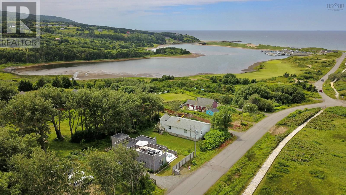
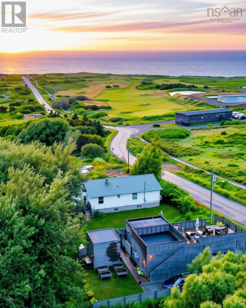
Welcome to a truly exceptional property that embodies the essence of coastal living, designed by the renowned Nicolas Fudge. This elegantly crafted home is an experience defined by its captivating view, spacious yet efficient layout, & enviable location. The expansive windows invite an abundance of natural light and frame the stunning ocean views, allowing you to enjoy the ever changing sky; a canvas of vibrant sunsets that will leave you in awe. This large open concept space offers extensive countertop, stainless steel appliances, lovely dining area, complimented by a well appointed sitting area. Patio doors welcome you to the expansive ground level deck. The large primary bedroom offers a private ensuite bathroom & walk-in closest. The second bedroom offers a beautiful window stretching wall to wall above the headboard. The home also boasts a charming private bunkhouse, perfect for guests or as a tranquil retreat, office, or studio. The backyard is landscaped with a mix of flowers, raised garden beds & back deck with private outdoor shower. The rooftop deck blends into the home so seamlessly. The stairs from the back deck lead you to one of the most incredible views Inverness has to offer. It is such a wonderful space to unwind and enjoy. Easy walkability to local shops, restaurants, the beach, golf course, trans & canada trail. For golf enthusiasts, this property is a dream come true. Located just moments away from one of the world's top ranked golf courses. A statement piece, & testament to Nicolas Fudge's signature design philosophy, focusing on quality & innovation while seamlessly blending its coastal surroundings. Every detail has been thoughtfully considered with custom alterations to fit the land it sits on best. This property offers an opportunity to own something truly special; A harmonious blend of luxury & comfort, converged with lifestyle & design. Sold fully furnished. (id:45785)
Property Details
| MLS® Number | 202618585 |
| Property Type | Single Family |
| Community Name | Inverness |
| Amenities Near By | Golf Course, Shopping, Place Of Worship, Beach |
| Community Features | School Bus |
| Features | Treed |
Building
| Bathroom Total | 2 |
| Bedrooms Above Ground | 2 |
| Bedrooms Total | 2 |
| Appliances | Oven, Stove, Dishwasher, Dryer, Washer, Refrigerator |
| Basement Type | None |
| Constructed Date | 2017 |
| Construction Style Attachment | Detached |
| Cooling Type | Air Conditioned |
| Exterior Finish | Wood Siding |
| Fireplace Present | Yes |
| Flooring Type | Vinyl Plank |
| Foundation Type | Concrete Slab |
| Heating Fuel | Electric |
| Heating Type | Heat Pump, Ductless |
| Stories Total | 1 |
| Size Interior | 1,200 Ft2 |
| Total Finished Area | 1200 Sqft |
| Type | House |
| Utility Water | Municipal Water |
Parking
| Gravel | |
| Parking Space(s) |
Land
| Acreage | No |
| Land Amenities | Golf Course, Shopping, Place Of Worship, Beach |
| Landscape Features | Landscaped |
| Sewer | Municipal Sewage System |
| Size Irregular | 0.1266 |
| Size Total | 0.1266 Ac |
| Size Total Text | 0.1266 Ac |
Rooms
| Level | Type | Length | Width | Dimensions |
|---|---|---|---|---|
| Main Level | Kitchen | 23x7 | ||
| Main Level | Dining Room | 17x23 | ||
| Main Level | Living Room | 17x23 | ||
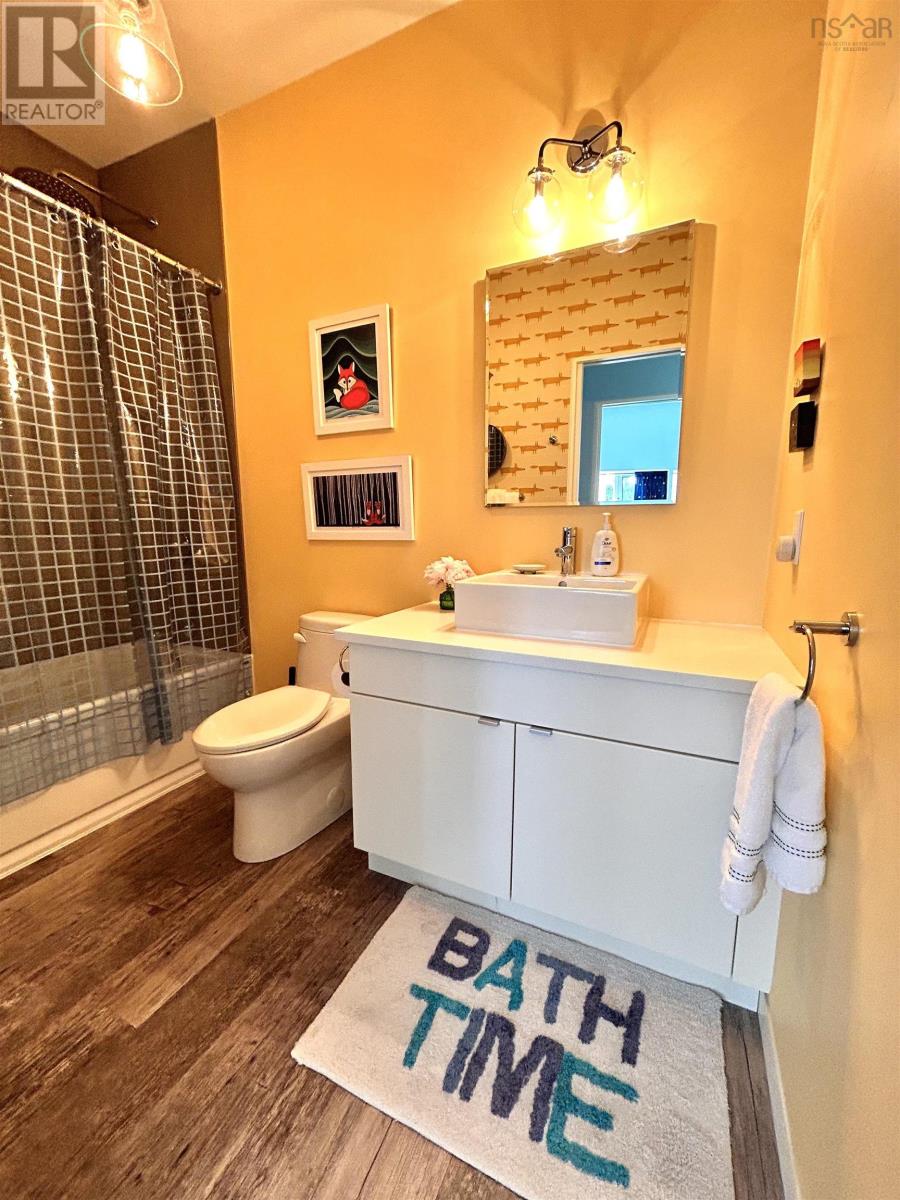
| Main Level | 4pc Bathroom | 9x10 | ||
| Main Level | Primary Bedroom | 16x11 | ||
| Main Level | Bedroom | 13x12 | ||
| Main Level | 4pc Ensuite Bath | 11x9 | ||
| Main Level | Storage | 8x4 | ||
| Main Level | Porch | 6x7 |
https://www.realtor.ca/real-estate/30075969/19-beach-road-inverness-inverness
Contact Us
Contact us for more information
Desiree Campbell
https://desireecampbell.evrealestate.com/My-Listings//2
277 Bedford Highway
Halifax, Nova Scotia B3M 2K5

The trademarks REALTOR®, REALTORS®, and the REALTOR® logo are controlled by The Canadian Real Estate Association (CREA) and identify real estate professionals who are members of CREA. The trademarks MLS®, Multiple Listing Service® and the associated logos are owned by The Canadian Real Estate Association (CREA) and identify the quality of services provided by real estate professionals who are members of CREA. The trademark DDF® is owned by The Canadian Real Estate Association (CREA) and identifies CREA's Data Distribution Facility (DDF®)
August 10 2026 07:23:51
Nova Scotia Association of REALTORS®
Royal LePage Anchor Realty