
19 Goodwin Drive Dayton, Nova Scotia B5A 4H7

$629,000
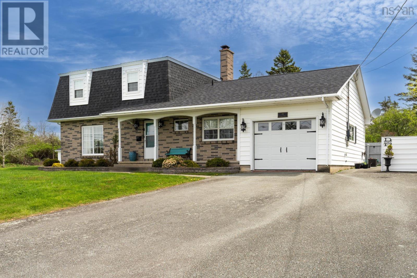
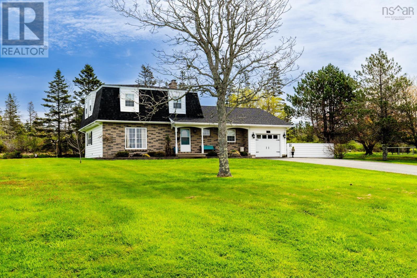
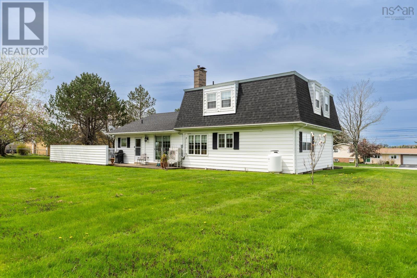
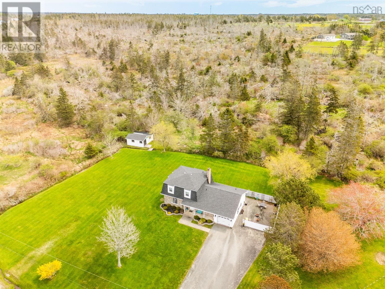
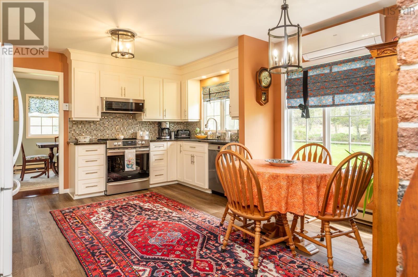
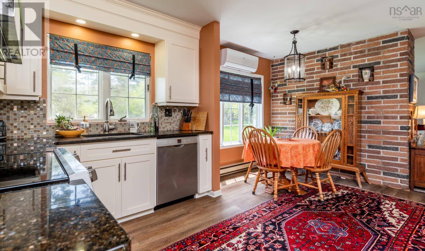
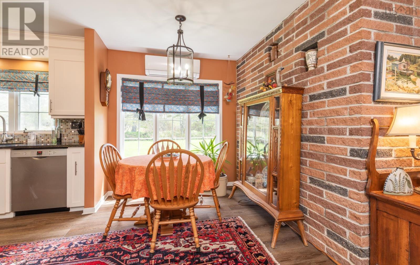
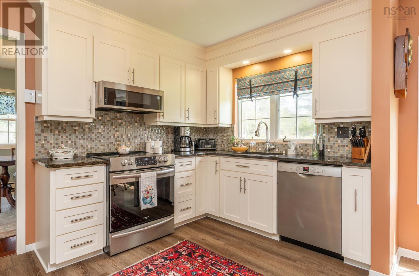
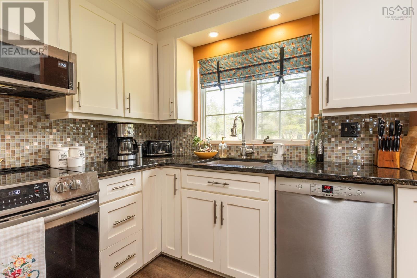
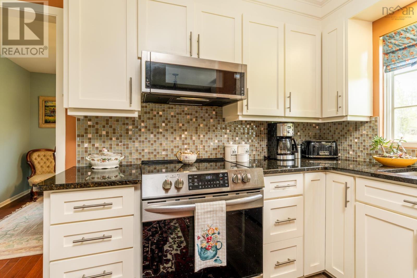
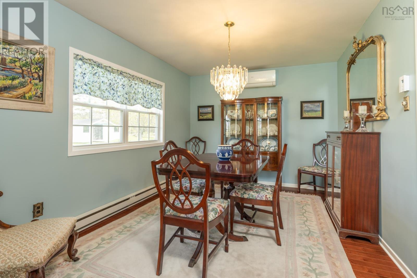
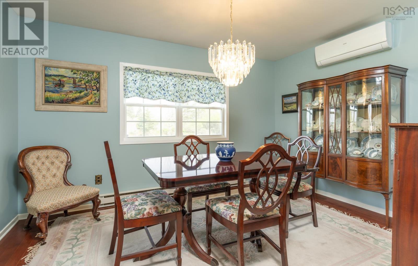
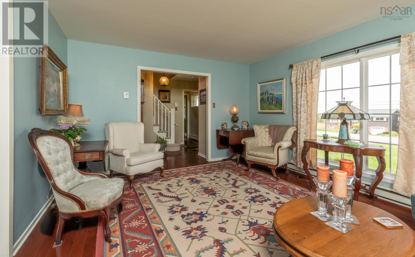
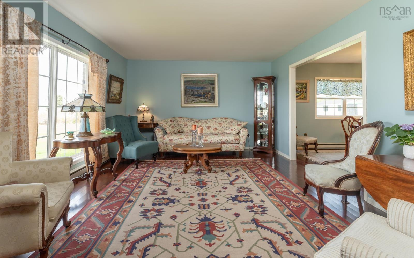
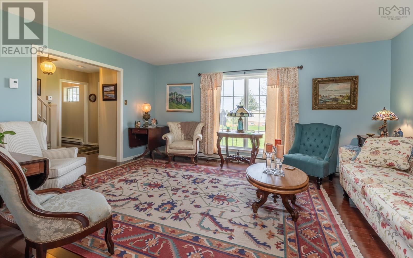
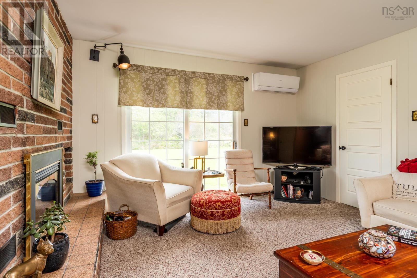
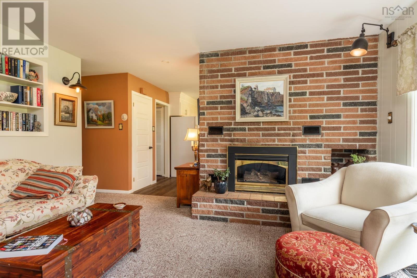
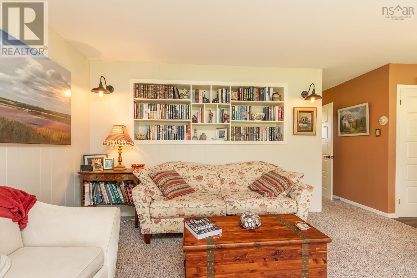
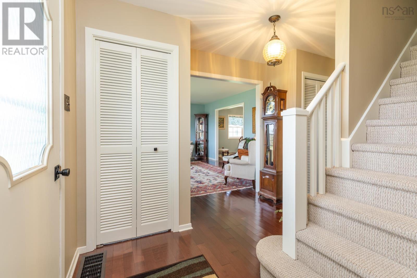
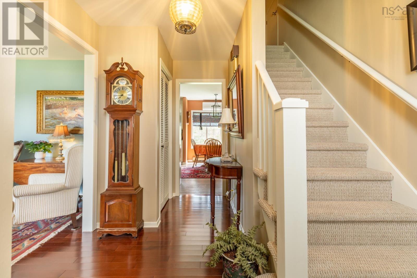
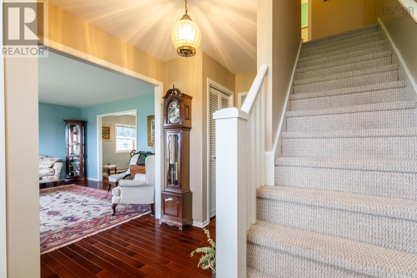
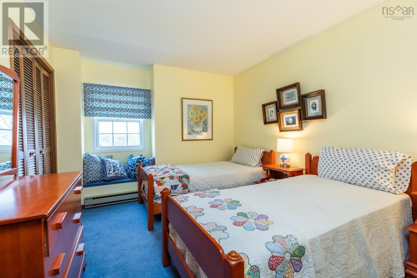
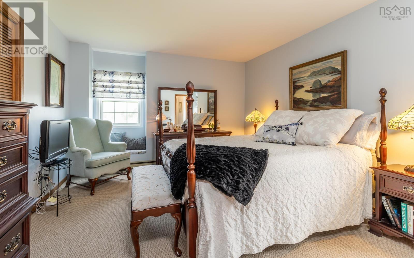
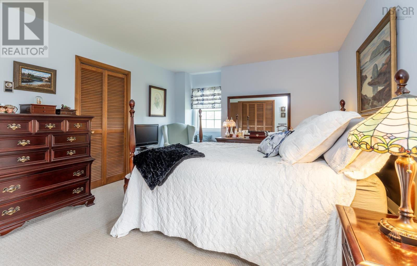
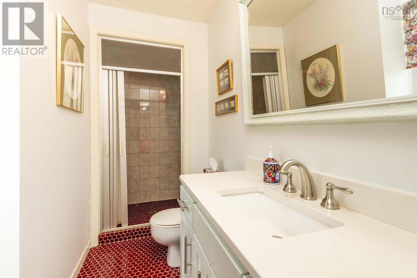
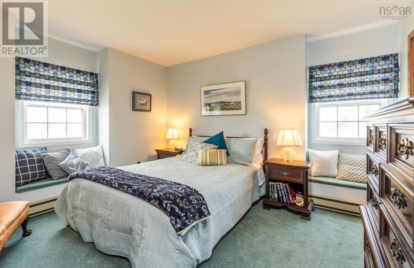
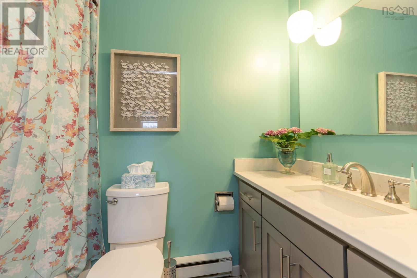
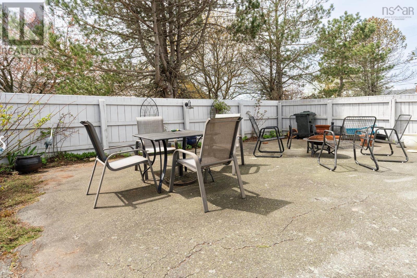
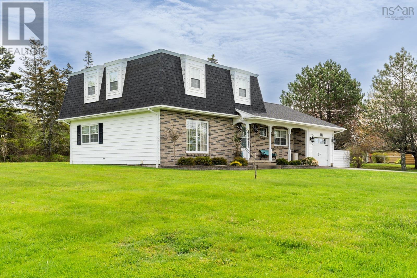
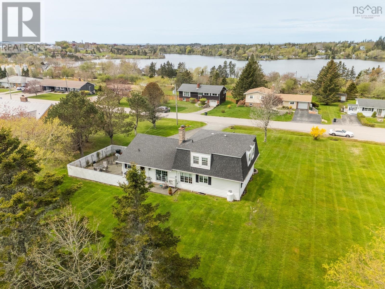
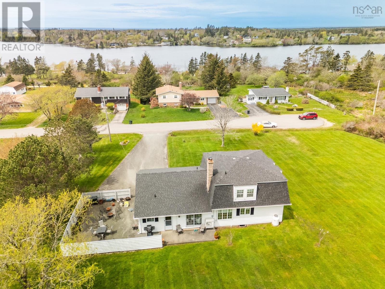
Goodwin Drive offers the perfect blend of space, comfort, and future potential. This well-maintained 3-bedroom, 2.5-bath home is ideally located less than 5 minutes from the Yarmouth Hospital, downtown amenities, shopping, restaurants, and everyday conveniences, while still providing the added benefit of county taxes with municipal water and sewer services already in place. Inside, the home features a practical and inviting layout designed for comfortable everyday living. The spacious main living areas are enhanced by a ductless heat pump for efficient heating and cooling, while a propane fireplace adds warmth and atmosphere during the cooler months. Electric heat throughout the home provides additional comfort and convenience. The attached garage offers excellent functionality for parking, storage, or workspace needs, while outside youll find a sheltered patio area perfectly set up for relaxing or entertaining in privacy. The large lot provides ample room for gardening, recreation, or future plans, with subdivision potential adding significant long-term value for buyers seeking investment opportunity or development flexibility (subject to approvals). Nature lovers and active lifestyles will appreciate the nearby walking trail, ideal for year-round enjoyment. Combining location, lot size, municipal services, and development potential, this property presents a rare opportunity in one of the Yarmouth areas most convenient and sought-after settings. (id:45785)
Property Details
| MLS® Number | 202611484 |
| Property Type | Single Family |
| Community Name | Dayton |
| Amenities Near By | Golf Course, Park, Playground, Public Transit, Shopping, Place Of Worship, Beach |
| Community Features | School Bus |
| Equipment Type | Propane Tank |
| Features | Treed, Sump Pump |
| Rental Equipment Type | Propane Tank |
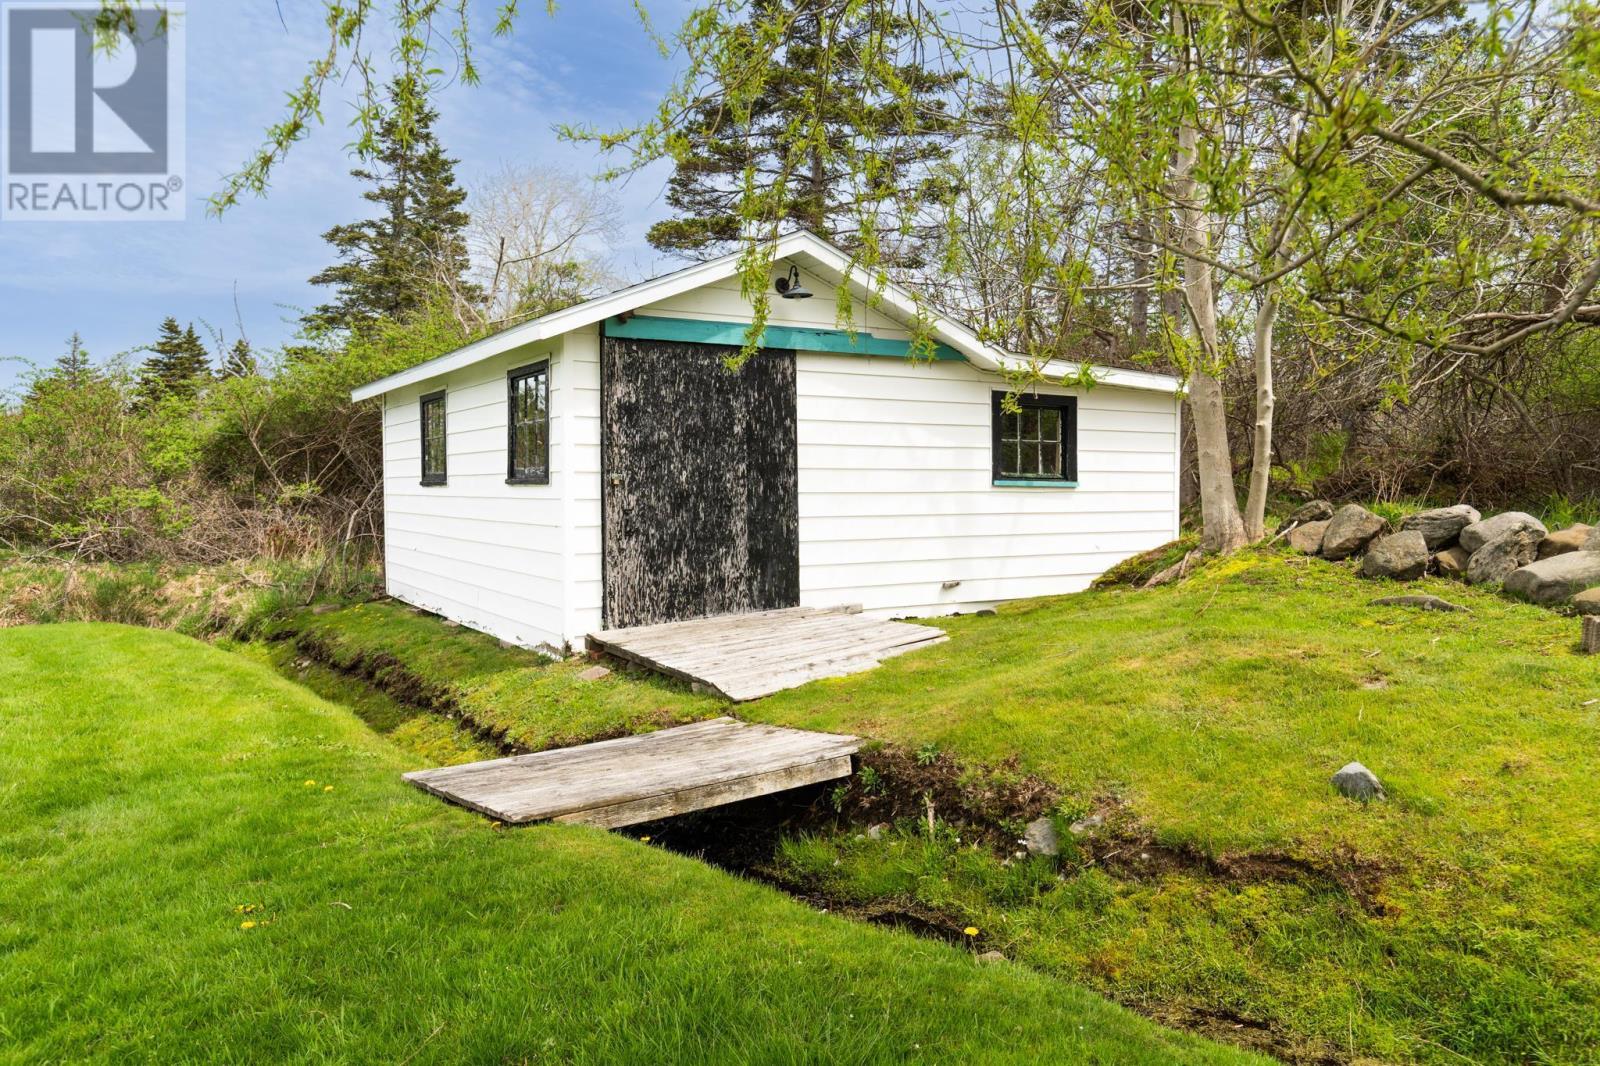
| Structure | Shed |
Building
| Bathroom Total | 3 |
| Bedrooms Above Ground | 3 |
| Bedrooms Total | 3 |
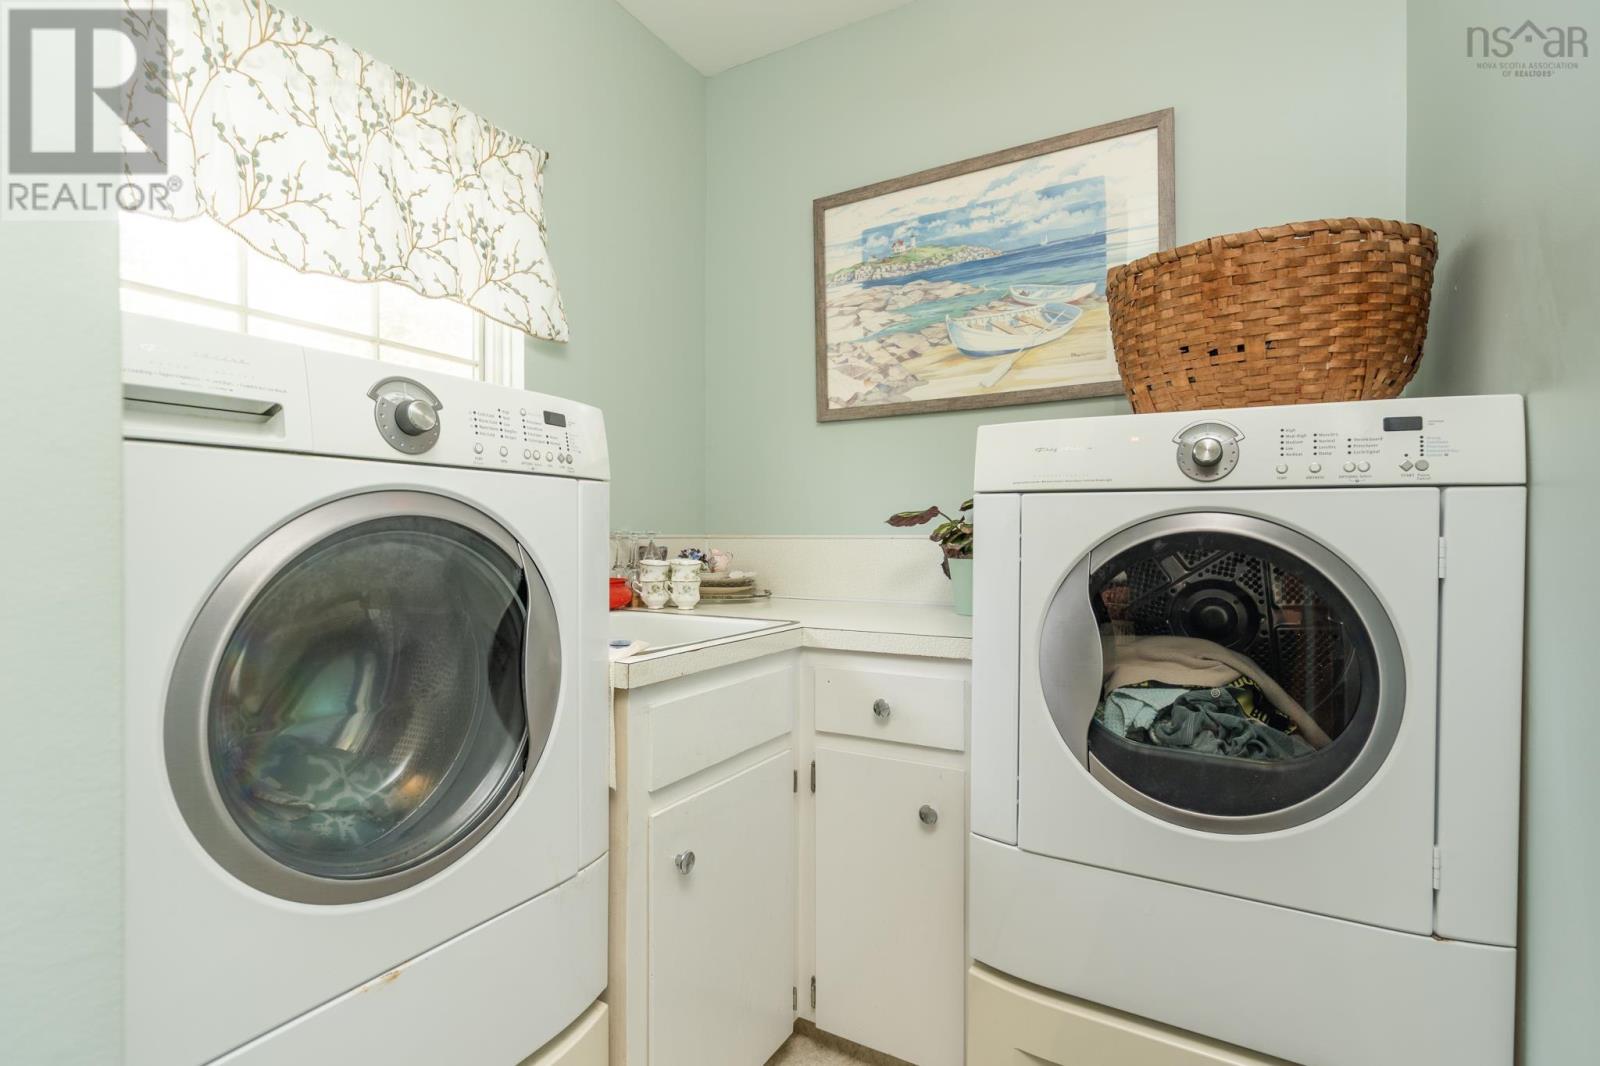
| Appliances | Range - Electric, Dishwasher, Dryer - Electric, Washer, Garburator, Microwave Range Hood Combo, Refrigerator |
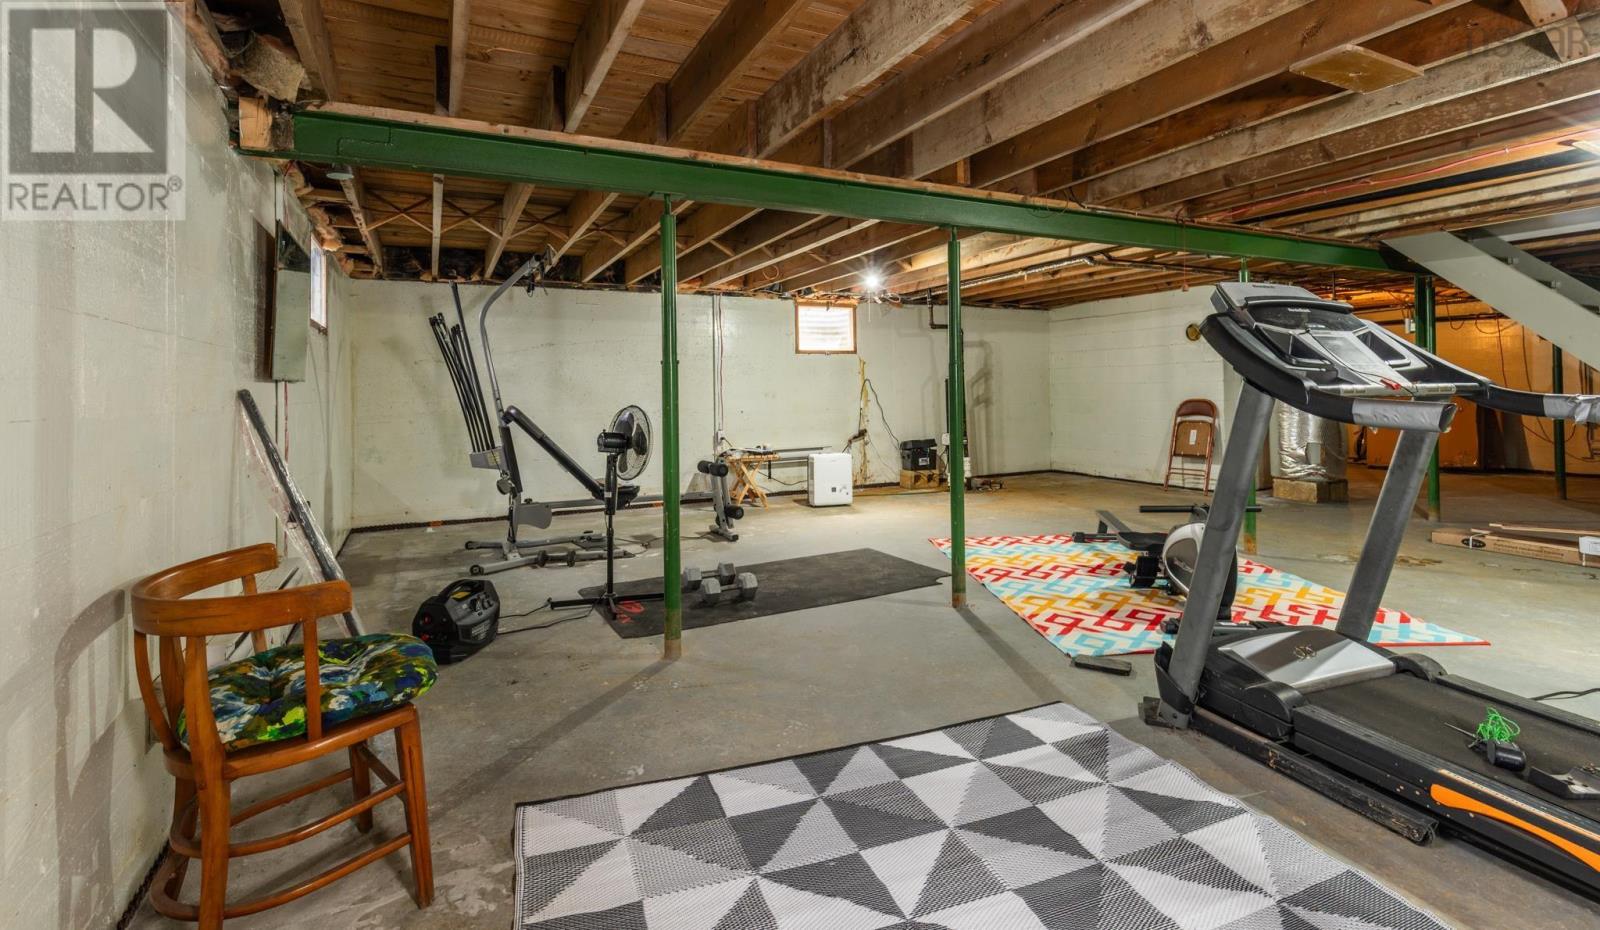
| Basement Development | Unfinished |
| Basement Type | Full (unfinished) |
| Constructed Date | 1973 |
| Construction Style Attachment | Detached |
| Cooling Type | Air Conditioned, Wall Unit |
| Exterior Finish | Brick, Vinyl |
| Fireplace Present | Yes |
| Flooring Type | Carpeted, Ceramic Tile, Hardwood, Laminate |
| Foundation Type | Poured Concrete |
| Half Bath Total | 1 |
| Heating Fuel | Electric, Propane |
| Heating Type | Baseboard Heaters, Heat Pump, Ductless |
| Stories Total | 2 |
| Size Interior | 2,400 Ft2 |
| Total Finished Area | 2400 Sqft |
| Type | House |
| Utility Water | Municipal Water |
Parking
| Garage | |
| Attached Garage | |
| Paved Yard |
Land
| Acreage | Yes |
| Land Amenities | Golf Course, Park, Playground, Public Transit, Shopping, Place Of Worship, Beach |
| Sewer | Municipal Sewage System |
| Size Irregular | 1.57 |
| Size Total | 1.57 Ac |
| Size Total Text | 1.57 Ac |
Rooms
| Level | Type | Length | Width | Dimensions |
|---|---|---|---|---|
| Second Level | Primary Bedroom | 12.1 x 15.2 | ||
| Second Level | 3pc Ensuite Bath | 5.5 x 10.2 | ||
| Second Level | Bedroom | 10.5 X 12.6 | ||
| Second Level | Bedroom | 11.10 x 12.3 | ||
| Second Level | 4pc Bathroom | 4.10 X 8 | ||
| Main Level | Kitchen | 13.3 x 17 | ||
| Main Level | Dining Room | 10. X 13.4 | ||
| Main Level | Living Room | 13. X 16.5 | ||
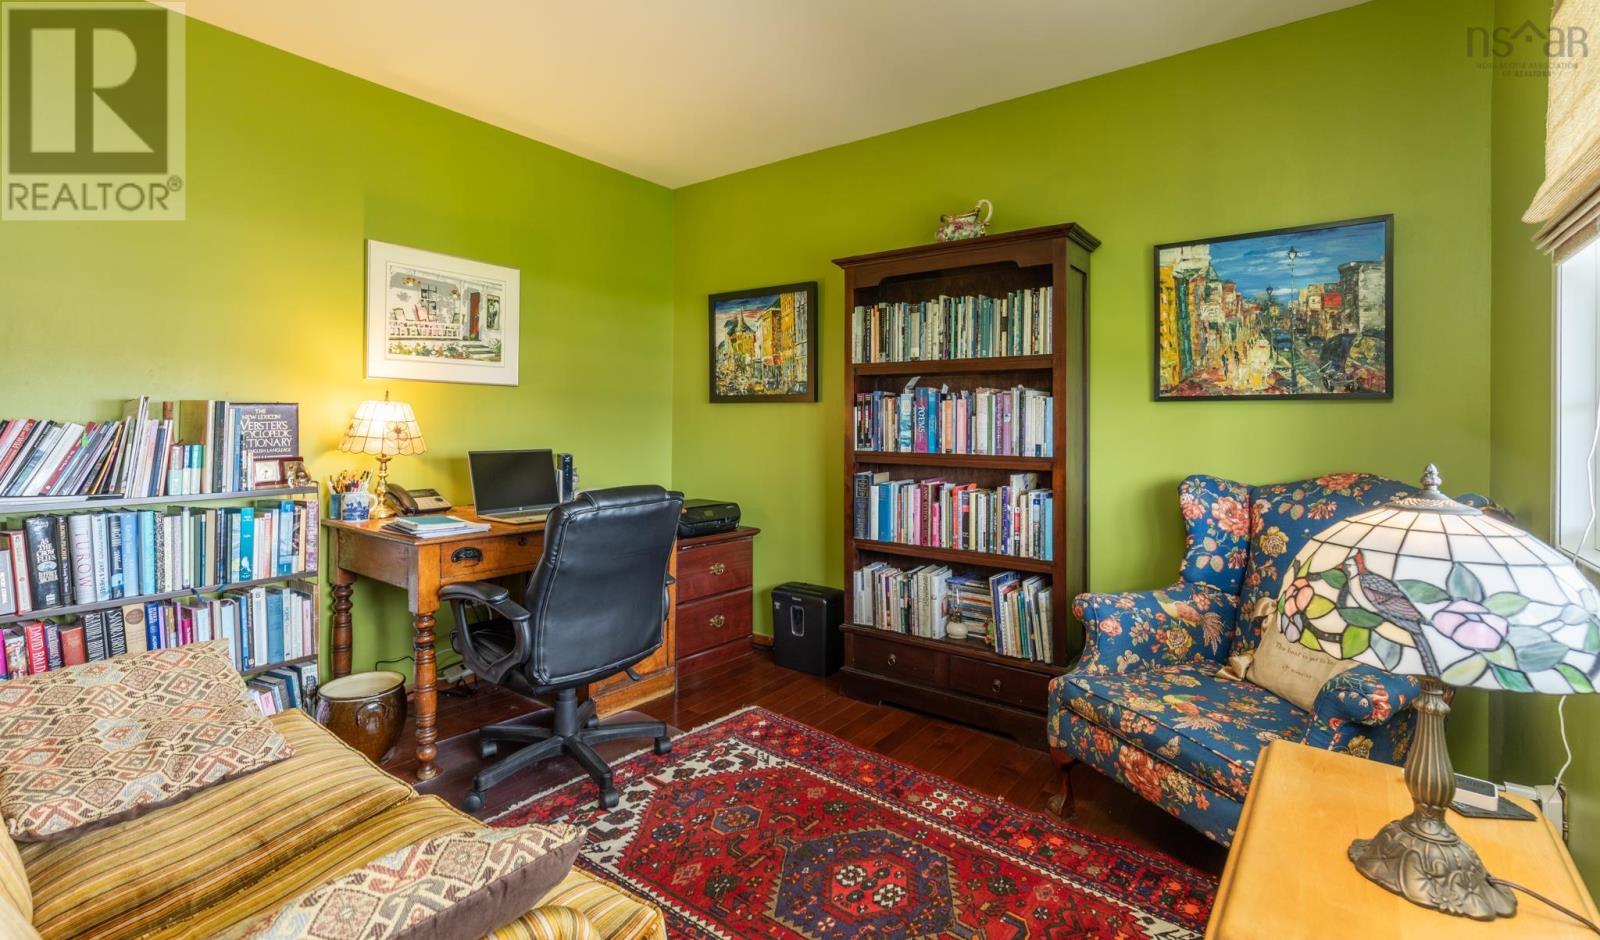
| Main Level | Den | 9.10 x 11 | ||
| Main Level | Family Room | 13. x 14.3 | ||
| Main Level | Laundry Room | 6. X 6 | ||
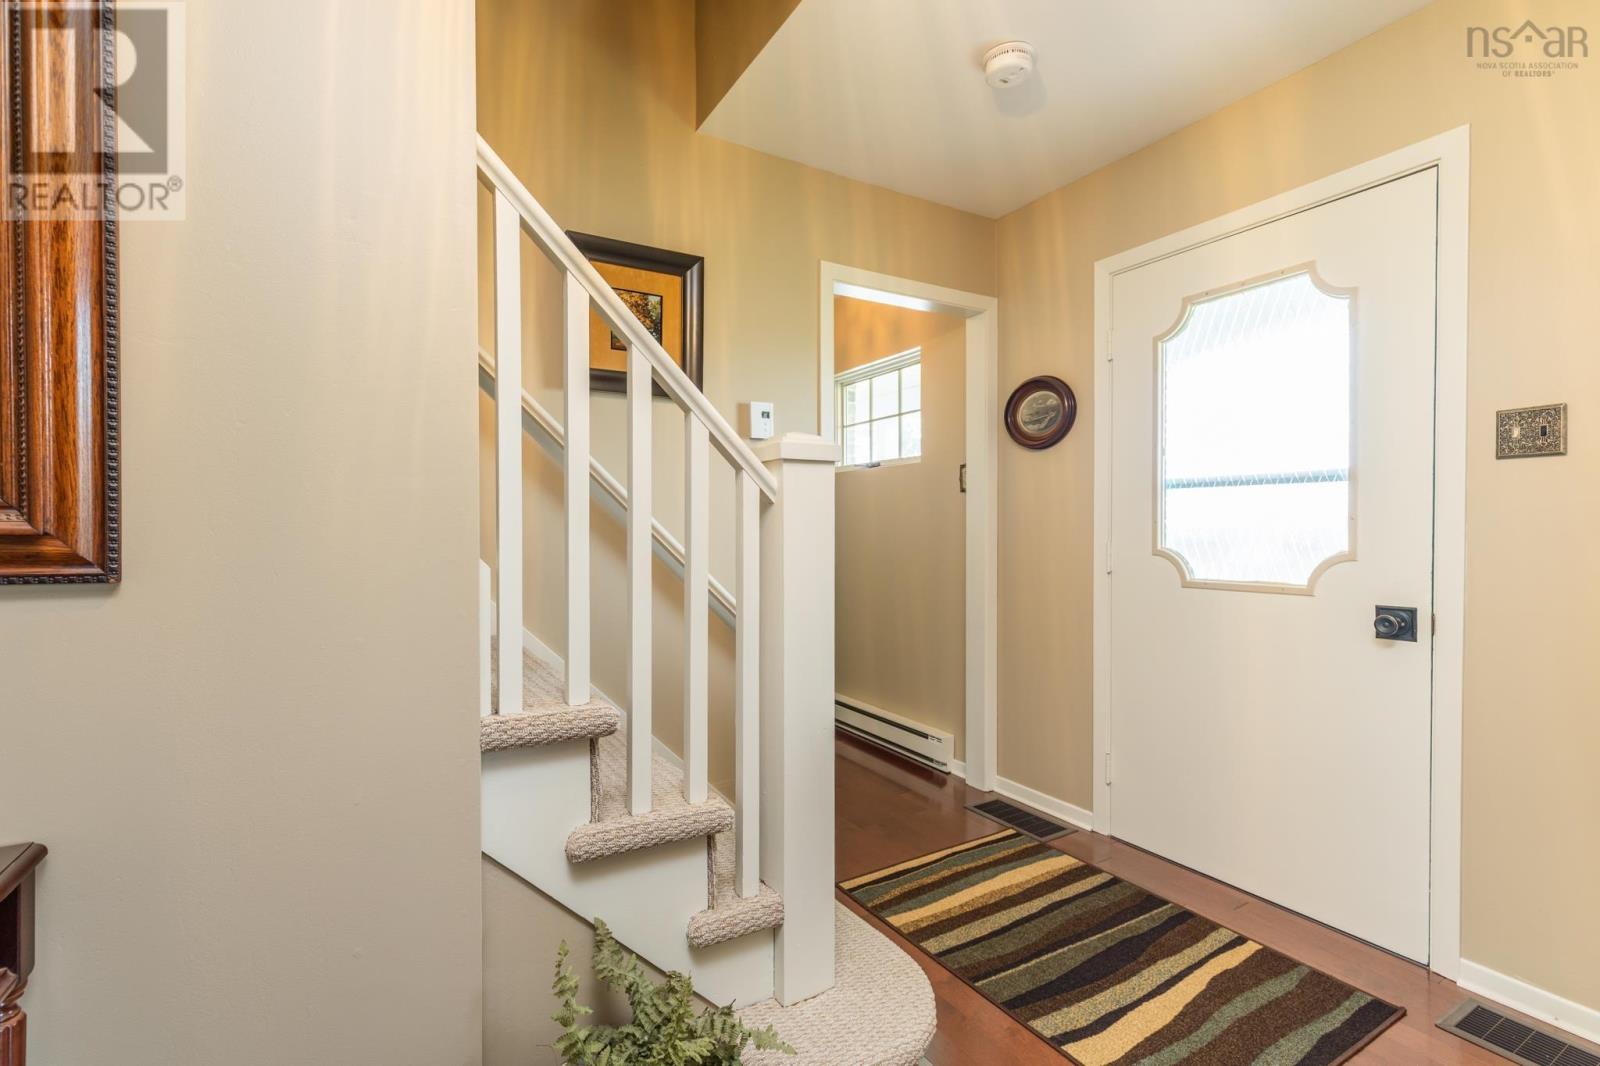
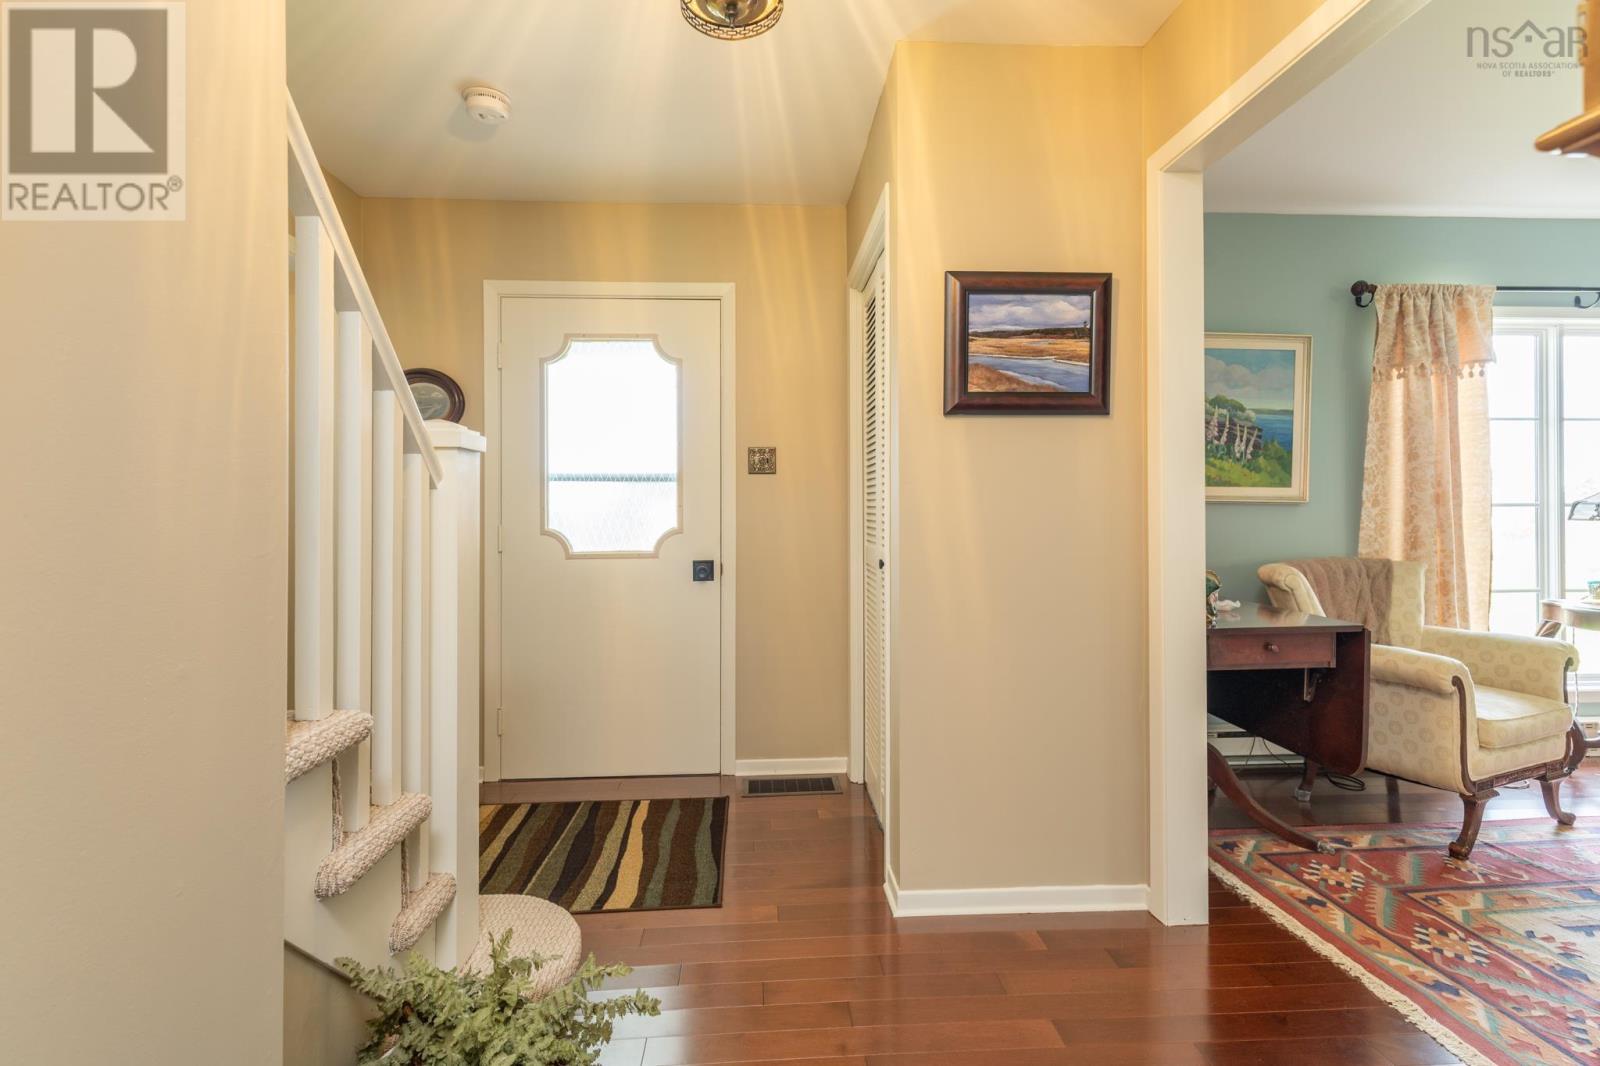
| Main Level | Foyer | 6.7 x 9.3 | ||
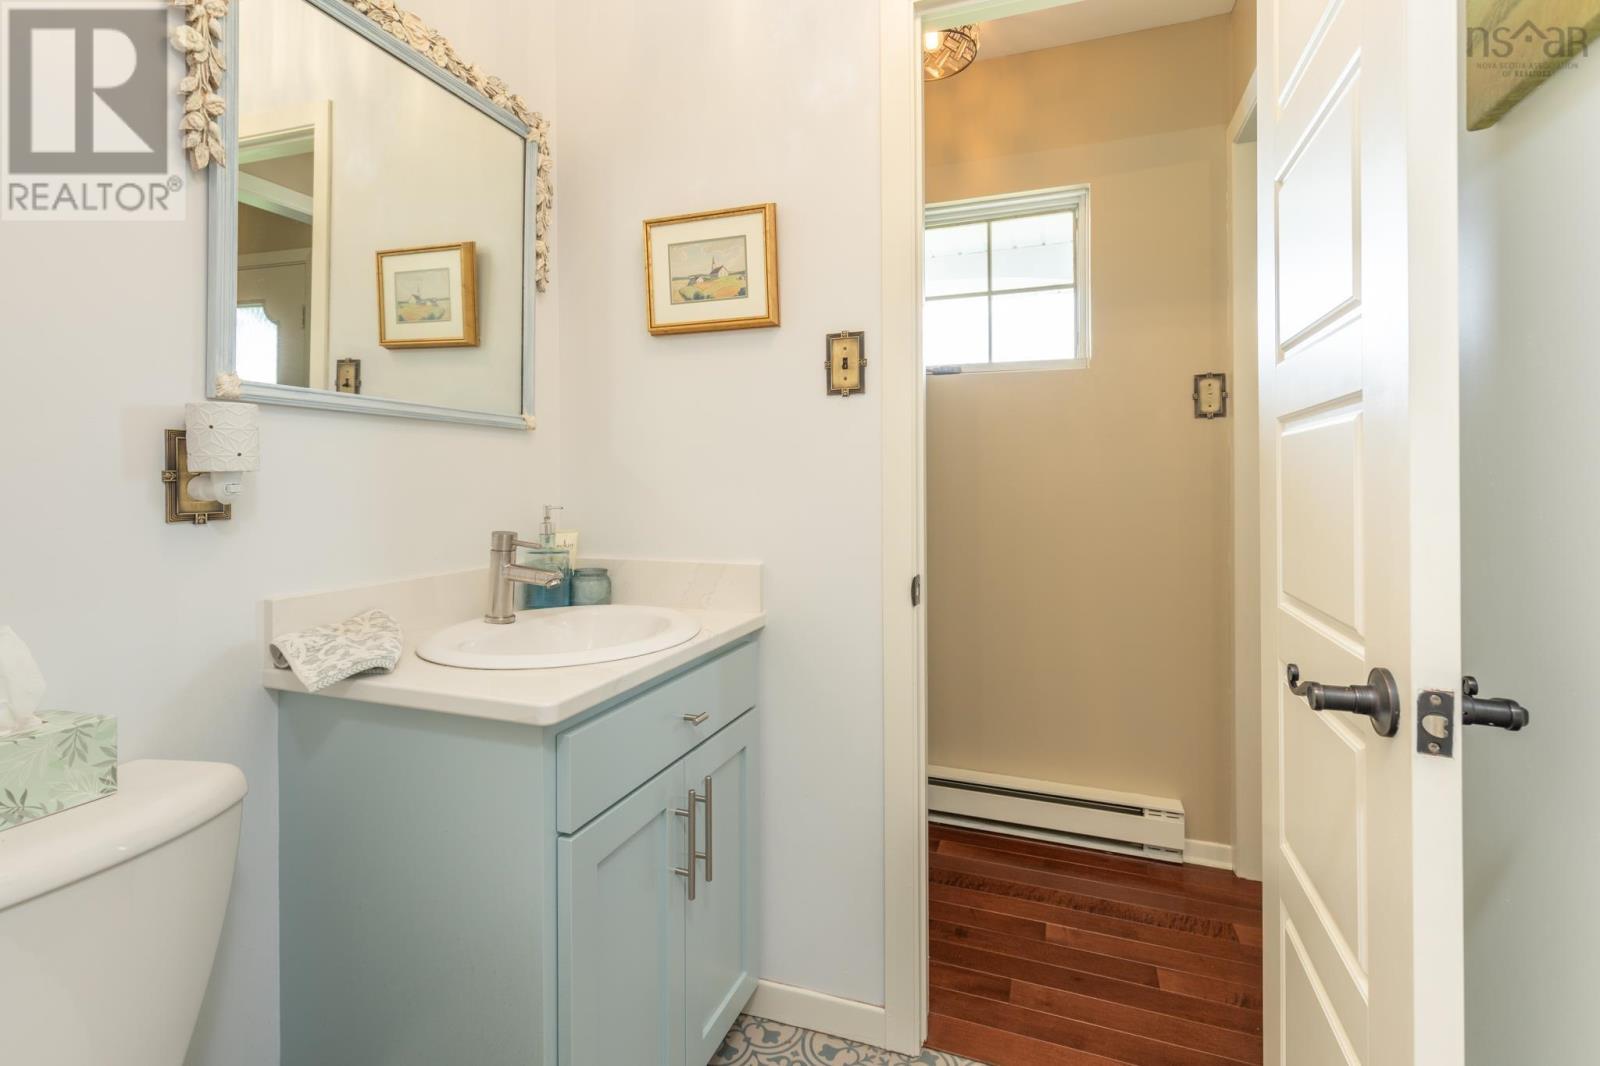
| Main Level | 2pc Bathroom | 4.6 x 5.1 |
https://www.realtor.ca/real-estate/29776518/19-goodwin-drive-dayton-dayton
Contact Us
Contact us for more information

The trademarks REALTOR®, REALTORS®, and the REALTOR® logo are controlled by The Canadian Real Estate Association (CREA) and identify real estate professionals who are members of CREA. The trademarks MLS®, Multiple Listing Service® and the associated logos are owned by The Canadian Real Estate Association (CREA) and identify the quality of services provided by real estate professionals who are members of CREA. The trademark DDF® is owned by The Canadian Real Estate Association (CREA) and identifies CREA's Data Distribution Facility (DDF®)
October 08 2026 01:17:26
Nova Scotia Association of REALTORS®
Engel & Volkers (Yarmouth)