
2 Central Avenue Trenton, Nova Scotia B0K 1X0

$189,000
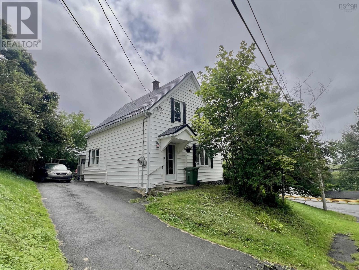
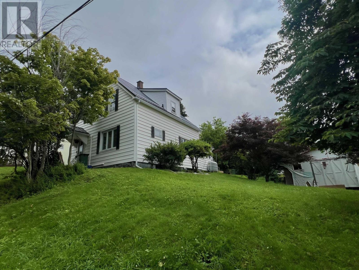
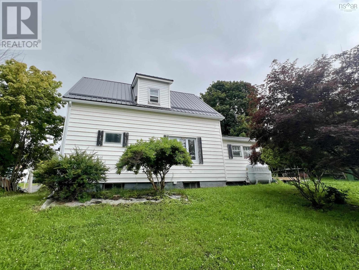
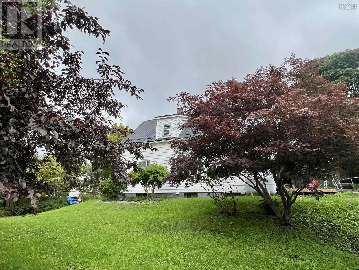
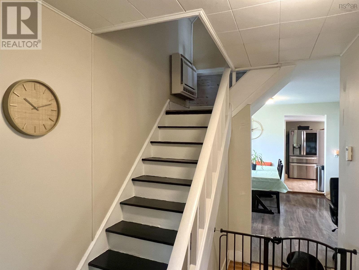
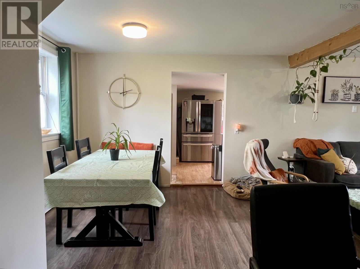
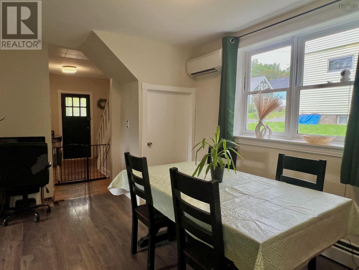
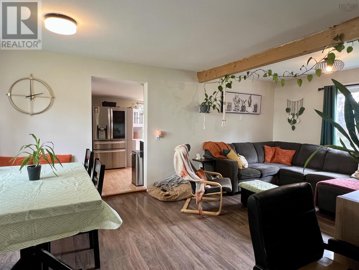
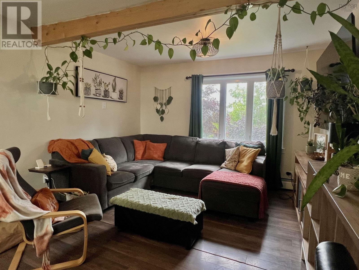
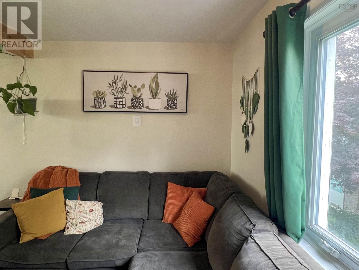
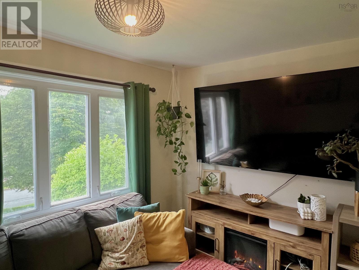
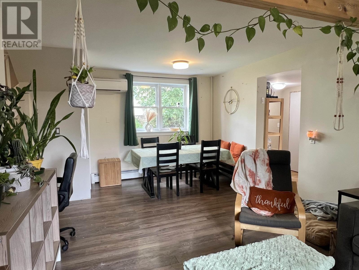
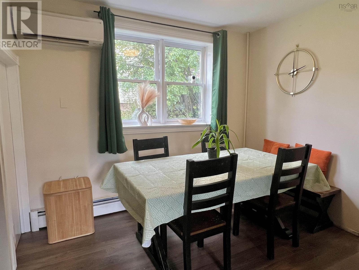
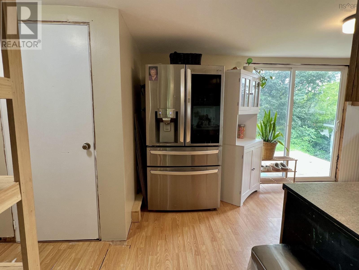
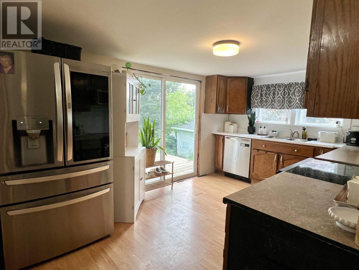
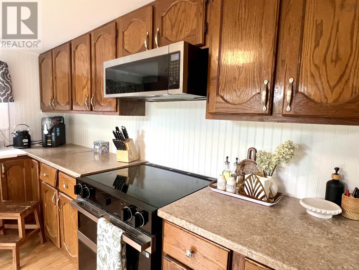
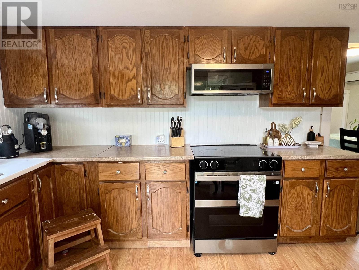
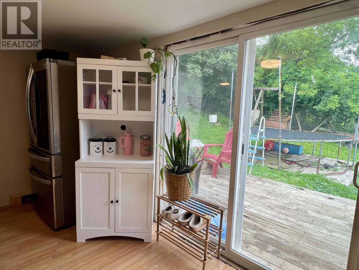
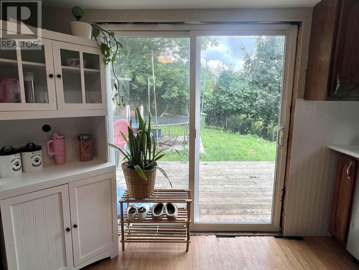
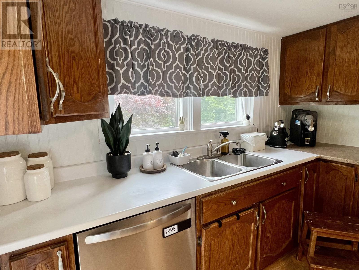
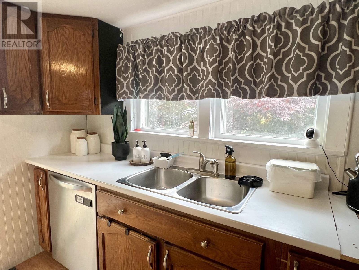
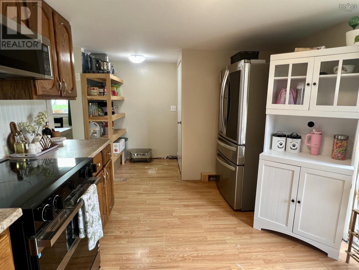
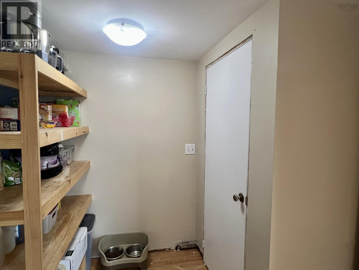
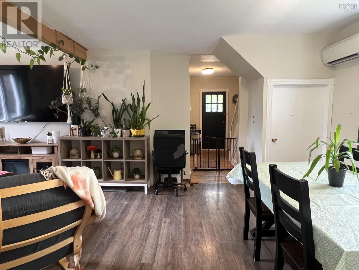
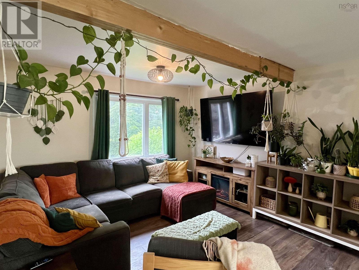
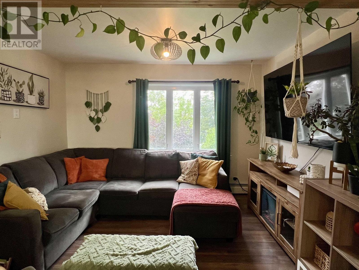
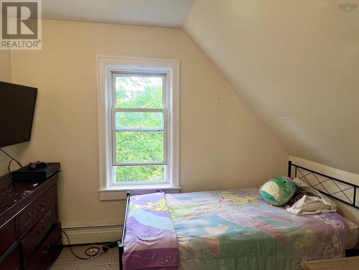
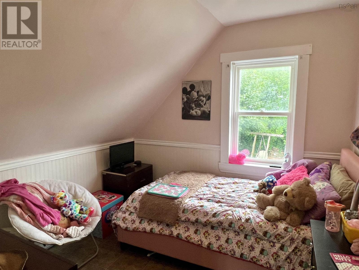
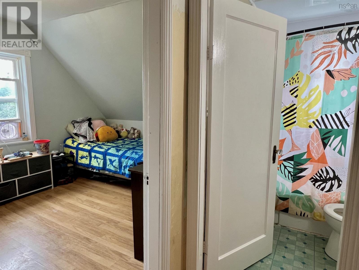
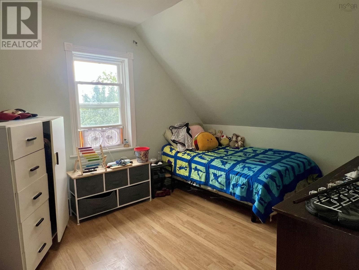
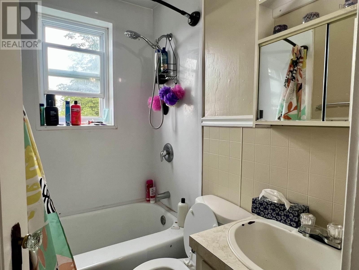
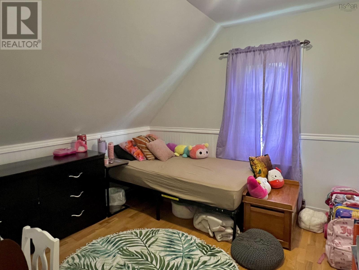
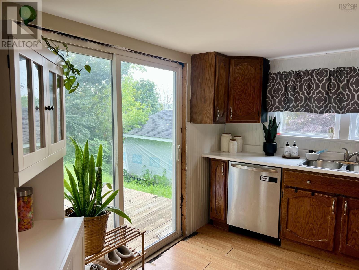
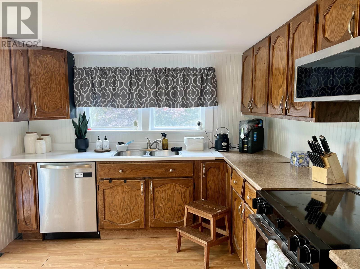
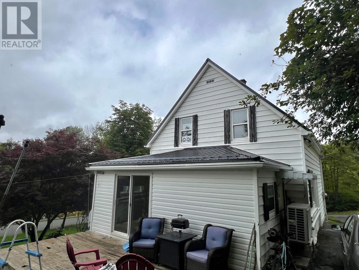
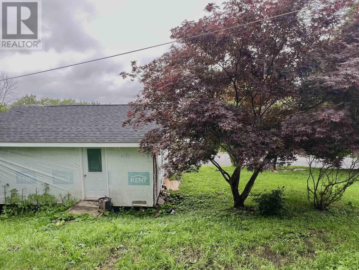
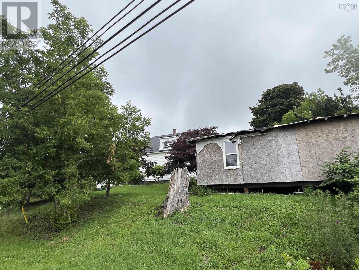
Situated in a residential area in the Town of Trenton, This 1.5 storey family home sits on a large corner lot offering plenty of room for kids and pets to play. The home offers a convenient entry, open concept living and dining room, spacious kitchen with modern high end appliances and patio doors leading to the back deck. Main floor also offers a convenient 2pc bath and bedroom which could easily be used as a home office or den. Upstairs youll find 4 additional bedrooms and a full 4pc bath. Many recent updates have been complete, such as a metal roof, 3 heat pumps, furnace, and more! Call a REALTOR® today to book your showing. (id:45785)
Property Details
| MLS® Number | 202619573 |
| Property Type | Single Family |
| Community Name | Trenton |
| Amenities Near By | Park, Playground, Public Transit, Shopping, Place Of Worship |
| Community Features | Recreational Facilities, School Bus |
| Features | Sloping, Gazebo, Sump Pump |
Building
| Bathroom Total | 2 |
| Bedrooms Above Ground | 4 |
| Bedrooms Total | 4 |
| Appliances | Range - Electric, Dishwasher, Dryer - Electric, Washer, Refrigerator |
| Basement Type | Crawl Space |
| Construction Style Attachment | Detached |
| Cooling Type | Air Conditioned |
| Exterior Finish | Vinyl |
| Flooring Type | Hardwood, Laminate, Vinyl |
| Foundation Type | Stone |
| Half Bath Total | 1 |
| Heating Fuel | Electric, Oil |
| Heating Type | Baseboard Heaters, Furnace, Heat Pump, Ductless, Hot Water |
| Stories Total | 2 |
| Size Interior | 1,240 Sqft |
| Total Finished Area | 1240 Sqft |
| Type | House |
| Utility Water | Municipal Water |
Parking
| Garage | |
| Detached Garage |
Land
| Acreage | No |
| Land Amenities | Park, Playground, Public Transit, Shopping, Place Of Worship |
| Sewer | Municipal Sewage System |
| Size Irregular | 0.1779 |
| Size Total | 0.1779 Ac |
| Size Total Text | 0.1779 Ac |
Rooms
| Level | Type | Length | Width | Dimensions |
|---|---|---|---|---|
| Second Level | Bedroom | 10x10 | ||
| Second Level | Bedroom | 9x9 | ||
| Second Level | Bedroom | 9x11 | ||
| Second Level | Bedroom | 10x10 | ||
| Second Level | 4pc Bathroom | 4pc | ||
| Main Level | Kitchen | 15x10 | ||
| Main Level | Dining Room | 12x13 | ||
| Main Level | Living Room | 12x16 | ||
| Main Level | 2pc Bathroom | 5x4 | ||
| Main Level | Primary Bedroom | 13x12 |
https://www.realtor.ca/real-estate/30114706/2-central-avenue-trenton-trenton
Contact Us
Contact us for more information
Roger L Sanford
(902) 455-6738
(902) 396-7066
152 Foord Street, Unit E
Stellarton, Nova Scotia B0K 1S0
Elizabeth (Liz) Macfarlane
152 Foord Street, Unit E
Stellarton, Nova Scotia B0K 1S0

The trademarks REALTOR®, REALTORS®, and the REALTOR® logo are controlled by The Canadian Real Estate Association (CREA) and identify real estate professionals who are members of CREA. The trademarks MLS®, Multiple Listing Service® and the associated logos are owned by The Canadian Real Estate Association (CREA) and identify the quality of services provided by real estate professionals who are members of CREA. The trademark DDF® is owned by The Canadian Real Estate Association (CREA) and identifies CREA's Data Distribution Facility (DDF®)
October 14 2026 04:24:23
Nova Scotia Association of REALTORS®
Royal LePage Atlantic(Stellarton)