
20 Heather Court Bridgewater, Nova Scotia B4V 8W8

$560,000
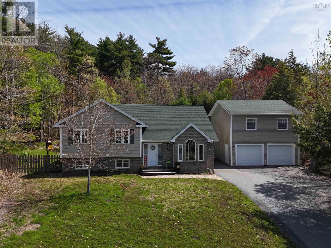
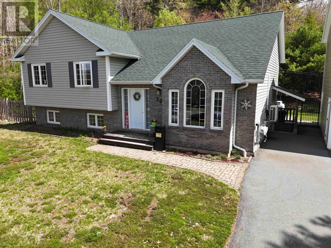
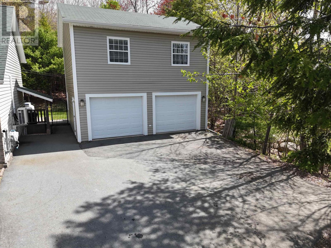
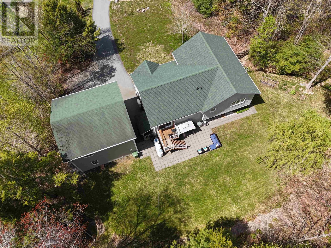
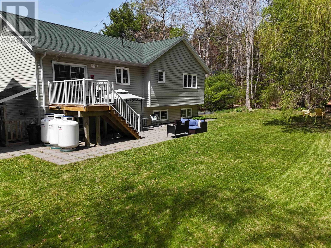
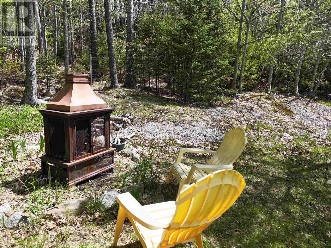
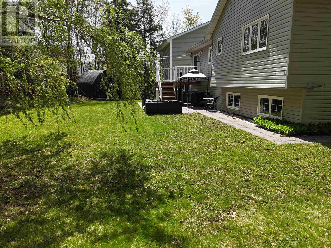
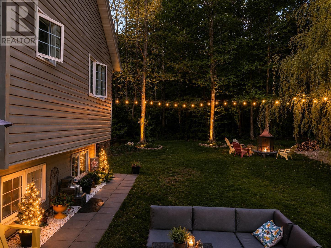
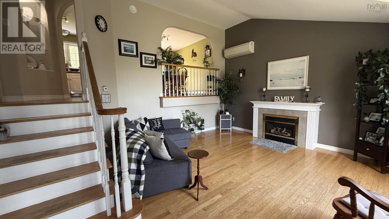
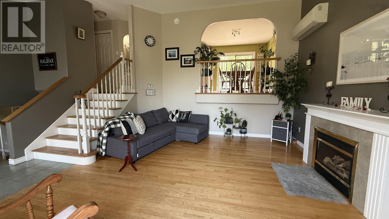
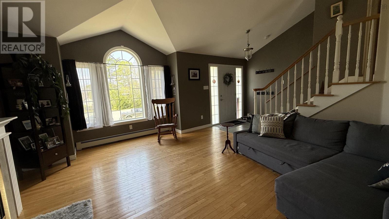
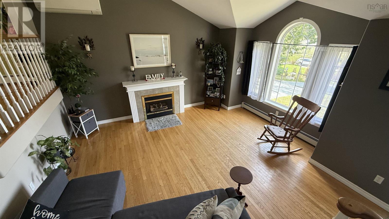
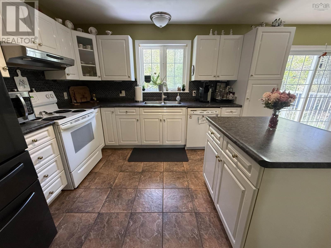
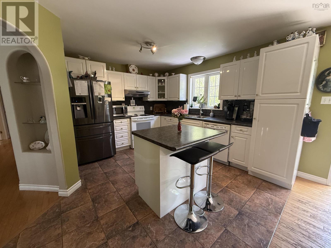
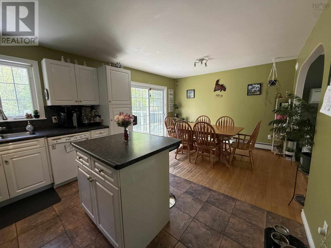
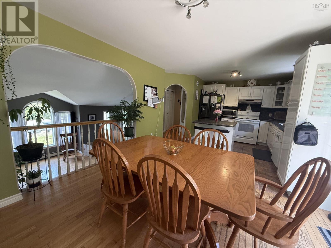
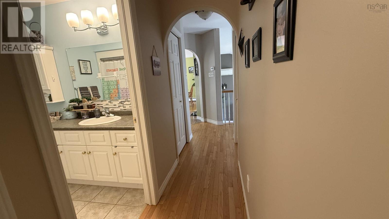
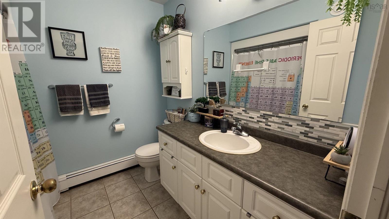
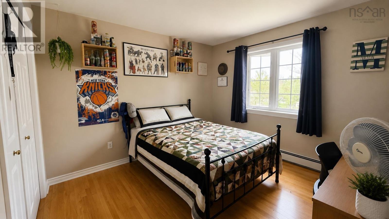
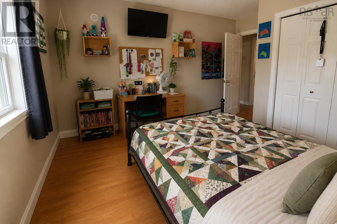
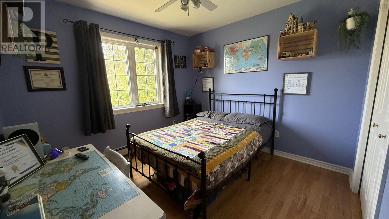
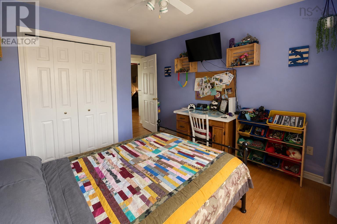
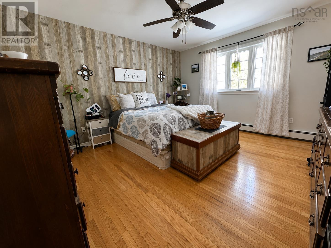
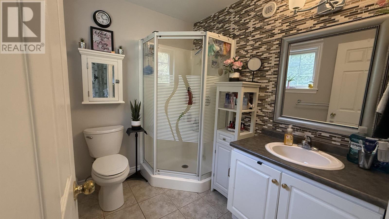
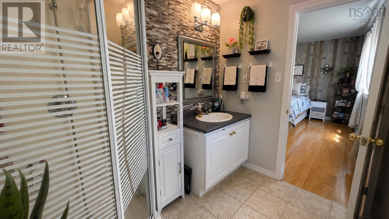
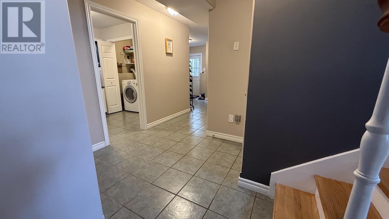
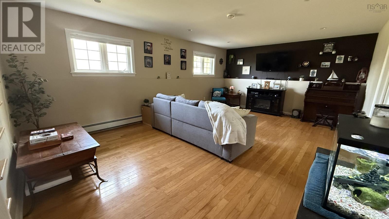
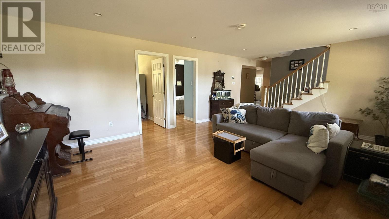
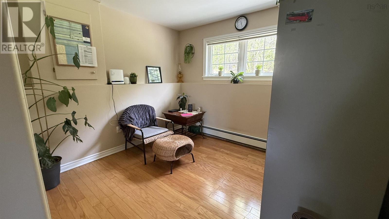
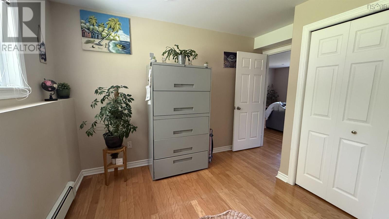
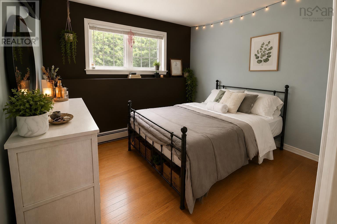
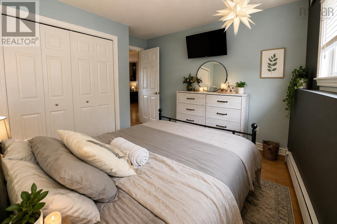
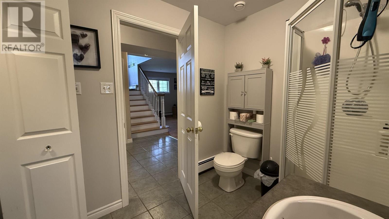
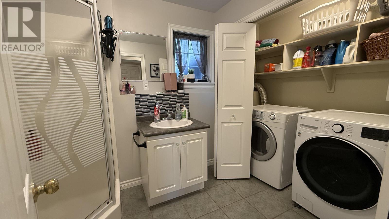
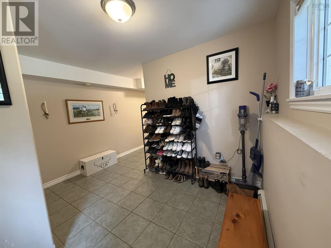
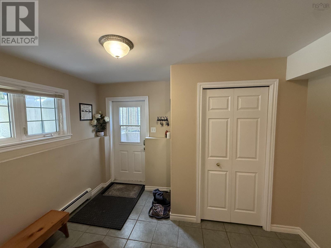
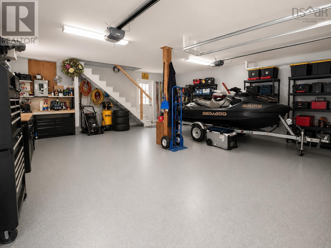
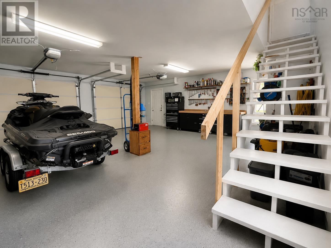
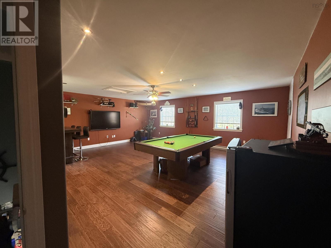
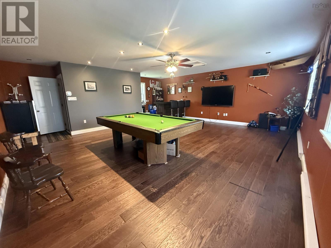
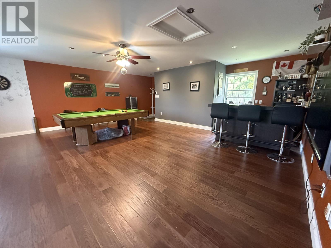
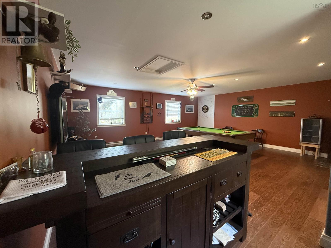
Tucked away on a quiet cul-de-sac in one of Bridgewaters most desirable neighbourhoods, 20 Heather Court offers the perfect blend of space, comfort, and lifestyle. This well-maintained home features a bright and functional layout designed for modern family living, with generous living areas, multiple bedrooms, and plenty of room to grow. The spacious kitchen and dining area flow beautifully for everyday living and entertaining alike, while the lower level adds incredible flexibility with additional bedrooms, a rec room, full bath, and walkout access to the backyard. Outside, the property truly shines with a beautifully sized lot fully fenced, offering privacy, mature landscaping, and room to enjoy gardening, outdoor gatherings, or simply relaxing in your own peaceful setting. A detached two-bay garage adds incredible bonus space with a fully finished upper-level entertainment loft complete with a custom bar area, pool table, TV, bar chairs, and accessories, all included with the sale, creating the ultimate spot for hosting friends, watching the game, or unwinding after a long day. Located just minutes from schools, parks, shopping, and all town amenities, this property combines the convenience of in-town living with the comfort of a family-friendly neighbourhood. A rare opportunity to own a versatile and spacious home in sought-after Mayfair Heights. (id:45785)
Property Details
| MLS® Number | 202611592 |
| Property Type | Single Family |
| Community Name | Bridgewater |
| Amenities Near By | Golf Course, Park, Playground, Shopping, Place Of Worship |
| Community Features | Recreational Facilities, School Bus |
| Equipment Type | Propane Tank |
| Features | Treed |
| Rental Equipment Type | Propane Tank |
Building
| Bathroom Total | 3 |
| Bedrooms Above Ground | 3 |
| Bedrooms Below Ground | 2 |
| Bedrooms Total | 5 |
| Appliances | Central Vacuum, Stove, Dishwasher, Dryer - Electric, Washer, Refrigerator |
| Constructed Date | 2002 |
| Construction Style Attachment | Detached |
| Construction Style Split Level | Sidesplit |
| Cooling Type | Air Conditioned |
| Exterior Finish | Vinyl |
| Fireplace Present | Yes |
| Flooring Type | Ceramic Tile, Engineered Hardwood |
| Foundation Type | Concrete Block |
| Heating Fuel | Electric, Propane |
| Heating Type | Heat Pump, Ductless, Hot Water, Radiant Heat |
| Stories Total | 2 |
| Size Interior | 2,384 Ft2 |
| Total Finished Area | 2384 Sqft |
| Type | House |
| Utility Water | Municipal Water |
Parking
| Garage | |
| Detached Garage | |
| Heated Garage | |
| Parking Space(s) | |
| Paved Yard |
Land
| Acreage | No |
| Land Amenities | Golf Course, Park, Playground, Shopping, Place Of Worship |
| Landscape Features | Landscaped |
| Sewer | Municipal Sewage System |
| Size Irregular | 0.5802 |
| Size Total | 0.5802 Ac |
| Size Total Text | 0.5802 Ac |
Rooms
| Level | Type | Length | Width | Dimensions |
|---|---|---|---|---|
| Second Level | Kitchen | 11x12.5 | ||
| Second Level | Dining Room | 11x8.10 | ||
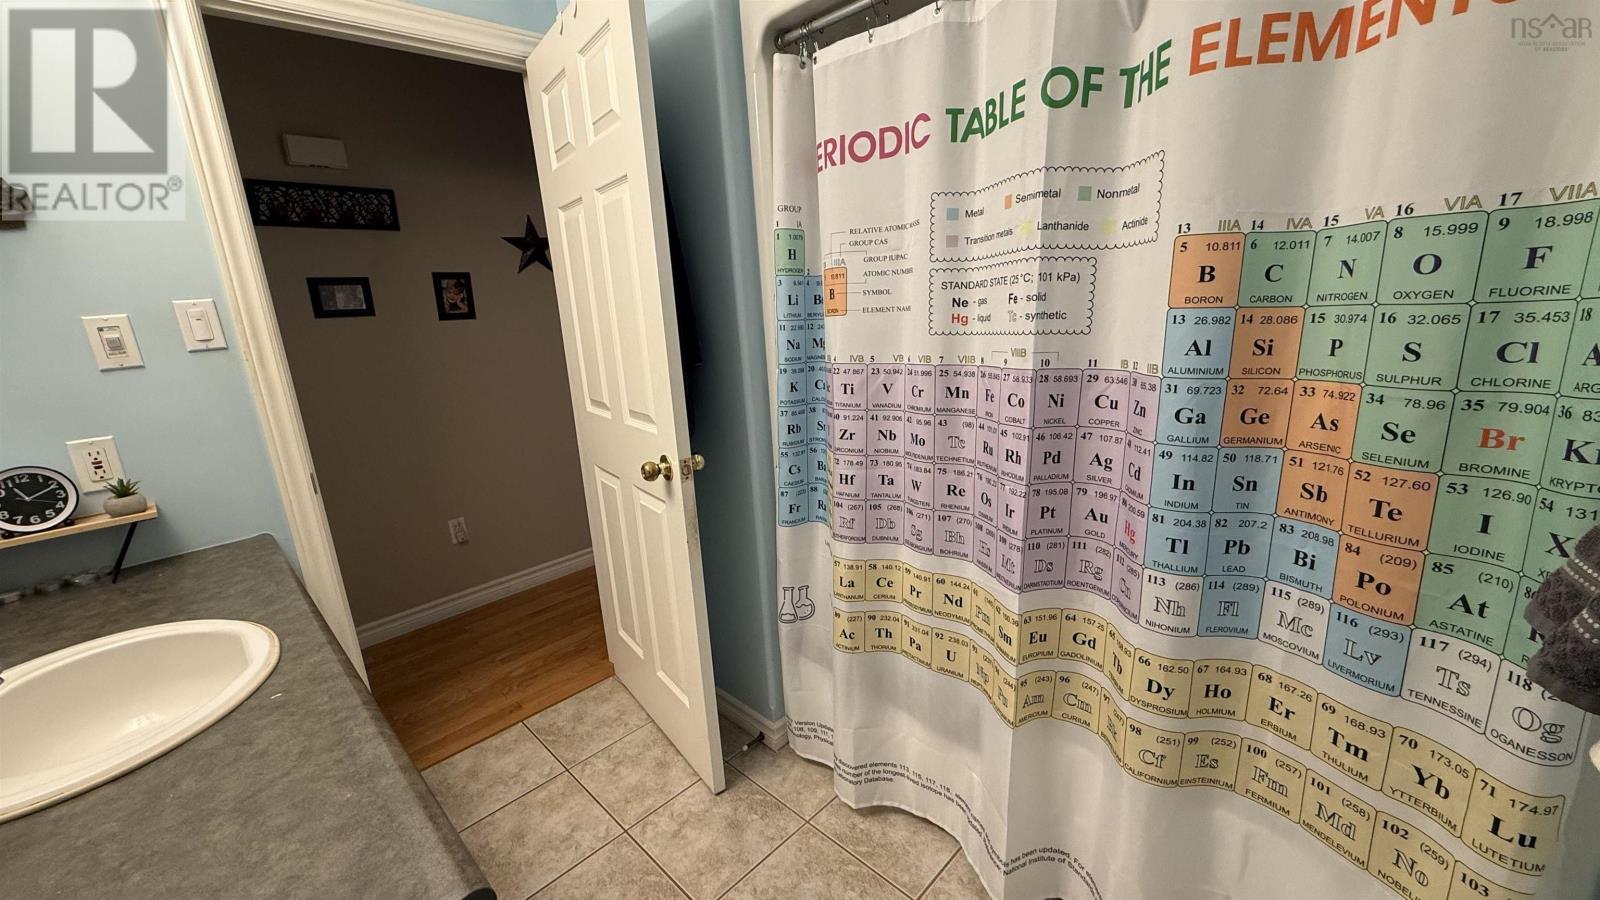
| Second Level | Bath (# Pieces 1-6) | 7.5x7.11 | ||
| Second Level | Bedroom | 9.10x10.3 | ||
| Second Level | Bedroom | 11x10.5 | ||
| Second Level | Primary Bedroom | 12.10x14 | ||
| Second Level | Ensuite (# Pieces 2-6) | 7.8x6.1 | ||
| Basement | Storage | 14x14 | ||
| Lower Level | Recreational, Games Room | 20.6x14 | ||
| Lower Level | Bedroom | 11.6x9.9 | ||
| Lower Level | Bedroom | 11.6x10.2 | ||
| Lower Level | Laundry / Bath | Measurements not available | ||
| Main Level | Living Room | 14.7x14.6 |
https://www.realtor.ca/real-estate/29781754/20-heather-court-bridgewater-bridgewater
Contact Us
Contact us for more information
Jessica Desrochers
800- 1701 Hollis Street
Halifax, Nova Scotia B3J 3M8

The trademarks REALTOR®, REALTORS®, and the REALTOR® logo are controlled by The Canadian Real Estate Association (CREA) and identify real estate professionals who are members of CREA. The trademarks MLS®, Multiple Listing Service® and the associated logos are owned by The Canadian Real Estate Association (CREA) and identify the quality of services provided by real estate professionals who are members of CREA. The trademark DDF® is owned by The Canadian Real Estate Association (CREA) and identifies CREA's Data Distribution Facility (DDF®)
July 21 2026 02:02:11
Nova Scotia Association of REALTORS®
Lpt Realty Ulc