
204 24 Harbourside Drive Wolfville, Nova Scotia B4P 2C1

$414,400Maintenance, Condominium Amenities, Common Area Maintenance
$374.84 Monthly
Maintenance, Condominium Amenities, Common Area Maintenance
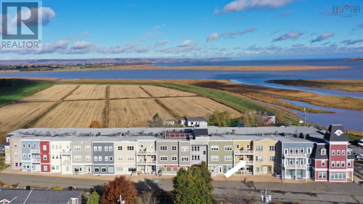
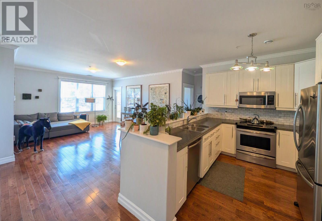
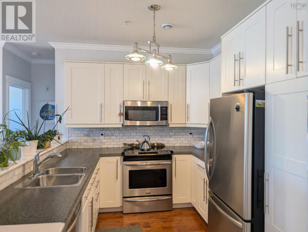
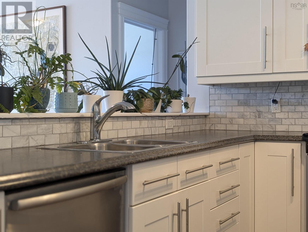
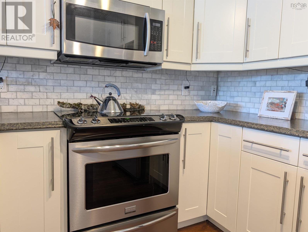
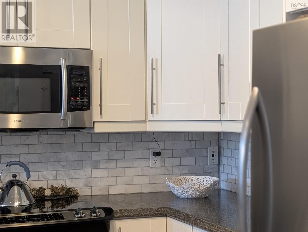
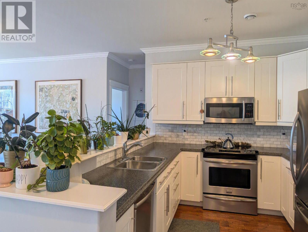
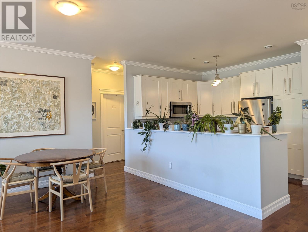
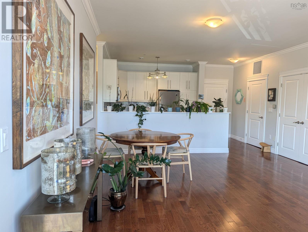
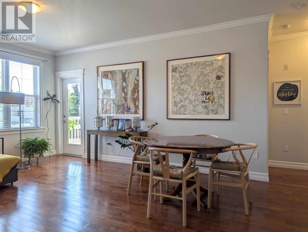
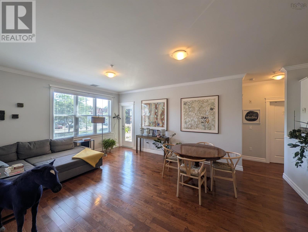
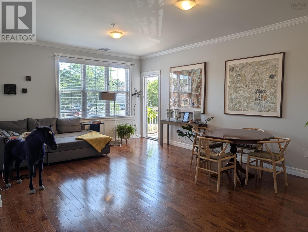
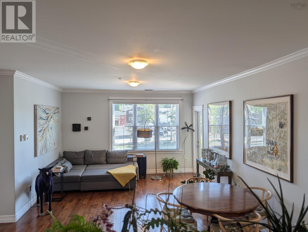
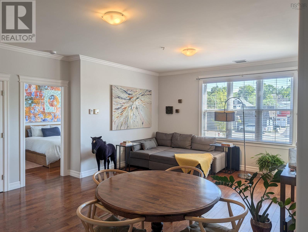
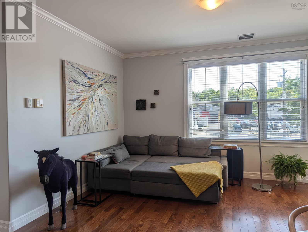
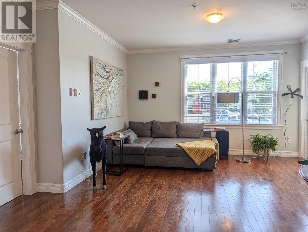
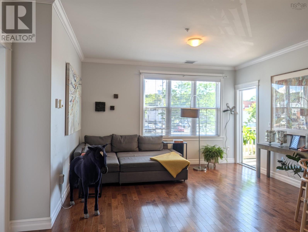
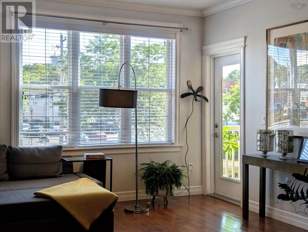
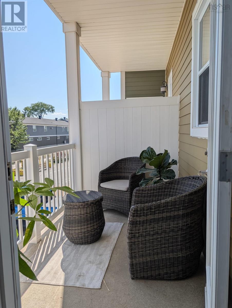
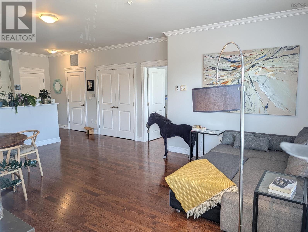
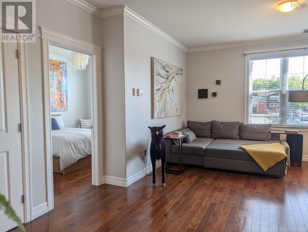
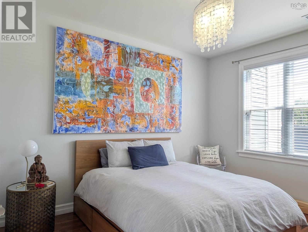
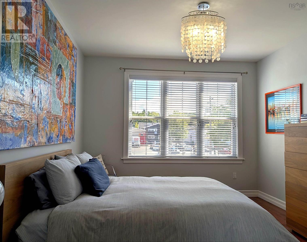
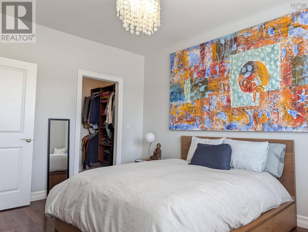
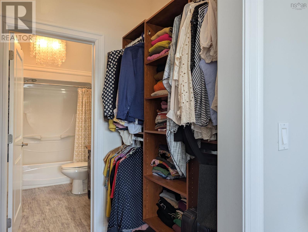
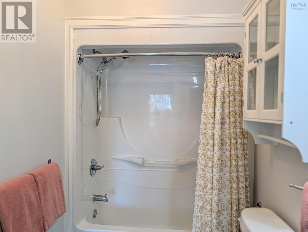
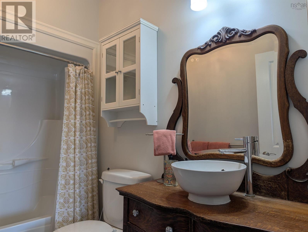
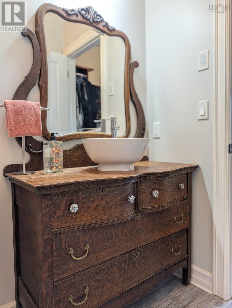
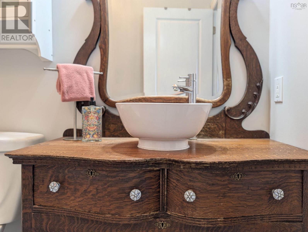
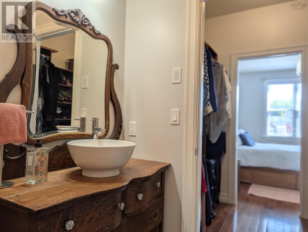
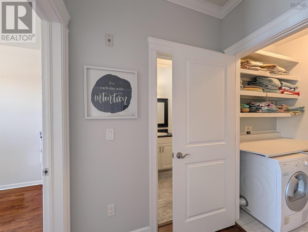
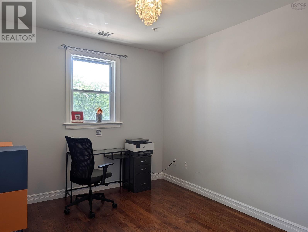
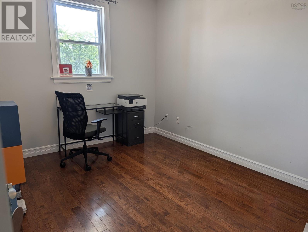
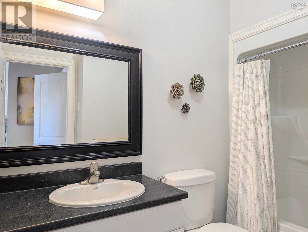
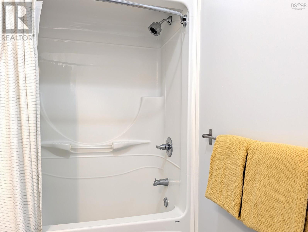
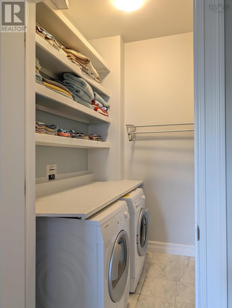
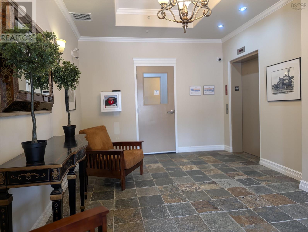
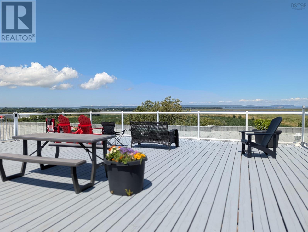
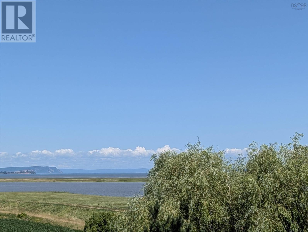
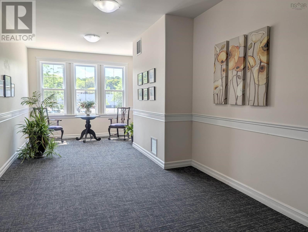
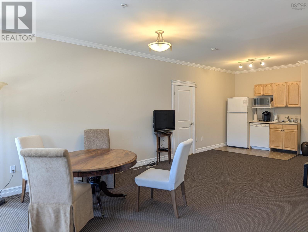
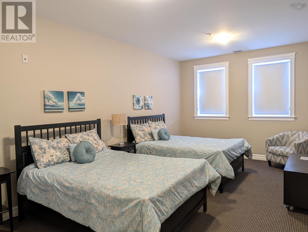
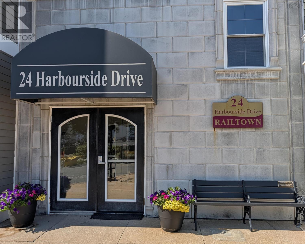
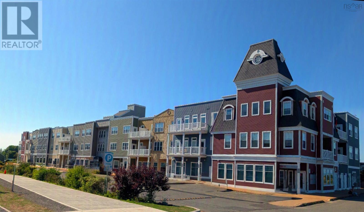
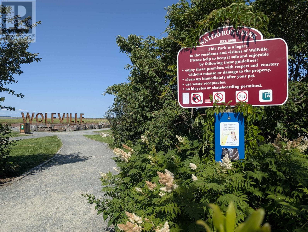
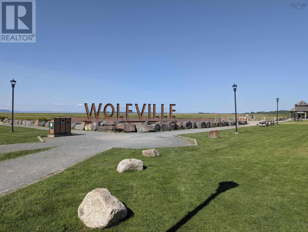
$374.84 MonthlyWelcome to Railtown, one of Wolfville's most sought-after condominium communities. This beautifully maintained 2-bedroom, 2-bath condo offers stylish, turn-key living in the heart of downtown, just steps from the waterfront, dykes, railtrail, and Acadia University. The open-concept kitchen, dining, and living area is ideal for everyday living and entertaining. The spacious primary suite features a walk-through closet and 4-piece ensuite, while the second bedroom is privately located next to the main bath. Quality finishes include hardwood flooring throughout, crown moulding, a marble kitchen backsplash, custom closet organizers, ducted air conditioning, updated in-suite laundry with counter space, in-suite storage, a covered private patio, and deeded parking. This accessible, pet-friendly building features an elevator, rooftop gathering area, common room, guest suite, and an active social club, offering a welcoming sense of community. Located in the heart of Nova Scotia's renowned wine country and within walking distance to restaurants, cafés, boutiques, shopping, entertainment, and everyday amenities, this exceptional property offers the perfect blend of comfort, convenience, and lifestyle in one of the Valley's most desirable locations. (id:45785)
Property Details
| MLS® Number | 202619094 |
| Property Type | Single Family |
| Community Name | Wolfville |
| Amenities Near By | Golf Course, Park, Playground, Public Transit, Shopping, Place Of Worship |
| Community Features | Recreational Facilities, School Bus |
| Features | Wheelchair Access, Balcony, Level, Walk-in Closet |
Building
| Bathroom Total | 2 |
| Bedrooms Above Ground | 2 |
| Bedrooms Total | 2 |
| Appliances | Stove, Dishwasher, Dryer, Washer, Microwave Range Hood Combo, Refrigerator |
| Basement Type | None |
| Constructed Date | 2008 |
| Cooling Type | Central Air Conditioning |
| Exterior Finish | Concrete Siding, Stone |
| Flooring Type | Hardwood, Vinyl |
| Foundation Type | Poured Concrete |
| Heating Fuel | Electric |
| Heating Type | Forced Air |
| Stories Total | 1 |
| Size Interior | 983 Ft2 |
| Total Finished Area | 983 Sqft |
| Type | Apartment |
| Utility Water | Municipal Water |
Parking
| Paved Yard |
Land
| Acreage | No |
| Land Amenities | Golf Course, Park, Playground, Public Transit, Shopping, Place Of Worship |
| Landscape Features | Landscaped |
| Sewer | Municipal Sewage System |
Rooms
| Level | Type | Length | Width | Dimensions |
|---|---|---|---|---|
| Main Level | Kitchen | 9.4 x 10.9 | ||
| Main Level | Dining Nook | 13.10 x 8.5 | ||
| Main Level | Living Room | 13.10 x 9.8 | ||
| Main Level | Primary Bedroom | 9.10 x 13.3 | ||
| Main Level | 4pc Ensuite Bath | 9.2 x 4.11 | ||
| Main Level | Bedroom | 11.9 x 9.11 | ||
| Main Level | 4pc Bathroom | 4.11 x 9.8 | ||
| Main Level | Laundry Room | 6 x 4.8 | ||
| Main Level | Utility Room | 4.6 x 9.2 |
https://www.realtor.ca/real-estate/30095163/204-24-harbourside-drive-wolfville-wolfville
Contact Us
Contact us for more information
Donna Paisley
mackayre.com/
https://www.facebook.com/donnapaisleyREALTOR
382 Main Street
Wolfville, Nova Scotia B4P 1C9

The trademarks REALTOR®, REALTORS®, and the REALTOR® logo are controlled by The Canadian Real Estate Association (CREA) and identify real estate professionals who are members of CREA. The trademarks MLS®, Multiple Listing Service® and the associated logos are owned by The Canadian Real Estate Association (CREA) and identify the quality of services provided by real estate professionals who are members of CREA. The trademark DDF® is owned by The Canadian Real Estate Association (CREA) and identifies CREA's Data Distribution Facility (DDF®)
October 06 2026 04:13:02
Nova Scotia Association of REALTORS®
Mackay Real Estate Ltd.