
206 Trout Brook Road Marion Bridge, Nova Scotia B1K 2G3



$395,000
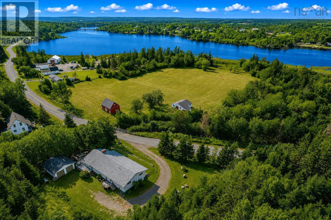
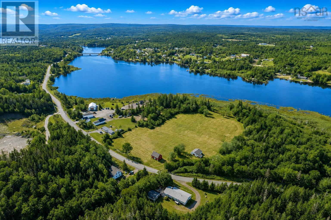
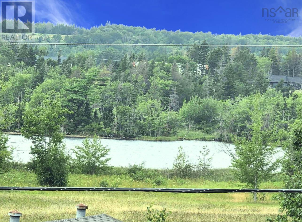
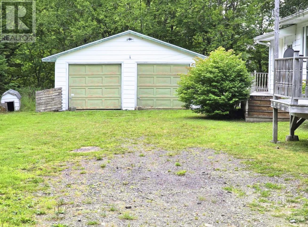
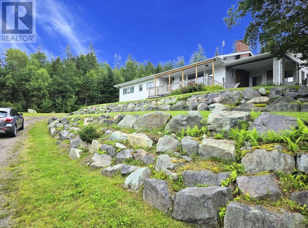
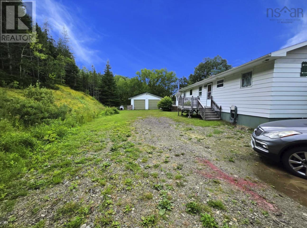
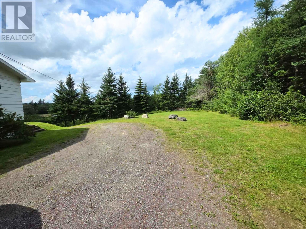
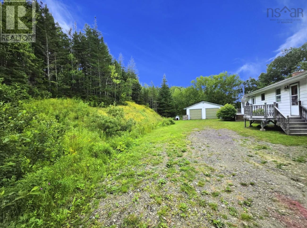
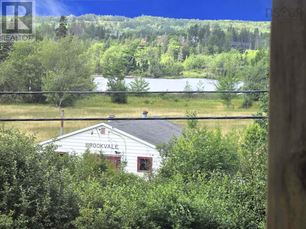
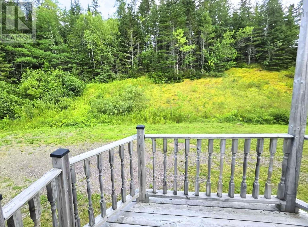
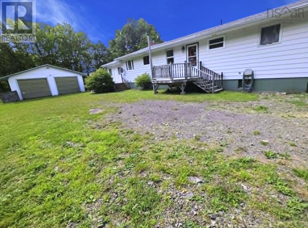
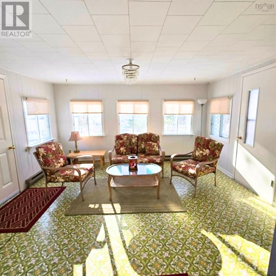
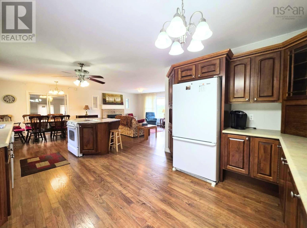
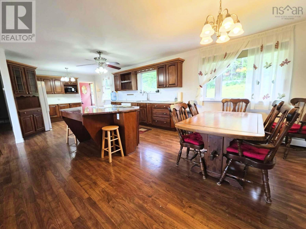
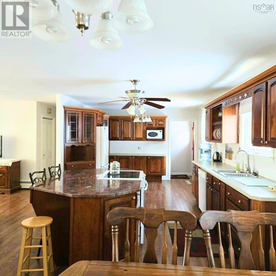
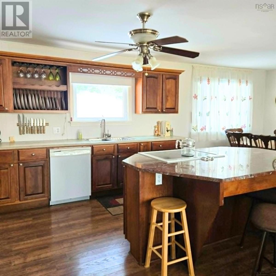
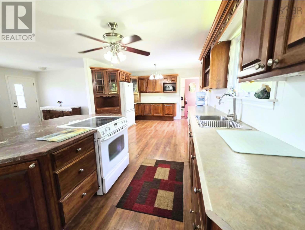
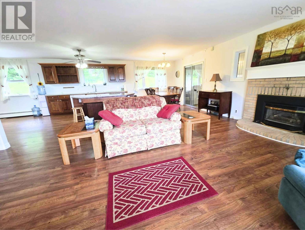
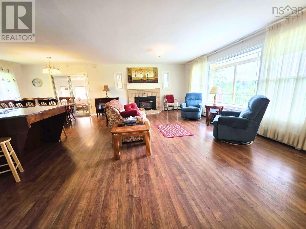
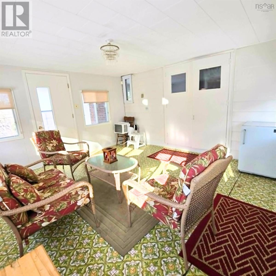
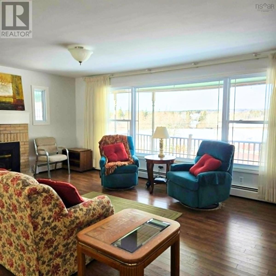
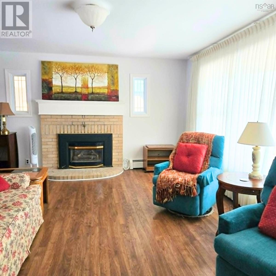
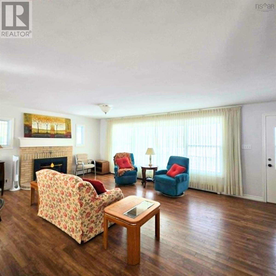
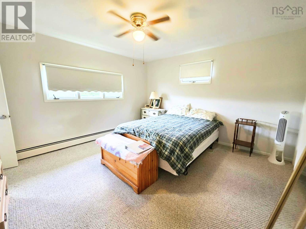
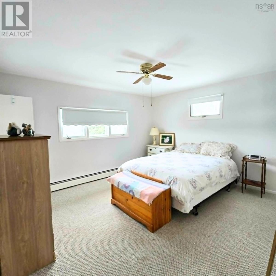
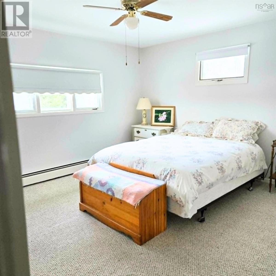
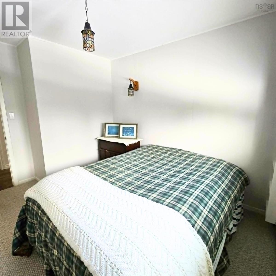
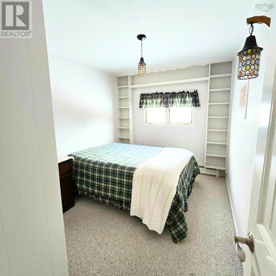
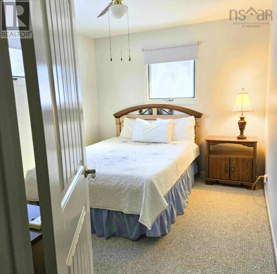
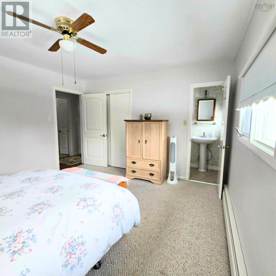
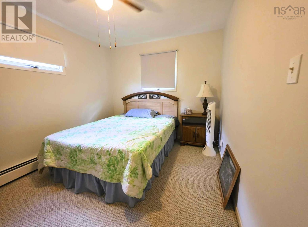
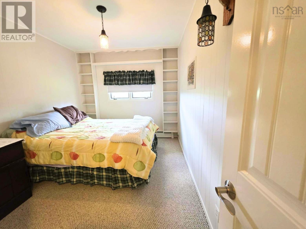
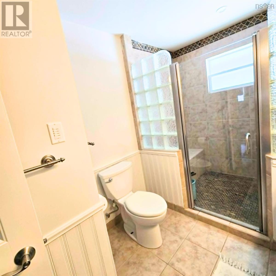
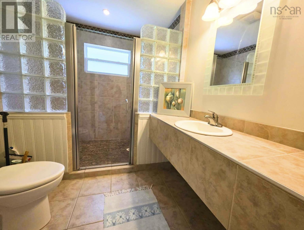
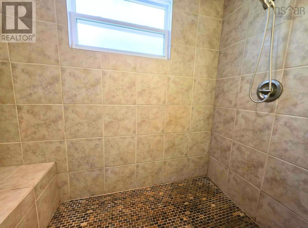
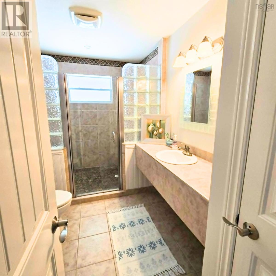
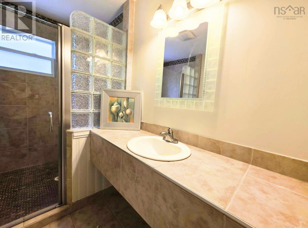
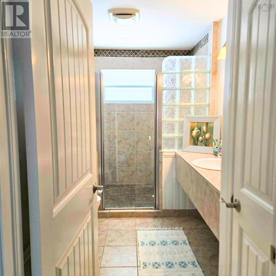
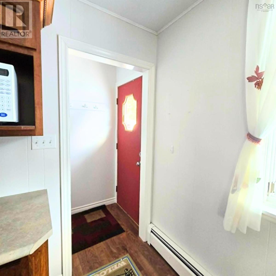
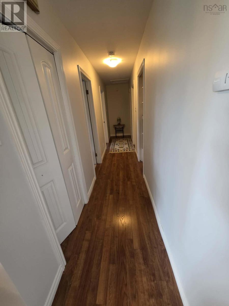
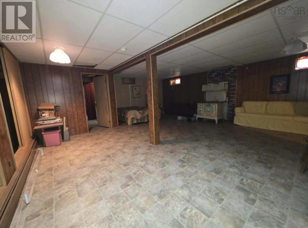
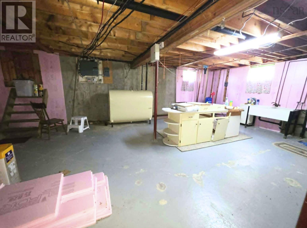
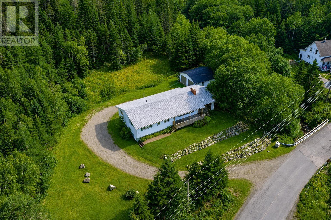
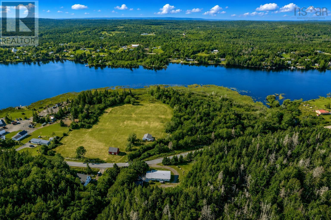
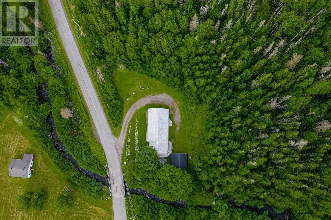
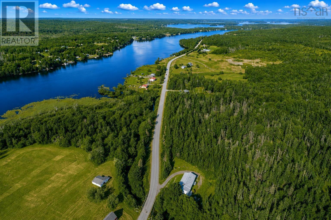
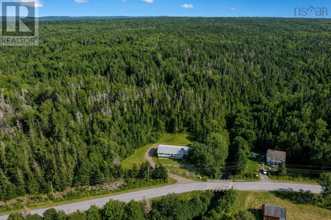
Aprox 61 ACRES in Marion Bridge, where country living, privacy, and the beauty of the Mira River come together. Set on with beautiful views of the river, this property offers space, nature, and an exceptional outdoor lifestyle, all conveniently located near the Mira Boat Club. Inside, the home features a spacious living room flowing naturally into the dining area and kitchen. The kitchen is designed for both everyday living and entertaining, with a large marble island, custom wood cabinetry, and plenty of gathering space. The bright sunroom provides a wonderful place to relax, enjoy your morning coffee, or welcome guests, with easy access to both the front and backyard. The primary bedroom is privately positioned at one end of the home and features a 2-piece ensuite. Two additional bedrooms on the main level offer comfortable space for family, guests, or a home office. The main bathroom is a standout, featuring a massive custom-tiled walk-in shower with a spa-like feel. The partially finished basement adds valuable living space with a generous recreation room suitable for a family room, home gym, media room, or games area. Laundry and ample storage complete this level. Outside, enjoy the freedom and privacy with walking and biking & hiking trails, a brook, wooded areas, and plenty of space to explore, garden, entertain, or simply enjoy nature. The outdoor possibilities are endless, with room for recreation and hobbies right at your doorstep. Enjoy boating, fishing, kayaking, swimming, and everything the Mira River has to offer. A detached double garage provides excellent space for vehicles, recreational equipment, hobbies, or storage, with ample parking for family and guests.With a new roof in 2025, newer well pump, 61 acres, beautiful river views, trails, a brook, double garage, and an outstanding location, this property offers more than a home it offers a lifestyle. (id:45785)
Property Details
| MLS® Number | 202621238 |
| Property Type | Single Family |
| Community Name | Marion Bridge |
| Amenities Near By | Park, Playground, Public Transit, Shopping, Place Of Worship, Beach |
| Community Features | Recreational Facilities, School Bus |
| Features | Treed |
| View Type | River View |
Building
| Bathroom Total | 2 |
| Bedrooms Above Ground | 3 |
| Bedrooms Total | 3 |
| Appliances | None |
| Architectural Style | 2 Level, Bungalow |
| Construction Style Attachment | Detached |
| Exterior Finish | Vinyl |
| Flooring Type | Ceramic Tile, Laminate |
| Foundation Type | Poured Concrete |
| Half Bath Total | 1 |
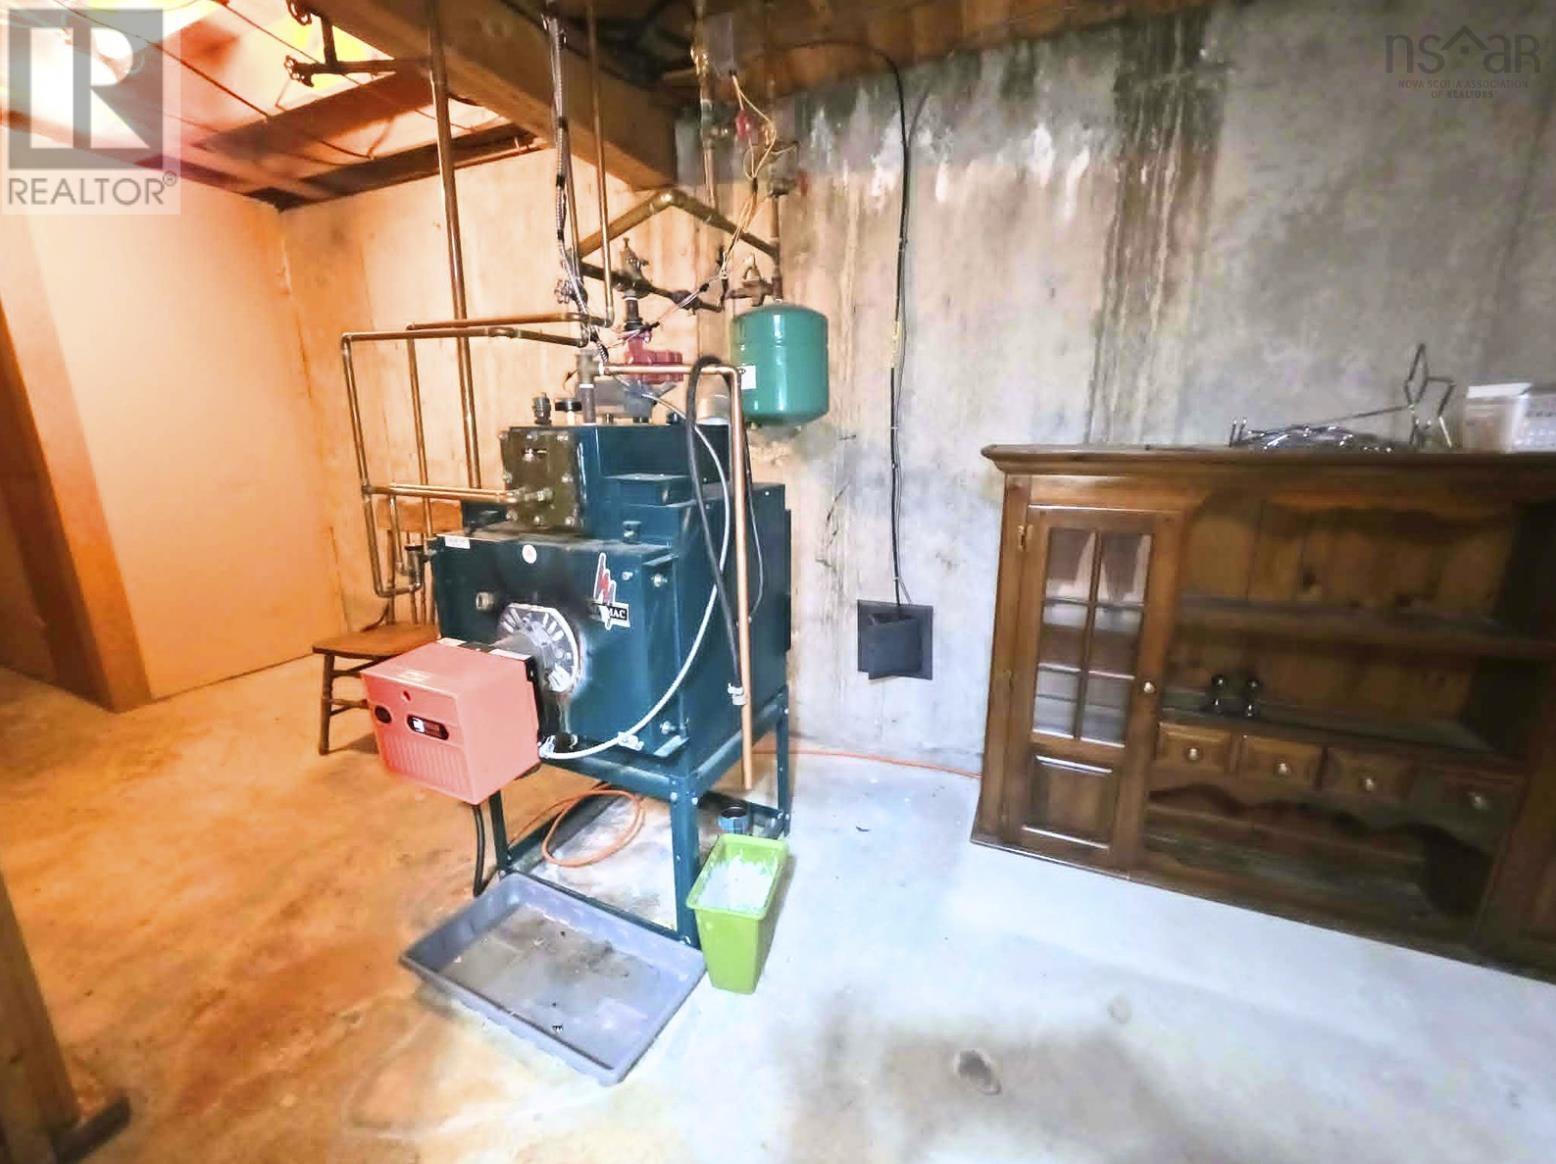
| Heating Fuel | Oil |
| Heating Type | Baseboard Heaters |
| Stories Total | 1 |
| Size Interior | 1,779 Sqft |
| Total Finished Area | 1779 Sqft |
| Type | House |
| Utility Water | Well |
Parking
| Garage | |
| Detached Garage | |
| Gravel |
Land
| Acreage | Yes |
| Land Amenities | Park, Playground, Public Transit, Shopping, Place Of Worship, Beach |
| Landscape Features | Partially Landscaped |
| Sewer | Septic System |
| Size Irregular | 61 |
| Size Total | 61 Ac |
| Size Total Text | 61 Ac |
Rooms
| Level | Type | Length | Width | Dimensions |
|---|---|---|---|---|
| Basement | Family Room | 15.9x8+10x22.4 | ||
| Main Level | Eat In Kitchen | 11x29.9 | ||
| Main Level | Living Room | 12.6x23.4 | ||
| Main Level | Bedroom | 10.3x8.10 | ||
| Main Level | Bedroom | 11.11x9.5 | ||
| Main Level | Primary Bedroom | 12.2x13.9 | ||
| Main Level | 2pc Ensuite Bath | 2pc | ||
| Main Level | 3pc Bathroom | 3pc | ||
| Main Level | Sunroom | 13.9x14.3 |
https://www.realtor.ca/real-estate/30185145/206-trout-brook-road-marion-bridge-marion-bridge
Contact Us
Contact us for more information
Cheryl Vickers
(902) 780-4779
(902) 371-4663
1959 Upper Water Street, Suite 1301
Halifax, Nova Scotia B3J 3N2

The trademarks REALTOR®, REALTORS®, and the REALTOR® logo are controlled by The Canadian Real Estate Association (CREA) and identify real estate professionals who are members of CREA. The trademarks MLS®, Multiple Listing Service® and the associated logos are owned by The Canadian Real Estate Association (CREA) and identify the quality of services provided by real estate professionals who are members of CREA. The trademark DDF® is owned by The Canadian Real Estate Association (CREA) and identifies CREA's Data Distribution Facility (DDF®)
October 08 2026 01:25:52
Nova Scotia Association of REALTORS®
Exp Realty Of Canada Inc.