
207 West Old Post Road Smiths Cove, Nova Scotia B0S 1S0

$335,500
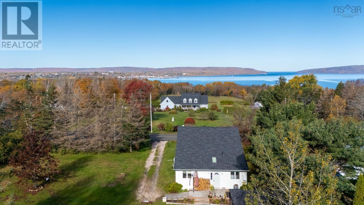
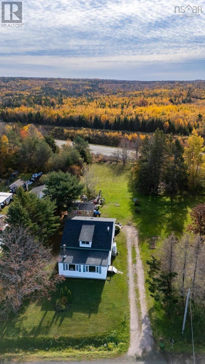
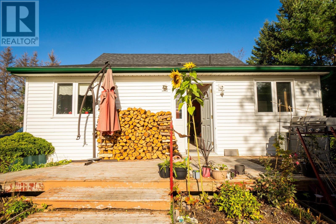
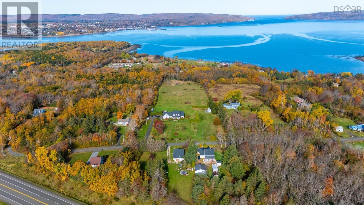
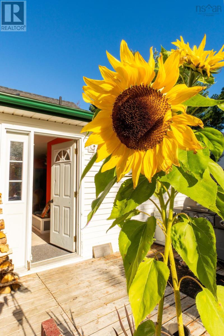
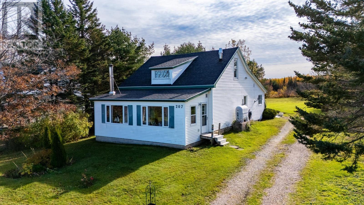
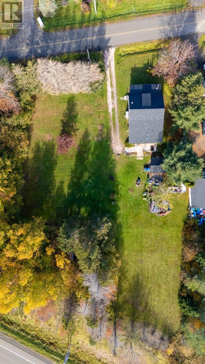
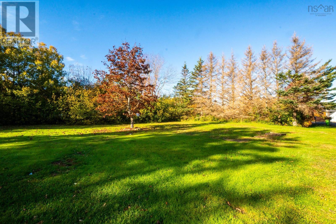
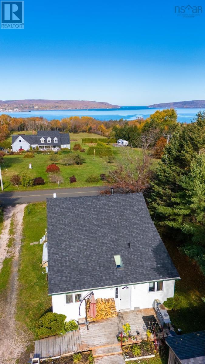
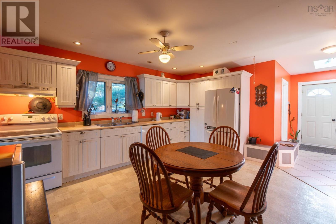
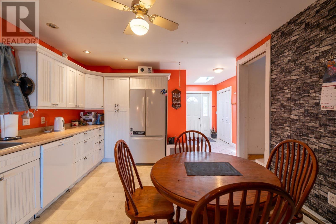
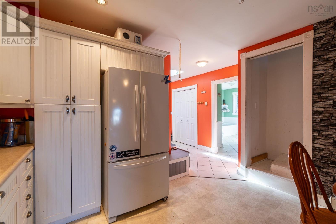
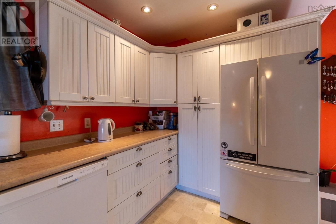
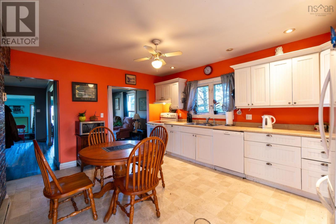
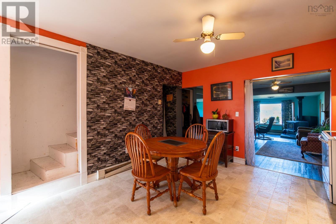
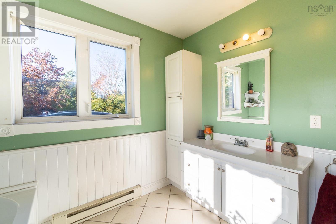
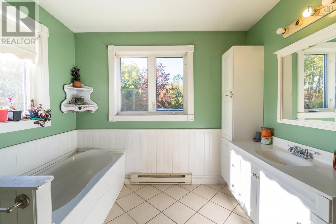
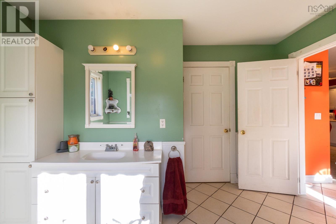
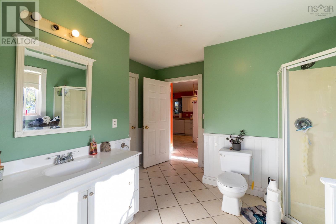
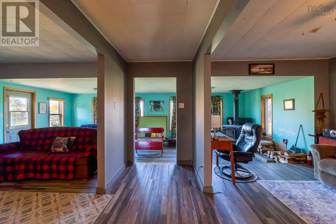
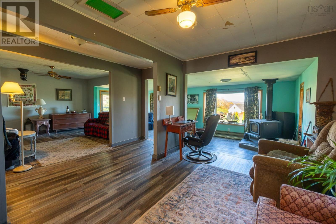
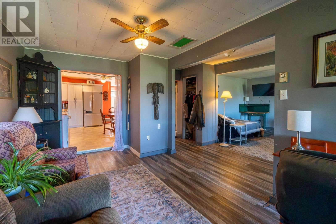
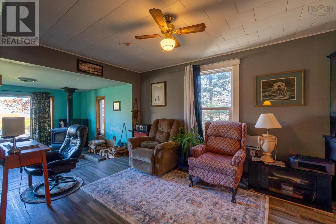
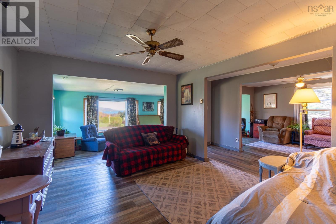
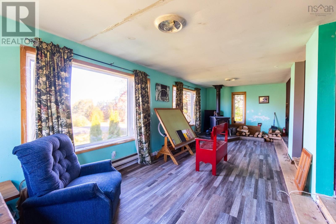
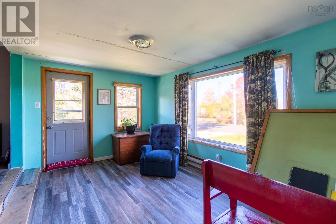
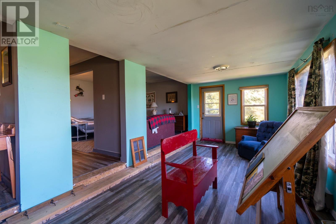
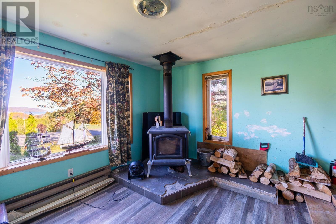
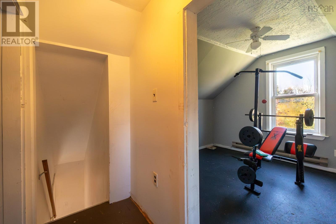
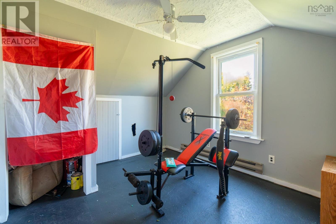
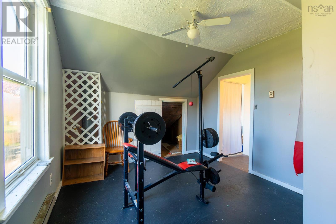
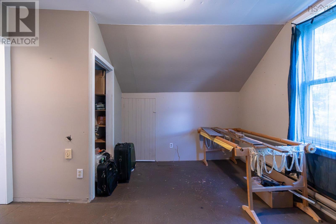
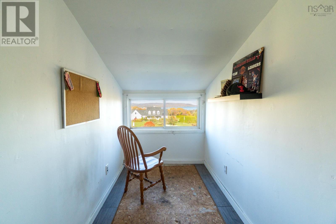
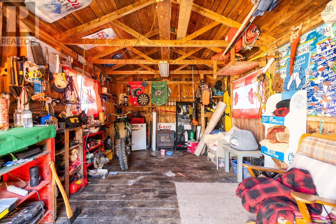
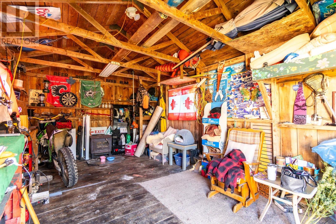
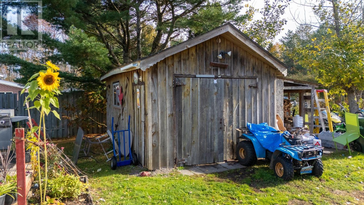
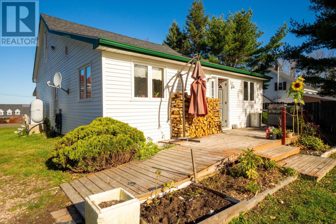
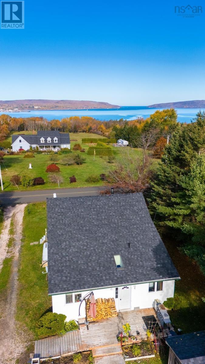
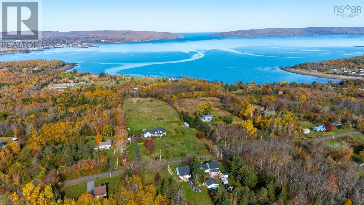
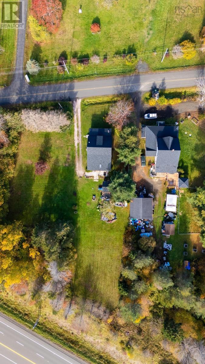
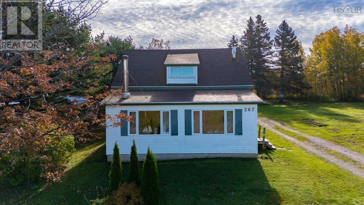
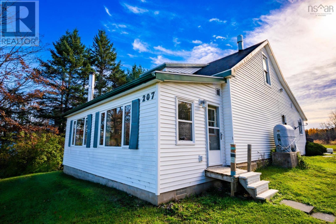
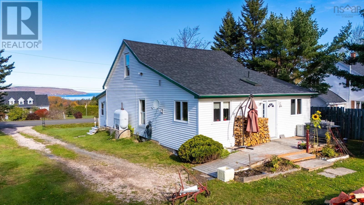
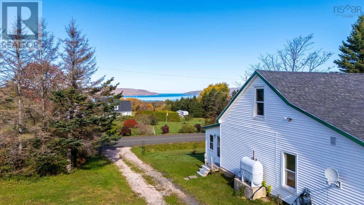
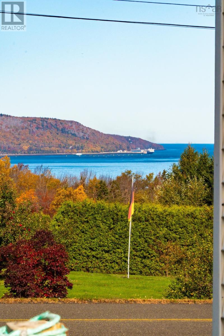
Step outside and enjoy nearby walking trails, take in the beautiful Annapolis Basin views across the road, and embrace the coastal lifestyle of Smiths Cove! Just minutes from Digby, this 3-bedroom, 1-bath home offers a welcoming layout with plenty of room for everyday living. The main level features a spacious kitchen with room for a table or island, a separate dining room, living room, and a long front sunroom with a large woodstove for cozy evenings and lovely water views. The generous bathroom includes a freestanding shower, large tub and vanity, and convenient Jack-and-Jill access to the main-level primary bedroom. Upstairs are two additional bedrooms and a small office with a beautiful view of the water. Outside, the flat one-acre lot is ready for gardens, outdoor entertaining, or simply enjoying the fresh coastal air. A small rear deck, large backyard shed with workshop potential, and plenty of firewood add even more appeal. Set along a newly paved road, youre just minutes from Digbys waterfront, shops, restaurants, and famous scallops. With the water and walking trails within walking distance and Lazy Bear Brewing just a stroll down the road, you can enjoy fresh coastal air, local craft beer, and the laid-back lifestyle Smiths Cove is known for. A little coastal charm, room to make it your own, and town conveniences close at hand! (id:45785)
Property Details
| MLS® Number | 202626395 |
| Property Type | Single Family |
| Community Name | Smiths Cove |
| Amenities Near By | Golf Course, Park, Playground, Public Transit, Shopping, Beach |
| Community Features | School Bus |
| Features | Level, Sump Pump |
| Structure | Shed |
| View Type | Ocean View |
Building
| Bathroom Total | 1 |
| Bedrooms Above Ground | 3 |
| Bedrooms Total | 3 |
| Appliances | Stove, Dishwasher, Dryer, Washer, Freezer, Refrigerator, Water Purifier |
| Basement Development | Unfinished |
| Basement Type | Full (unfinished) |
| Constructed Date | 1910 |
| Construction Style Attachment | Detached |
| Exterior Finish | Vinyl |
| Flooring Type | Linoleum, Tile, Other, Vinyl Plank |
| Foundation Type | Poured Concrete, Stone |
| Heating Fuel | Electric, Wood |
| Heating Type | Baseboard Heaters, Stove |
| Stories Total | 2 |
| Size Interior | 1,813 Sqft |
| Total Finished Area | 1813 Sqft |
| Type | House |
| Utility Water | Drilled Well |
Parking
| Gravel |
Land
| Acreage | Yes |
| Land Amenities | Golf Course, Park, Playground, Public Transit, Shopping, Beach |
| Landscape Features | Landscaped |
| Sewer | Septic System |
| Size Irregular | 1 |
| Size Total | 1 Ac |
| Size Total Text | 1 Ac |
Rooms
| Level | Type | Length | Width | Dimensions |
|---|---|---|---|---|
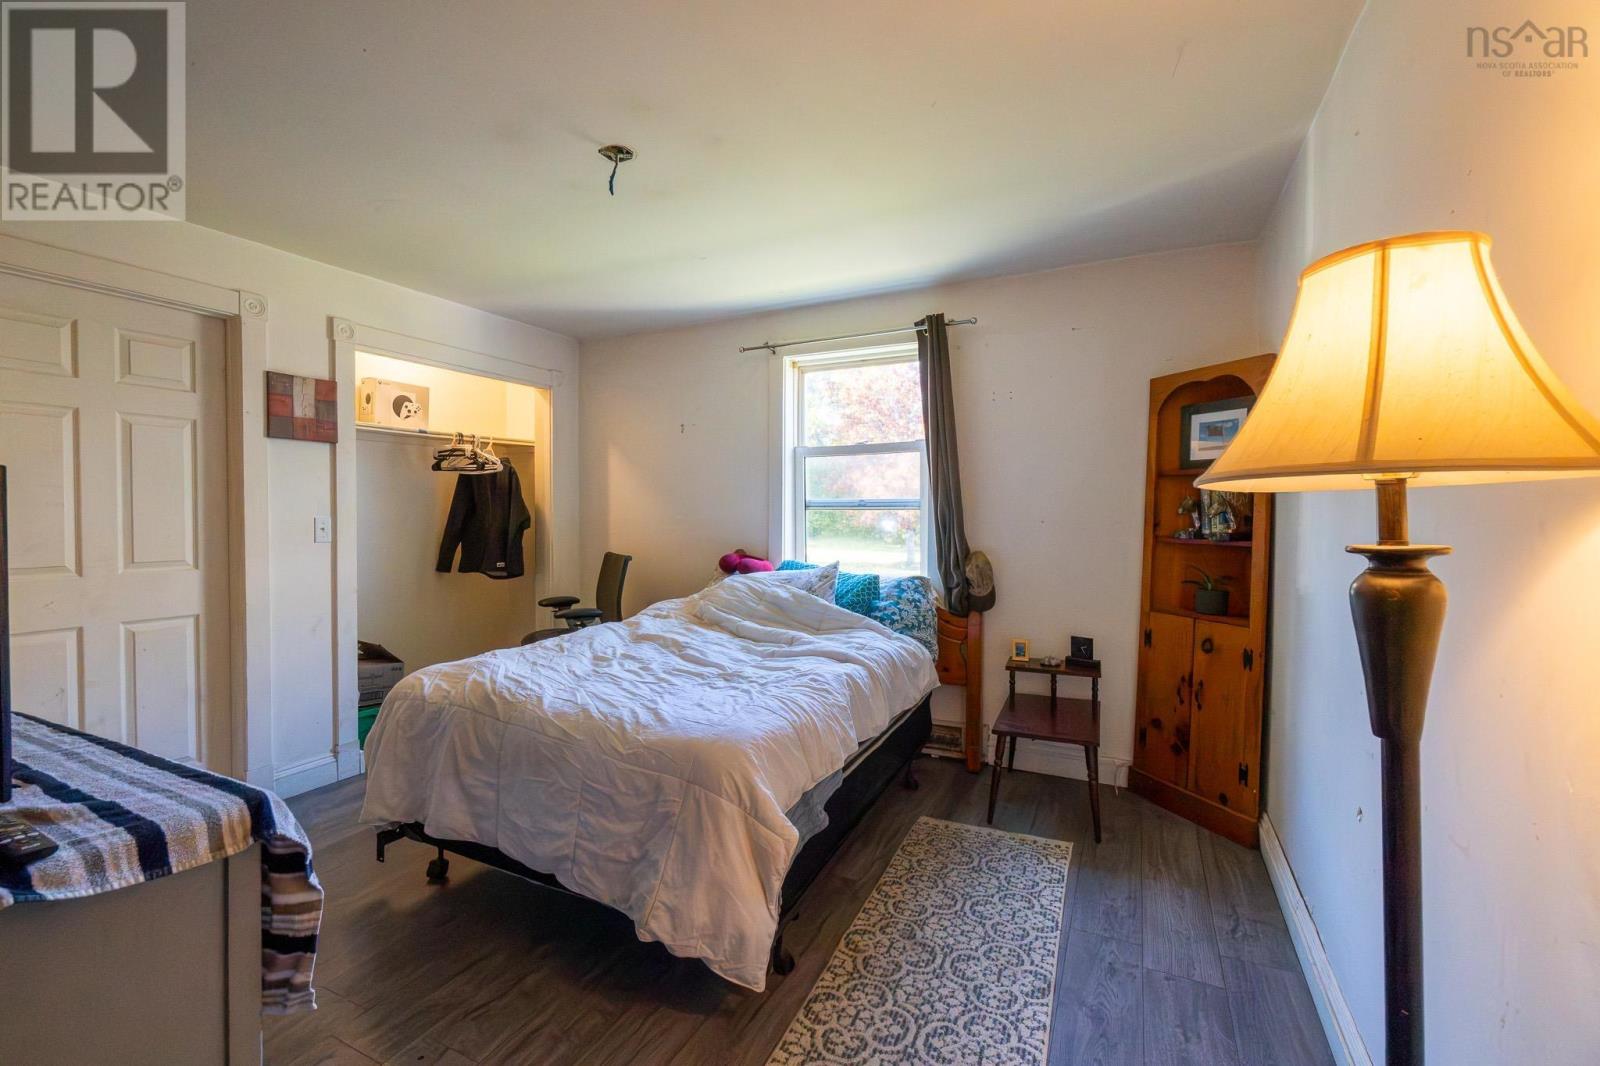
| Second Level | Bedroom | 10.7 x 13 | ||
| Second Level | Bedroom | 12.8 x 13 | ||
| Second Level | Den | 5.4 x 9.7 | ||
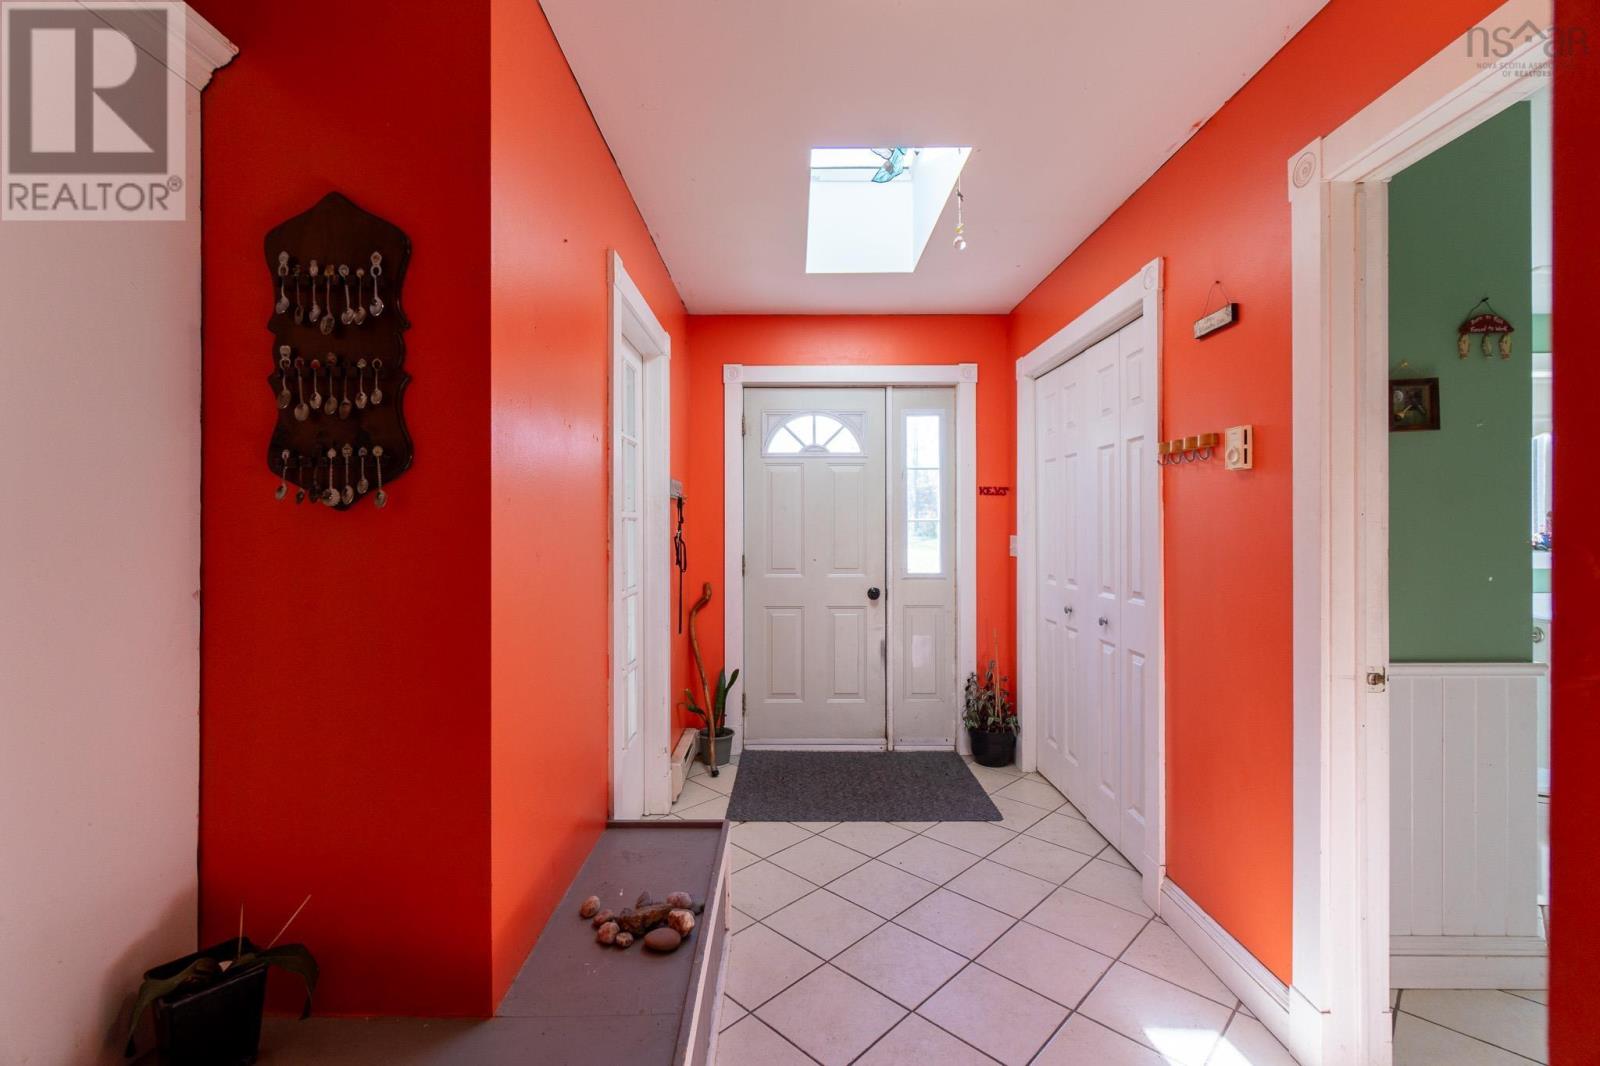
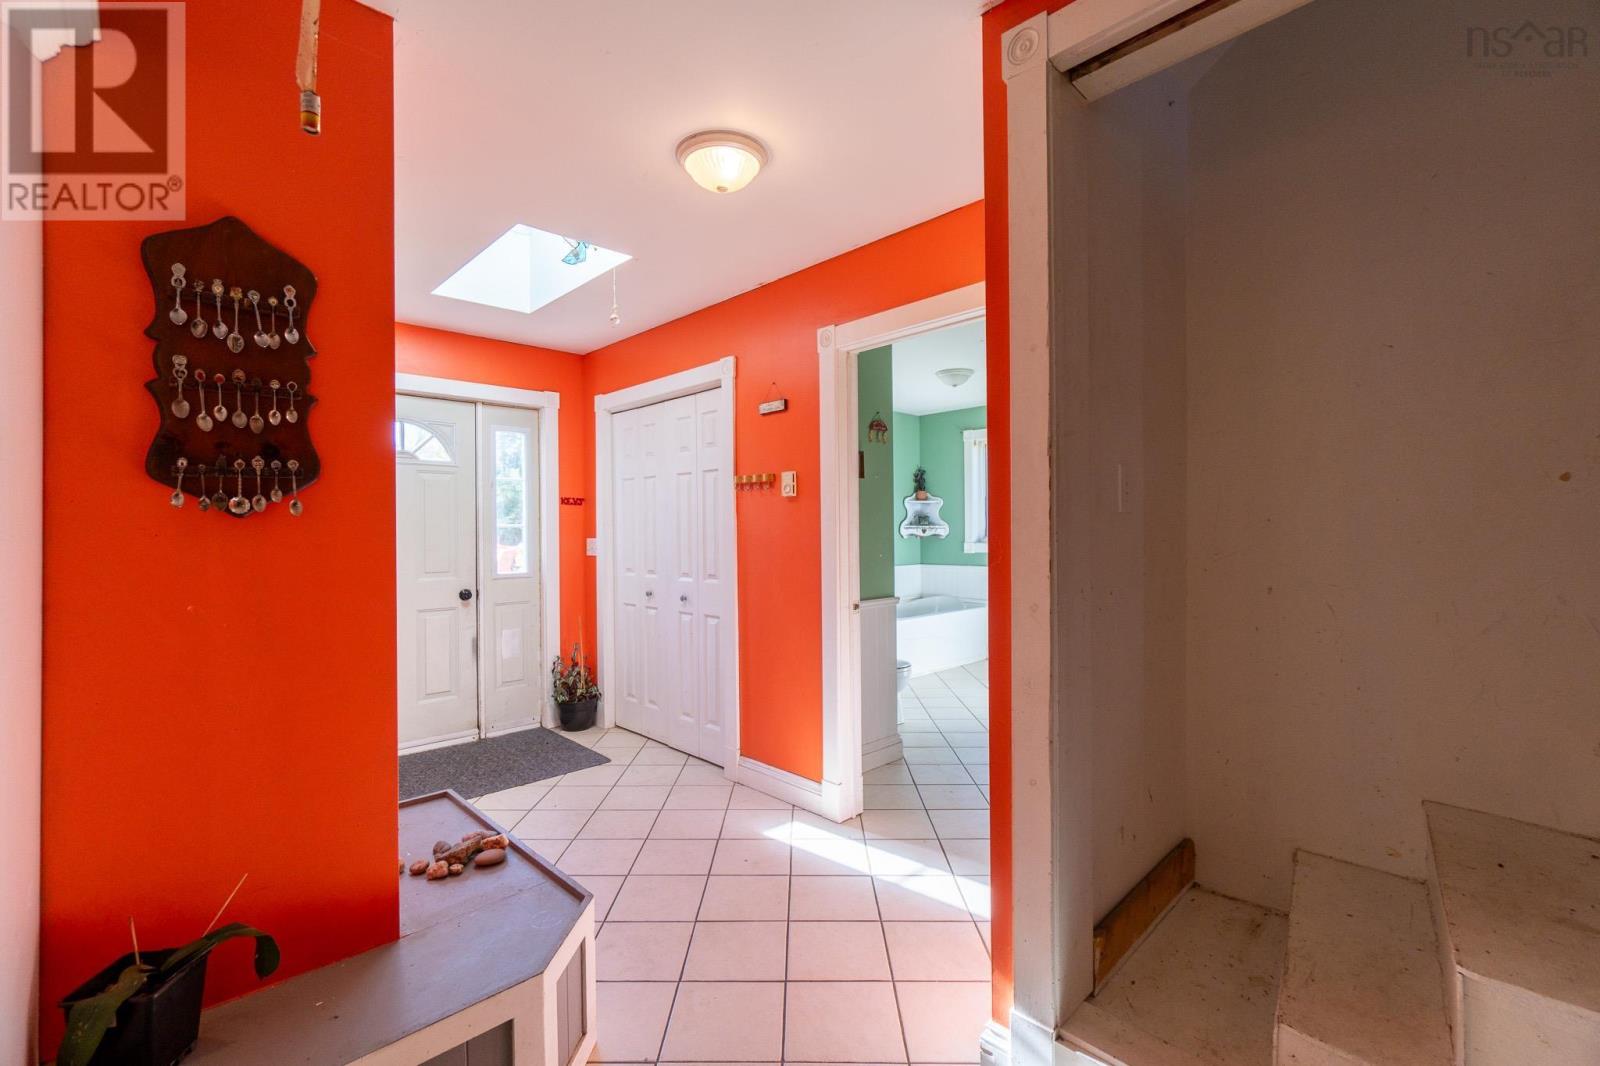
| Main Level | Foyer | 5.10 x 11.7 | ||
| Main Level | 5pc Bathroom | 11.6 x 12. - Jog | ||
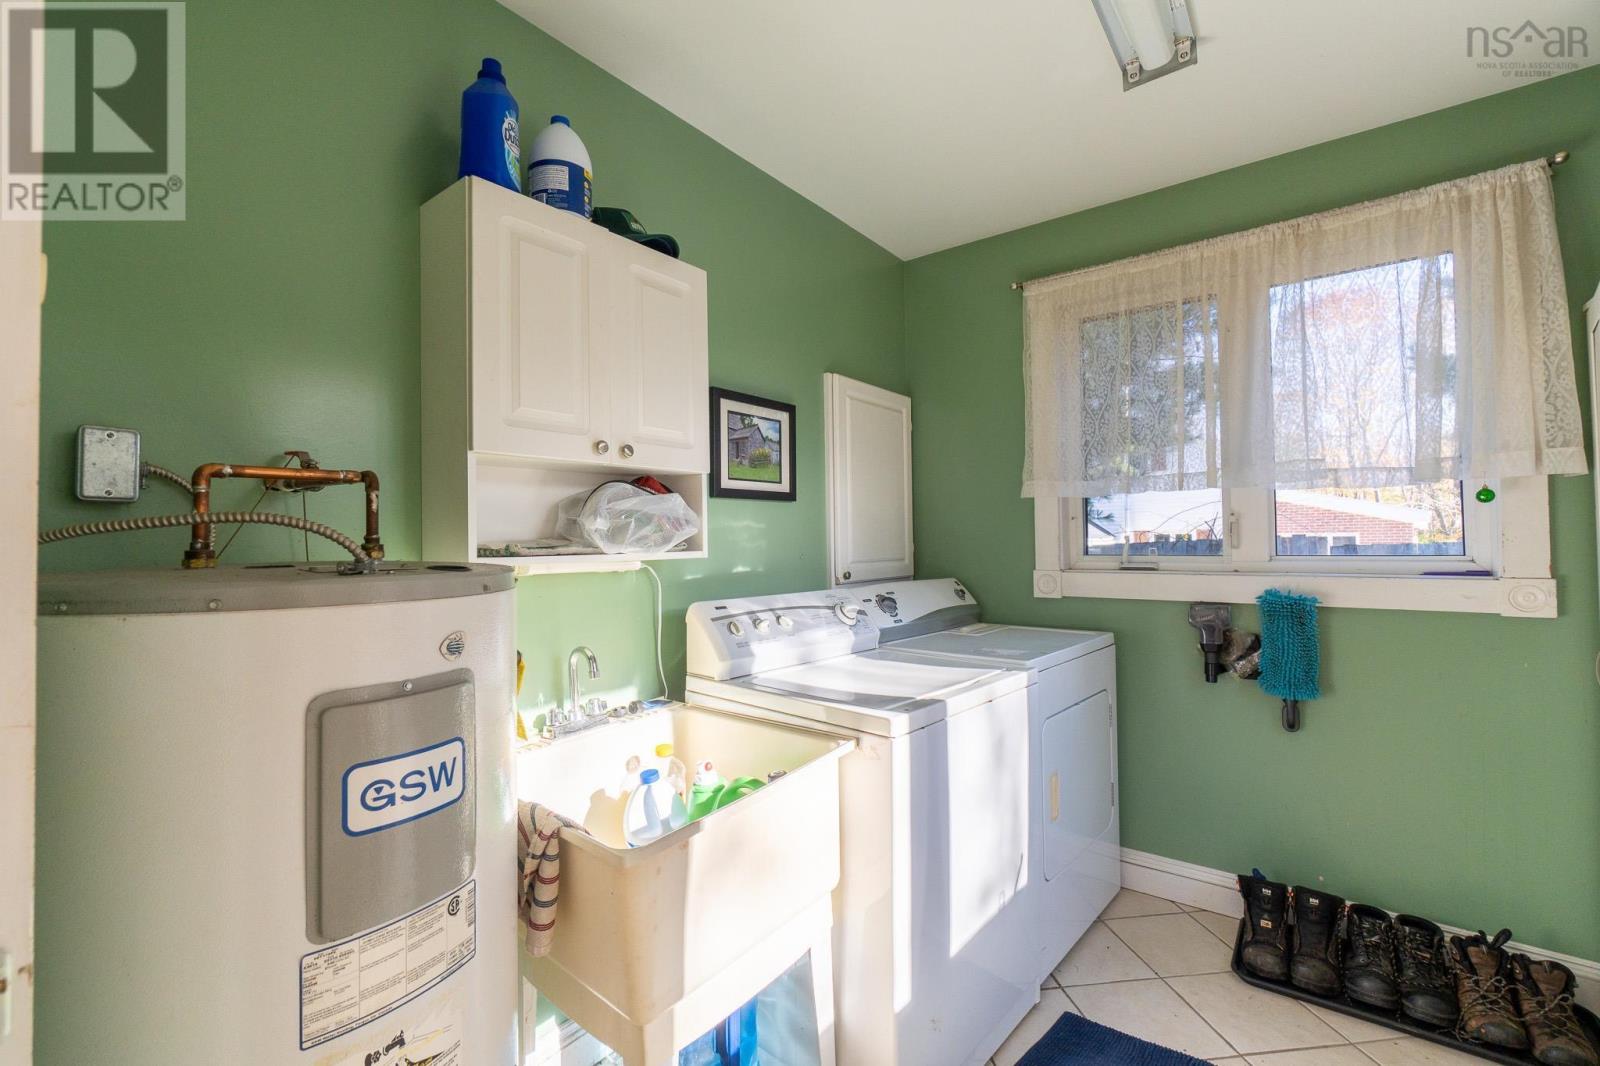
| Main Level | Laundry Room | 8.9 x 8 | ||
| Main Level | Kitchen | 12.2 x 15.10 | ||
| Main Level | Dining Room | 9.7 x 14.7 | ||
| Main Level | Family Room | 25.3 x 10.2 | ||
| Main Level | Media | 12. x 14.6 | ||
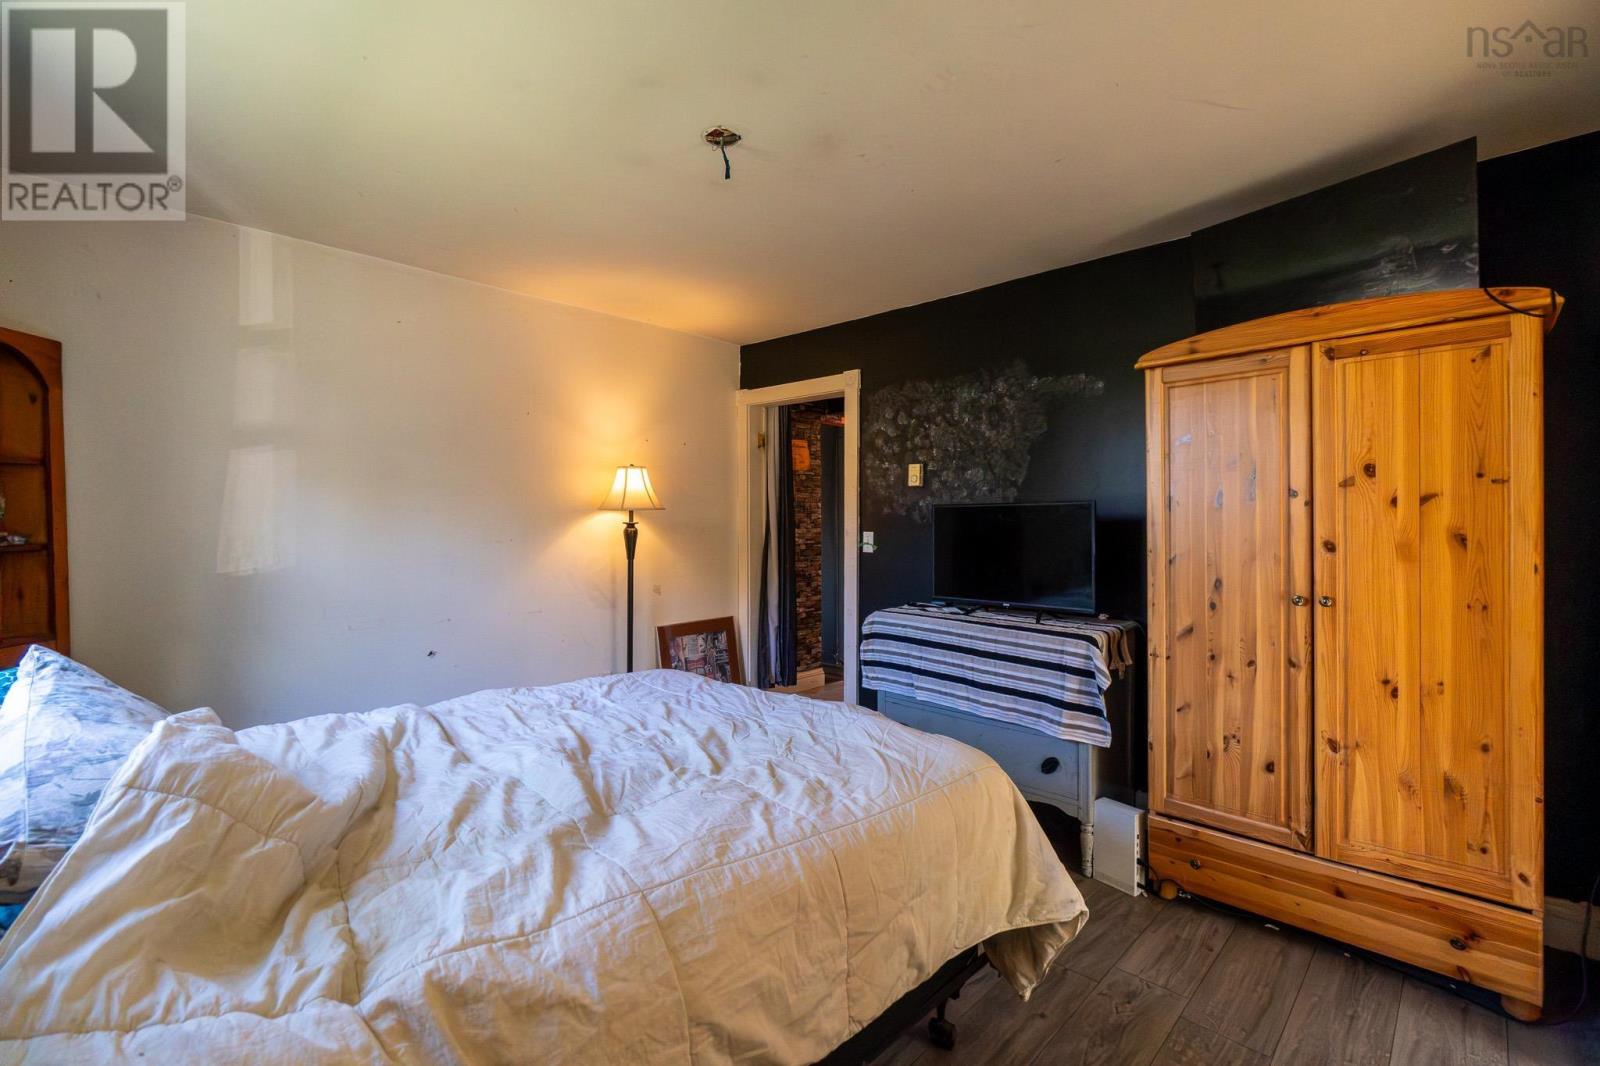
| Main Level | Primary Bedroom | 12.3 x 11.5 |
https://www.realtor.ca/real-estate/30431576/207-west-old-post-road-smiths-cove-smiths-cove
Contact Us
Contact us for more information
Kate Blanchard
382 Main Street
Wolfville, Nova Scotia B4P 1C9

The trademarks REALTOR®, REALTORS®, and the REALTOR® logo are controlled by The Canadian Real Estate Association (CREA) and identify real estate professionals who are members of CREA. The trademarks MLS®, Multiple Listing Service® and the associated logos are owned by The Canadian Real Estate Association (CREA) and identify the quality of services provided by real estate professionals who are members of CREA. The trademark DDF® is owned by The Canadian Real Estate Association (CREA) and identifies CREA's Data Distribution Facility (DDF®)
October 22 2026 01:23:40
Nova Scotia Association of REALTORS®
Mackay Real Estate Ltd.