
208 Whitney Avenue Sydney, Nova Scotia B1P 5A4

$249,900
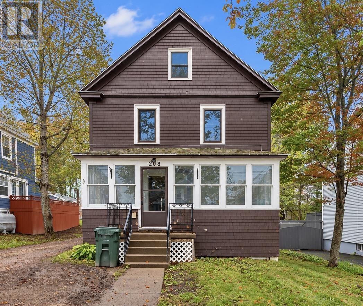
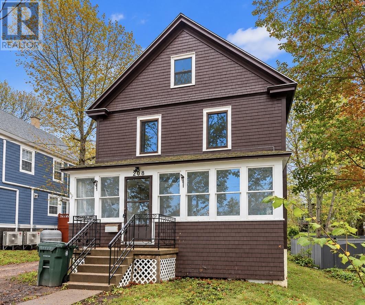
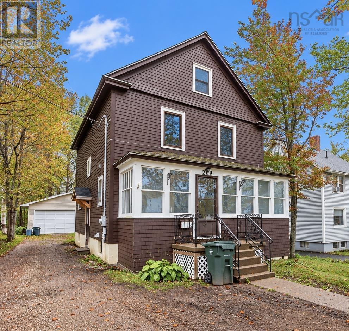
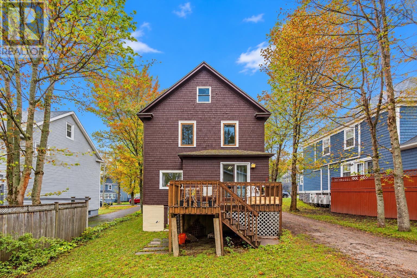
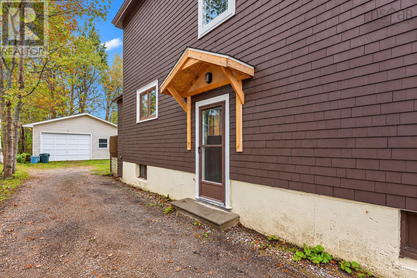
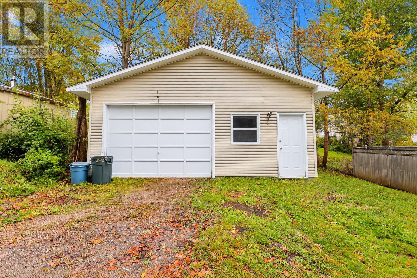
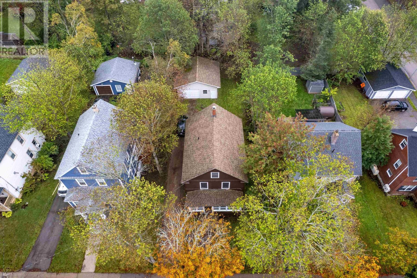
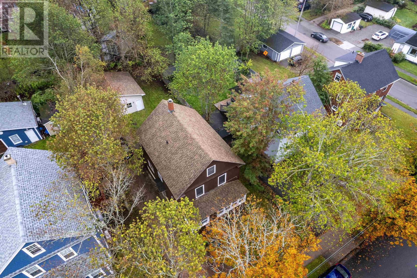
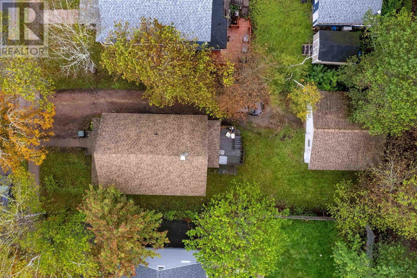
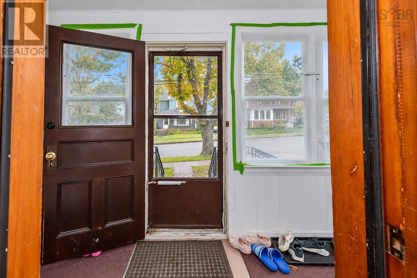
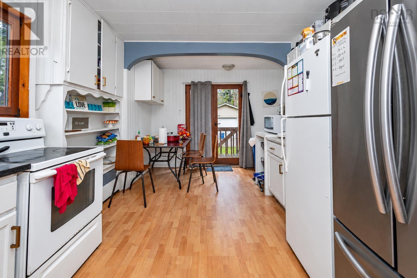
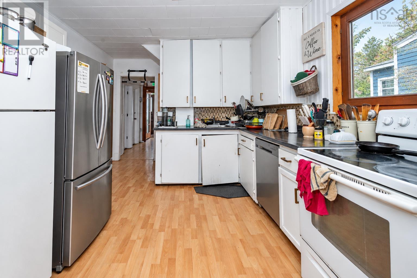
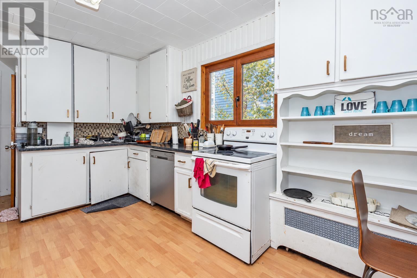
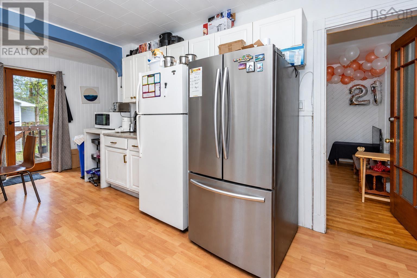
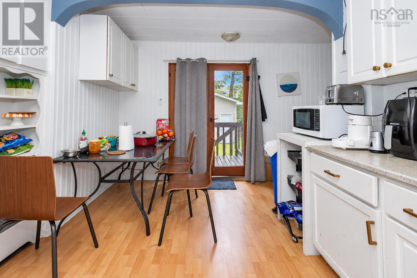
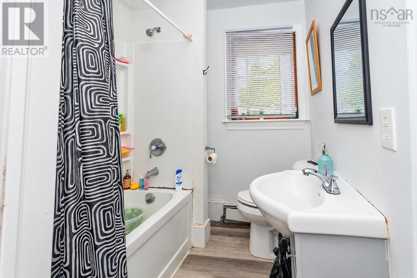
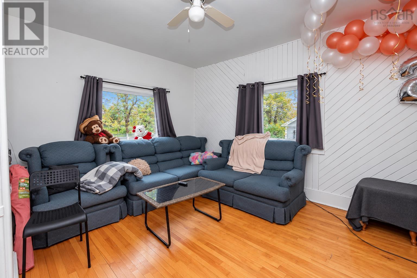
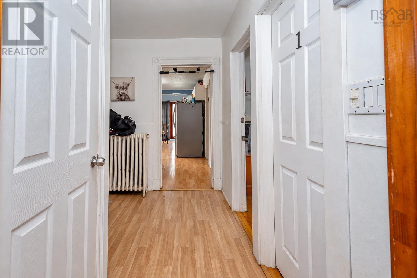
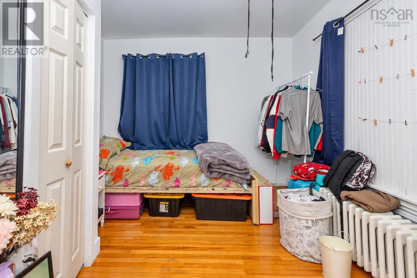
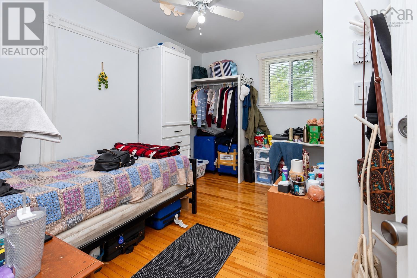
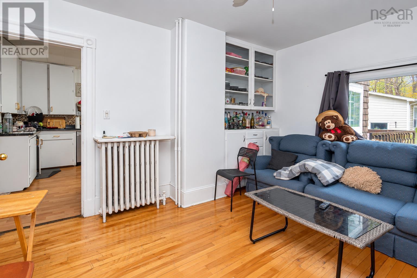
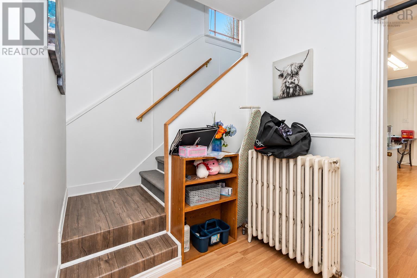
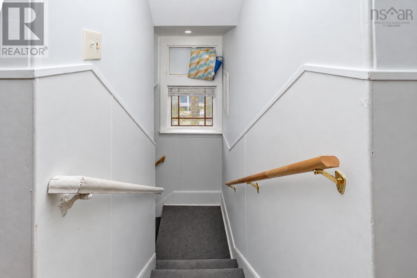
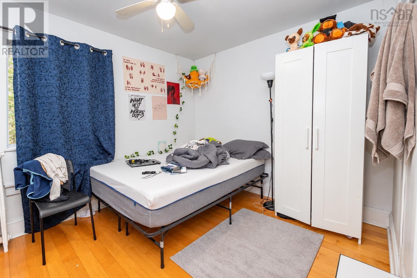
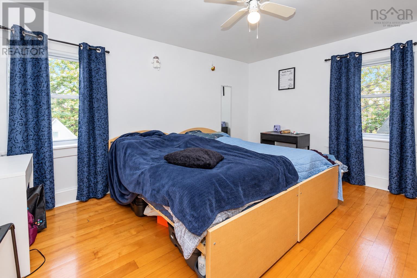
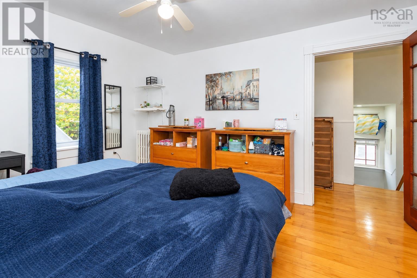
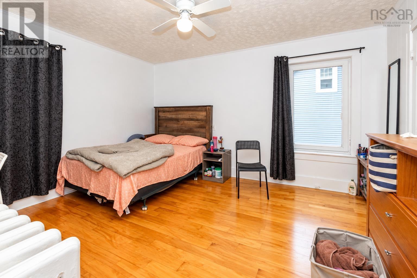
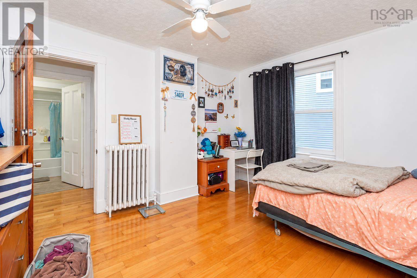
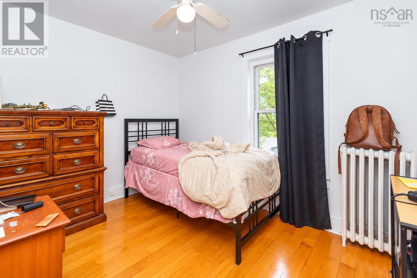
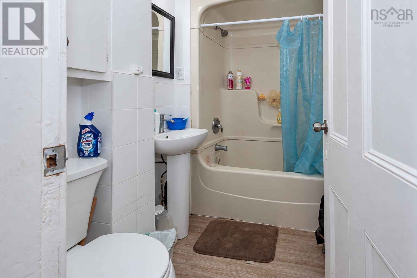
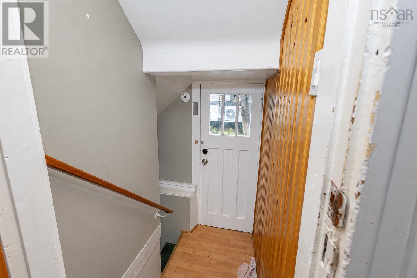
Welcome to 208 Whitney Avenue! Centrally located in Sydney, this spacious two-storey home offers plenty of room and flexibility. Originally configured as a four-bedroom home, additional rooms are currently being utilized as sleeping areas. The home features two 4-piece bathrooms, a spacious eat-in kitchen with ample storage, and a detached wired garage offering additional storage and utility. Conveniently located along a bus route and close to shopping, everyday amenities, NSCC and Cape Breton Regional Hospital. The property is currently tenant occupied under a fixed-term lease ending August 31, 2027, offering an opportunity for buyers seeking a property with an existing tenancy already in place. (id:45785)
Property Details
| MLS® Number | 202625134 |
| Property Type | Single Family |
| Neigbourhood | Southend |
| Community Name | Sydney |
| Amenities Near By | Park, Playground, Public Transit, Shopping, Place Of Worship |
Building
| Bathroom Total | 2 |
| Bedrooms Above Ground | 4 |
| Bedrooms Total | 4 |
| Appliances | Stove, Dishwasher, Dryer, Washer, Refrigerator |
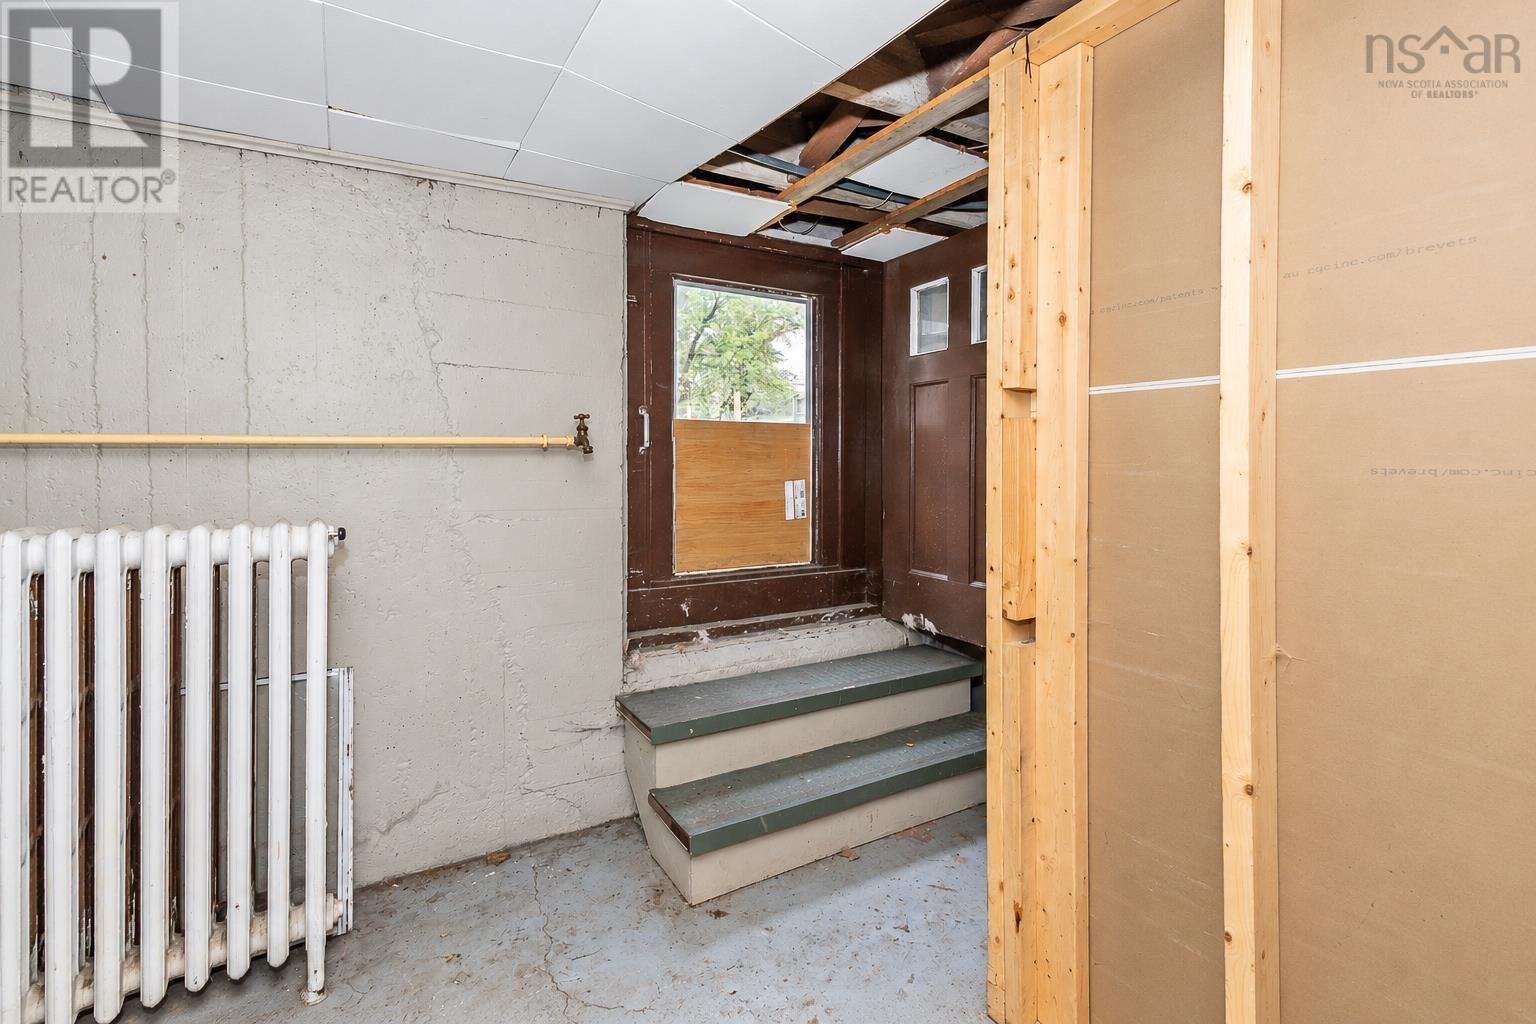
| Basement Development | Partially Finished |
| Basement Features | Walk Out |
| Basement Type | Full (partially Finished) |
| Construction Style Attachment | Detached |
| Exterior Finish | Wood Siding |
| Flooring Type | Hardwood, Vinyl |
| Foundation Type | Poured Concrete |
| Heating Fuel | Oil |
| Heating Type | Radiator |
| Stories Total | 2 |
| Size Interior | 1,814 Ft2 |
| Total Finished Area | 1814 Sqft |
| Type | House |
| Utility Water | Municipal Water |
Parking
| Garage | |
| Detached Garage |
Land
| Acreage | No |
| Land Amenities | Park, Playground, Public Transit, Shopping, Place Of Worship |
| Sewer | Municipal Sewage System |
| Size Irregular | 0.1435 |
| Size Total | 0.1435 Ac |
| Size Total Text | 0.1435 Ac |
Rooms
| Level | Type | Length | Width | Dimensions |
|---|---|---|---|---|
| Second Level | 4pc Bathroom | 5.7x7.1 | ||
| Second Level | Bedroom | 9.4x11.4 | ||
| Second Level | Bedroom | 11.4x14.9 | ||
| Second Level | Bedroom | 13.2x11.3 | ||
| Second Level | Bedroom | 8.6x10.8 | ||
| Basement | Den | 9.7x9.11 | ||
| Basement | Other | 10.6x9.11 | ||
| Main Level | Kitchen | 8x18+jog | ||
| Main Level | Dining Room | 12.1x13.3 | ||
| Main Level | 4pc Bathroom | 6.4x6.2 | ||
| Main Level | Other | 9.1x12.1 | ||
| Main Level | Other | 8x12.1 |
https://www.realtor.ca/real-estate/30364556/208-whitney-avenue-sydney-sydney
Contact Us
Contact us for more information
Kim Nagy
208 Charlotte Street
Sydney, Nova Scotia B1P 1C5

The trademarks REALTOR®, REALTORS®, and the REALTOR® logo are controlled by The Canadian Real Estate Association (CREA) and identify real estate professionals who are members of CREA. The trademarks MLS®, Multiple Listing Service® and the associated logos are owned by The Canadian Real Estate Association (CREA) and identify the quality of services provided by real estate professionals who are members of CREA. The trademark DDF® is owned by The Canadian Real Estate Association (CREA) and identifies CREA's Data Distribution Facility (DDF®)
October 05 2026 04:16:40
Nova Scotia Association of REALTORS®
Coldwell Banker Boardwalk Realty