
21 6th Street Trenton, Nova Scotia B0K 1X0

$269,900
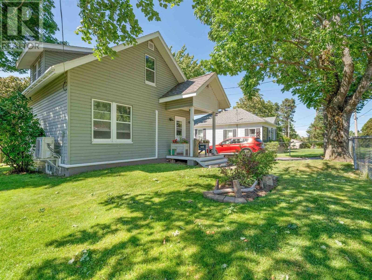
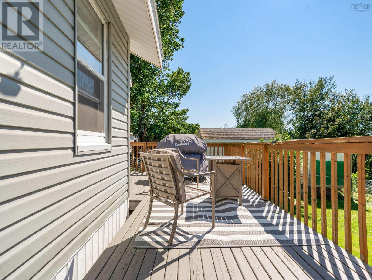
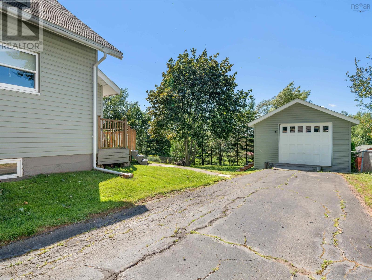
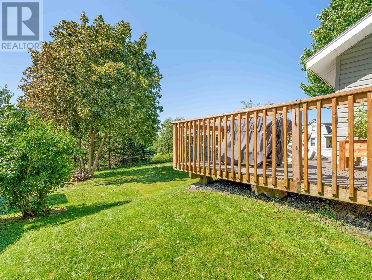
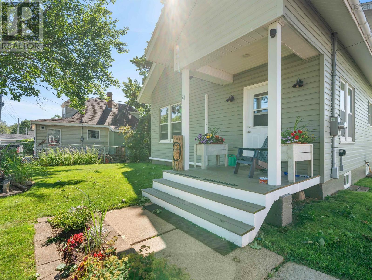
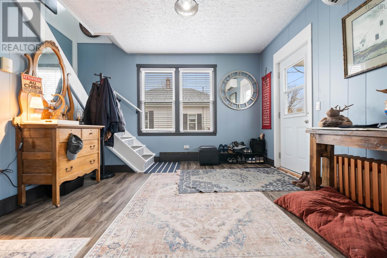
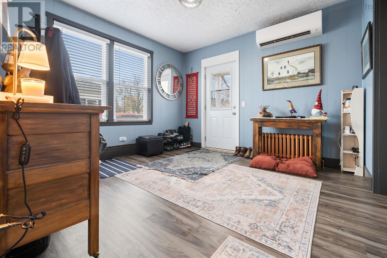
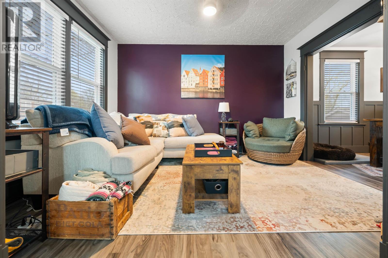
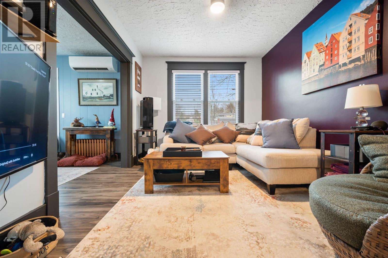
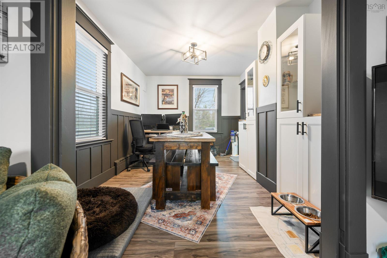
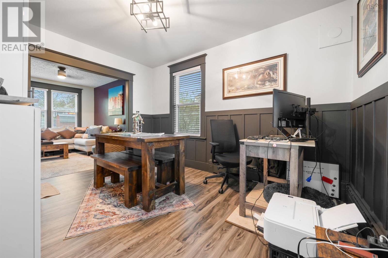
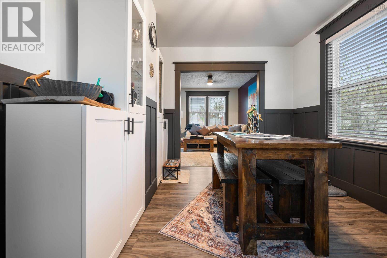
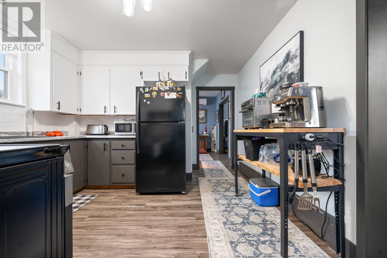
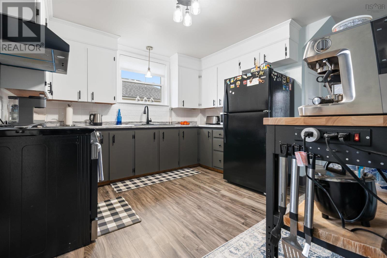
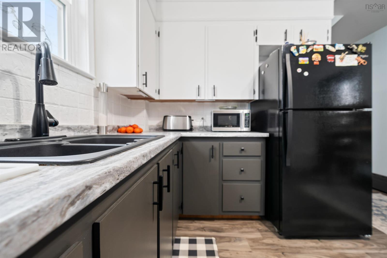
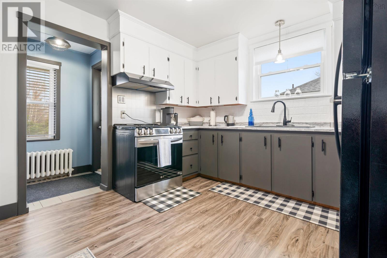
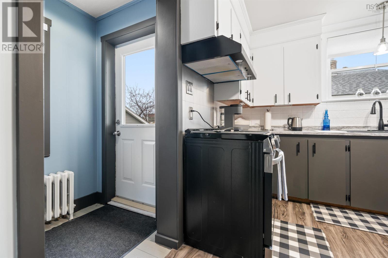
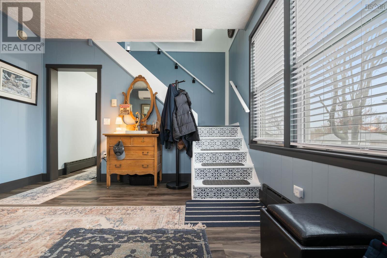
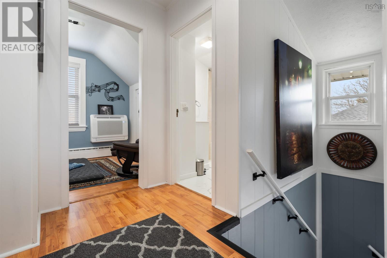
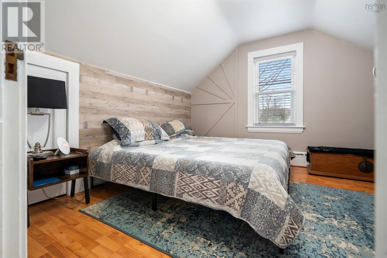
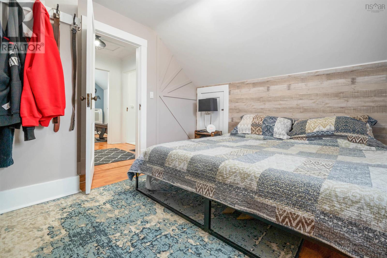
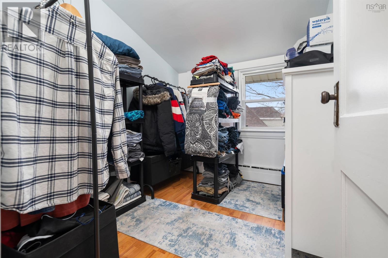
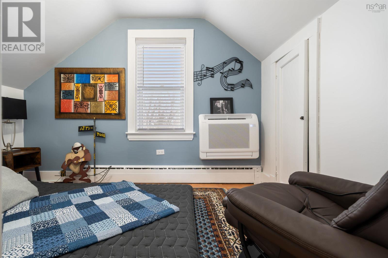
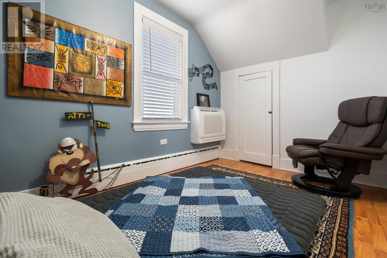
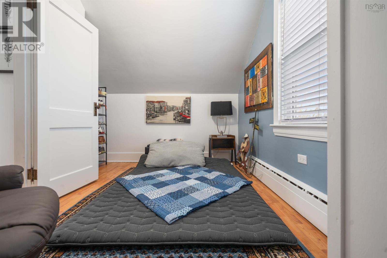
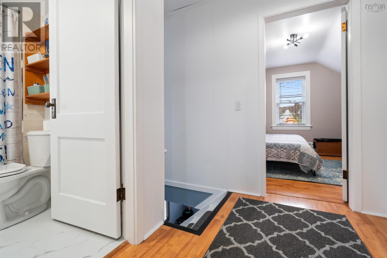
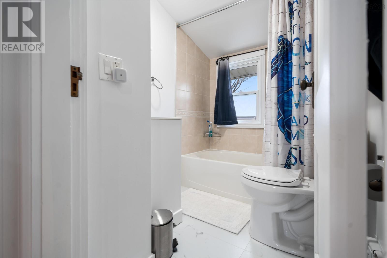
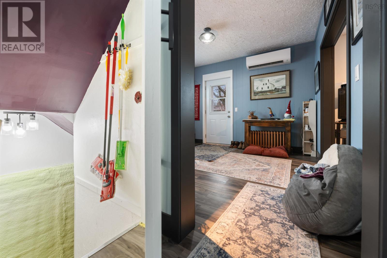
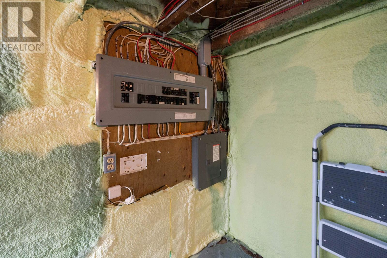
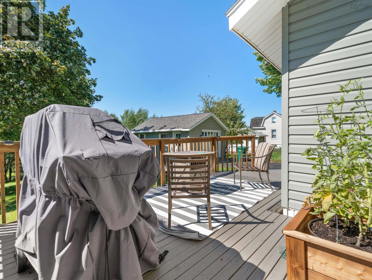
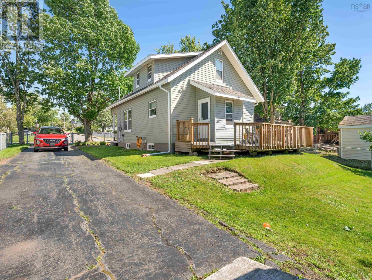
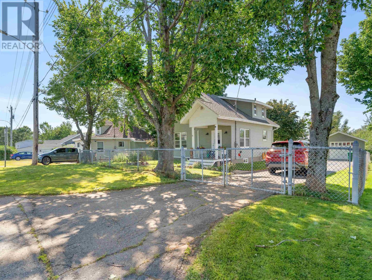
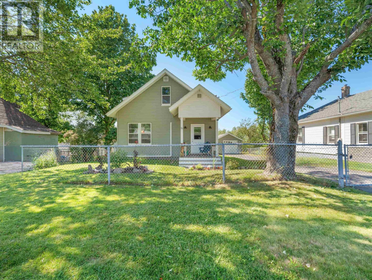
Step inside! and discover a home that's as practical as it is inviting. This charming property has been thoughtfully updated from top to bottom, giving you the peace of mind of knowing the major improvements are already complete while keeping monthly operating costs low. A spacious front entry offers plenty of room for coats, boots, storage benches, and all the everyday essentials that make busy life easier. Inside, the welcoming living room flows into a cozy dining area highlighted by beautiful wainscoting and trim work, creating a warm space for everyday living and entertaining. The hearth from a previous stove remains, providing the option to add one again in the future. The bright, functional kitchen features newer appliances and convenient access to the back deck and fully fenced yard. Surrounded by mature trees, including a beautiful maple that provides natural shade, it's the perfect space for children and pets to play, gardening, or simply relaxing outdoors in privacy. Upstairs you'll find the bedrooms and a full bath with a newer vanity and toilet. What truly sets this home apart is the long list of valuable upgrades already completed. Two energy-efficient heat pumps provide, the electrical system has been upgraded with new wiring and a generator panel, and the basement has been professionally spray foam insulated for year-round comfort and improved efficiency. The result is a home that's not only move-in ready but also designed to be affordable to own and easy to maintain. If you're looking for a property where the big-ticket updates are already behind you, allowing you to simply move in and enjoy, this one deserves a spot at the TOP of your list. Book your showing today! (id:45785)
Property Details
| MLS® Number | 202619584 |
| Property Type | Single Family |
| Community Name | Trenton |
| Amenities Near By | Park, Playground, Place Of Worship |
| Community Features | Recreational Facilities, School Bus |
Building
| Bathroom Total | 1 |
| Bedrooms Above Ground | 3 |
| Bedrooms Total | 3 |
| Appliances | Stove, Dryer, Washer, Refrigerator |
| Basement Type | Full |
| Constructed Date | 1950 |
| Construction Style Attachment | Detached |
| Cooling Type | Air Conditioned, Wall Unit |
| Exterior Finish | Vinyl |
| Flooring Type | Laminate |
| Foundation Type | Poured Concrete |
| Heating Fuel | Electric |
| Heating Type | Heat Pump, Ductless, Hot Water, Radiator |
| Stories Total | 2 |
| Size Interior | 1,200 Ft2 |
| Total Finished Area | 1200 Sqft |
| Type | House |
| Utility Water | Municipal Water |
Parking
| Garage | |
| Detached Garage | |
| Paved Yard |
Land
| Acreage | No |
| Land Amenities | Park, Playground, Place Of Worship |
| Landscape Features | Landscaped |
| Sewer | Municipal Sewage System |
| Size Irregular | 0.1377 |
| Size Total | 0.1377 Ac |
| Size Total Text | 0.1377 Ac |
Rooms
| Level | Type | Length | Width | Dimensions |
|---|---|---|---|---|
| Second Level | 4pc Bathroom | 7x7.5 | ||
| Second Level | Primary Bedroom | 11x11.5 | ||
| Second Level | Bedroom | 11x7.25 | ||
| Second Level | Bedroom | 8.25x7 | ||
| Main Level | Kitchen | 11.5x11 | ||
| Main Level | Dining Room | 12x10 | ||
| Main Level | Living Room | 12x10 | ||
| Main Level | Foyer | 11.5x11.5 |
https://www.realtor.ca/real-estate/30114902/21-6th-street-trenton-trenton
Contact Us
Contact us for more information
Jenna Fitzpatrick
https://www.facebook.com/jenn.fitzpatrick.925/
56 Provost St
New Glasgow, Nova Scotia B2H 2P4
Robert Burrows
https://www.turningpointrealestate.ca/
56 Provost St
New Glasgow, Nova Scotia B2H 2P4

The trademarks REALTOR®, REALTORS®, and the REALTOR® logo are controlled by The Canadian Real Estate Association (CREA) and identify real estate professionals who are members of CREA. The trademarks MLS®, Multiple Listing Service® and the associated logos are owned by The Canadian Real Estate Association (CREA) and identify the quality of services provided by real estate professionals who are members of CREA. The trademark DDF® is owned by The Canadian Real Estate Association (CREA) and identifies CREA's Data Distribution Facility (DDF®)
October 15 2026 03:44:27
Nova Scotia Association of REALTORS®
Turning Point Real Estate Limited