
21 Brown Street Sydney Mines, Nova Scotia B1V 1E9

$299,900
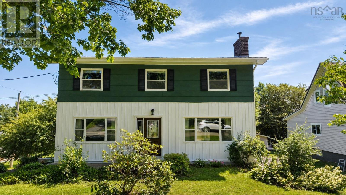
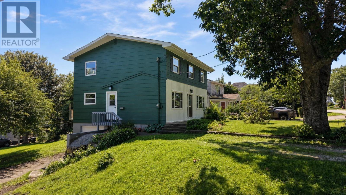
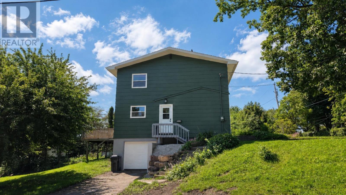
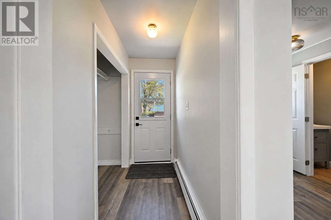
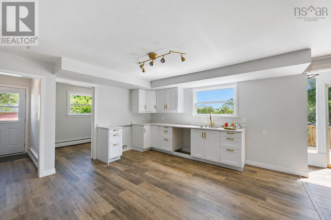
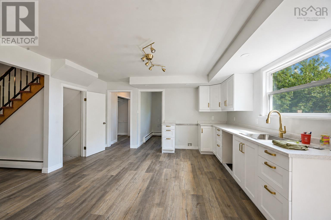
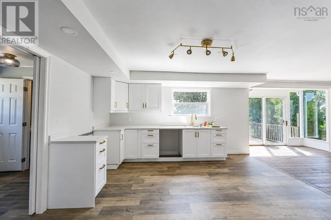
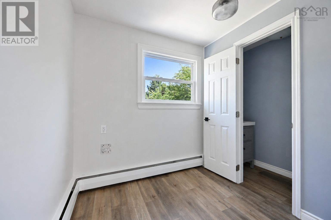
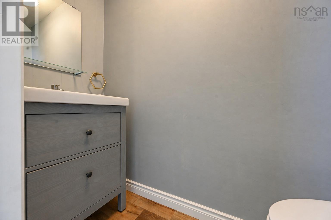
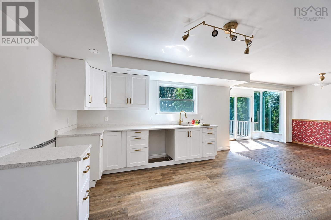
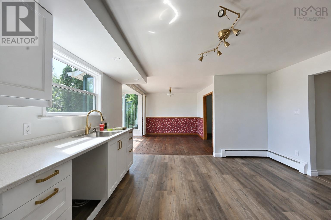
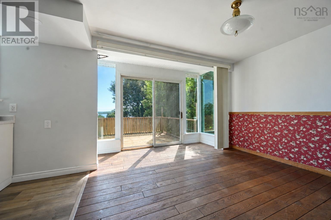
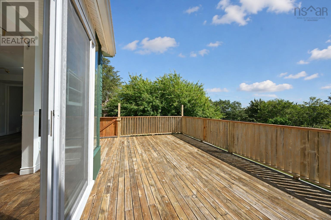
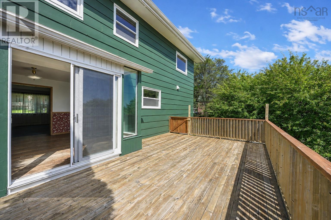
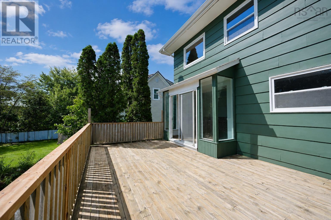
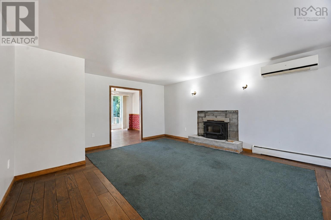
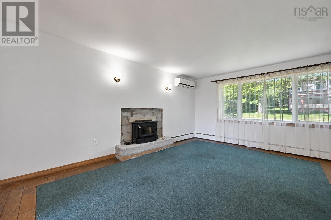
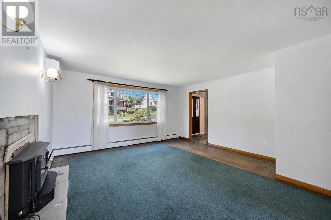
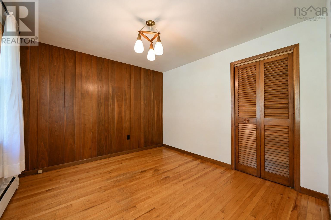
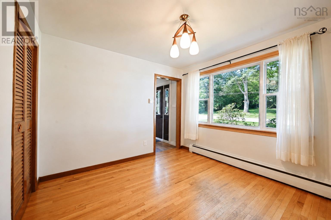
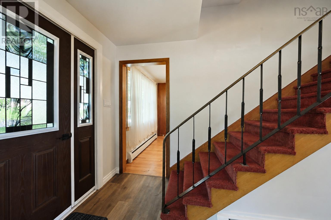
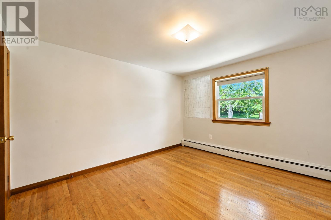
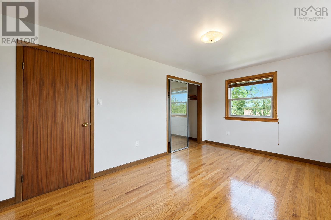
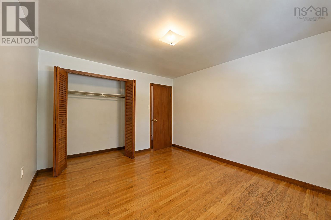
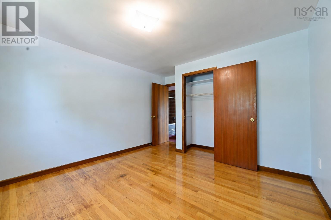
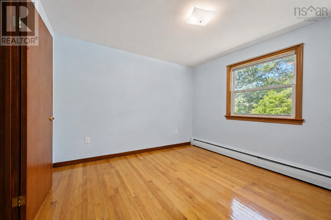
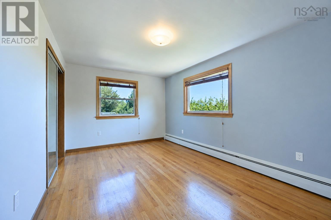
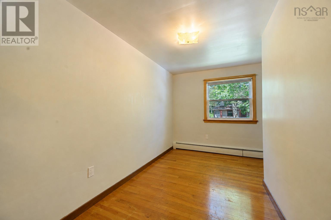
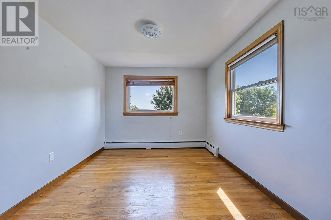
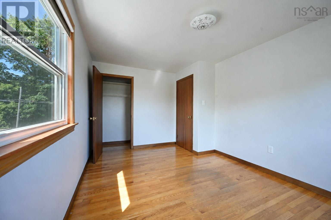
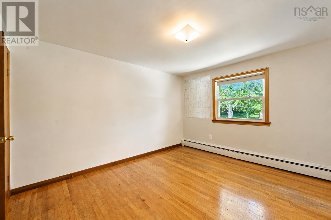
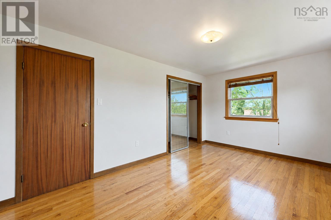
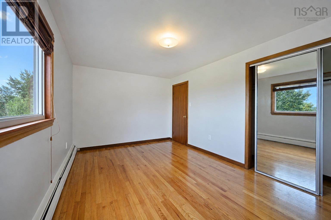
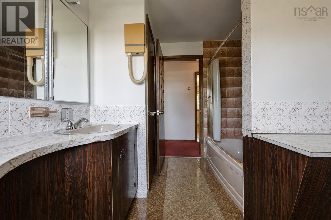
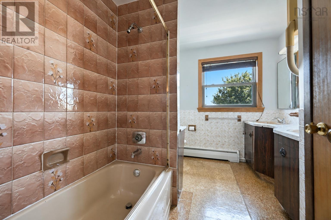
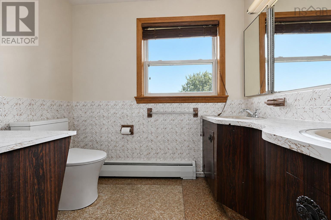
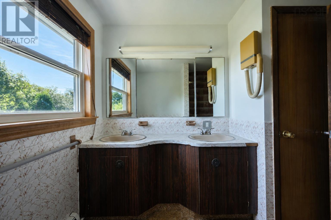
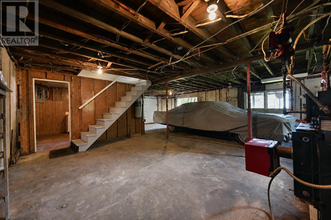
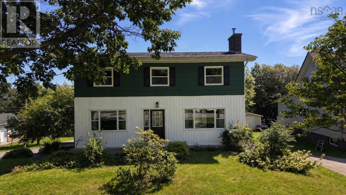
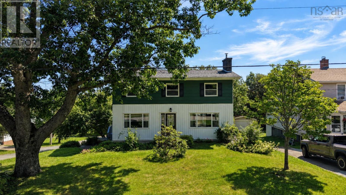
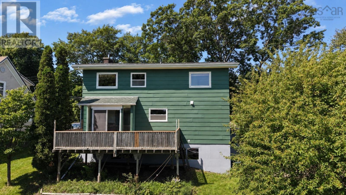
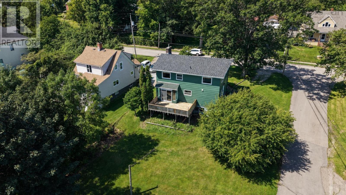
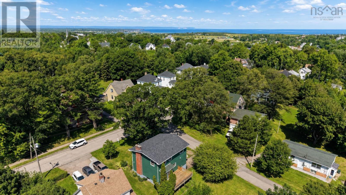
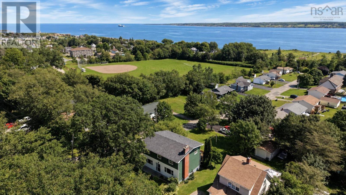
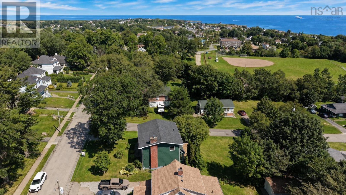
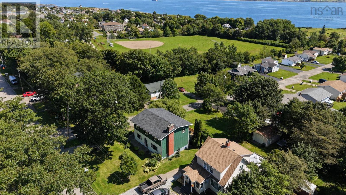
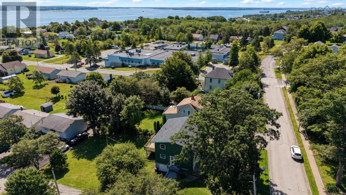
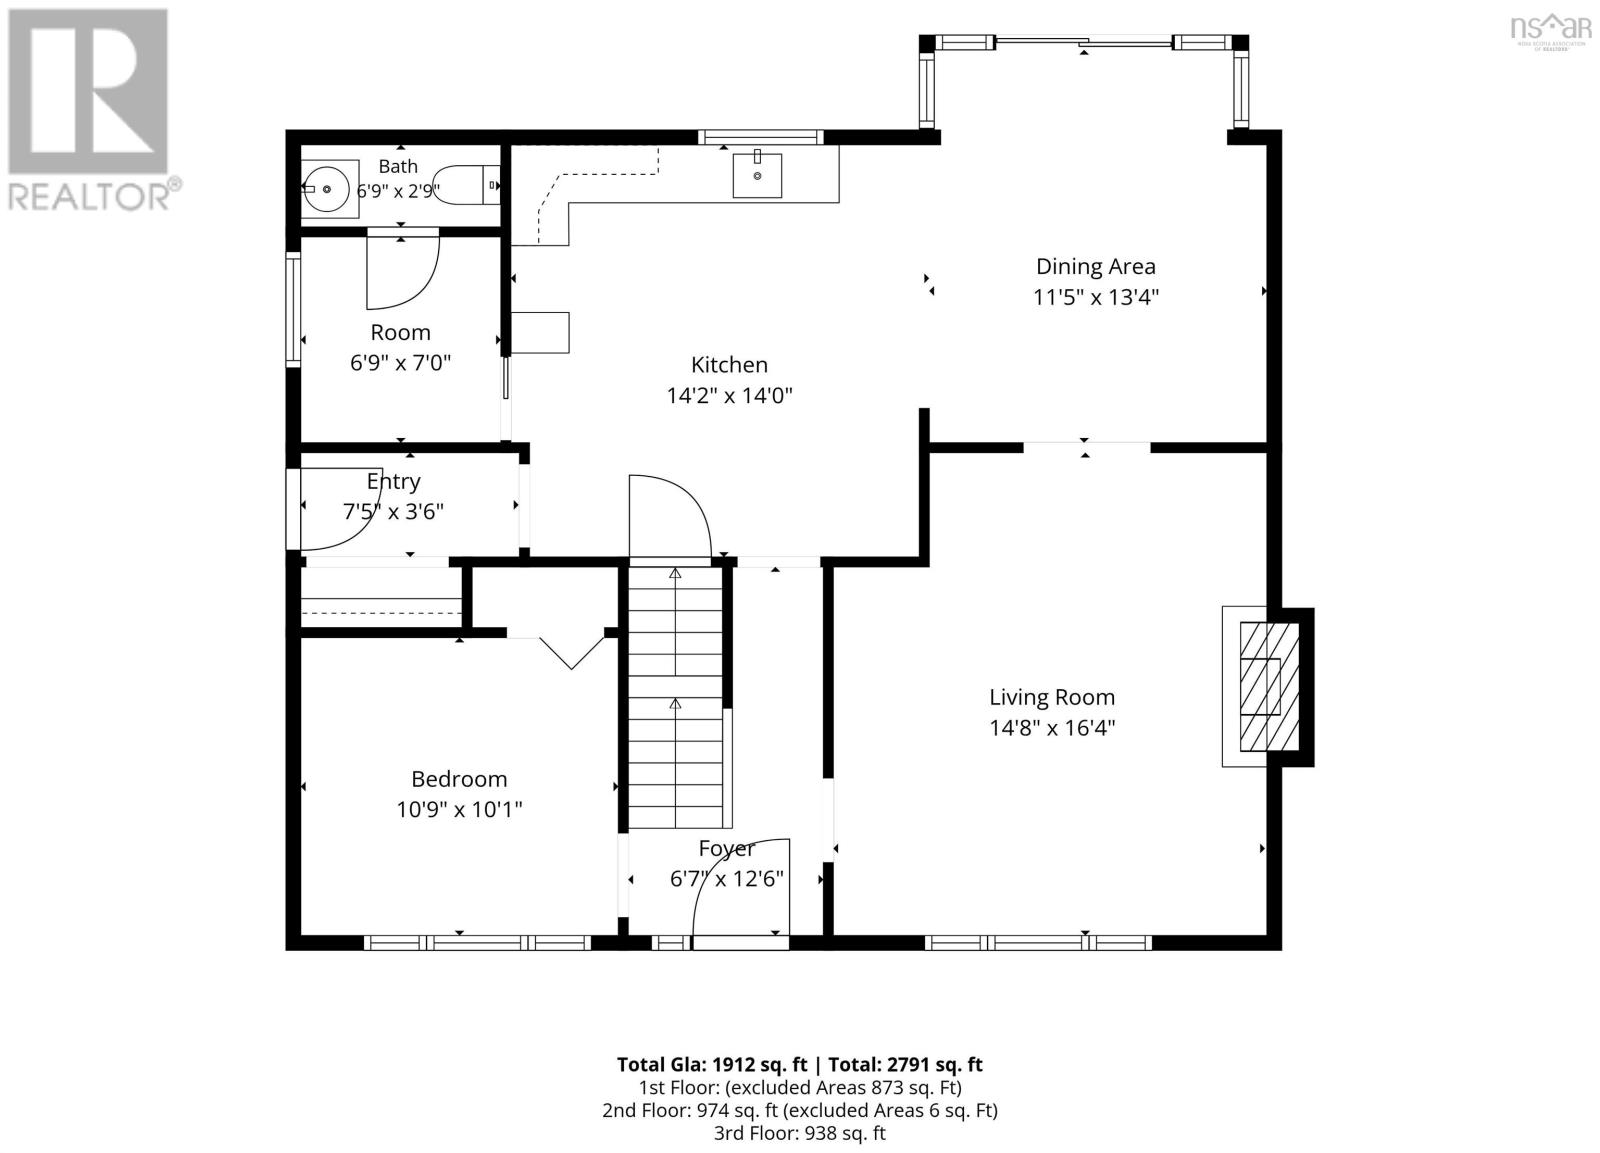
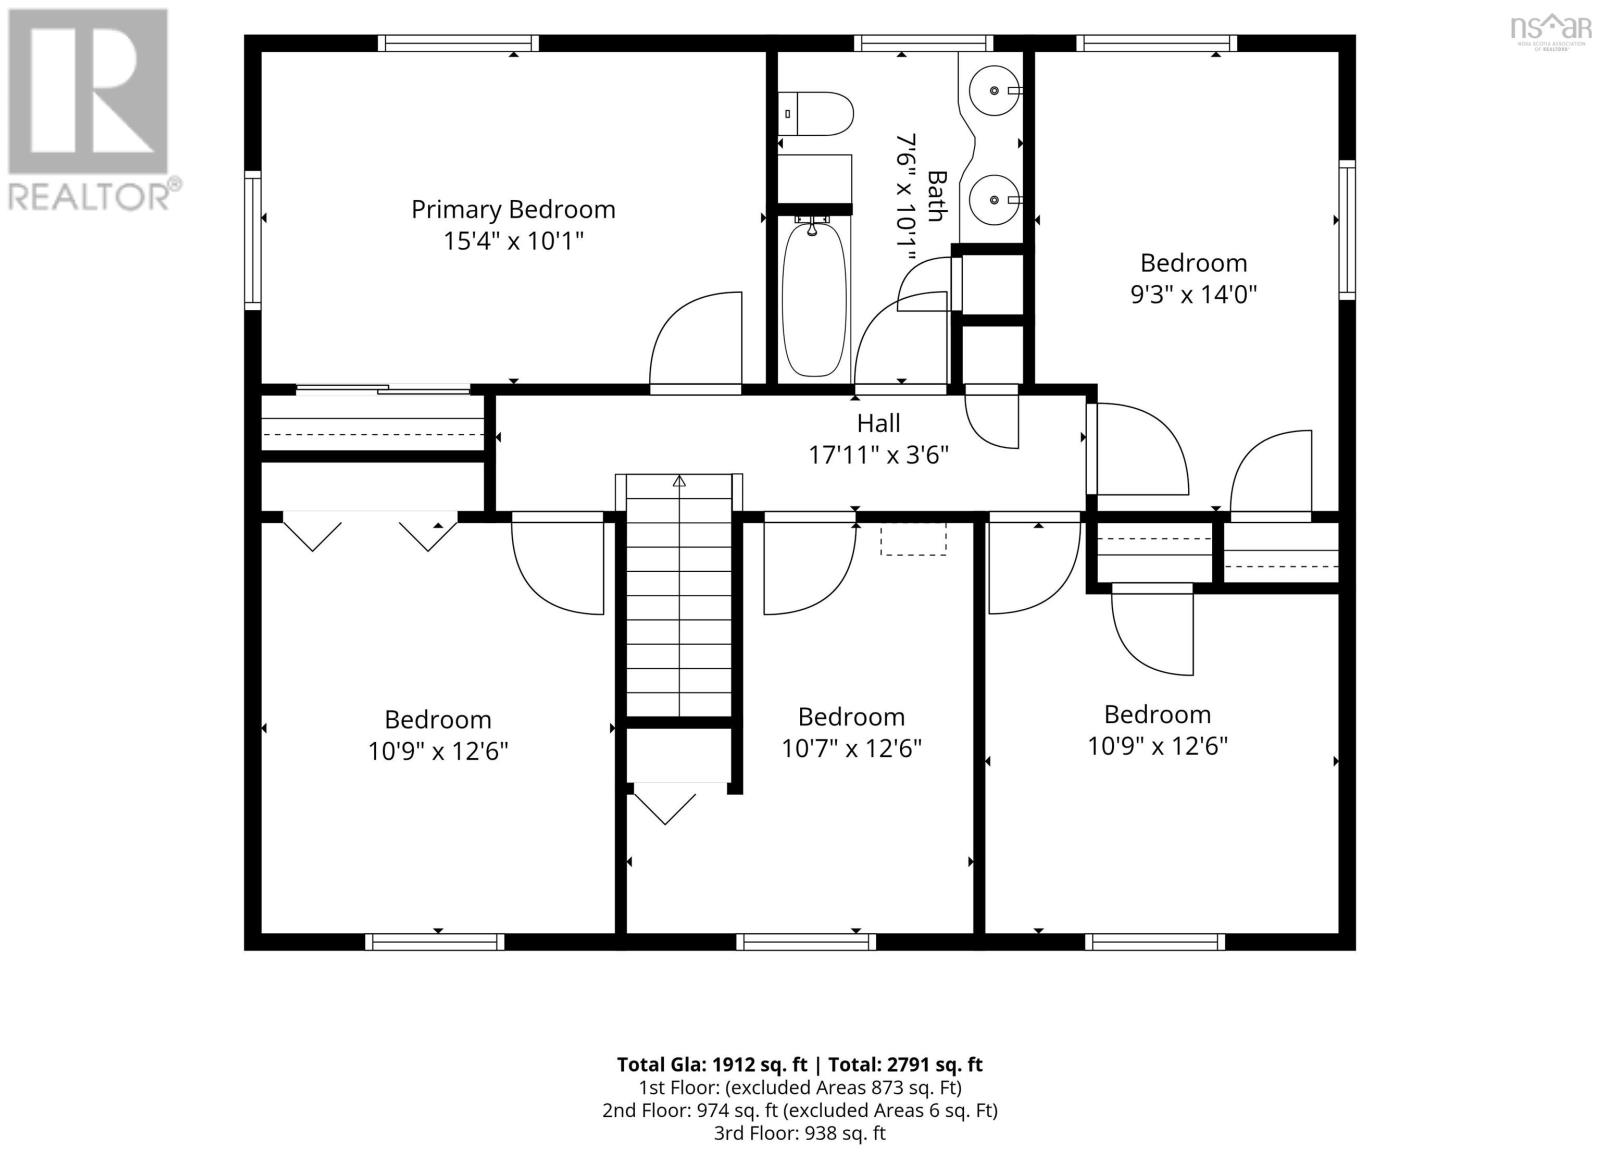
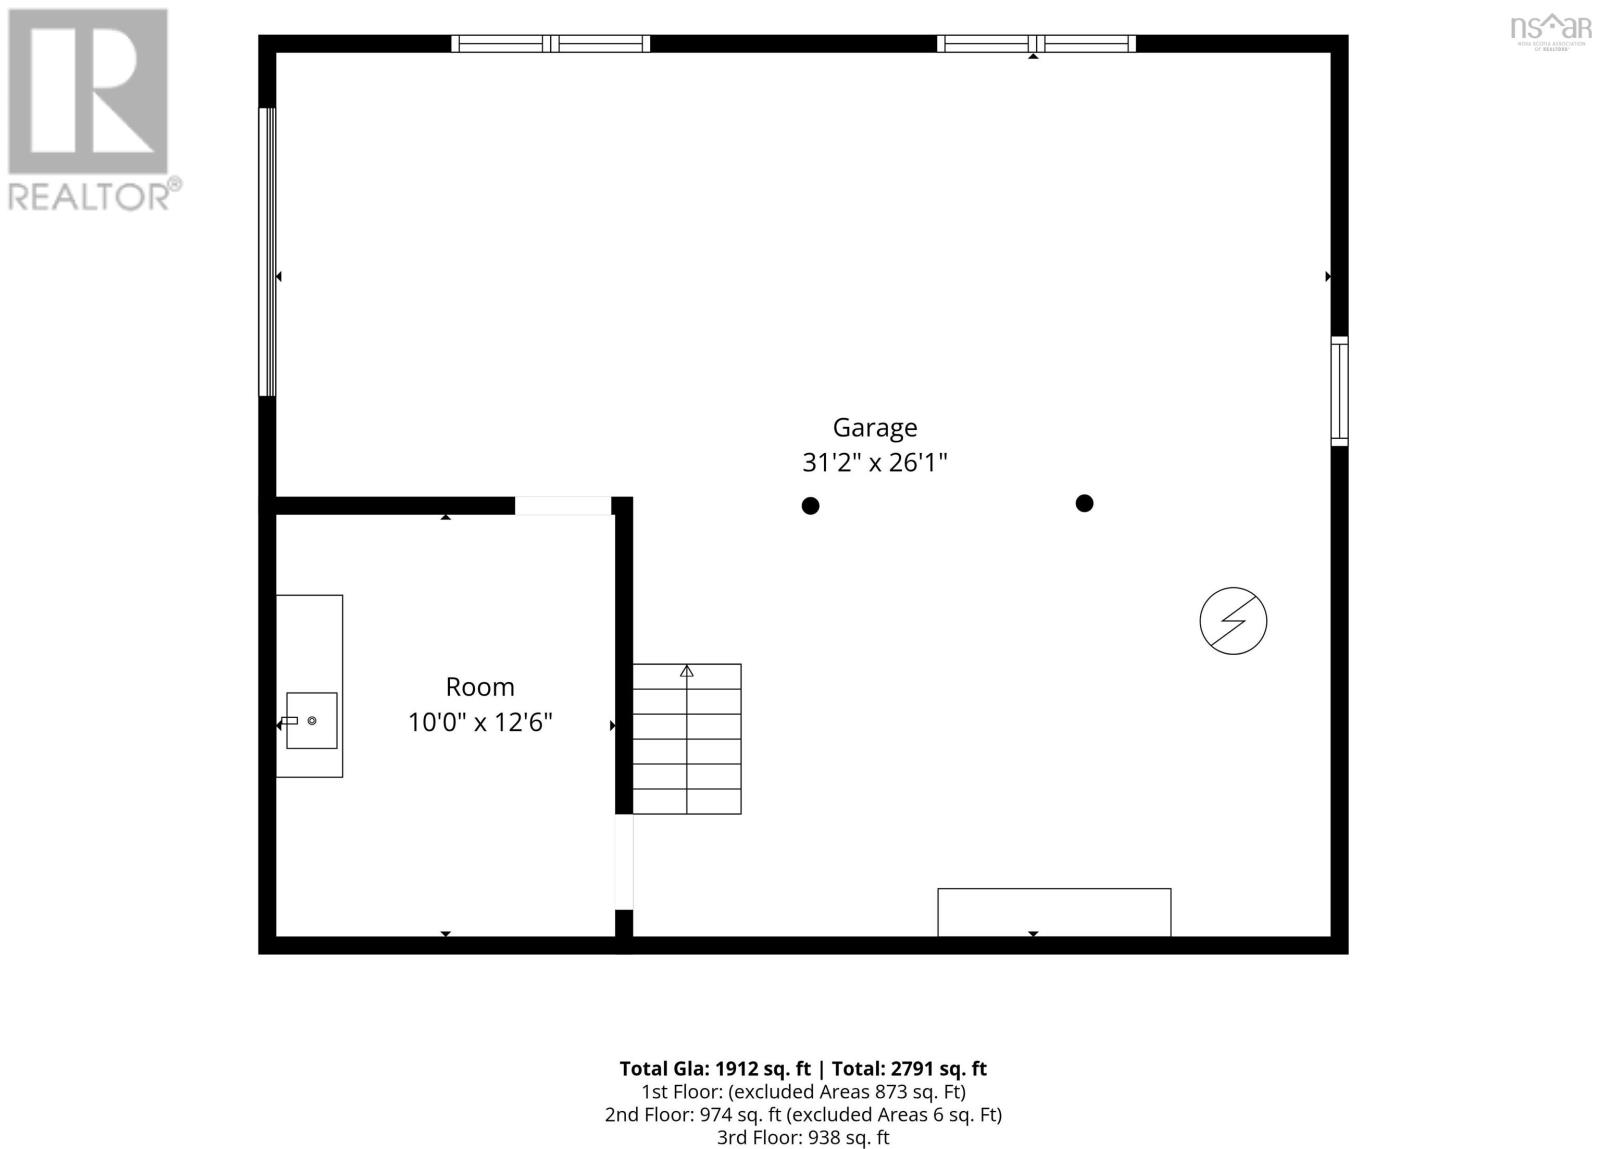
Welcome to a wonderful family home tucked in a welcoming neighbourhood! Situated on a large lot with a spacious backyard, this property offers room to relax, grow, and entertain. Enjoy WATER VIEWS from the kitchen, dining room, and back deck, the perfect backdrop for morning coffee or evening gatherings! This home has had many recent improvements including a BRAND NEW ROOF in 2026, a newly installed kitchen, a new half bath, new flooring through part of the main floor and freshly scraped and painted exterior siding! Curb appeal? This home has it in spades! While the inside also delivers...Step inside to a welcoming entryway passing a coat closet and leading into the stylish new kitchen and adjoining dining area. Complete with patio doors out to the large back deck. The dining room flows into a bright living room featuring a wood stove insert that provides cozy & efficient heat. Rounding out this floor is a versatile den, that with its closet and generous size, it could easily become a main floor bedroom! Upstairs you'll find five spacious bedrooms with hardwood floors and a full bathroom. There's so much room to grow here, and this home is ready to welcome its next family! Downstairs, the basement offers a drive-in garage large enough to fit two vehicles back to back, plus additional space that has been used as a rec room and storage and could just as easily serve as a workshop or many other uses. Think of the versatility! Additional updates include all new doors and a new garage door, PEX plumbing throughout, vinyl windows in good condition, a furnace in good working order, and recently checked electrical. This home has hosted countless family memories and celebrations, and it's ready to make many more with you! Don't miss your chance to own this move in ready gem in a fantastic Sydney Mines location. (id:45785)
Property Details
| MLS® Number | 202621387 |
| Property Type | Single Family |
| Community Name | Sydney Mines |
| Amenities Near By | Park, Playground, Shopping, Place Of Worship |
| Features | Level |
| View Type | Harbour, Ocean View |
Building
| Bathroom Total | 2 |
| Bedrooms Above Ground | 6 |
| Bedrooms Total | 6 |
| Architectural Style | 2 Level |
| Basement Type | Unknown |
| Constructed Date | 1968 |
| Construction Style Attachment | Detached |
| Exterior Finish | Wood Siding, Other |
| Flooring Type | Carpeted, Hardwood, Vinyl |
| Foundation Type | Poured Concrete |
| Half Bath Total | 1 |
| Heating Fuel | Oil, Wood |
| Heating Type | Baseboard Heaters, Furnace, Hot Water, Stove |
| Stories Total | 2 |
| Size Interior | 1,904 Sqft |
| Total Finished Area | 1904 Sqft |
| Type | House |
| Utility Water | Municipal Water |
Parking
| Garage | |
| Attached Garage | |
| Gravel | |
| Parking Space(s) | |
| Other |
Land
| Acreage | No |
| Land Amenities | Park, Playground, Shopping, Place Of Worship |
| Landscape Features | Landscaped |
| Sewer | Municipal Sewage System |
| Size Irregular | 0.1887 |
| Size Total | 0.1887 Ac |
| Size Total Text | 0.1887 Ac |
Rooms
| Level | Type | Length | Width | Dimensions |
|---|---|---|---|---|
| Second Level | Primary Bedroom | 15.4 x 10.1 | ||
| Second Level | Bedroom | 9.3 x 14.0 | ||
| Second Level | Bedroom | 10.9 x 12.6 | ||
| Second Level | Bedroom | 10.7 x 12.6 | ||
| Second Level | Bedroom | 10.9 x 12.6 | ||
| Second Level | 4pc Bathroom | 7.6 x 10.1 | ||
| Basement | Other | 10.0 x 12.6 | ||
| Main Level | Kitchen | 14.2 x 14.0 | ||
| Main Level | Dining Room | 11.5 x 13.4 | ||
| Main Level | Living Room | 14.8 x 16.4 | ||
| Main Level | Bedroom | 10.9 x 10.1 | ||
| Main Level | Foyer | 6.7 x 12.6 | ||
| Main Level | Other | 6.9 x 7.0 | ||
| Main Level | 2pc Bathroom | 6.9 x 2.9 | ||
| Main Level | Mud Room | 7.5 x 3.6 |
https://www.realtor.ca/real-estate/30192866/21-brown-street-sydney-mines-sydney-mines
Contact Us
Contact us for more information
Jenessa Macinnis
https://www.jenessamacinnis.com/
602 George Street
Sydney, Nova Scotia B1P 1K9

The trademarks REALTOR®, REALTORS®, and the REALTOR® logo are controlled by The Canadian Real Estate Association (CREA) and identify real estate professionals who are members of CREA. The trademarks MLS®, Multiple Listing Service® and the associated logos are owned by The Canadian Real Estate Association (CREA) and identify the quality of services provided by real estate professionals who are members of CREA. The trademark DDF® is owned by The Canadian Real Estate Association (CREA) and identifies CREA's Data Distribution Facility (DDF®)
October 16 2026 03:36:17
Nova Scotia Association of REALTORS®
RE/MAX Park Place Inc.