
21 Elmwood Drive Lower South River, Nova Scotia B2G 0E7

$119,900
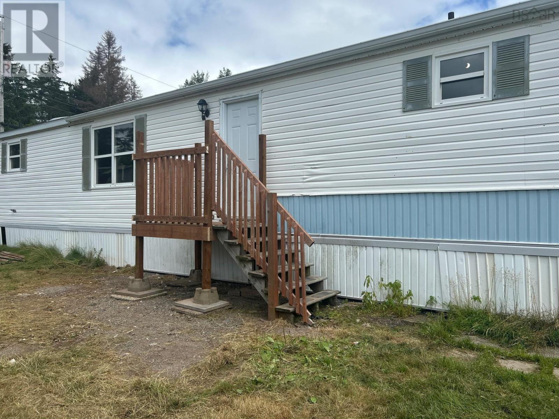
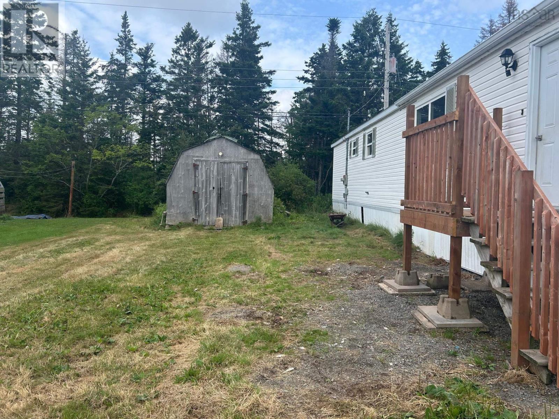
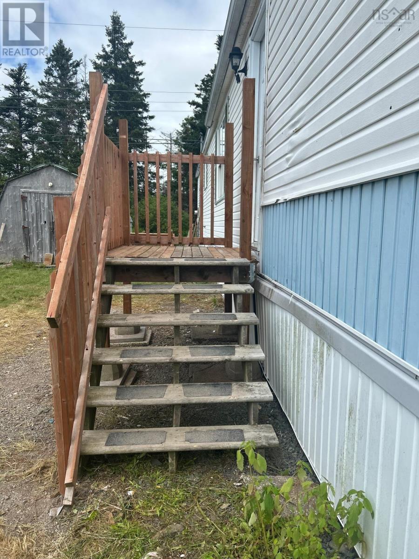
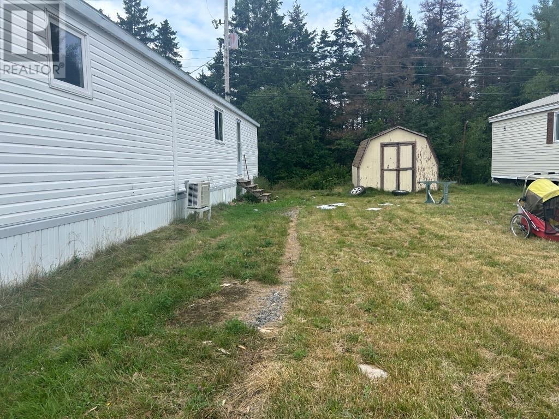
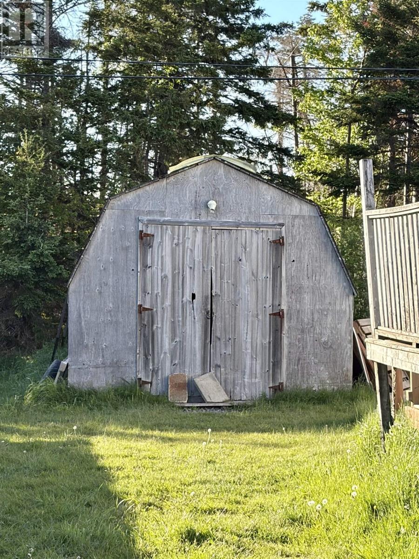
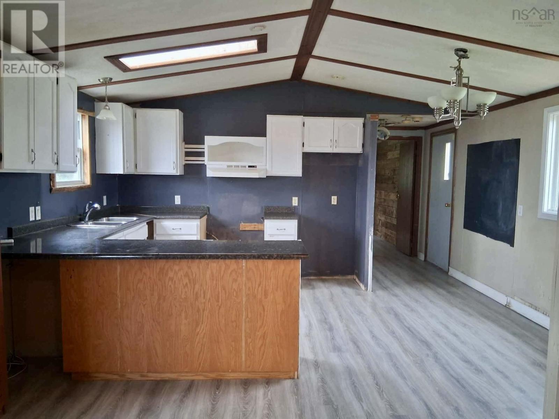
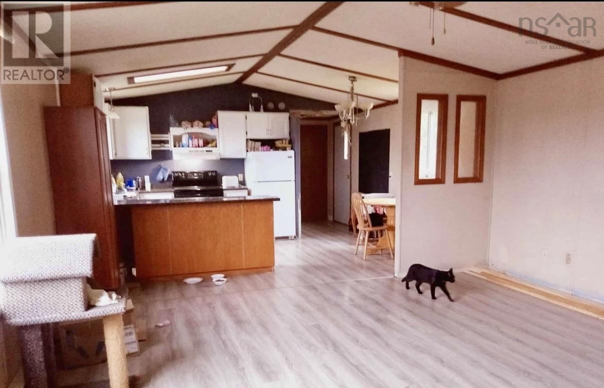
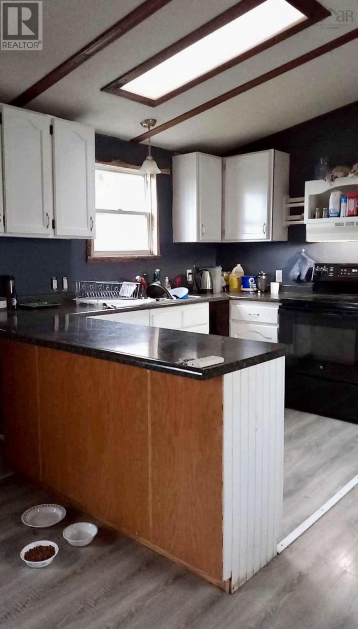
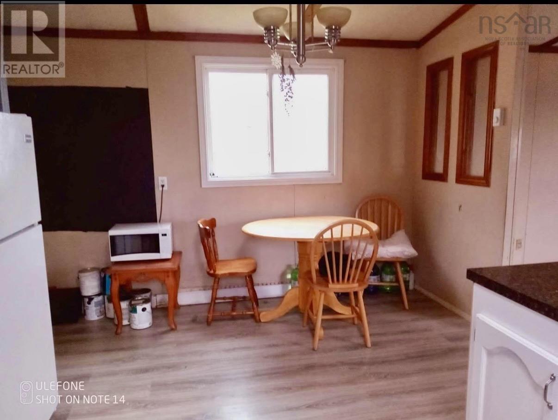
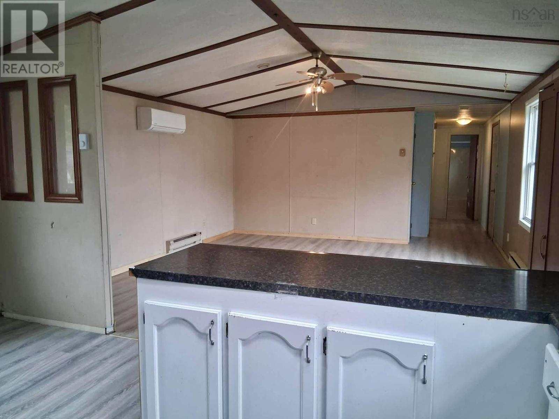
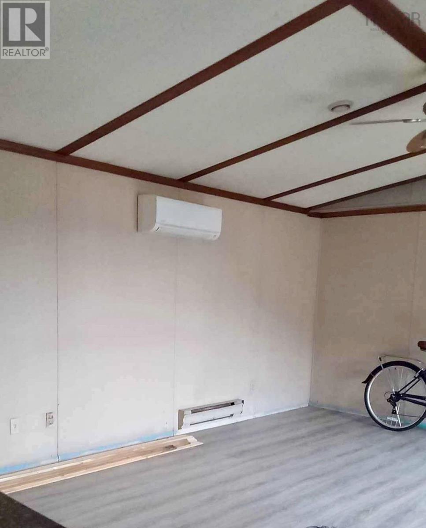
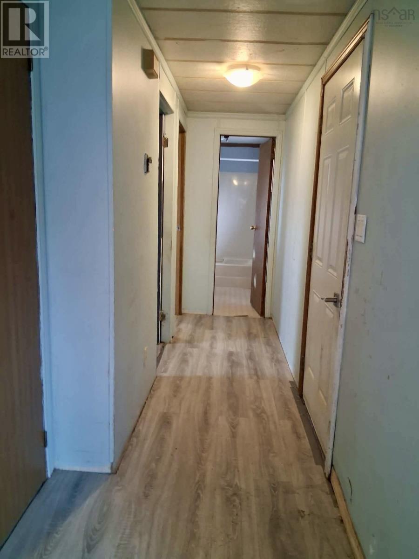
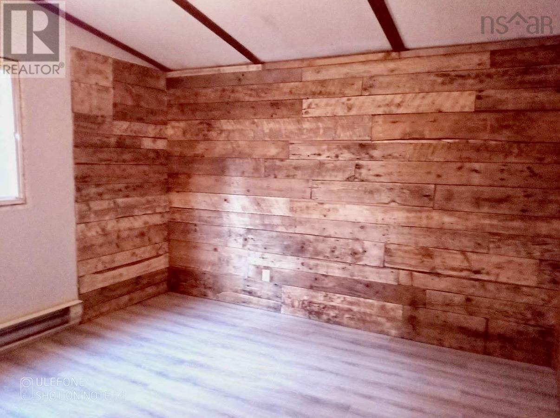
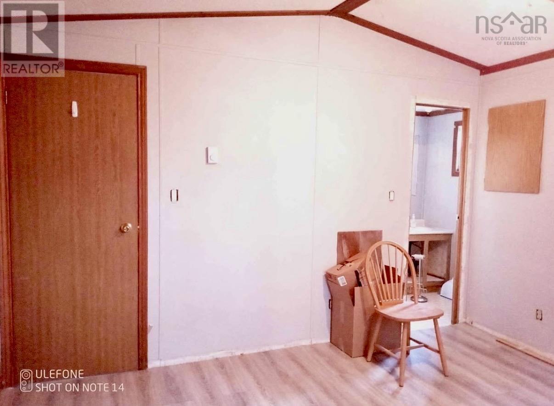
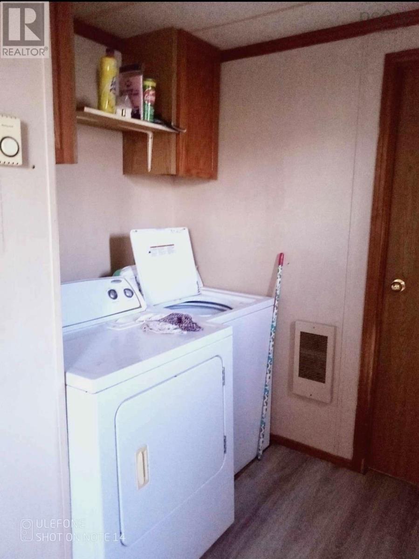
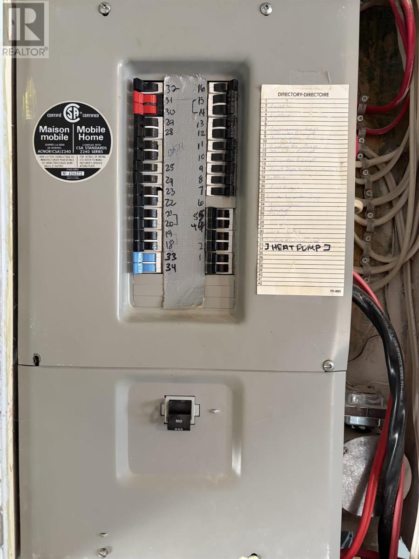
Looking for an affordable family home - look no further than this 3 bedroom 2 full bathroom mini home in Glen Aire Estates. Lot rent is $320/month and your water, sewer, and road maintenance are included in the fee (land taxes are also included). Some highlights of the home include a new roof May 2026, some newer windows, some newer flooring, kitchen electric range, washer, and dryer are also included. The home has a newer water heater (2 years old) with 4 years remaining on the warranty of the hot water tank purchased from Kent. The flooring is laminate & linoleum. The home has a ductless heat pump that is 5 years old. Some cosmetic work remains. Sale includes the mini barn outside. Great starter home in a wonderful mini home park community. Home is tenant occupied. 24 hours notice required for viewings. (id:45785)
Property Details
| MLS® Number | 202614184 |
| Property Type | Single Family |
| Neigbourhood | Silver Birch Estates |
| Community Name | Lower South River |
| Amenities Near By | Golf Course, Park, Playground, Public Transit, Shopping, Place Of Worship |
| Community Features | Recreational Facilities, School Bus |
| Features | Level |
| Structure | Shed |
Building
| Bathroom Total | 2 |
| Bedrooms Above Ground | 3 |
| Bedrooms Total | 3 |
| Appliances | Range, Dryer, Washer |
| Architectural Style | Mini |
| Basement Type | None |
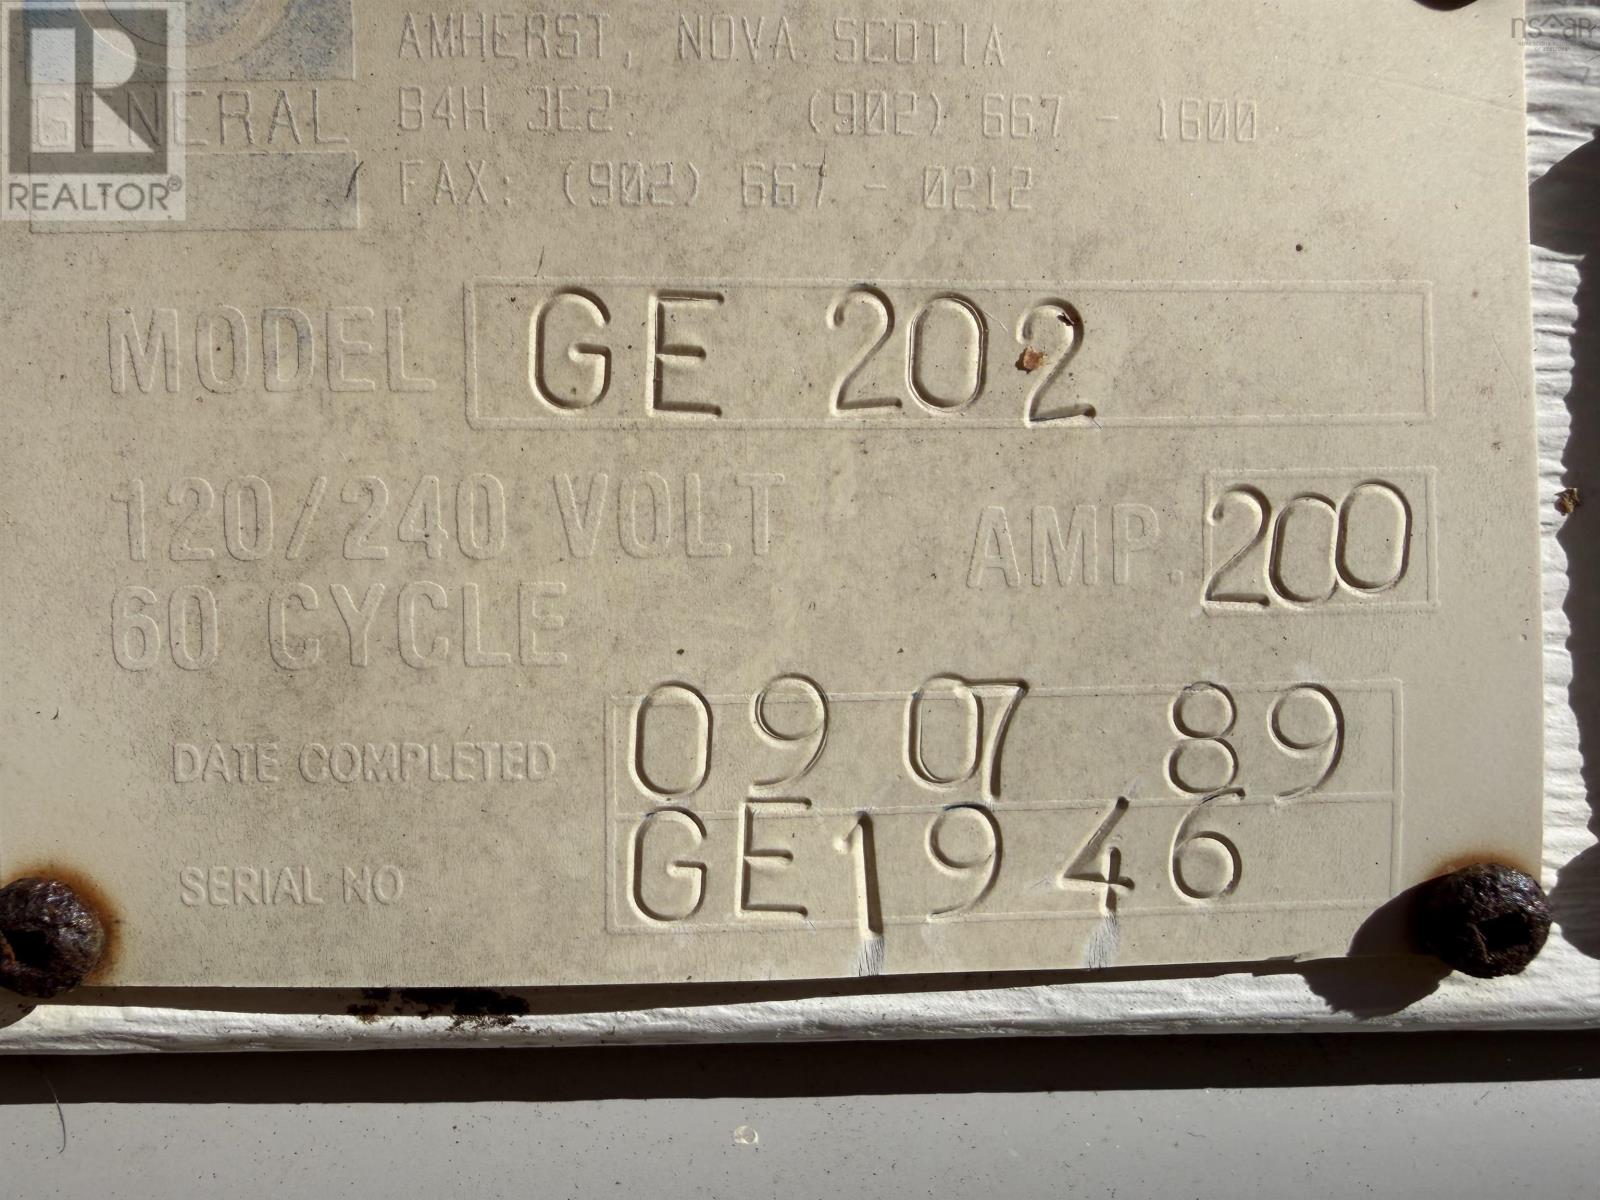
| Constructed Date | 1989 |
| Cooling Type | Air Conditioned |
| Exterior Finish | Vinyl |
| Flooring Type | Laminate, Linoleum |
| Heating Fuel | Electric |
| Heating Type | Baseboard Heaters, Heat Pump, Ductless |
| Stories Total | 1 |
| Size Interior | 1,056 Ft2 |
| Total Finished Area | 1056 Sqft |
| Type | Mobile Home |
| Utility Water | Municipal Water |
Parking
| Gravel | |
| Paved Yard |
Land
| Acreage | No |
| Land Amenities | Golf Course, Park, Playground, Public Transit, Shopping, Place Of Worship |
| Sewer | Municipal Sewage System |
Rooms
| Level | Type | Length | Width | Dimensions |
|---|---|---|---|---|
| Main Level | Kitchen | 10.01x10.5 | ||
| Main Level | Living Room | 15.51x15.3 | ||
| Main Level | Primary Bedroom | 11.71x12.9 | ||
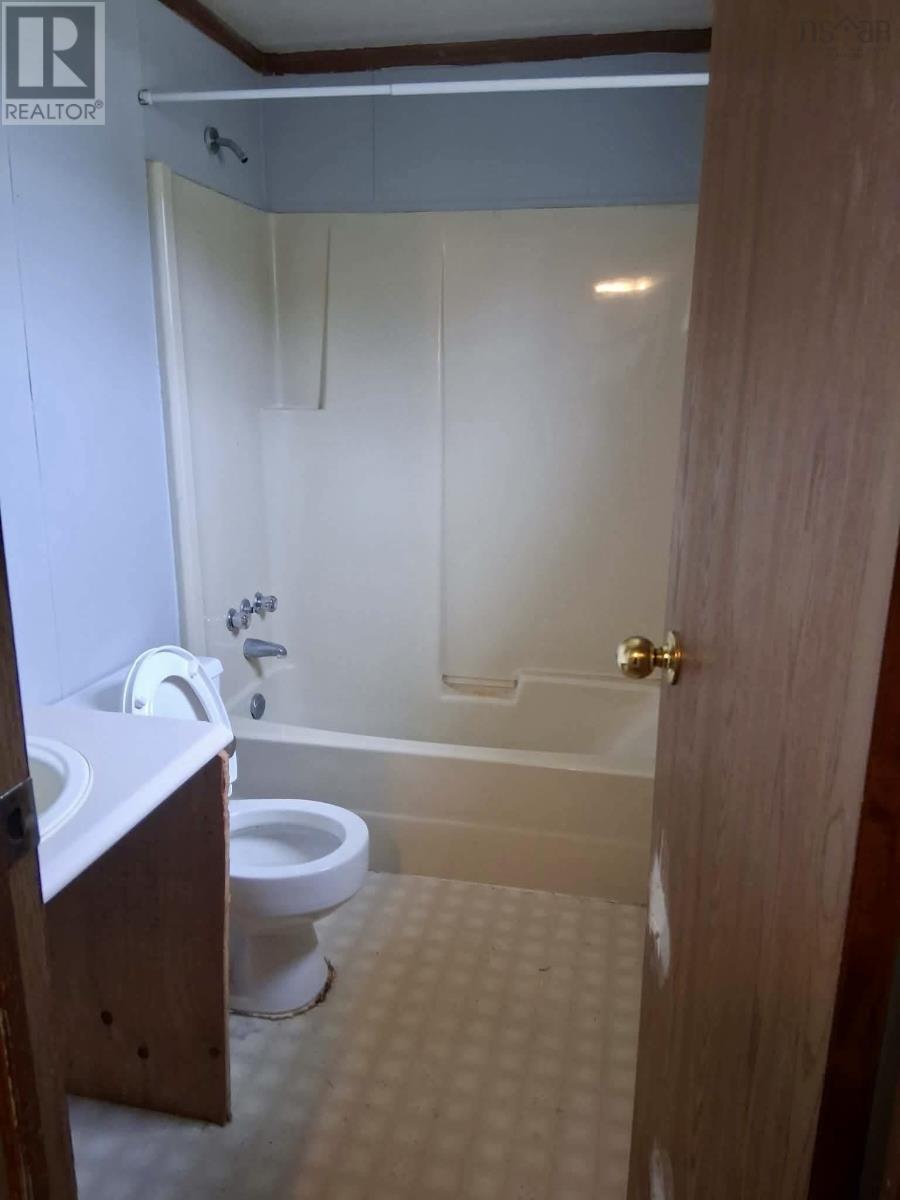
| Main Level | 4pc Ensuite Bath | 4.10x5.4 | ||
| Main Level | 4pc Bathroom | 5.4x4.10 | ||
| Main Level | Bedroom | 9.2x10.1 | ||
| Main Level | Bedroom | 9x8.3 |
https://www.realtor.ca/real-estate/29893973/21-elmwood-drive-lower-south-river-lower-south-river
Contact Us
Contact us for more information
Matthew Ward
https://www.hantsrealty.com/
https://www.facebook.com/homesandlandtruro
https://www.linkedin.com/in/matthew-ward-2743212a/
https://x.com/MatthewWar39836
https://www.instagram.com/novascotiarealestatebroker/
36 Main Street West Po Box 58
Stewiacke, Nova Scotia B0N 2J0

The trademarks REALTOR®, REALTORS®, and the REALTOR® logo are controlled by The Canadian Real Estate Association (CREA) and identify real estate professionals who are members of CREA. The trademarks MLS®, Multiple Listing Service® and the associated logos are owned by The Canadian Real Estate Association (CREA) and identify the quality of services provided by real estate professionals who are members of CREA. The trademark DDF® is owned by The Canadian Real Estate Association (CREA) and identifies CREA's Data Distribution Facility (DDF®)
October 08 2026 01:18:45
Nova Scotia Association of REALTORS®
Hants Realty Ltd.