
2149 Cowan Street Westville, Nova Scotia B0K 2A0

$110,000
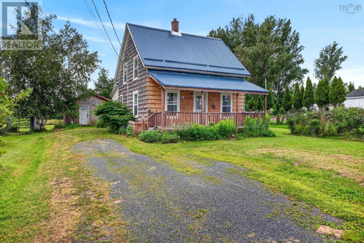
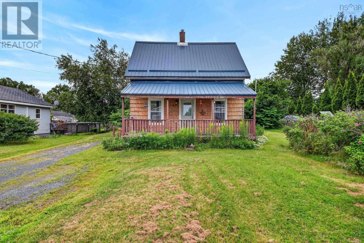
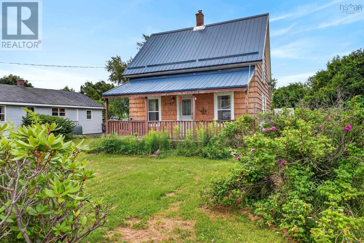
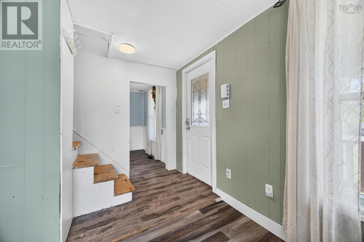
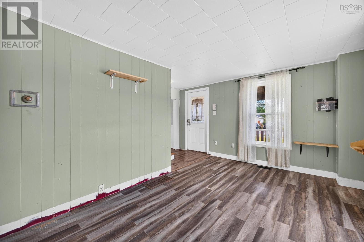
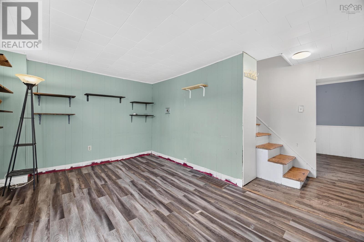
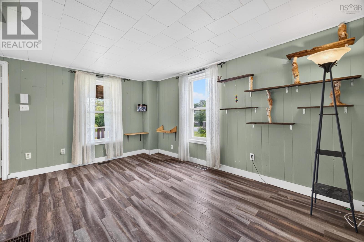
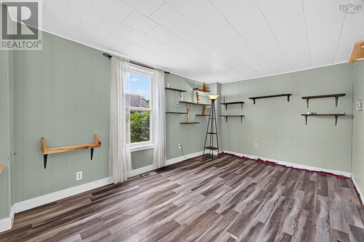
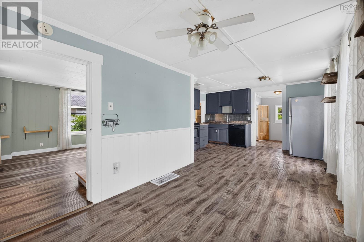
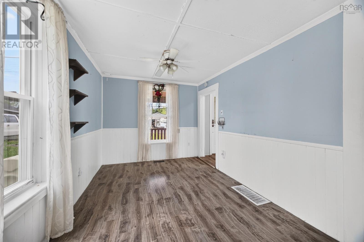
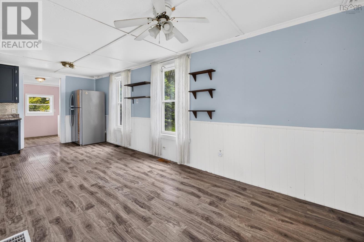
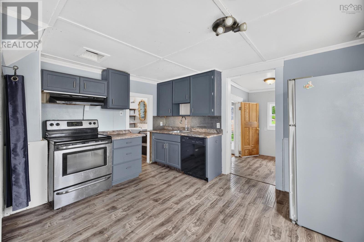
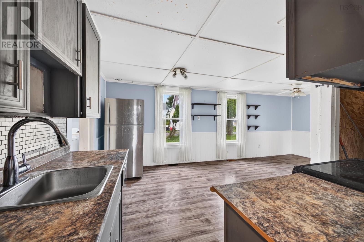
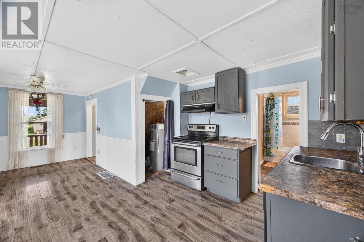
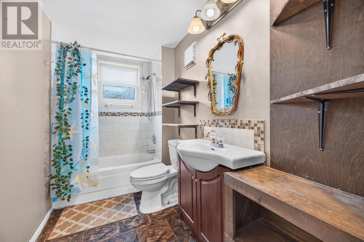
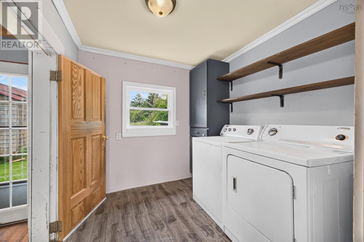
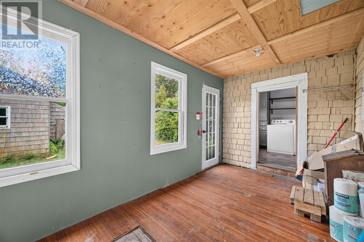
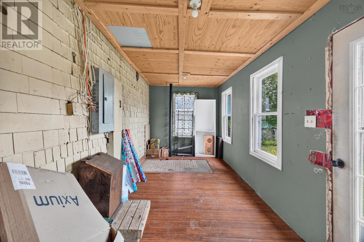
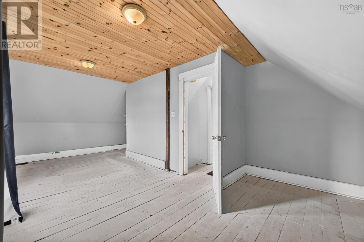
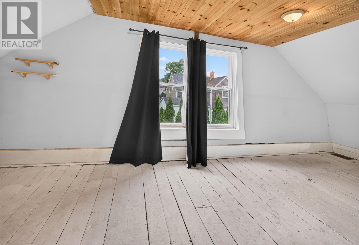
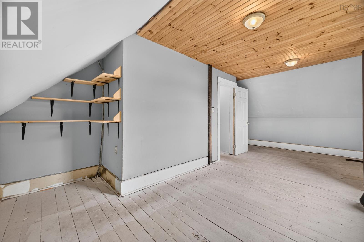
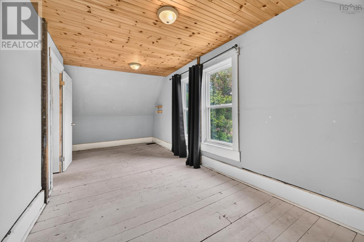
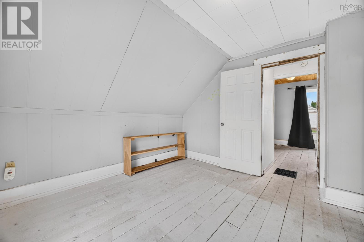
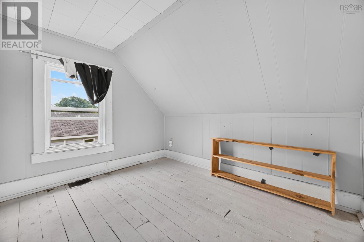
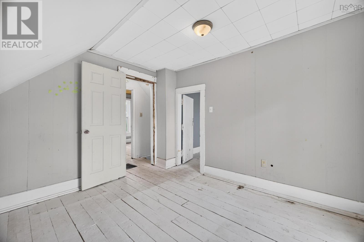
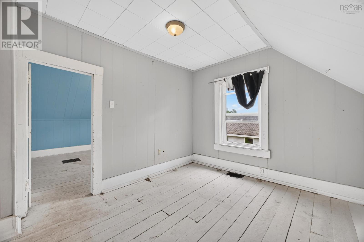
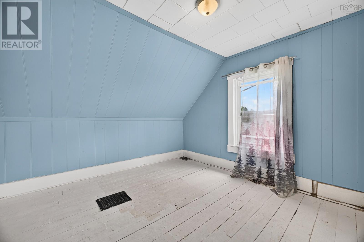
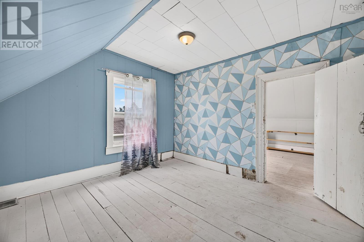
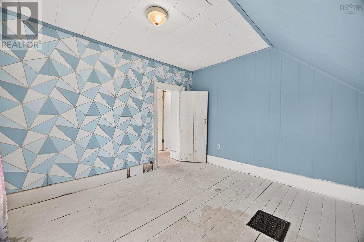
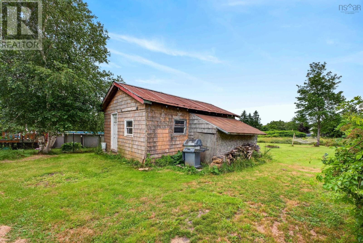
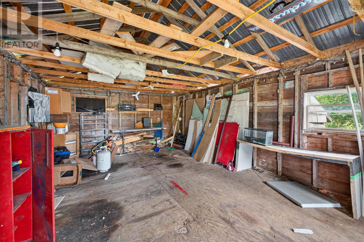
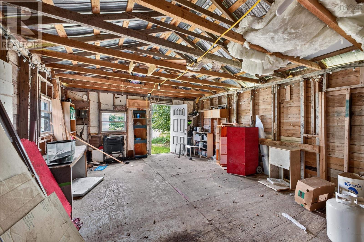
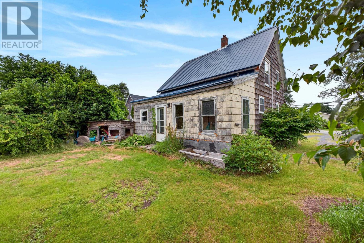
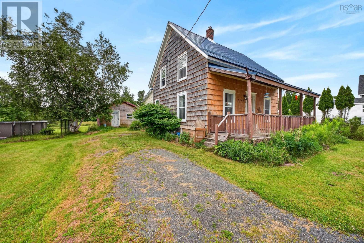
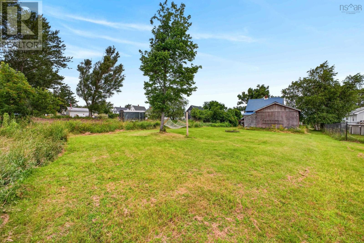
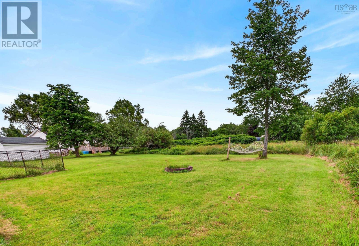
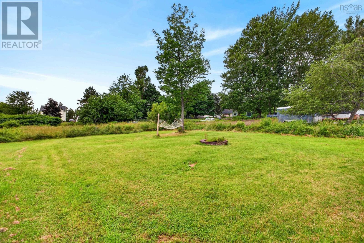
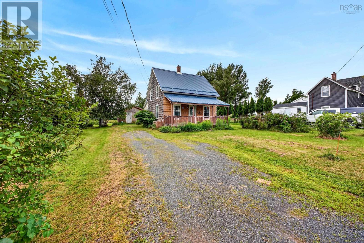
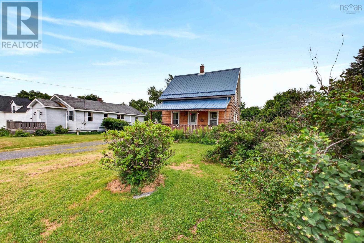
Picture starting your mornings with coffee on the covered front porch, spending summer afternoons in the deep backyard and having your own detached workshop for projects, hobbies or extra storage. This 1.5-storey Westville home offers a comfortable and affordable opportunity for first-time buyers ready to make a place their own. The main level features a welcoming living room, an open kitchen and dining area for everyday meals and entertaining, a bright sunroom, a four-piece bathroom and a separate laundry room with shelving and cabinets. Upstairs are two bedrooms and a flexible den that could become a home office, dressing room, reading nook or hobby space. A metal roof adds peace of mind, while the fridge, stove, dishwasher, washer and dryer are all included. The best part - you can move in right away! (id:45785)
Property Details
| MLS® Number | 202619798 |
| Property Type | Single Family |
| Community Name | Westville |
| Amenities Near By | Beach |
| Structure | Shed |
Building
| Bathroom Total | 1 |
| Bedrooms Above Ground | 2 |
| Bedrooms Total | 2 |
| Appliances | Range - Electric, Dishwasher, Dryer - Electric, Washer, Refrigerator |
| Basement Type | Crawl Space |
| Construction Style Attachment | Detached |
| Exterior Finish | Wood Shingles |
| Flooring Type | Laminate, Wood |
| Foundation Type | Concrete Block |
| Heating Fuel | Oil |
| Heating Type | Forced Air, Furnace |
| Stories Total | 2 |
| Size Interior | 984 Ft2 |
| Total Finished Area | 984 Sqft |
| Type | House |
| Utility Water | Municipal Water |
Parking
| Gravel |
Land
| Acreage | No |
| Land Amenities | Beach |
| Landscape Features | Landscaped |
| Sewer | Municipal Sewage System |
| Size Irregular | 0.2933 |
| Size Total | 0.2933 Ac |
| Size Total Text | 0.2933 Ac |
Rooms
| Level | Type | Length | Width | Dimensions |
|---|---|---|---|---|
| Second Level | Primary Bedroom | 12.1x20.8 | ||
| Second Level | Bedroom | 11.10x9.10 | ||
| Second Level | Den | 10.11x10.6 | ||
| Second Level | Foyer | 3.2x2.10 | ||
| Main Level | Kitchen | 13.2x9.5 | ||
| Main Level | Dining Nook | 11.1x8.10 | ||
| Main Level | Living Room | 15.2x14.1 | ||
| Main Level | Laundry Room | 8.1x7.9 | ||
| Main Level | Mud Room | 14.11x7.9 | ||
| Main Level | 4pc Bathroom | 9.10x5.2 |
https://www.realtor.ca/real-estate/30123336/2149-cowan-street-westville-westville
Contact Us
Contact us for more information
Joanne Bouley
(902) 893-0255
https://www.trurohometeam.ca/
https://www.facebook.com/trurohometeam
https://www.instagram.com/trurorealtorjoanne/
791 Prince Street
Truro, Nova Scotia B2N 1G7
Amy Crowell
www.trurohometeam.ca/
791 Prince Street
Truro, Nova Scotia B2N 1G7

The trademarks REALTOR®, REALTORS®, and the REALTOR® logo are controlled by The Canadian Real Estate Association (CREA) and identify real estate professionals who are members of CREA. The trademarks MLS®, Multiple Listing Service® and the associated logos are owned by The Canadian Real Estate Association (CREA) and identify the quality of services provided by real estate professionals who are members of CREA. The trademark DDF® is owned by The Canadian Real Estate Association (CREA) and identifies CREA's Data Distribution Facility (DDF®)
October 10 2026 04:29:51
Nova Scotia Association of REALTORS®
RE/MAX Fairlane Realty