
215 West Porters Lake Road Porters Lake, Nova Scotia B3E 1G1



$609,900
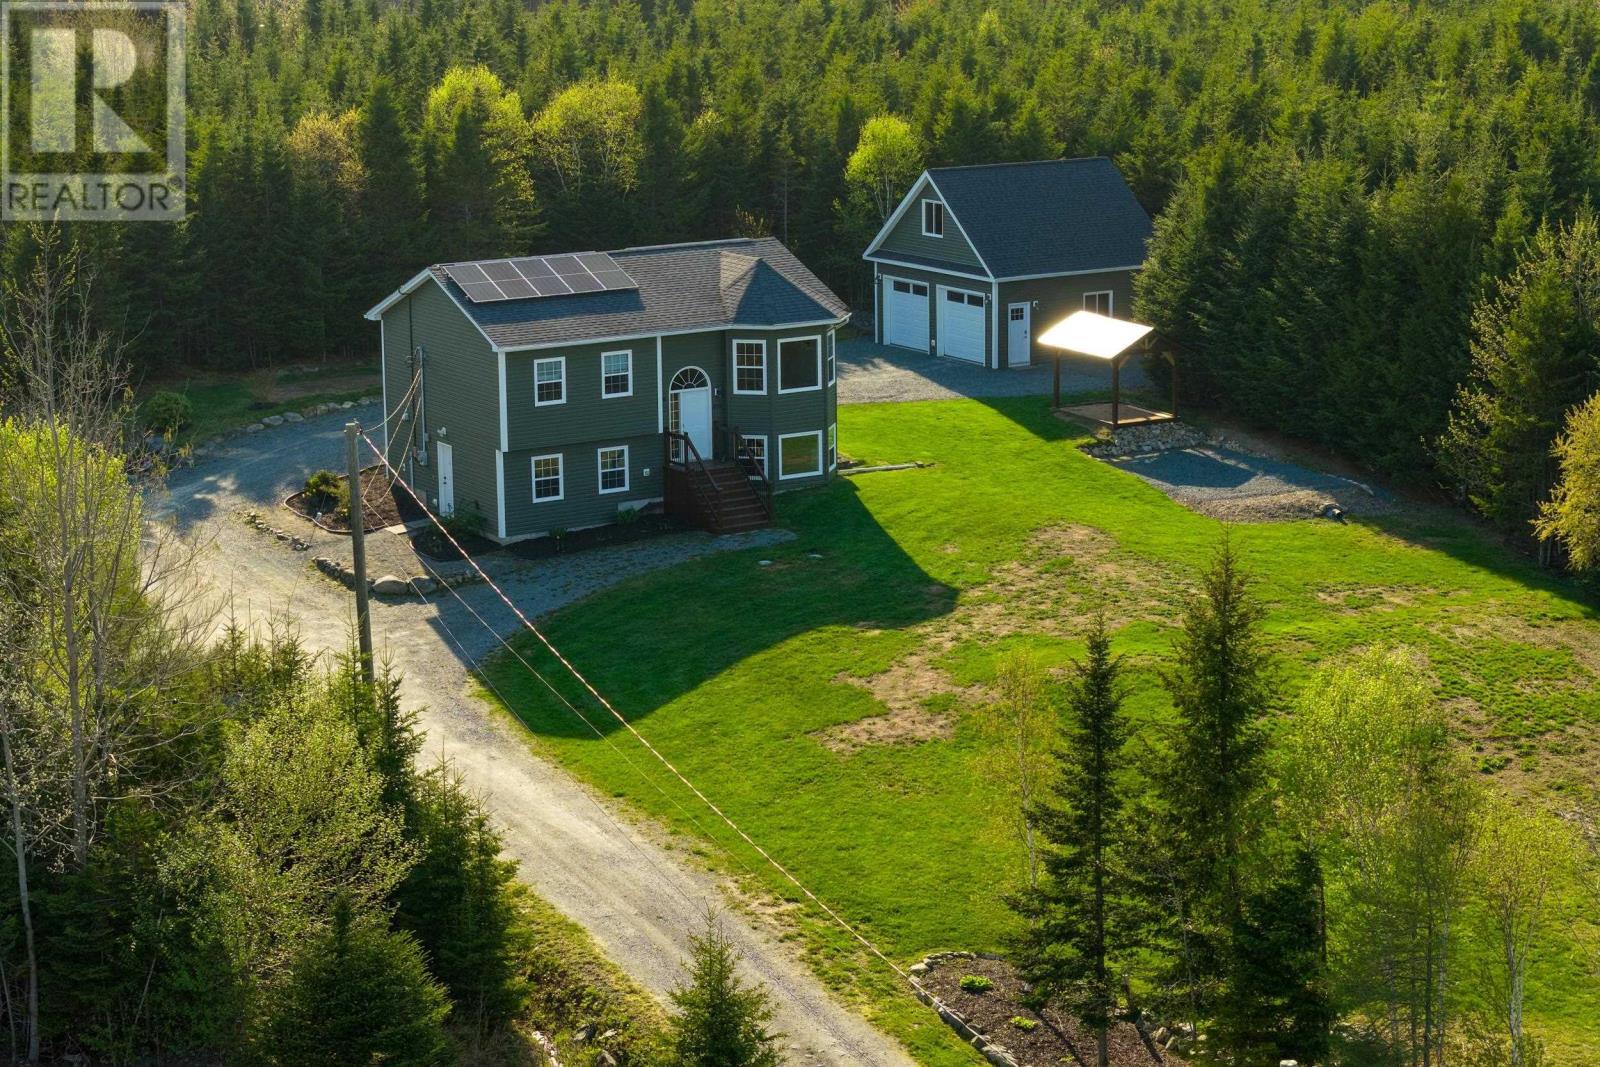
Quick close available on this well kept 3 bed 2 full bath home in sought after Porters Lake! Fall in love with a great location, private setting and incredible lake views. The main level offers open concept living with more great lake views and easy access to the private deck. The primary bedroom has walk in closet and cheater door to the 4 pc main floor bath. The second large bedroom has double closets. The lower level has office/den, 3rd large bedroom, full bath and spacious rec. room. Laundry/mudroom area exits via walkout to the driveway side of the home for an ideal main entry. Newly added solar offsets power costs and makes running either ductless heat pump a breeze. Other updates include yard expansion, 24x24 garage (wired, insulated, heat pump, loft) , 10x12 shed with loft and more! Just 7 minutes to the amenities of Porters Lake and 15 minutes to Dartmouth. Don't miss out! (id:45785)
Property Details
| MLS® Number | 202611816 |
| Property Type | Single Family |
| Community Name | Porters Lake |
| Amenities Near By | Golf Course, Park, Playground, Public Transit, Shopping, Place Of Worship, Beach |
| Community Features | Recreational Facilities, School Bus |
| Features | Treed, Walk-in Closet |
| View Type | Lake View |
Building
| Bathroom Total | 2 |
| Bedrooms Above Ground | 2 |
| Bedrooms Below Ground | 1 |
| Bedrooms Total | 3 |
| Appliances | Cooktop - Electric, Oven - Electric, Dishwasher, Dryer - Electric, Washer, Refrigerator |
| Constructed Date | 2014 |
| Construction Style Attachment | Detached |
| Cooling Type | Heat Pump |
| Exterior Finish | Vinyl |
| Flooring Type | Laminate, Tile |
| Foundation Type | Poured Concrete |
| Stories Total | 1 |
| Size Interior | 1,682 Ft2 |
| Total Finished Area | 1682 Sqft |
| Type | House |
| Utility Water | Drilled Well |
Parking
| Garage | |
| Detached Garage | |
| Heated Garage | |
| Gravel |
Land
| Acreage | Yes |
| Land Amenities | Golf Course, Park, Playground, Public Transit, Shopping, Place Of Worship, Beach |
| Landscape Features | Landscaped |
| Sewer | Septic System |
| Size Irregular | 1.7152 |
| Size Total | 1.7152 Ac |
| Size Total Text | 1.7152 Ac |
Rooms
| Level | Type | Length | Width | Dimensions |
|---|---|---|---|---|
| Basement | Family Room | 10.1x26.9 | ||
| Basement | Bedroom | 11.4x9.11 | ||
| Basement | Laundry Room | 11.10x9.11 | ||
| Basement | Den | 9x12.8 | ||
| Basement | Bath (# Pieces 1-6) | 6.2x8.10 | ||
| Lower Level | Foyer | 6.8x9.4 | ||
| Main Level | Kitchen | 8.3x10.3 | ||
| Main Level | Dining Nook | 7.8x10.3 | ||
| Main Level | Living Room | 10.11x16.5 | ||
| Main Level | Bath (# Pieces 1-6) | 5.3x9.11 | ||
| Main Level | Bedroom | 13x9.11 | ||
| Main Level | Bedroom | 13.2x10.2 |
https://www.realtor.ca/real-estate/29790282/215-west-porters-lake-road-porters-lake-porters-lake
Contact Us
Contact us for more information
Rick Clarke
www.century21.ca/rick.clarke1
796 Main Street, Dartmouth
Halifax Regional Municipality, Nova Scotia B2W 3V1
Matthew Trask
matt-trask.c21.ca/
https://www.facebook.com/MattTraskCentury21
https://www.instagram.com/matt.trask.halifax/
796 Main Street, Dartmouth
Halifax Regional Municipality, Nova Scotia B2W 3V1

The trademarks REALTOR®, REALTORS®, and the REALTOR® logo are controlled by The Canadian Real Estate Association (CREA) and identify real estate professionals who are members of CREA. The trademarks MLS®, Multiple Listing Service® and the associated logos are owned by The Canadian Real Estate Association (CREA) and identify the quality of services provided by real estate professionals who are members of CREA. The trademark DDF® is owned by The Canadian Real Estate Association (CREA) and identifies CREA's Data Distribution Facility (DDF®)
May 24 2026 12:05:22
Nova Scotia Association of REALTORS®
Century 21 Trident Realty Ltd.