
22 Hewer Crescent Middle Sackville, Nova Scotia B4E 3E4



$414,900
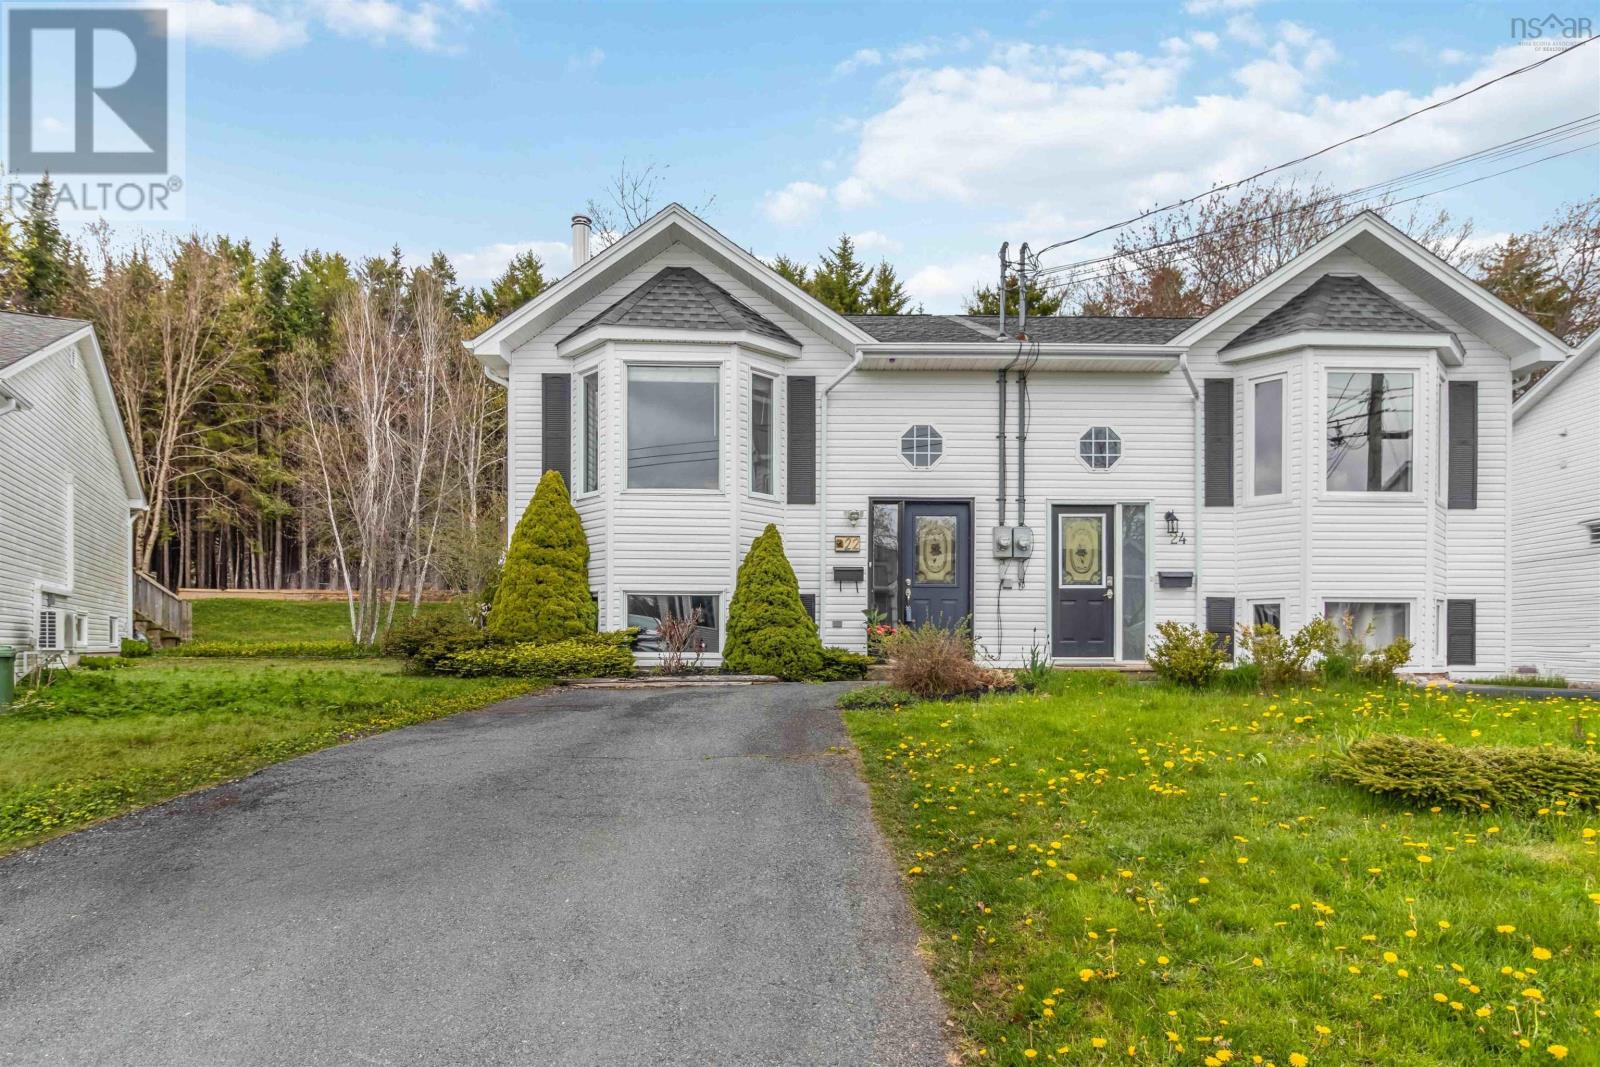
Welcome to Millwood! This beautifully maintained 3-bedroom, 1.5-bath semi-detached home in Middle Sackville is the perfect match for anyone looking for a turnkey property in a fantastic community. Step inside to find upgraded tile in the entryway and kitchen, transitioning into classic hardwood flooring throughout the main level. The entire home features a fresh coat of paint, making it entirely move-in ready. Say goodbye to unpredictable utility billstwo ductless heat pumps provide efficient heating in the winter and cool AC all summer long. The real showstopper is the outdoor living space. Walk out the patio doors to your extended back deck, complete with added privacy for entertaining, relaxing, or summer BBQs. Best of all? The property backs onto a peaceful green belt, offering a quiet, natural backdrop that is incredibly rare for semi-detached living. Superbly located just minutes from excellent schools, reliable bus service, and a quick 10-minute drive to all major amenities. Clean, efficient, and packed with valuebook your private viewing today! (id:45785)
Property Details
| MLS® Number | 202611649 |
| Property Type | Single Family |
| Neigbourhood | Twin Brooks |
| Community Name | Middle Sackville |
| Amenities Near By | Golf Course, Park, Playground, Public Transit, Shopping, Place Of Worship, Beach |
| Community Features | Recreational Facilities, School Bus |
| Features | Treed |
| Structure | Shed |
Building
| Bathroom Total | 2 |
| Bedrooms Below Ground | 3 |
| Bedrooms Total | 3 |
| Basement Development | Finished |
| Basement Type | Full (finished) |
| Constructed Date | 1996 |
| Construction Style Attachment | Semi-detached |
| Cooling Type | Heat Pump |
| Exterior Finish | Vinyl |
| Flooring Type | Hardwood, Laminate, Tile |
| Foundation Type | Poured Concrete |
| Half Bath Total | 1 |
| Stories Total | 1 |
| Size Interior | 1,428 Ft2 |
| Total Finished Area | 1428 Sqft |
| Type | House |
| Utility Water | Municipal Water |
Parking
| Paved Yard |
Land
| Acreage | No |
| Land Amenities | Golf Course, Park, Playground, Public Transit, Shopping, Place Of Worship, Beach |
| Landscape Features | Partially Landscaped |
| Sewer | Municipal Sewage System |
| Size Irregular | 0.0905 |
| Size Total | 0.0905 Ac |
| Size Total Text | 0.0905 Ac |
Rooms
| Level | Type | Length | Width | Dimensions |
|---|---|---|---|---|
| Lower Level | Primary Bedroom | 15 x 10 | ||
| Lower Level | Bedroom | 13 x 9 | ||
| Lower Level | Bedroom | 12 x 9 | ||
| Lower Level | Bath (# Pieces 1-6) | 9 x 4.5 | ||
| Main Level | Kitchen | 25 x 20 | ||
| Main Level | Dining Nook | COMBO | ||
| Main Level | Living Room | 13 x 19 | ||
| Main Level | Bath (# Pieces 1-6) | 4.5 x 4 |
https://www.realtor.ca/real-estate/29783590/22-hewer-crescent-middle-sackville-middle-sackville
Contact Us
Contact us for more information
Kelly Smith
www.agentsmith.ca/
www.facebook.com/agentsmithhfx
107 - 100 Venture Run, Box 6
Dartmouth, Nova Scotia B3B 0H9

The trademarks REALTOR®, REALTORS®, and the REALTOR® logo are controlled by The Canadian Real Estate Association (CREA) and identify real estate professionals who are members of CREA. The trademarks MLS®, Multiple Listing Service® and the associated logos are owned by The Canadian Real Estate Association (CREA) and identify the quality of services provided by real estate professionals who are members of CREA. The trademark DDF® is owned by The Canadian Real Estate Association (CREA) and identifies CREA's Data Distribution Facility (DDF®)
May 25 2026 06:52:27
Nova Scotia Association of REALTORS®
Exit Realty Metro