
2215 Newburne Rd. Road Maplewood, Nova Scotia B0R 1A0



$609,900
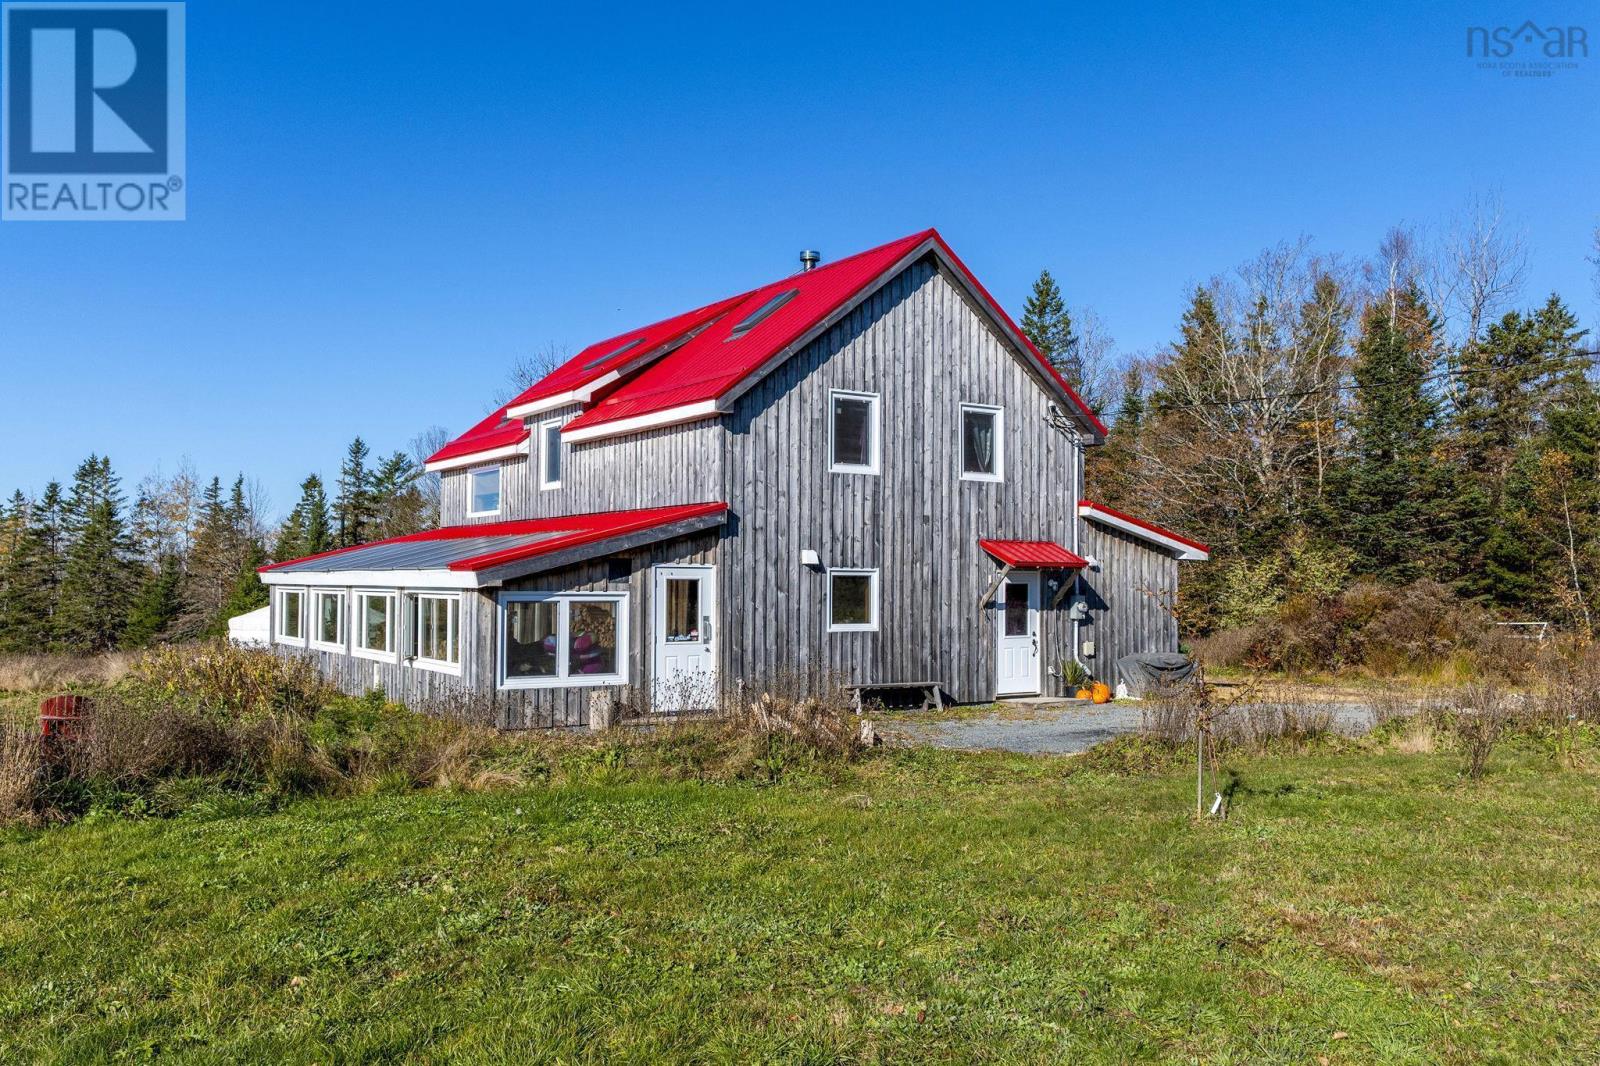
Located on an ideal private country hillside, this 2 bedroom, 2 bathroom home offers modern conveniences, first floor open concept living, and can easily be made into a three bedroom with minimal effort. A large yurt, attached GAHT 480sqft greenhouse with insulated foundation and in-ground heating system, cold root cellar and large acreage make this homestead one unlike any other. Hemp insulation, thick walls, triple-paned windows, main level in-floor heating with integrated cookstove, new plumbing, new wiring & 200amp electrical service are just a few of the many things that make this home efficient. Deeded Property access on Newburne Rd full access from Barrs Corner Rd creates additional usage possibilities with room for many dreams and visions. (id:45785)
Property Details
| MLS® Number | 202627006 |
| Property Type | Single Family |
| Community Name | Maplewood |
| Equipment Type | Propane Tank |
| Features | Sloping |
| Rental Equipment Type | Propane Tank |
Building
| Bathroom Total | 2 |
| Bedrooms Above Ground | 2 |
| Bedrooms Total | 2 |
| Appliances | Cooktop - Gas, Stove, Dryer - Electric, Washer, Refrigerator |
| Architectural Style | 2 Level |
| Basement Type | Cellar |
| Constructed Date | 2022 |
| Construction Style Attachment | Detached |
| Exterior Finish | Wood Siding |
| Flooring Type | Ceramic Tile, Concrete, Other |
| Foundation Type | Concrete Slab |
| Heating Fuel | Propane, Wood |
| Heating Type | Baseboard Heaters, Furnace, Hot Water, In Floor Heating, Radiant Heat, Stove, Other |
| Stories Total | 2 |
| Size Interior | 1,770 Sqft |
| Total Finished Area | 1770 Sqft |
| Type | House |
| Utility Water | Dug Well, Well |
Parking
| Exposed Aggregate | |
| Gravel |
Land
| Acreage | Yes |
| Sewer | Septic System |
| Size Irregular | 15.95 |
| Size Total | 15.95 Ac |
| Size Total Text | 15.95 Ac |
Rooms
| Level | Type | Length | Width | Dimensions |
|---|---|---|---|---|
| Second Level | Family Room | 11.5 x 11.3 | ||
| Second Level | 4pc Bathroom | 10.1 x 7.3 | ||
| Second Level | Bedroom | 16.10 x 11.7 | ||
| Second Level | Primary Bedroom | 12.9 x 13.1 | ||
| Second Level | Other | 9.9 x 9.1 | ||
| Main Level | Foyer | 5.11 x 7.9 | ||
| Main Level | Kitchen | 16.10 x 17 | ||
| Main Level | Dining Room | 7x 17 | ||
| Main Level | Living Room | 15.1 x 22.5 | ||
| Main Level | 3pc Bathroom | 9x4.11 | ||
| Main Level | Utility Room | 10.2 x 7.6 | ||
| Main Level | Storage | 8.5 x 7.6 |
https://www.realtor.ca/real-estate/30460725/2215-newburne-rd-road-maplewood-maplewood
Contact Us
Contact us for more information
Jake Bowers
629 Main Street, Suite 1
Mahone Bay, Nova Scotia B0V 2E0

The trademarks REALTOR®, REALTORS®, and the REALTOR® logo are controlled by The Canadian Real Estate Association (CREA) and identify real estate professionals who are members of CREA. The trademarks MLS®, Multiple Listing Service® and the associated logos are owned by The Canadian Real Estate Association (CREA) and identify the quality of services provided by real estate professionals who are members of CREA. The trademark DDF® is owned by The Canadian Real Estate Association (CREA) and identifies CREA's Data Distribution Facility (DDF®)
October 30 2026 08:15:13
Nova Scotia Association of REALTORS®
Royal LePage Atlantic (Mahone Bay)