
222 Victoria Street E Amherst, Nova Scotia B4H 1Y9


$324,900
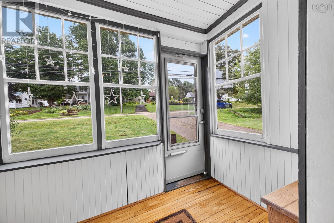
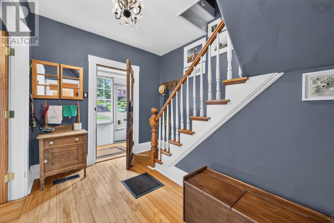
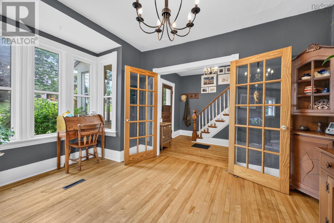
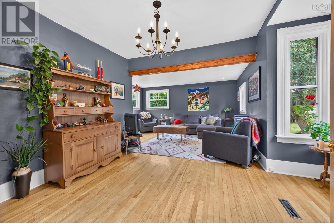
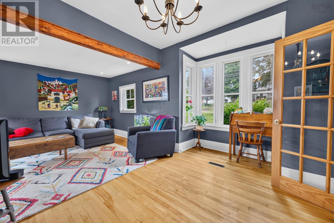
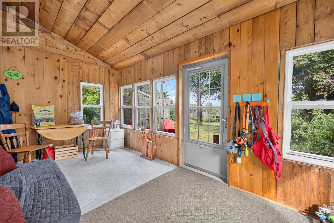
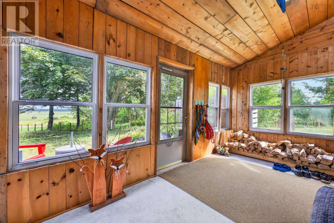
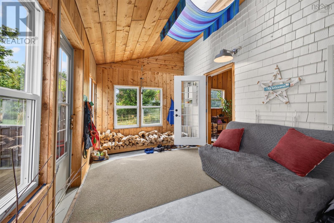
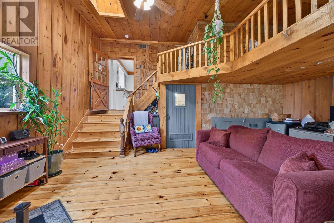
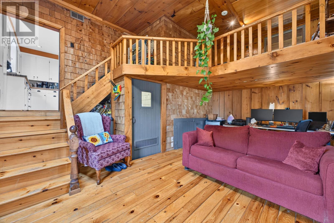
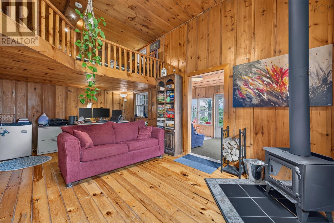
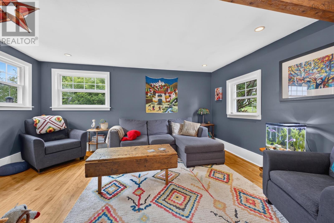
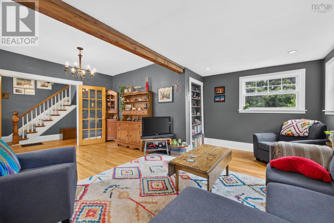
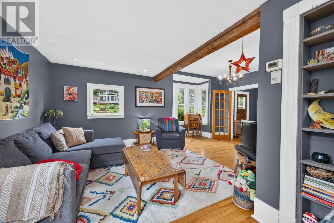
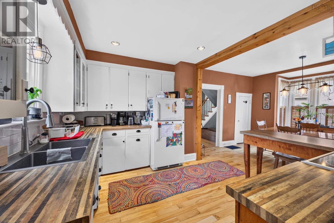
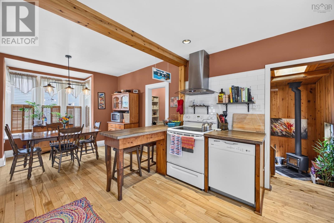
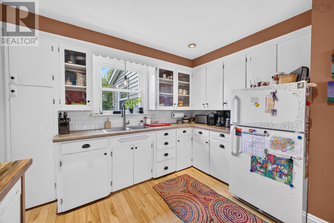
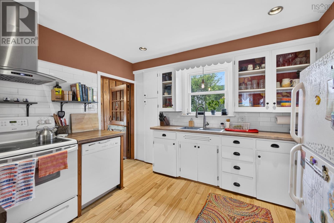
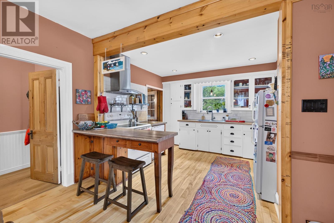
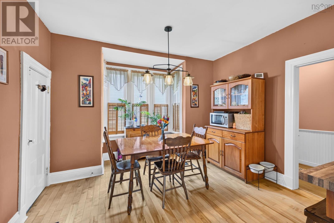
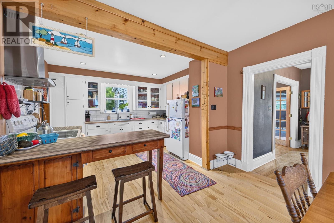
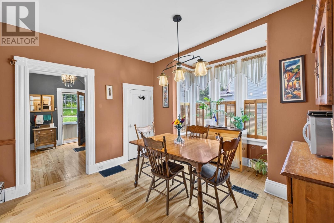
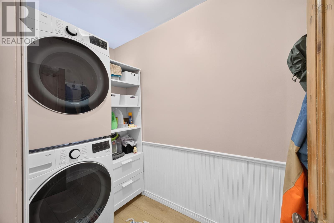
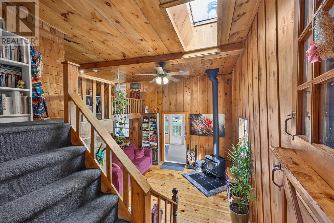
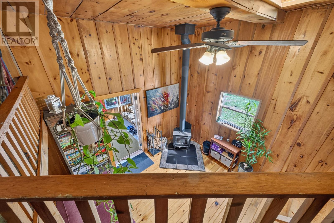
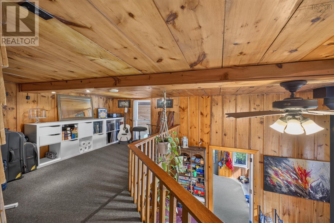
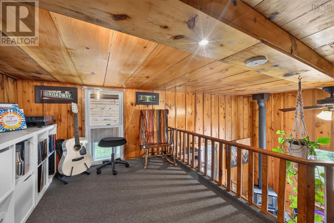
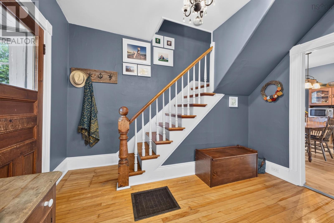
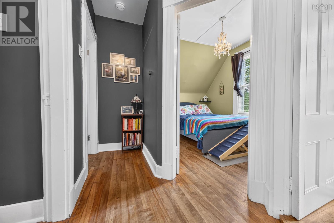
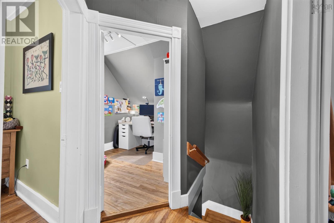
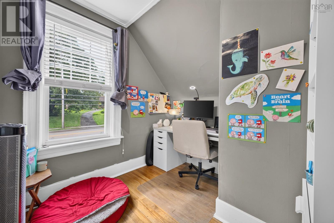
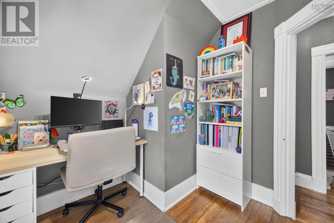
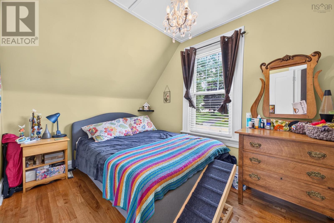
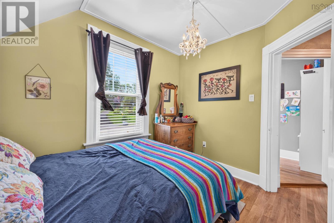
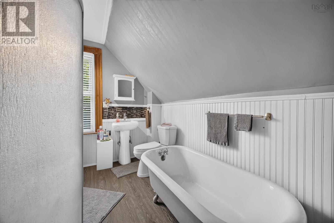
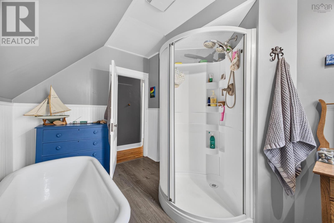
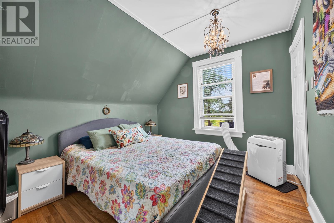
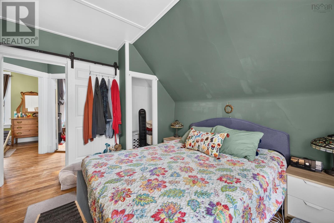
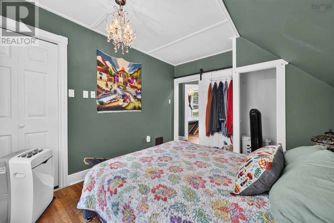
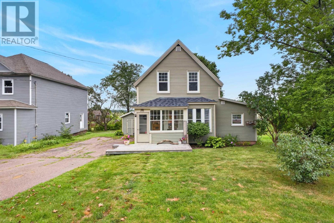
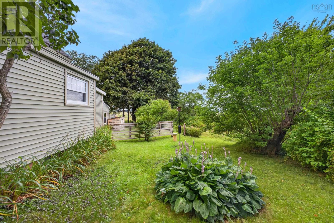
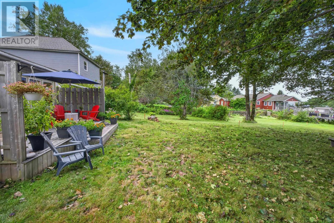
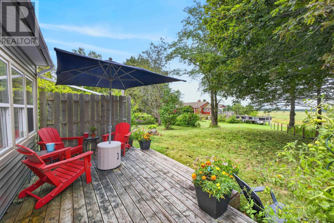
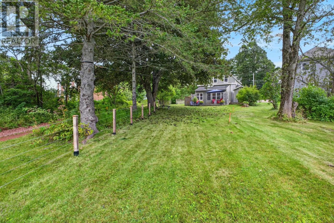
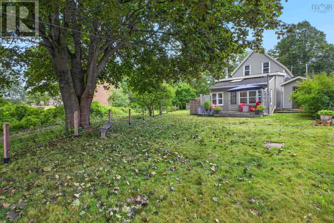
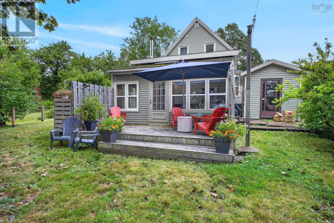
Welcome to 222 Victoria! This lovely home is centrally located in the heart of Amherst, surrounded by beautiful character homes and Victorian charm. With direct access to walking trails, close proximity to downtown, and convenient access to shopping, restaurants, schools, parks, recreation, healthcare, and everyday amenities, the location is hard to beat. The spectacular marsh views are an added bonus! Stepping through the front door, you enter a convenient porch leading into the welcoming foyer. To the right is a generously sized den and living room combination, providing a comfortable and versatile space for relaxing or entertaining. Continue through the foyer into the formal dining area, which flows nicely into the bright kitchen featuring a convenient breakfast bar. The laundry room is located directly behind the dining area, adding everyday practicality. Behind the kitchen is an incredible multi-purpose bonus space with basement access, an **efficient woodstove**, and a loft offering additional storage. Whether used as a family room, music room, hobby space, or casual gathering area, this unique part of the home offers plenty of possibilities and a warm, cottage-like atmosphere. The rear sunroom provides even more storage and a quiet spot to sit back and relax while enjoying the surroundings. Upstairs, the second level features three comfortable bedrooms and an updated full bathroom highlighted by a beautiful cast soaker tub. With its character, flexible living spaces, convenient central location, and impressive marsh views, 222 Victoria offers a wonderful opportunity to enjoy comfortable living just minutes from downtown Amherst and all the amenities the community has to offer. (id:45785)
Property Details
| MLS® Number | 202621232 |
| Property Type | Single Family |
| Community Name | Amherst |
| Amenities Near By | Golf Course, Playground, Place Of Worship |
| Community Features | Recreational Facilities, School Bus |
| Structure | Shed |
Building
| Bathroom Total | 1 |
| Bedrooms Above Ground | 3 |
| Bedrooms Total | 3 |
| Appliances | Stove, Dishwasher, Dryer, Washer, Refrigerator |
| Construction Style Attachment | Detached |
| Exterior Finish | Vinyl |
| Flooring Type | Carpeted, Hardwood, Vinyl Plank |
| Foundation Type | Poured Concrete, Stone |
| Heating Fuel | Oil, Wood |
| Heating Type | Forced Air, Furnace, Stove |
| Stories Total | 2 |
| Size Interior | 1,858 Sqft |
| Total Finished Area | 1858 Sqft |
| Type | House |
| Utility Water | Municipal Water |
Parking
| Paved Yard | |
| Shared |
Land
| Acreage | No |
| Land Amenities | Golf Course, Playground, Place Of Worship |
| Sewer | Municipal Sewage System |
| Size Irregular | 0.2397 |
| Size Total | 0.2397 Ac |
| Size Total Text | 0.2397 Ac |
Rooms
| Level | Type | Length | Width | Dimensions |
|---|---|---|---|---|
| Second Level | Primary Bedroom | 12.2 x 9.10 | ||
| Second Level | Bedroom | 11.7 x 9.0 | ||
| Second Level | Bedroom | 8.4 x 11.2 | ||
| Second Level | 4pc Bathroom | 8.7 x 9.4 | ||
| Lower Level | Sunroom | 18.7 x 9.5 | ||
| Lower Level | Family Room | 21.3 x 14.6 | ||
| Lower Level | Other | 14.8.. x 16.1.. Loft | ||
| Main Level | Laundry Room | 9.1 x 4.4 | ||
| Main Level | Dining Room | 13.0 x 12.8 | ||
| Main Level | Kitchen | 10.2 x 12.1 | ||
| Main Level | Living Room | 9.8 x 16.1 | ||
| Main Level | Den | 12.7 x 15.7 | ||
| Main Level | Porch | 11.11 x 5.4 |
https://www.realtor.ca/real-estate/30185027/222-victoria-street-e-amherst-amherst
Contact Us
Contact us for more information
Spencer Hammond
https://www.remaxtruro.ca/
https://www.facebook.com/spencerhammondrealtor/
https://www.linkedin.com/in/spencer-hammond-92048a63/
791 Prince Street
Truro, Nova Scotia B2N 1G7

The trademarks REALTOR®, REALTORS®, and the REALTOR® logo are controlled by The Canadian Real Estate Association (CREA) and identify real estate professionals who are members of CREA. The trademarks MLS®, Multiple Listing Service® and the associated logos are owned by The Canadian Real Estate Association (CREA) and identify the quality of services provided by real estate professionals who are members of CREA. The trademark DDF® is owned by The Canadian Real Estate Association (CREA) and identifies CREA's Data Distribution Facility (DDF®)
October 19 2026 12:24:09
Nova Scotia Association of REALTORS®
RE/MAX Fairlane Realty