
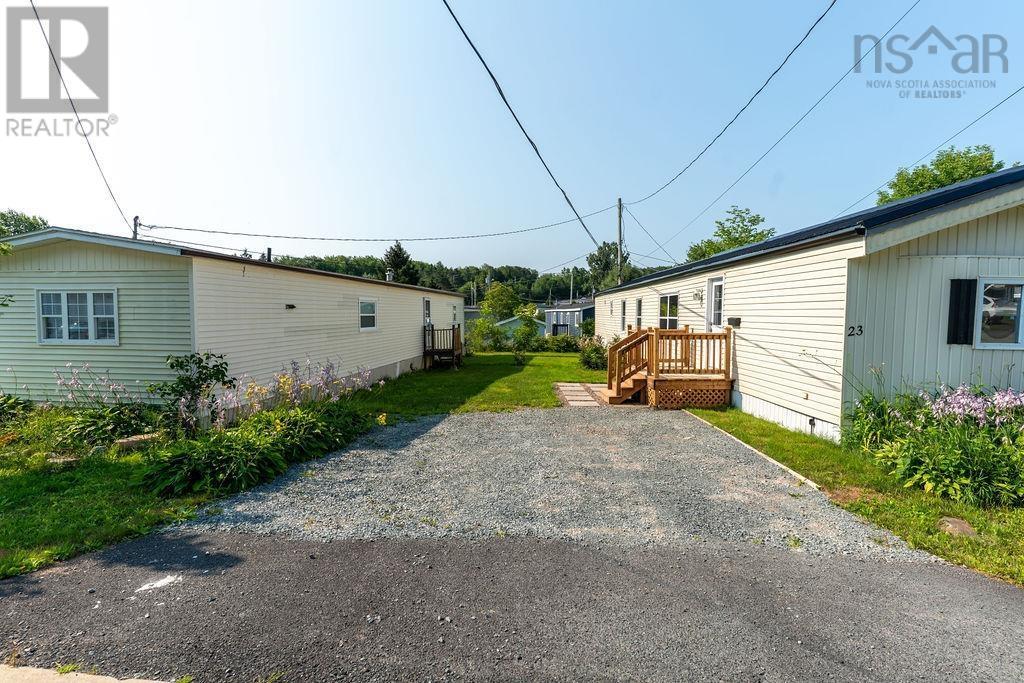
23 Brook Street Middle Sackville, Nova Scotia B4E 1B7

$224,900
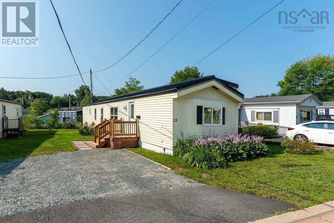
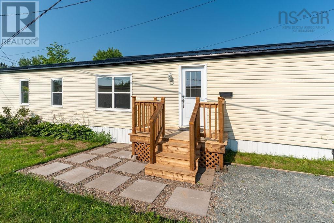
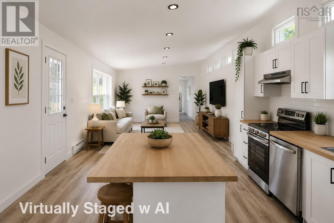
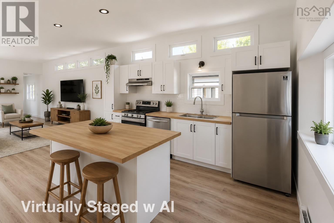
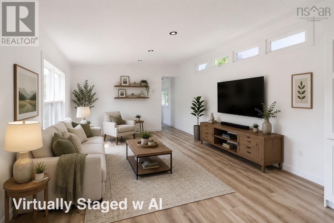

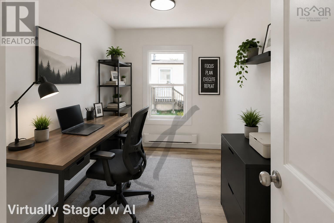
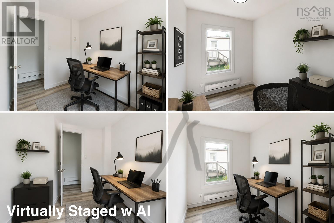
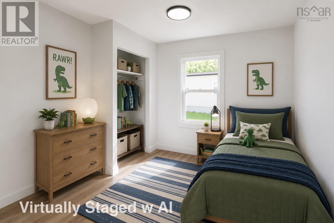
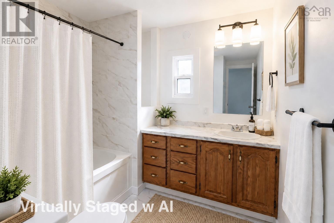
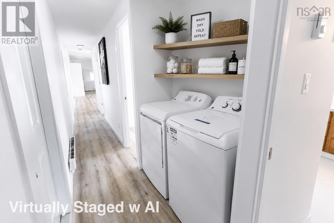
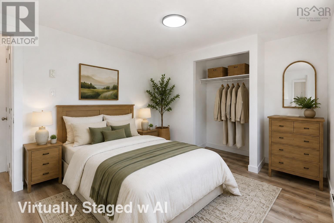
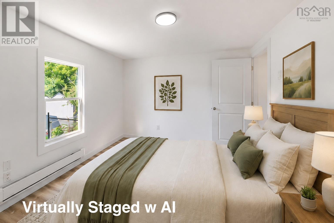
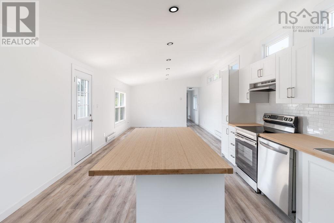
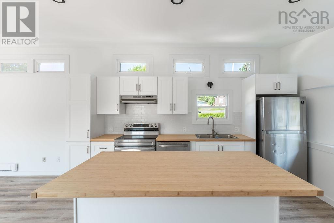
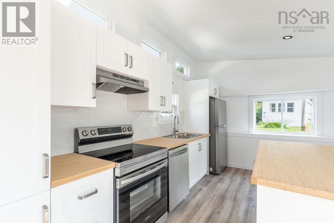
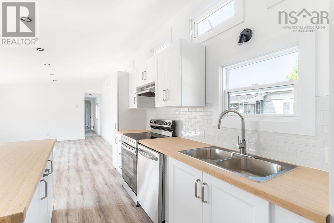
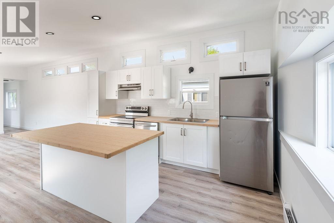
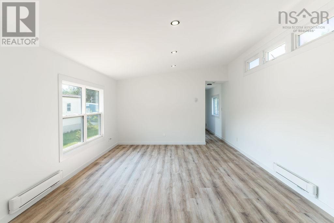
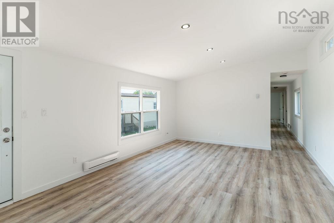
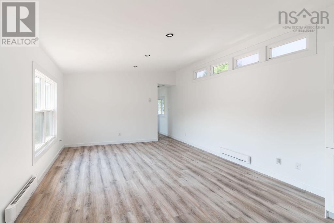
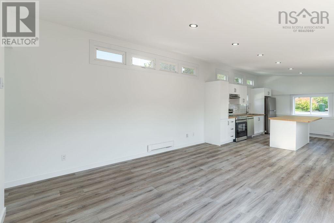
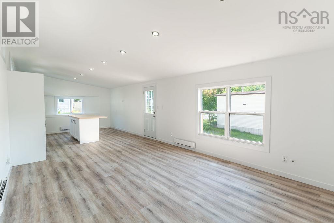
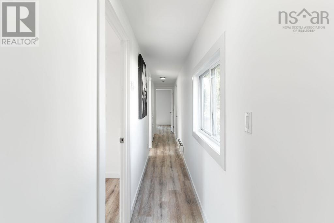
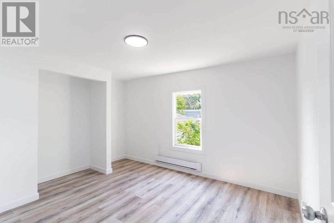
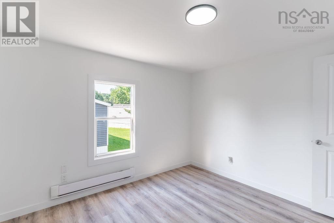
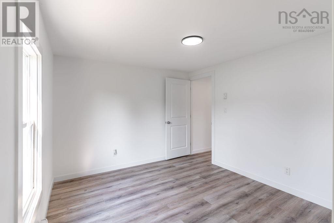
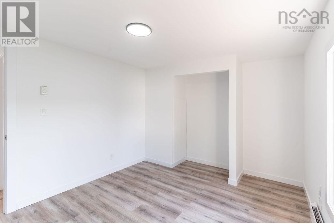
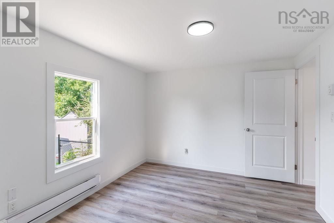
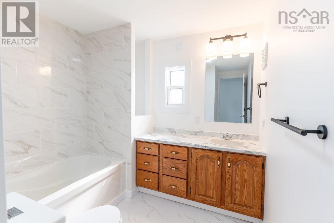
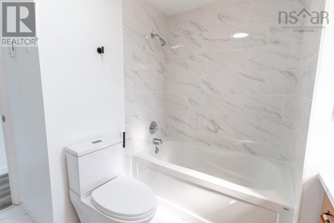
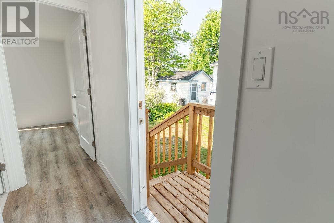
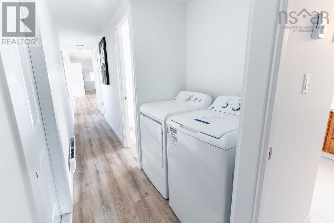
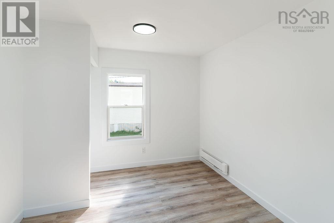
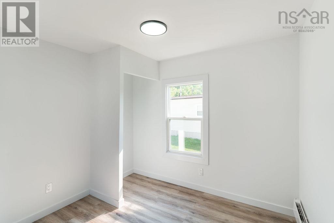
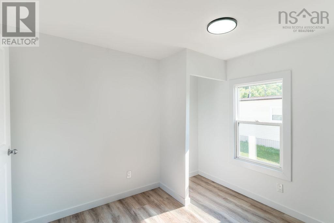
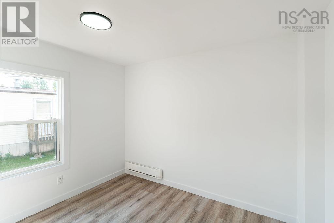
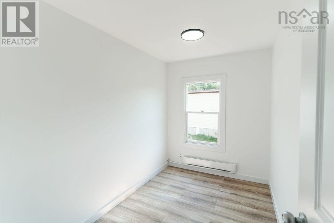
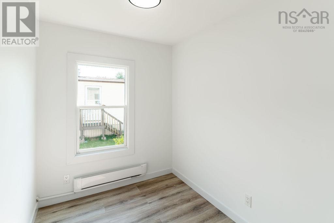
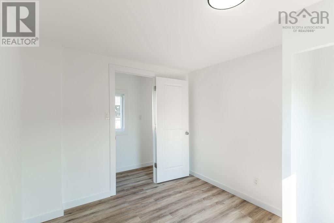
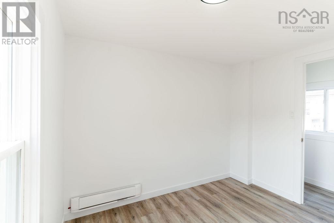
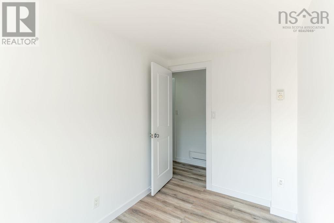
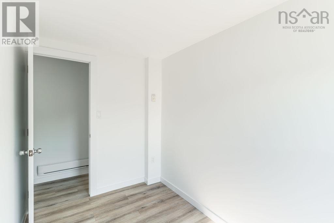
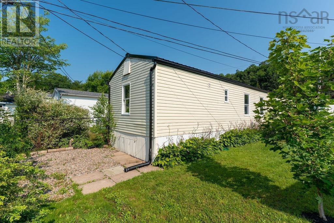
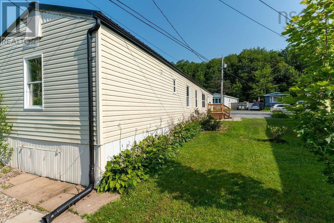

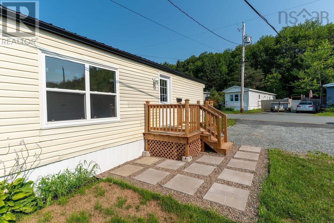
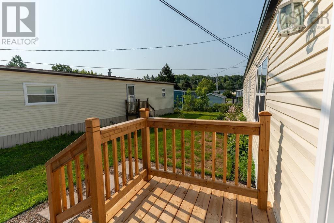
Recently renovated from top to bottom, this bright and stylish home in pet-friendly Sackville Estates is move-in ready! Featuring drywall throughout, new flooring, interior doors, trim, fresh paint, and a beautifully updated kitchen with new cabinetry, every detail has been thoughtfully refreshed. The open-concept living area is enhanced by a single-slope vaulted ceiling and transom windows that flood the space with natural light. Offering 3 bedrooms, including a versatile third room ideal as a nursery, home office, or guest space (no closet), this home is as functional as it is inviting. Outside, enjoy low-maintenance living in a welcoming community close to schools, shopping, recreation, and all the amenities of Middle Sackville. An exceptional opportunity for first-time buyers or those looking to downsize in style! (id:45785)
Property Details
| MLS® Number | 202619813 |
| Property Type | Single Family |
| Neigbourhood | Sackville Estates |
| Community Name | Middle Sackville |
| Features | Level |
Building
| Bathroom Total | 1 |
| Bedrooms Above Ground | 3 |
| Bedrooms Total | 3 |
| Architectural Style | Mini |
| Basement Type | None |
| Constructed Date | 1984 |
| Exterior Finish | Vinyl |
| Flooring Type | Laminate |
| Heating Fuel | Electric |
| Heating Type | Baseboard Heaters |
| Stories Total | 1 |
| Size Interior | 706 Ft2 |
| Total Finished Area | 706 Sqft |
| Type | Mobile Home |
| Utility Water | Municipal Water |
Parking
| Gravel |
Land
| Acreage | No |
| Landscape Features | Landscaped |
| Sewer | Municipal Sewage System |
Rooms
| Level | Type | Length | Width | Dimensions |
|---|---|---|---|---|
| Main Level | Eat In Kitchen | 15 9 x 13 | ||
| Main Level | Living Room | 15 9 x 13 | ||
| Main Level | Primary Bedroom | 10 2 x 10 9 | ||
| Main Level | 4pc Bathroom | 7 x 7 9 | ||
| Main Level | Bedroom | 9 1 x 9 11 | ||
| Main Level | Bedroom | 9 6 x 6 3 |
https://www.realtor.ca/real-estate/30123918/23-brook-street-middle-sackville-middle-sackville
Contact Us
Contact us for more information
Kelly Brown
222 Waterfront Drive, Suite 106
Bedford, Nova Scotia B4A 0H3

The trademarks REALTOR®, REALTORS®, and the REALTOR® logo are controlled by The Canadian Real Estate Association (CREA) and identify real estate professionals who are members of CREA. The trademarks MLS®, Multiple Listing Service® and the associated logos are owned by The Canadian Real Estate Association (CREA) and identify the quality of services provided by real estate professionals who are members of CREA. The trademark DDF® is owned by The Canadian Real Estate Association (CREA) and identifies CREA's Data Distribution Facility (DDF®)
August 06 2026 07:14:18
Nova Scotia Association of REALTORS®
Keller Williams Select Realty