
23 Grandview Drive Wolfville, Nova Scotia B4P 1W7

$849,900
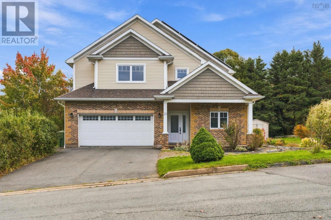
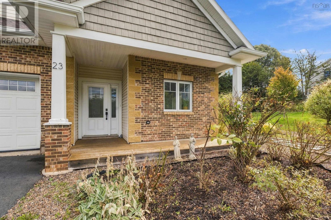
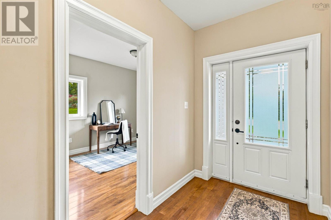
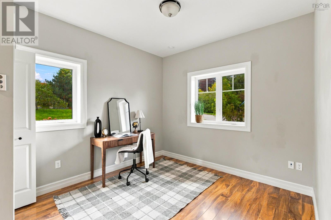
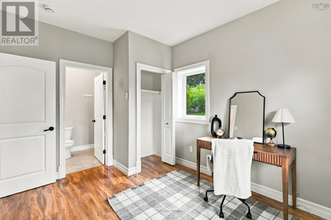
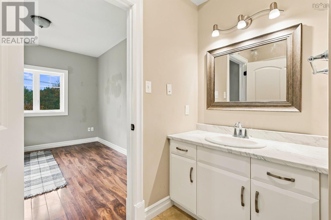
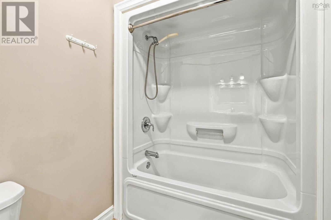
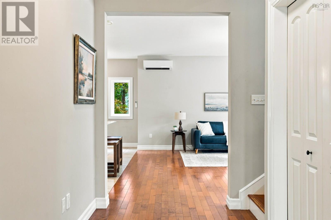
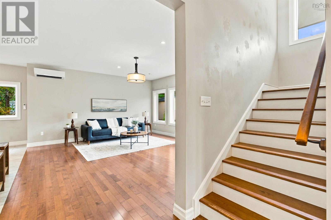
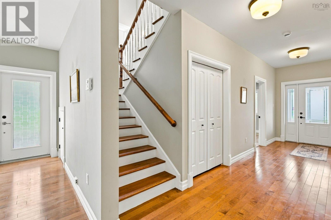
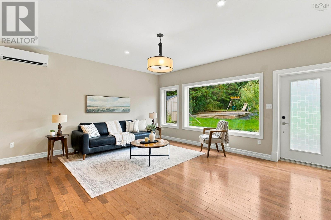
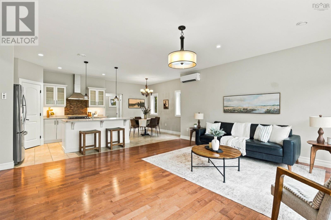
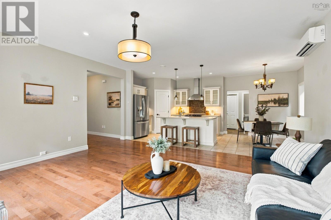
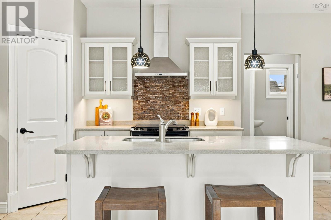
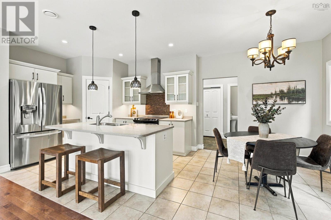
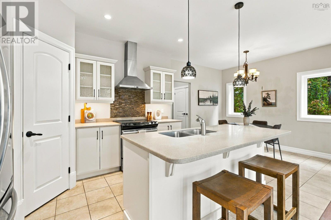
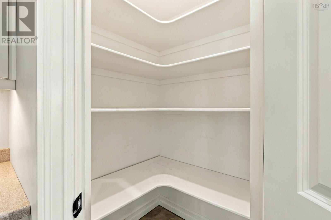
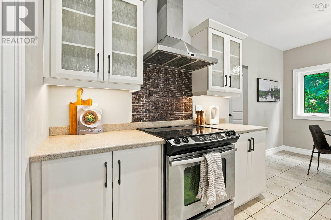
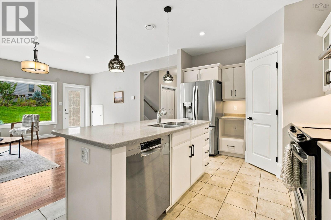
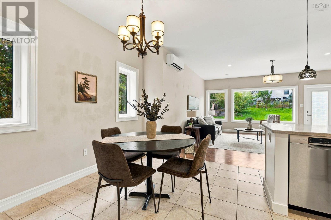
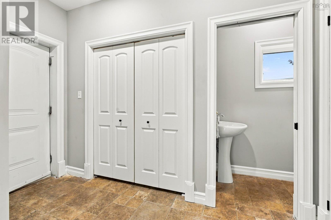
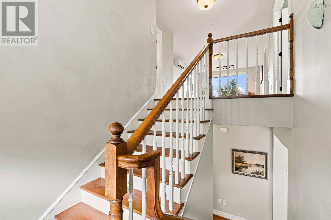
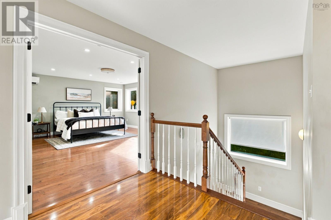
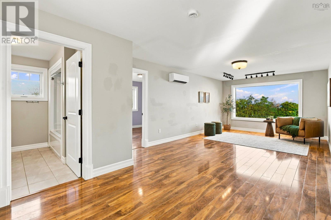
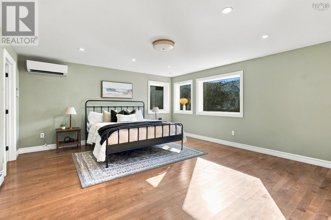
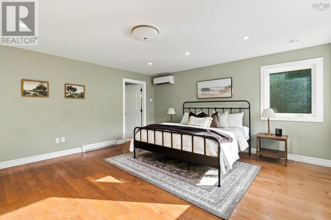
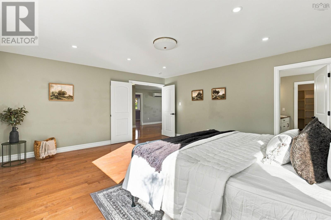
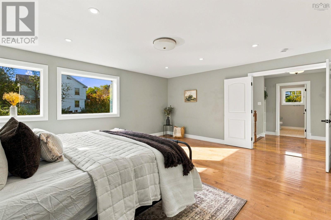
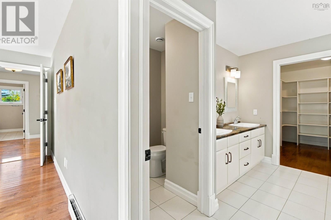
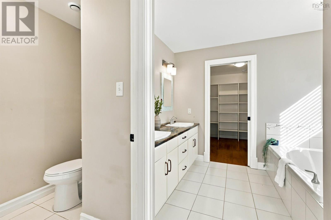
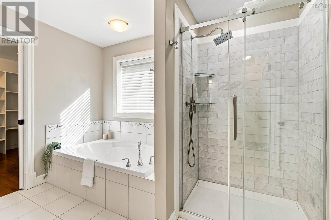
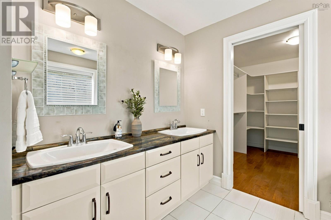
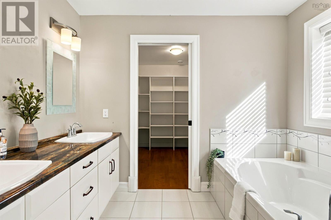
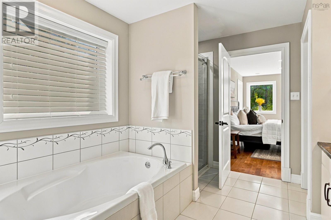
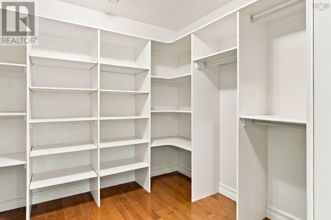
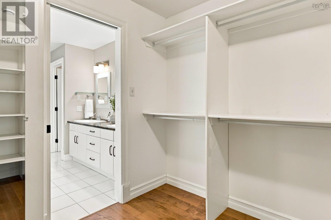
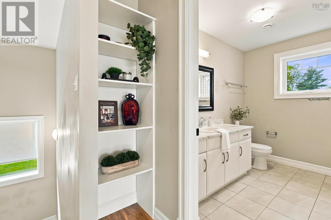
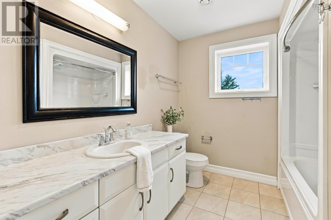
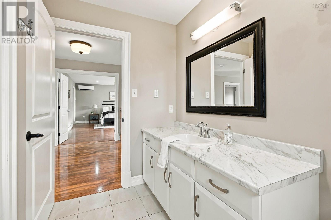
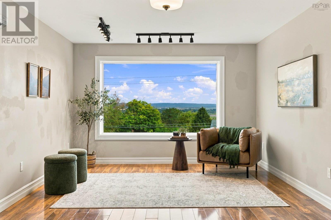
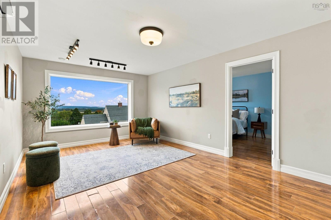
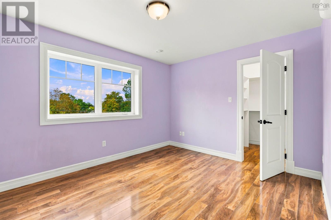
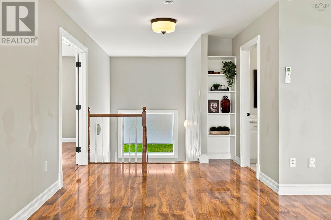
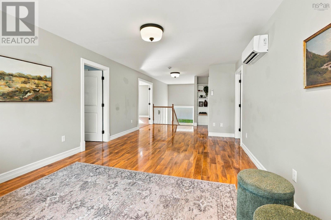
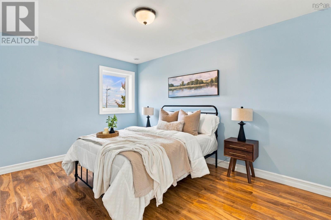
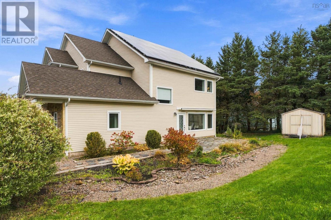
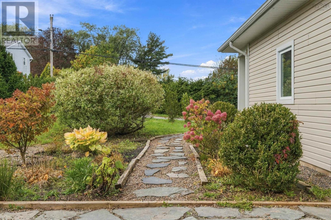
Welcome to 23 Grandview Drive, a spacious 4-bedroom, 4-bath home in beautiful Wolfville. The open-concept main level brings the kitchen, dining and living areas together, creating a great space for everyday living and entertaining. Upstairs features a bright landing with panoramic views and generously sized bedrooms, including three with walk-in closets and two with private ensuites. Set on a landscaped corner lot, the property offers plenty of outdoor space to relax, garden or entertain. Solar panels and heat pumps add excellent energy efficiency, while the location puts you close to Wolfvilles vineyards, farmers markets, orchards, shops and restaurants. Book your viewing today! (id:45785)
Property Details
| MLS® Number | 202625489 |
| Property Type | Single Family |
| Community Name | Wolfville |
| Amenities Near By | Golf Course, Park, Playground, Shopping |
| Community Features | School Bus |
| Features | Solar Equipment |
| Structure | Shed |
Building
| Bathroom Total | 4 |
| Bedrooms Above Ground | 4 |
| Bedrooms Total | 4 |
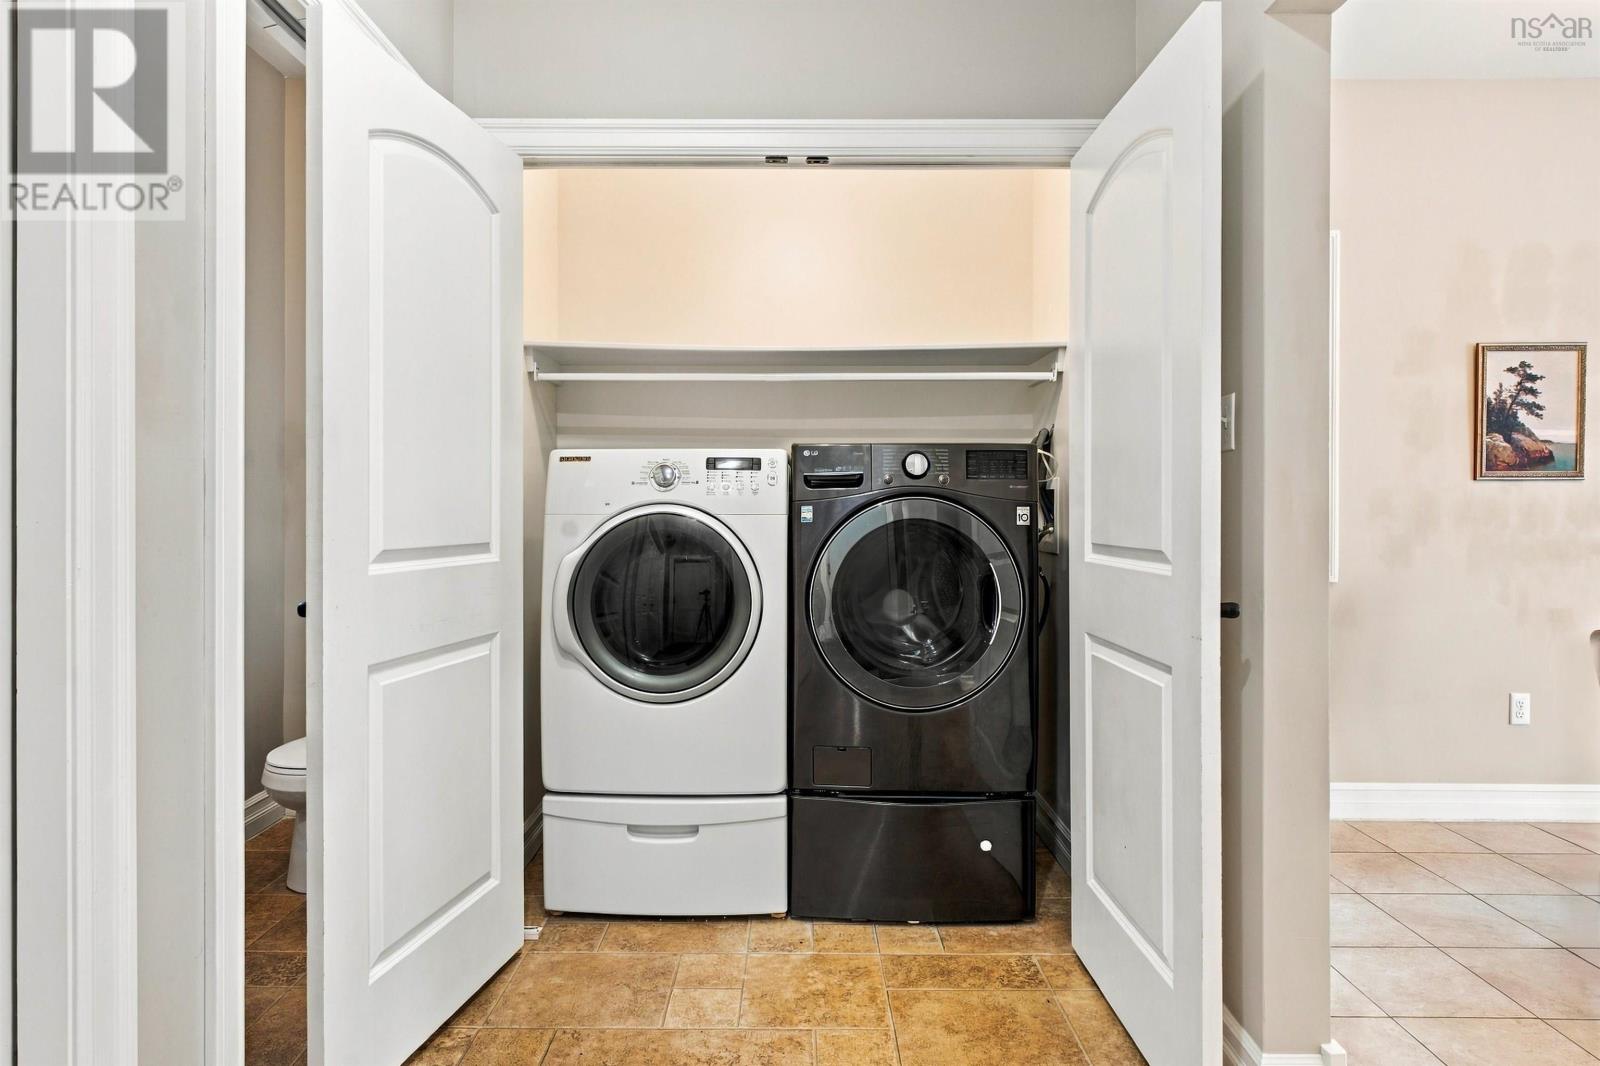
| Appliances | Oven, Dishwasher, Dryer, Washer, Refrigerator |
| Basement Type | None |
| Constructed Date | 2013 |
| Construction Style Attachment | Detached |
| Cooling Type | Air Conditioned |
| Exterior Finish | Brick, Vinyl |
| Flooring Type | Ceramic Tile, Hardwood, Laminate |
| Foundation Type | Concrete Slab |
| Half Bath Total | 1 |
| Heating Fuel | Electric, Solar |
| Heating Type | Heat Pump, Ductless, Hot Water, In Floor Heating |
| Stories Total | 2 |
| Size Interior | 2,526 Ft2 |
| Total Finished Area | 2526 Sqft |
| Type | House |
| Utility Water | Municipal Water |
Parking
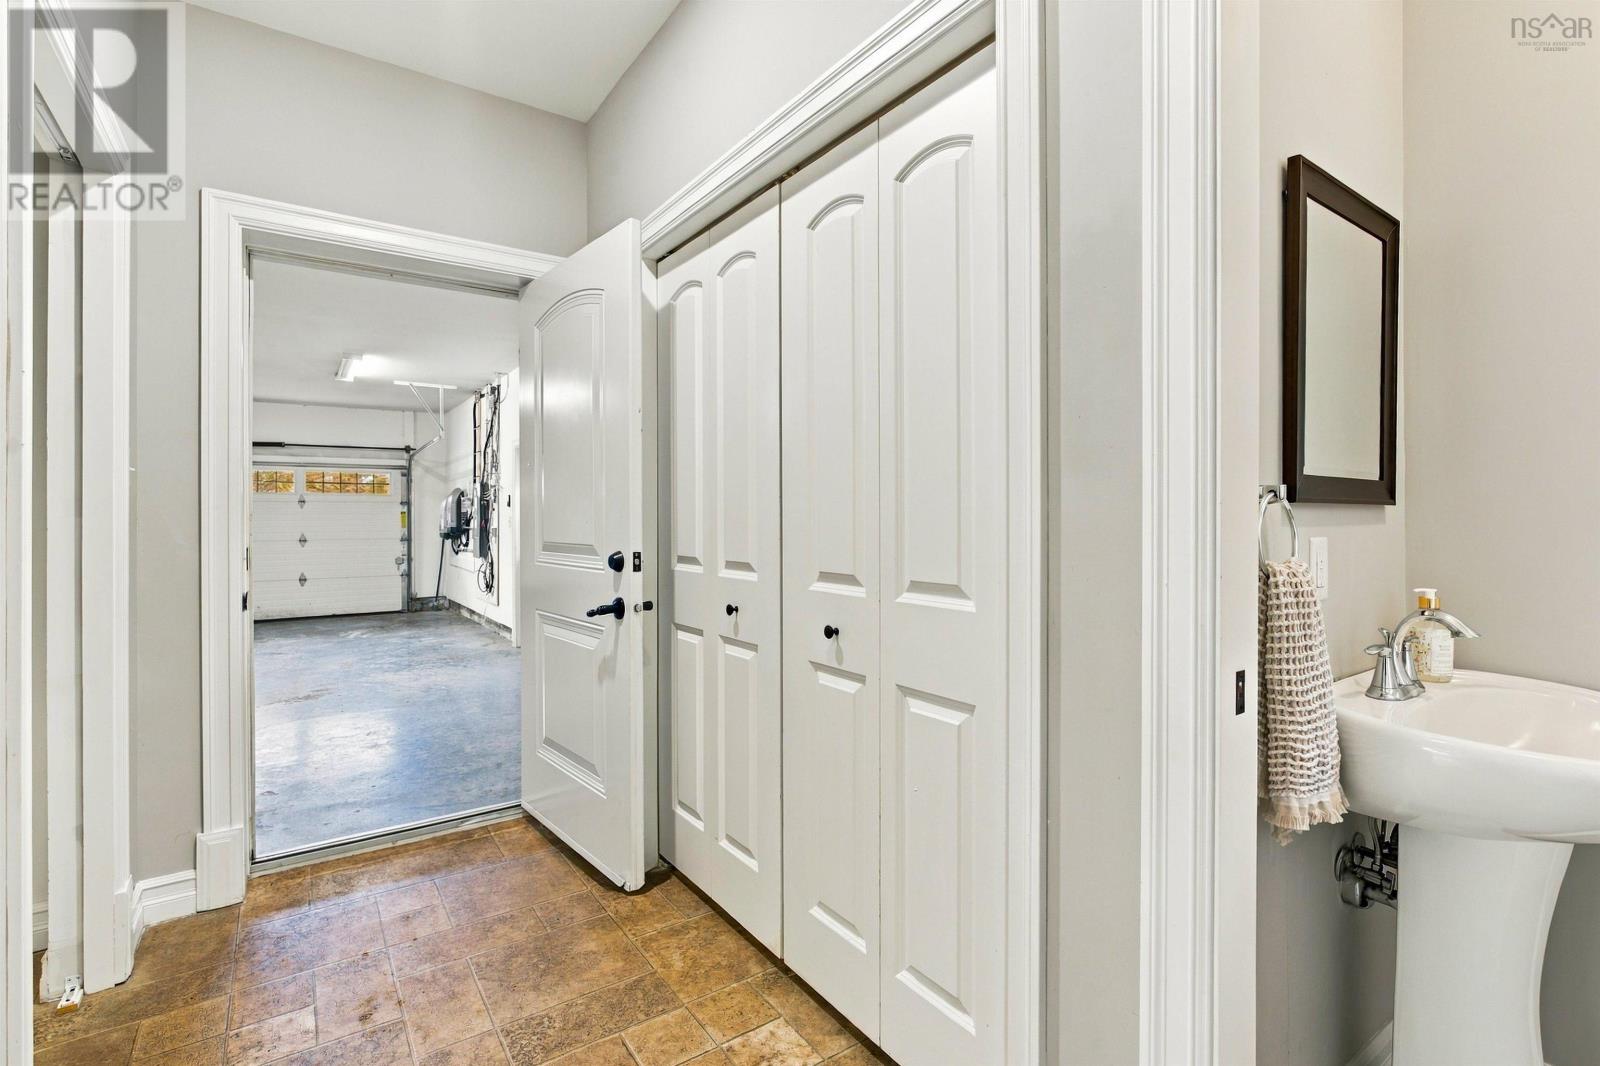
| Garage | |
| Attached Garage | |
| Heated Garage | |
| Paved Yard |
Land
| Acreage | No |
| Land Amenities | Golf Course, Park, Playground, Shopping |
| Landscape Features | Landscaped |
| Sewer | Municipal Sewage System |
| Size Irregular | 0.3608 |
| Size Total | 0.3608 Ac |
| Size Total Text | 0.3608 Ac |
Rooms
| Level | Type | Length | Width | Dimensions |
|---|---|---|---|---|
| Second Level | Primary Bedroom | 17.7.. X 10 | ||
| Second Level | 5pc Ensuite Bath | 12.8.. X 10.8. | ||
| Second Level | 4pc Bathroom | 8.10.. X 7.8. | ||
| Second Level | Bedroom | 10.5.. X 13.5. | ||
| Second Level | Family Room | 12. X 27.9. | ||
| Main Level | Kitchen | 12.2.. X 10 | ||
| Main Level | Living Room | 17.5.. X 10 | ||
| Main Level | Dining Room | 8.10.. X 10.11. | ||
| Main Level | Bedroom | 12.4.. X 9.11. | ||
| Main Level | 4pc Ensuite Bath | 5.6.. X 8.11. | ||
| Main Level | Mud Room | 10.9.. X 5.10. | ||
| Main Level | 2pc Bathroom | 5.7.. X 2.11. | ||
| Main Level | Utility Room | 7. X 2.11 | ||
| Main Level | Bedroom | 9.10.. X 14.3. |
https://www.realtor.ca/real-estate/30383248/23-grandview-drive-wolfville-wolfville
Contact Us
Contact us for more information
Benjamin Green
https://www.facebook.com/benjamingreenrealestate
233 Bedford Hwy
Halifax, Nova Scotia B3M 2J9

The trademarks REALTOR®, REALTORS®, and the REALTOR® logo are controlled by The Canadian Real Estate Association (CREA) and identify real estate professionals who are members of CREA. The trademarks MLS®, Multiple Listing Service® and the associated logos are owned by The Canadian Real Estate Association (CREA) and identify the quality of services provided by real estate professionals who are members of CREA. The trademark DDF® is owned by The Canadian Real Estate Association (CREA) and identifies CREA's Data Distribution Facility (DDF®)
October 09 2026 05:40:35
Nova Scotia Association of REALTORS®
Press Realty Inc.