
23 Selena Court Port Williams, Nova Scotia B0P 1T0

$439,900
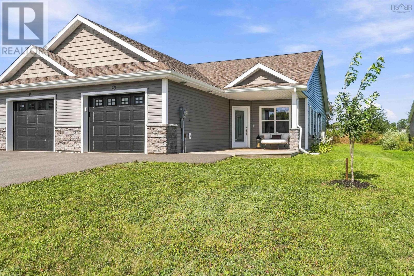
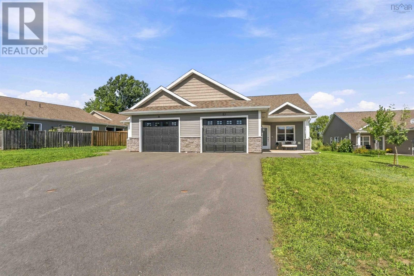
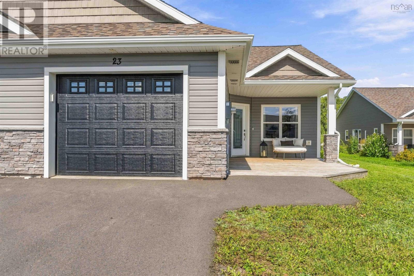
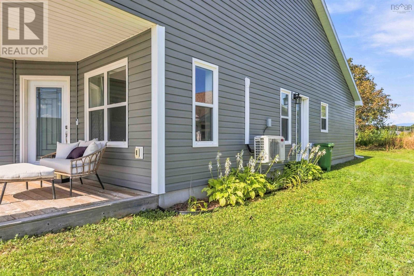
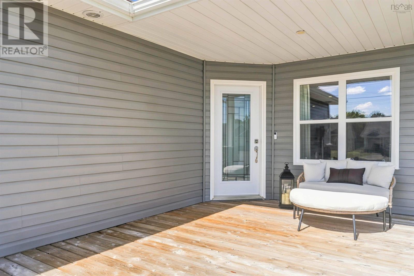
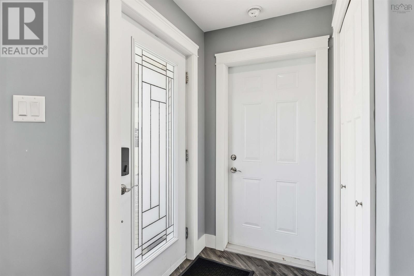
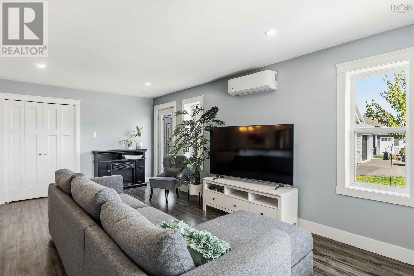
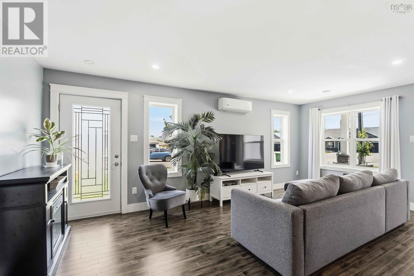
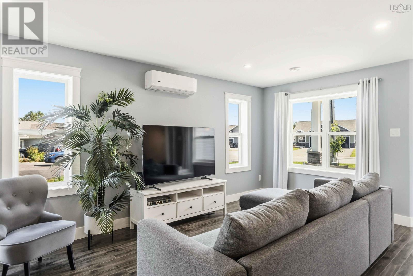
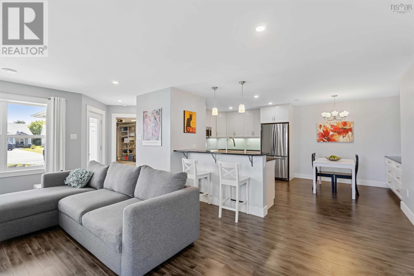
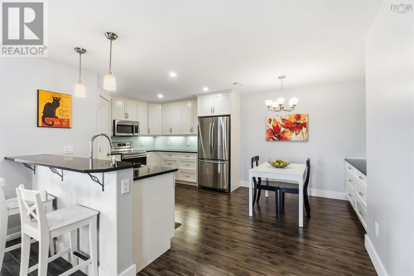
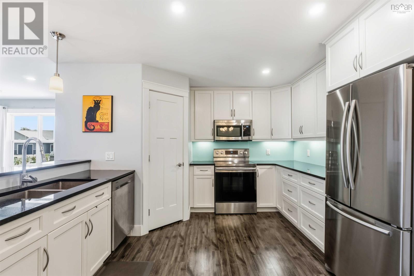
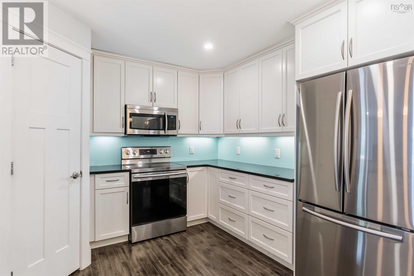
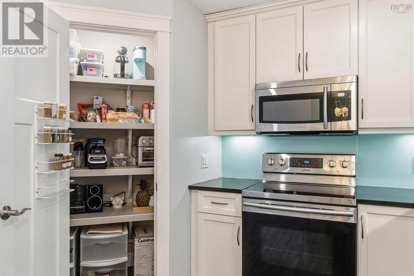
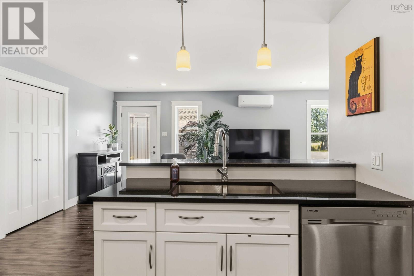
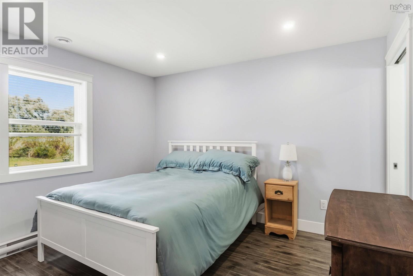
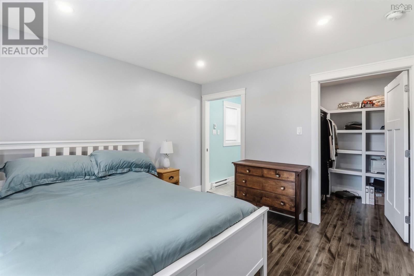
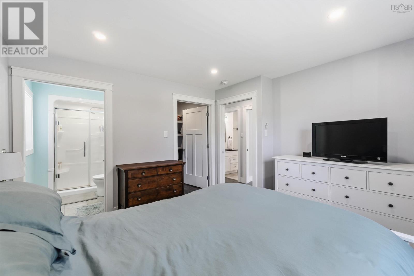
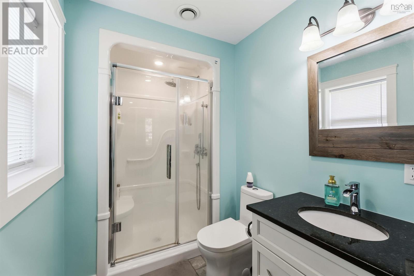
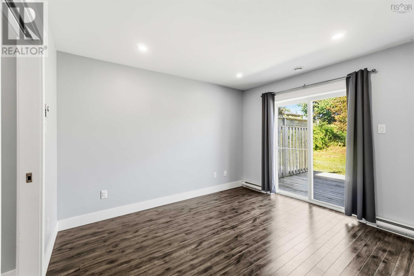
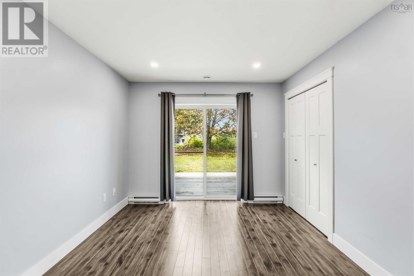
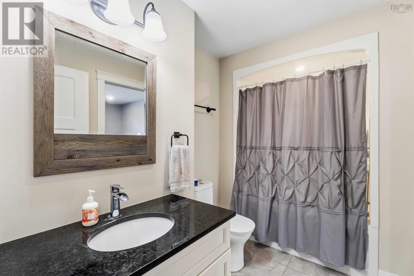
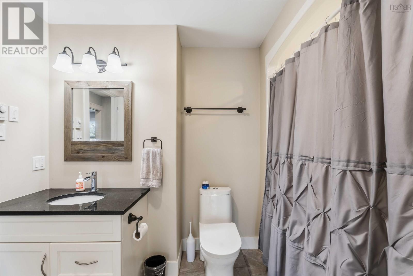
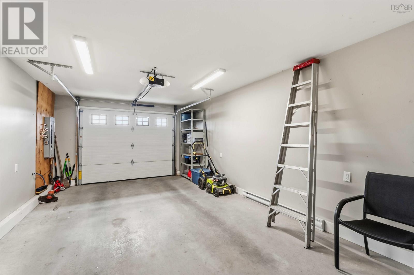
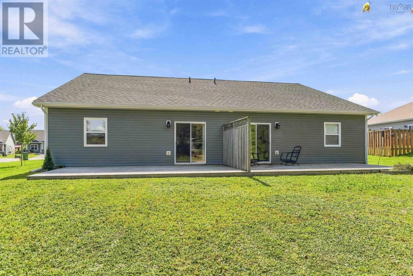
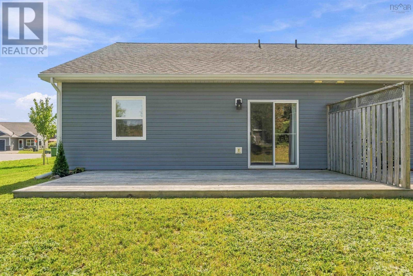
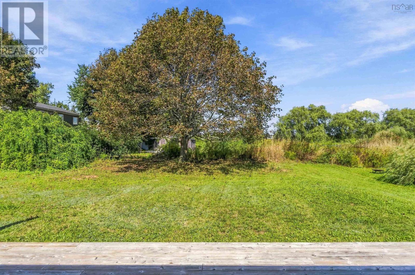
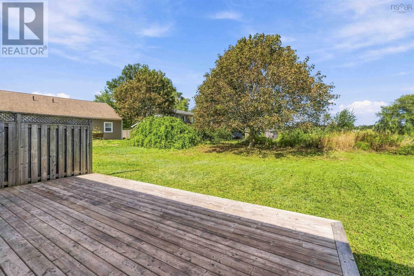
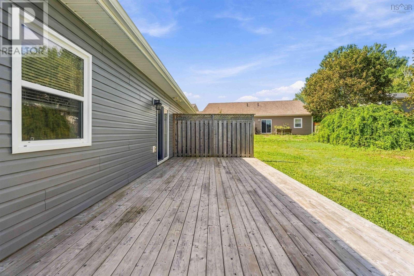
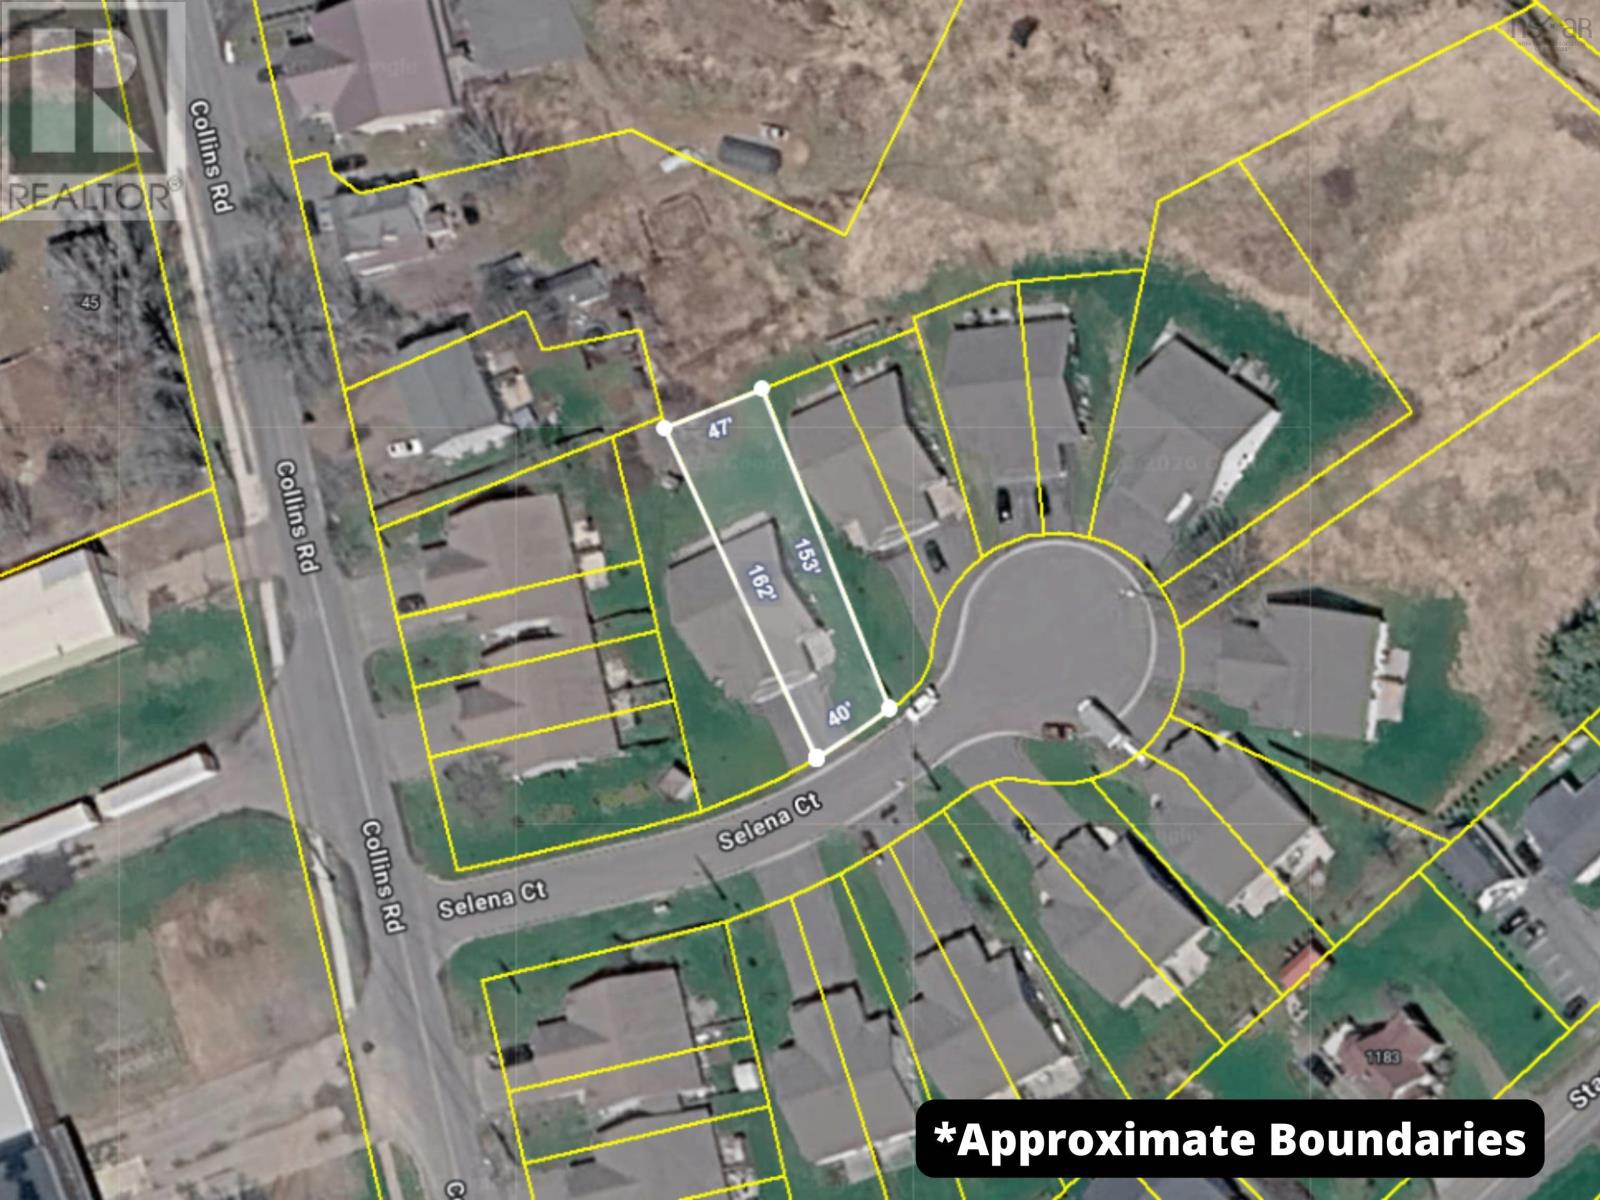
Located on a quiet cul-de-sac in one of the Annapolis Valleys most sought-after communities, this beautifully maintained 2 bedroom, 2 bath semi-detached home offers modern comfort, plenty of natural light and an unbeatable location. At just 7 years old, its move-in ready and designed for easy everyday living. This bright, open concept home features a modern kitchen with white cabinetry, a large corner pantry, sit-up breakfast bar, generous workspace and ample storage, flowing seamlessly into the dining and living areas. The main bath includes a convenient cheater door to one of the bedrooms, while the spacious primary suite offers a large walk-in closet and private ensuite. Enjoy the outdoors from the spacious covered front patio or step onto the back deck overlooking the large backyard. A beautiful mature maple tree adds character and shade, while there is still plenty of room to add a shed or create your own outdoor space. An attached, heated and wired single garage adds even more convenience. And the location? Its hard to beat. Walk to Port Williams restaurants, shops, parks and schools, while being just 10 minutes from the amenities of New Minas, Kentville, Wolfville and highway access and 1 hour to downtown Halifax and the Halifax Stanfield International Airport. Book your showing today! This one just might be perfect! (id:45785)
Property Details
| MLS® Number | 202623324 |
| Property Type | Single Family |
| Community Name | Port Williams |
| Amenities Near By | Park, Playground, Public Transit, Shopping, Place Of Worship |
| Community Features | School Bus |
| Features | Wheelchair Access, Level |
Building
| Bathroom Total | 2 |
| Bedrooms Above Ground | 2 |
| Bedrooms Total | 2 |
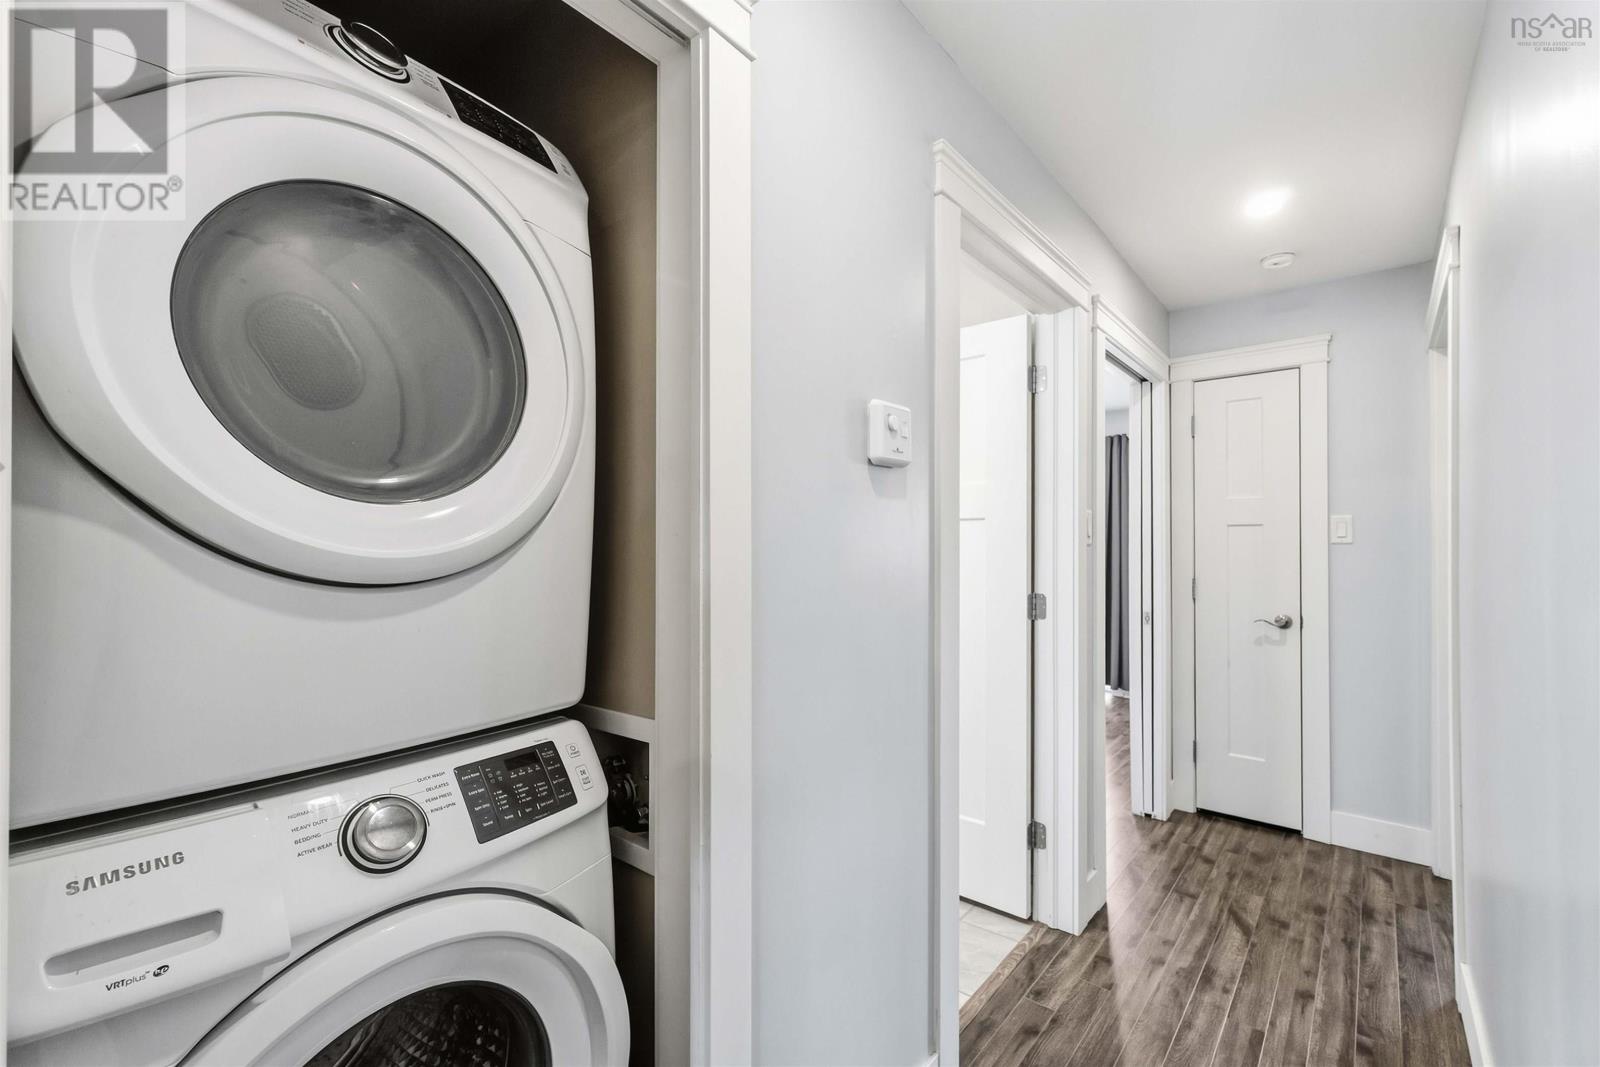
| Appliances | Stove, Dishwasher, Dryer, Washer, Refrigerator |
| Basement Type | None |
| Constructed Date | 2019 |
| Construction Style Attachment | Semi-detached |
| Cooling Type | Air Conditioned |
| Exterior Finish | Vinyl |
| Flooring Type | Tile, Vinyl |
| Foundation Type | Concrete Slab |
| Heating Fuel | Electric |
| Heating Type | Baseboard Heaters, Heat Pump, Ductless |
| Stories Total | 1 |
| Size Interior | 1,101 Ft2 |
| Total Finished Area | 1101 Sqft |
| Type | House |
| Utility Water | Municipal Water |
Parking
| Garage | |
| Attached Garage | |
| Heated Garage | |
| Paved Yard |
Land
| Acreage | No |
| Land Amenities | Park, Playground, Public Transit, Shopping, Place Of Worship |
| Landscape Features | Landscaped |
| Sewer | Municipal Sewage System |
| Size Irregular | 0.1553 |
| Size Total | 0.1553 Ac |
| Size Total Text | 0.1553 Ac |
Rooms
| Level | Type | Length | Width | Dimensions |
|---|---|---|---|---|
| Main Level | Foyer | 4.11 x 4.1 | ||
| Main Level | Living Room | 19.8 x 11.9 | ||
| Main Level | Kitchen | 10.7 x 13 | ||
| Main Level | Dining Room | 10.6 x 6.5 | ||
| Main Level | Storage | 2.8 x 4.11 | ||
| Main Level | 4pc Bathroom | 6.5 x 7.2 | ||
| Main Level | Bedroom | 11.9 x 10.1 | ||
| Main Level | Primary Bedroom | 12.1 x 11.8 | ||
| Main Level | 3pc Ensuite Bath | 5.5 x 5.5 |
https://www.realtor.ca/real-estate/30279953/23-selena-court-port-williams-port-williams
Contact Us
Contact us for more information
Andrea Jones
https://www.valleyrealtorandrea.ca/
https://www.facebook.com/valleyrealtorandrea
Po Box 1741, 771 Central Avenue
Greenwood, Nova Scotia B0P 1N0

The trademarks REALTOR®, REALTORS®, and the REALTOR® logo are controlled by The Canadian Real Estate Association (CREA) and identify real estate professionals who are members of CREA. The trademarks MLS®, Multiple Listing Service® and the associated logos are owned by The Canadian Real Estate Association (CREA) and identify the quality of services provided by real estate professionals who are members of CREA. The trademark DDF® is owned by The Canadian Real Estate Association (CREA) and identifies CREA's Data Distribution Facility (DDF®)
October 08 2026 01:28:25
Nova Scotia Association of REALTORS®
Exit Realty Town & Country