
24 School Street Clark's Harbour, Nova Scotia B0W 1P0

$175,000
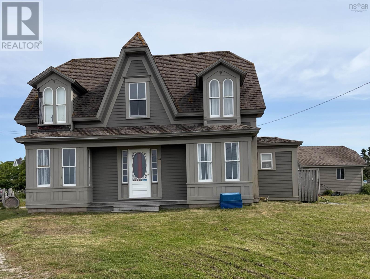
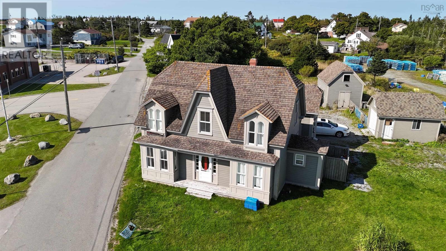
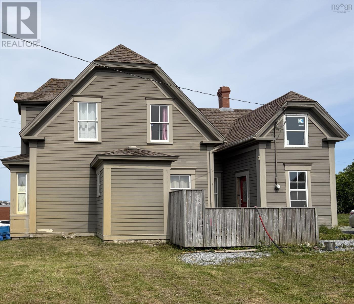
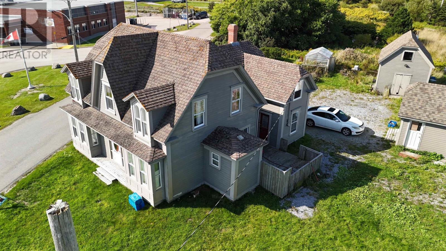
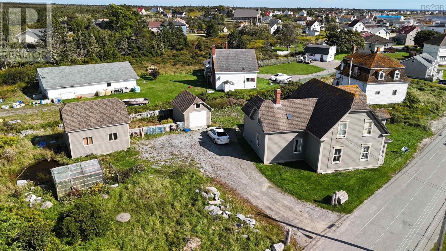
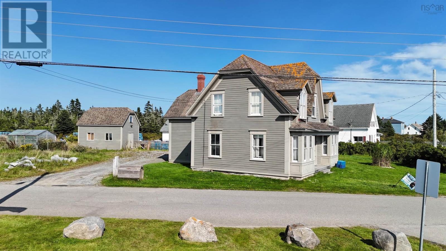
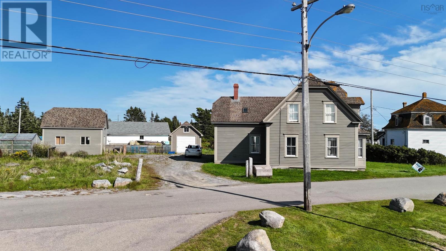
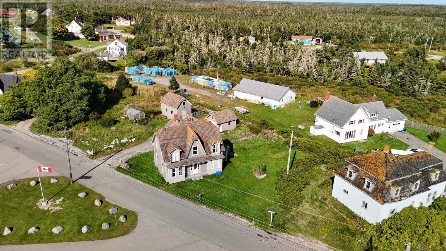
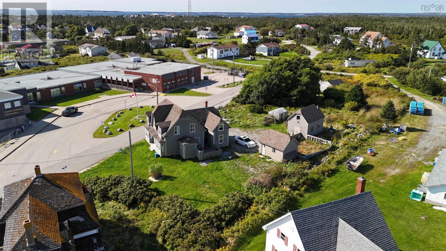
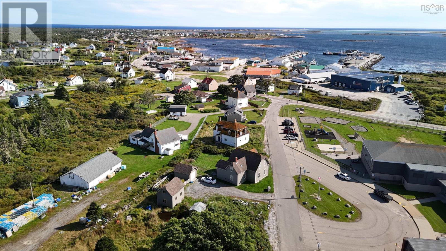
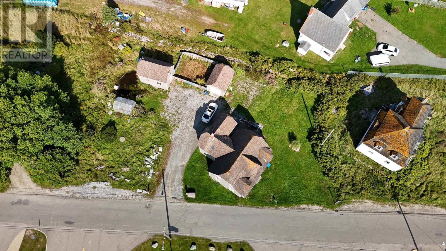
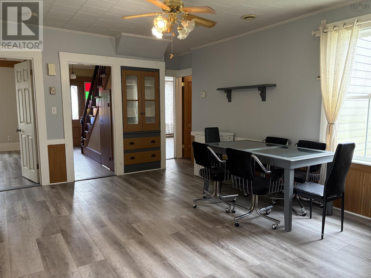
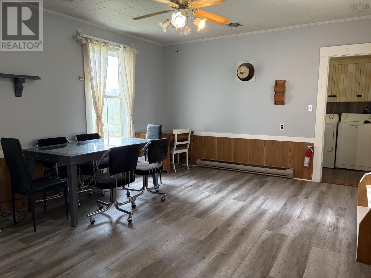
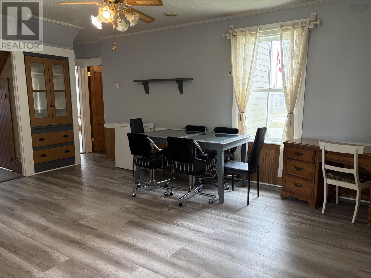
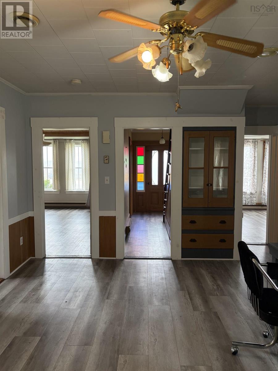
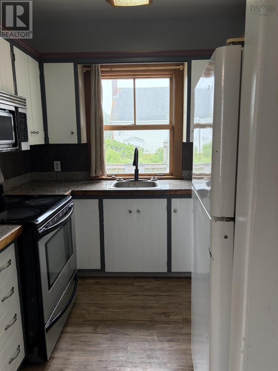
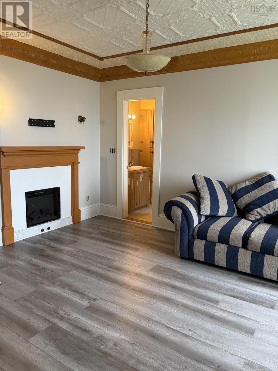
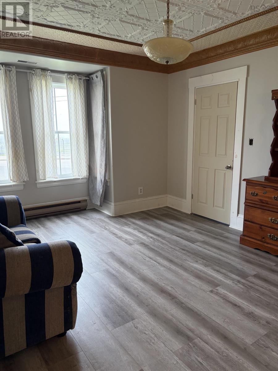
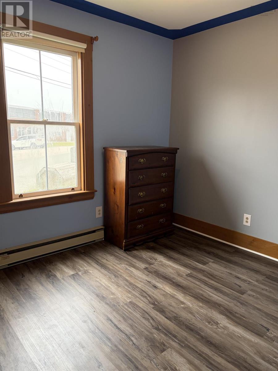
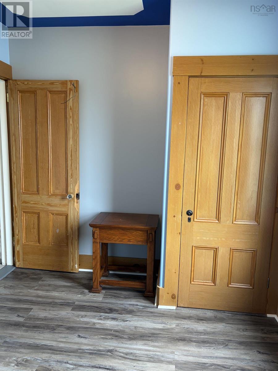
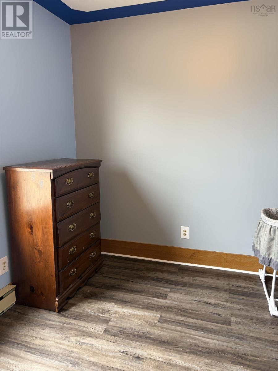
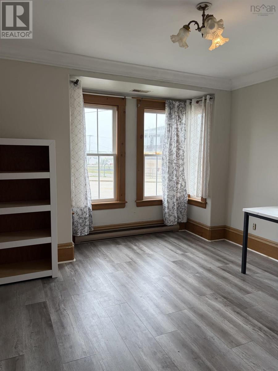
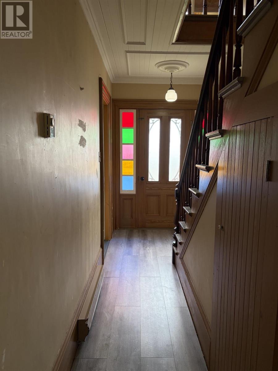
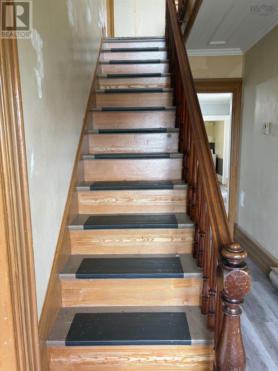
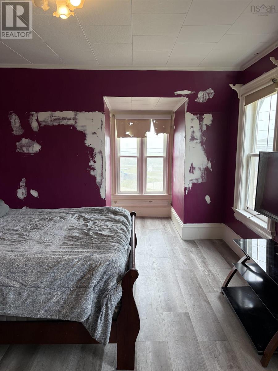
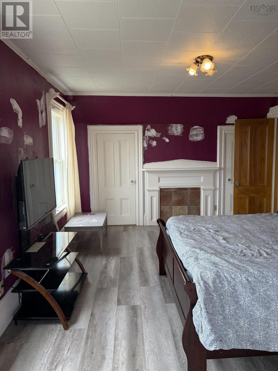
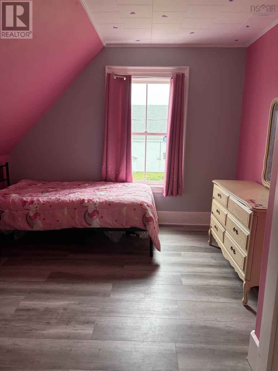
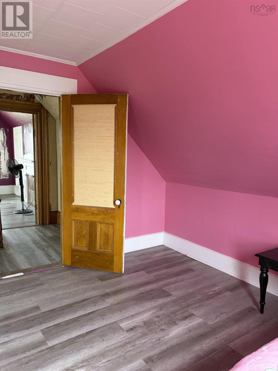
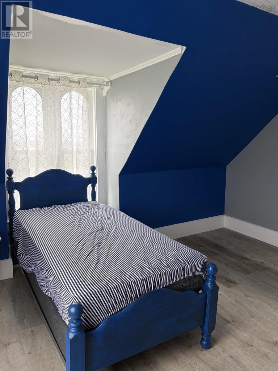
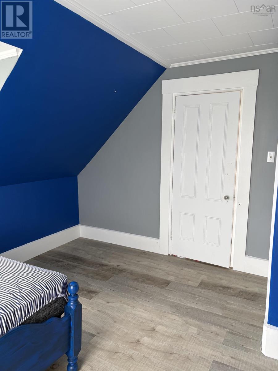
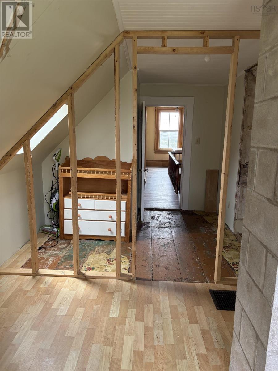
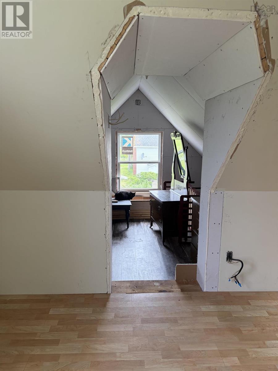
Outbuildings That Do the Heavy Lifting, Priced at $175,000 Rare in this price range: a wired two-story barn, a dedicated greenhouse, and a detached single-car garage. All on a third-of-an-acre lot in Clark's Harbour. Built for buyers who want land that works: a serious workshop, animal space, year-round growing, or simply more storage and flexibility than a typical lot offers. The barn is the standout, wired and ready for a workshop, studio, or animal housing. Add the greenhouse for year-round growing and the detached garage for secure parking, and you've got infrastructure that would cost far more to build than this entire property is priced at. The home is a straightforward, low-maintenance 1,089 sq. ft., with 4 bedrooms and 1 bathroom. A layout that suits a large family, rental potential, or a buyer ready to make it their own over time. Simple to heat and manage, freeing up your budget for the outbuildings that set this property apart. Clark's Harbour is a working fishing village on Cape Sable Island, walkable, close to local amenities, and minutes from Nova Scotia's south shore beaches. Now reduced to $175,000, this is one of the more functional, flexible properties on the market at this price point. Book your showing today. (id:45785)
Property Details
| MLS® Number | 202616766 |
| Property Type | Single Family |
| Community Name | Clark's Harbour |
| Amenities Near By | Park, Playground, Shopping, Place Of Worship, Beach |
| Community Features | School Bus |
Building
| Bathroom Total | 1 |
| Bedrooms Above Ground | 4 |
| Bedrooms Total | 4 |
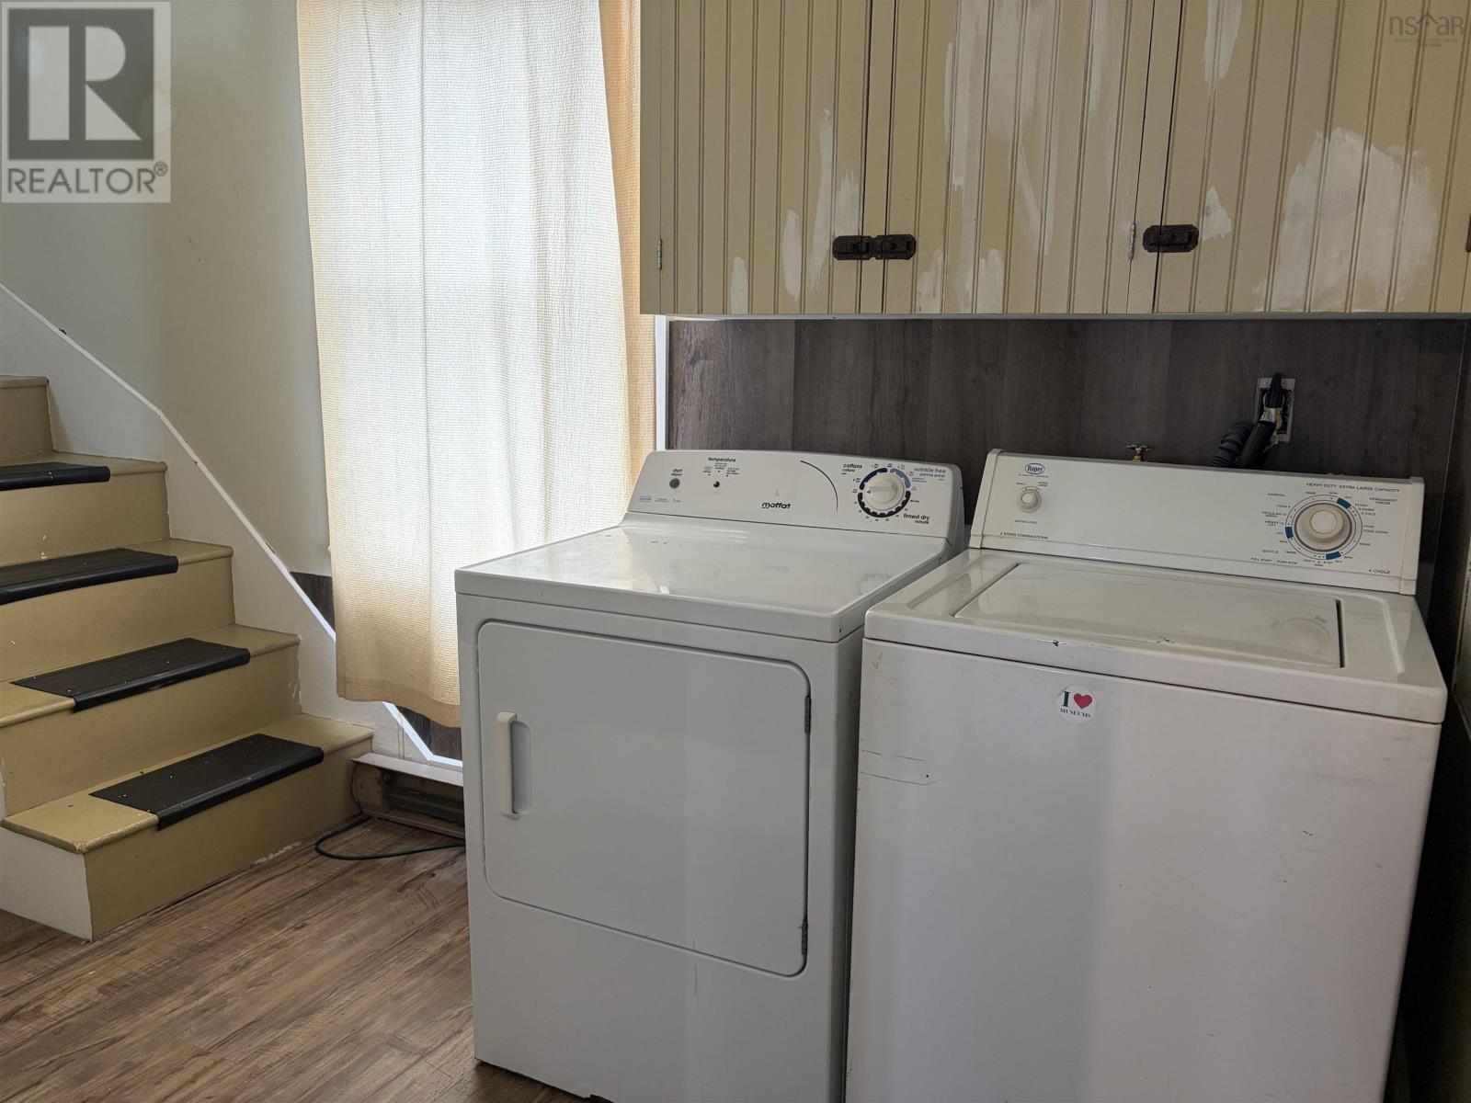
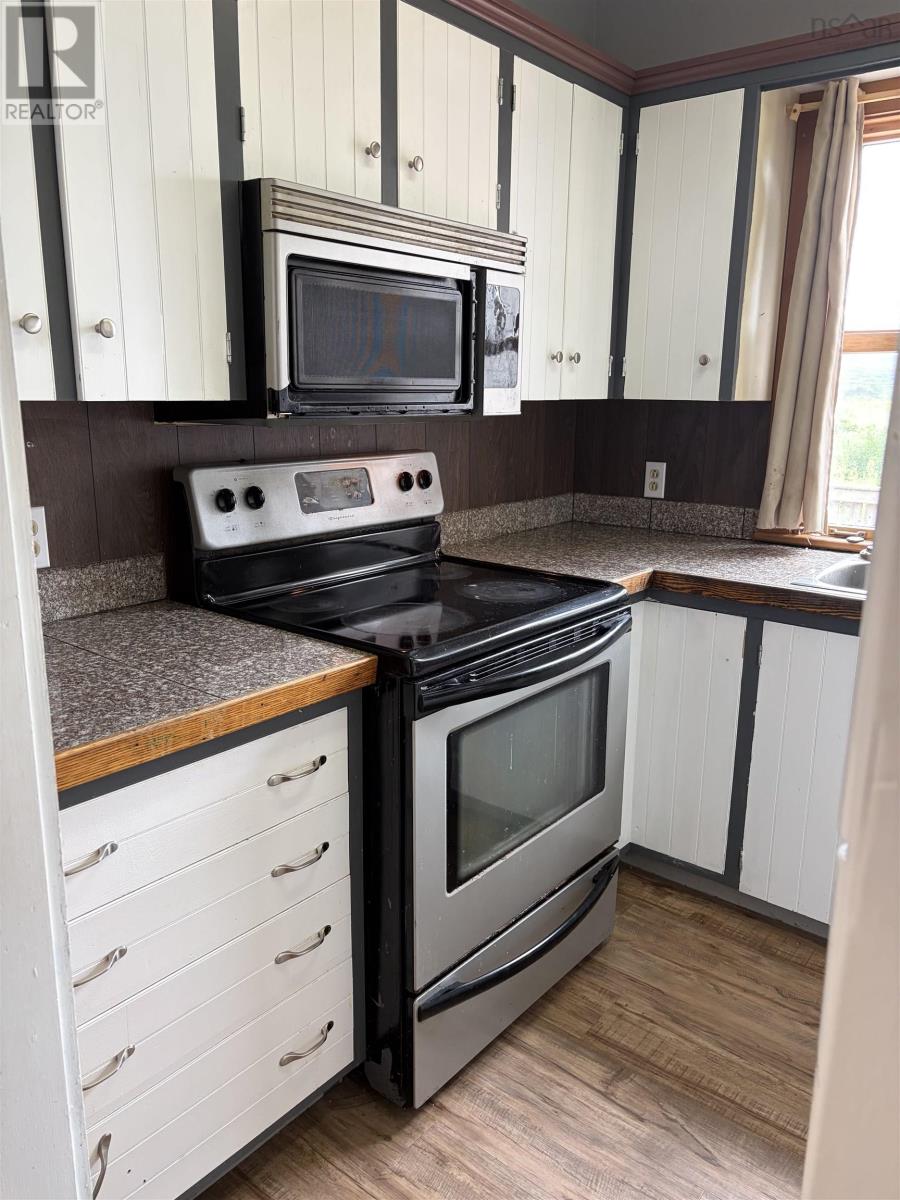
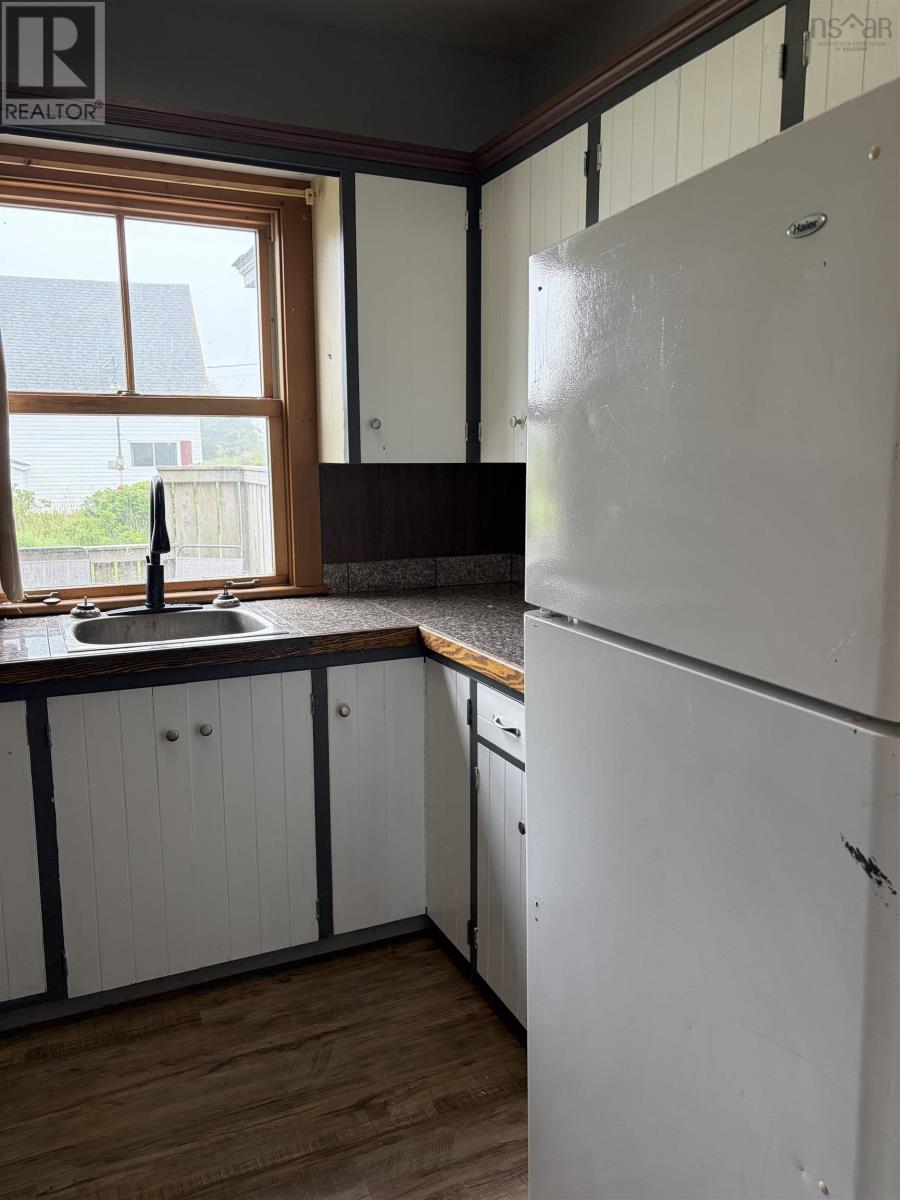
| Appliances | Stove, Dryer, Washer, Freezer - Chest, Microwave, Refrigerator |
| Basement Type | Crawl Space, Cellar |
| Constructed Date | 1926 |
| Construction Style Attachment | Detached |
| Exterior Finish | Concrete Siding |
| Flooring Type | Laminate, Linoleum |
| Foundation Type | Poured Concrete, Stone |
| Heating Fuel | Electric |
| Heating Type | Baseboard Heaters |
| Stories Total | 2 |
| Size Interior | 1,089 Ft2 |
| Total Finished Area | 1089 Sqft |
| Type | House |
| Utility Water | Dug Well |
Parking
| Garage | |
| Gravel |
Land
| Acreage | No |
| Land Amenities | Park, Playground, Shopping, Place Of Worship, Beach |
| Landscape Features | Landscaped |
| Sewer | Municipal Sewage System |
| Size Irregular | 0.3352 |
| Size Total | 0.3352 Ac |
| Size Total Text | 0.3352 Ac |
Rooms
| Level | Type | Length | Width | Dimensions |
|---|---|---|---|---|
| Second Level | Primary Bedroom | 15.6 x 12 | ||
| Second Level | Bedroom | 10.6 x 11.1 | ||
| Second Level | Bedroom | 10.11 x 12 | ||
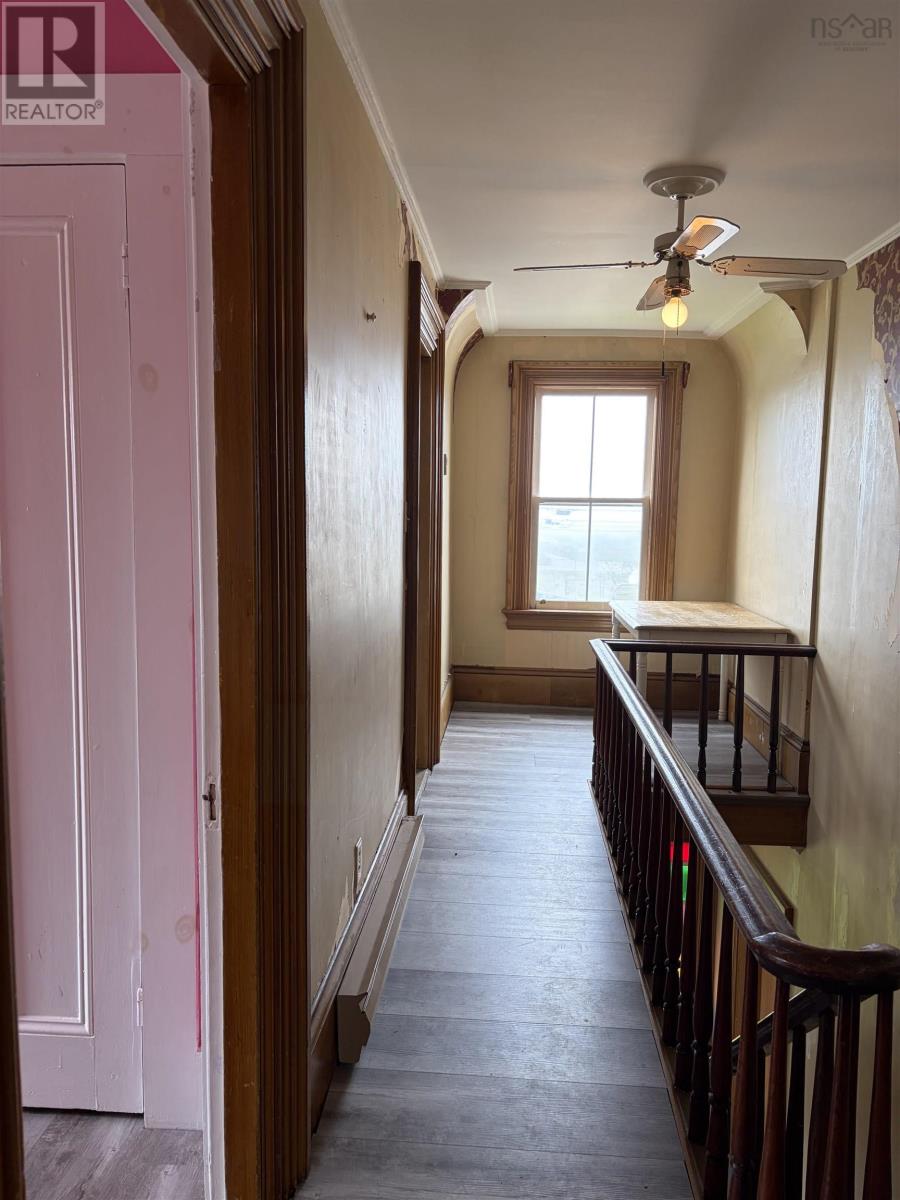
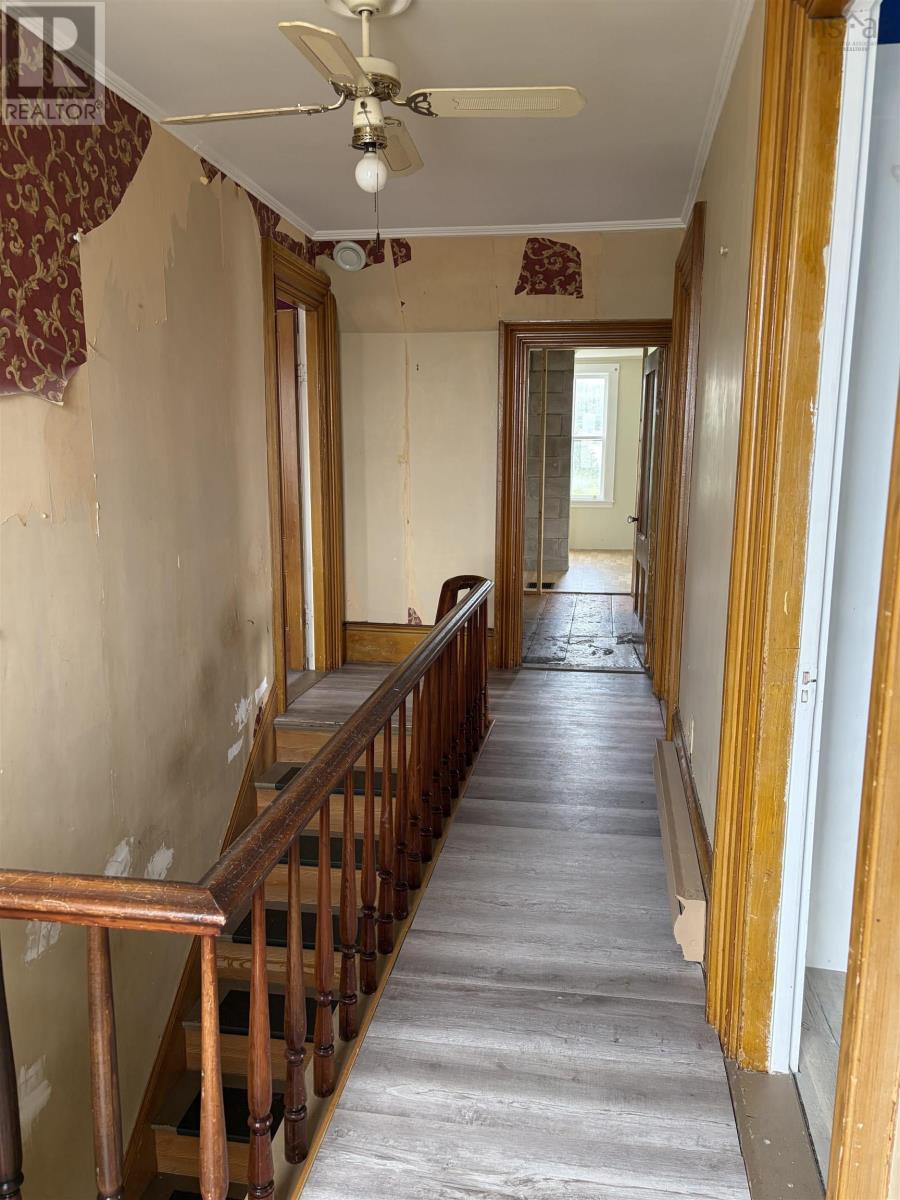
| Second Level | Foyer | 5.1 x 14 | ||
| Second Level | Other | 14.6 x 9 | ||
| Second Level | Other | 9 x 9 | ||
| Main Level | Kitchen | 7.7 x 7.11 | ||
| Main Level | Dining Room | 16.4 x 13.1 | ||
| Main Level | Living Room | 14 x 12.2 | ||
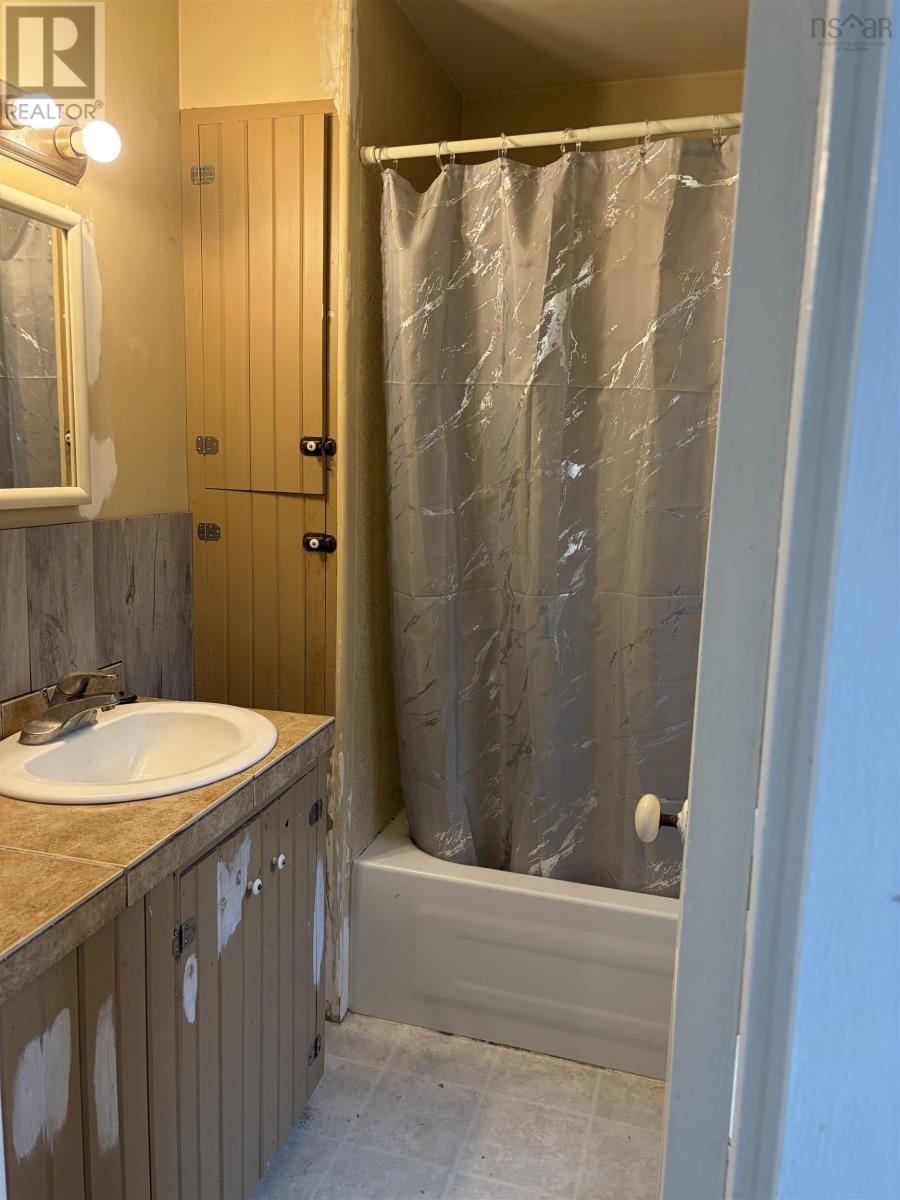
| Main Level | 4pc Bathroom | 7 x 6.2 | ||
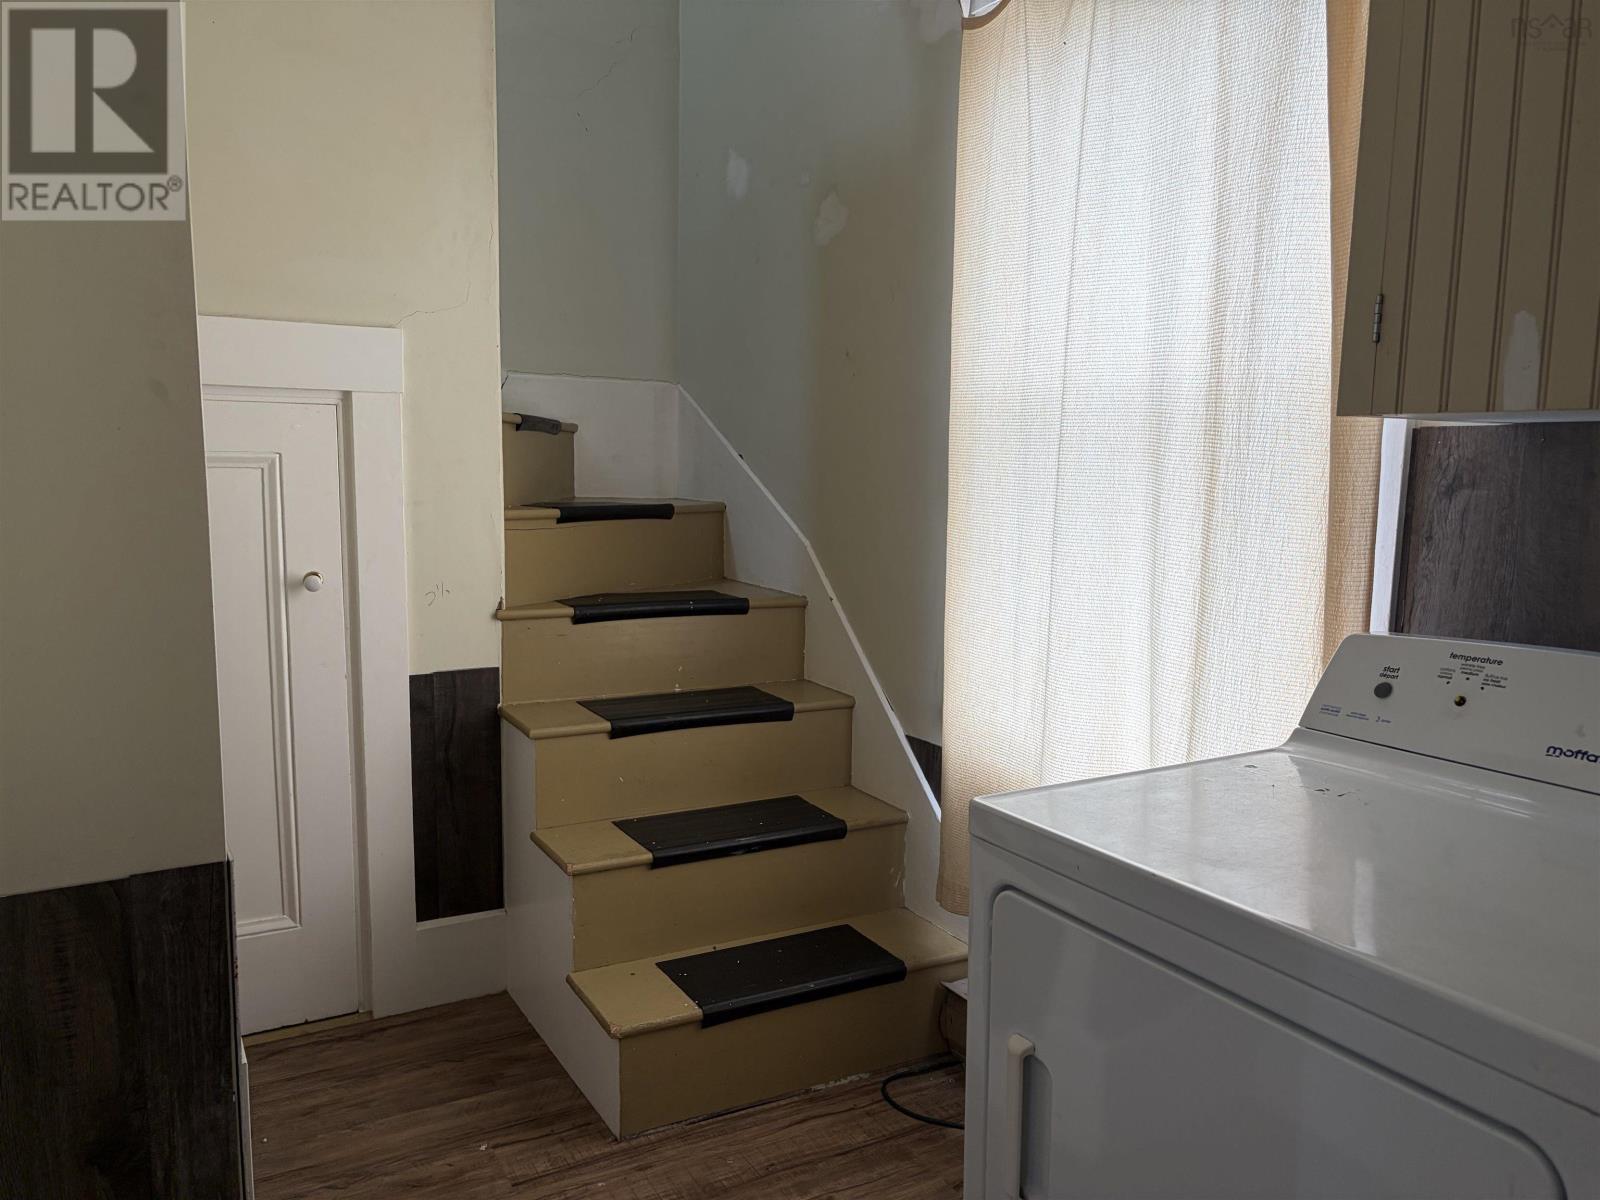
| Main Level | Laundry Room | 10.5 x 6.2 | ||
| Main Level | Bedroom | 9.2 x 10.7 | ||
| Main Level | Den | 5.5 x 10.1 | ||
| Main Level | Foyer | 5.1 x 10.1 |
https://www.realtor.ca/real-estate/30000320/24-school-street-clarkaposs-harbour-clarkaposs-harbour
Contact Us
Contact us for more information

The trademarks REALTOR®, REALTORS®, and the REALTOR® logo are controlled by The Canadian Real Estate Association (CREA) and identify real estate professionals who are members of CREA. The trademarks MLS®, Multiple Listing Service® and the associated logos are owned by The Canadian Real Estate Association (CREA) and identify the quality of services provided by real estate professionals who are members of CREA. The trademark DDF® is owned by The Canadian Real Estate Association (CREA) and identifies CREA's Data Distribution Facility (DDF®)
October 08 2026 01:20:33
Nova Scotia Association of REALTORS®
Exit Realty Inter Lake