
24 Winsloe Drive Lower Sackville, Nova Scotia B4C 1A8



$599,900
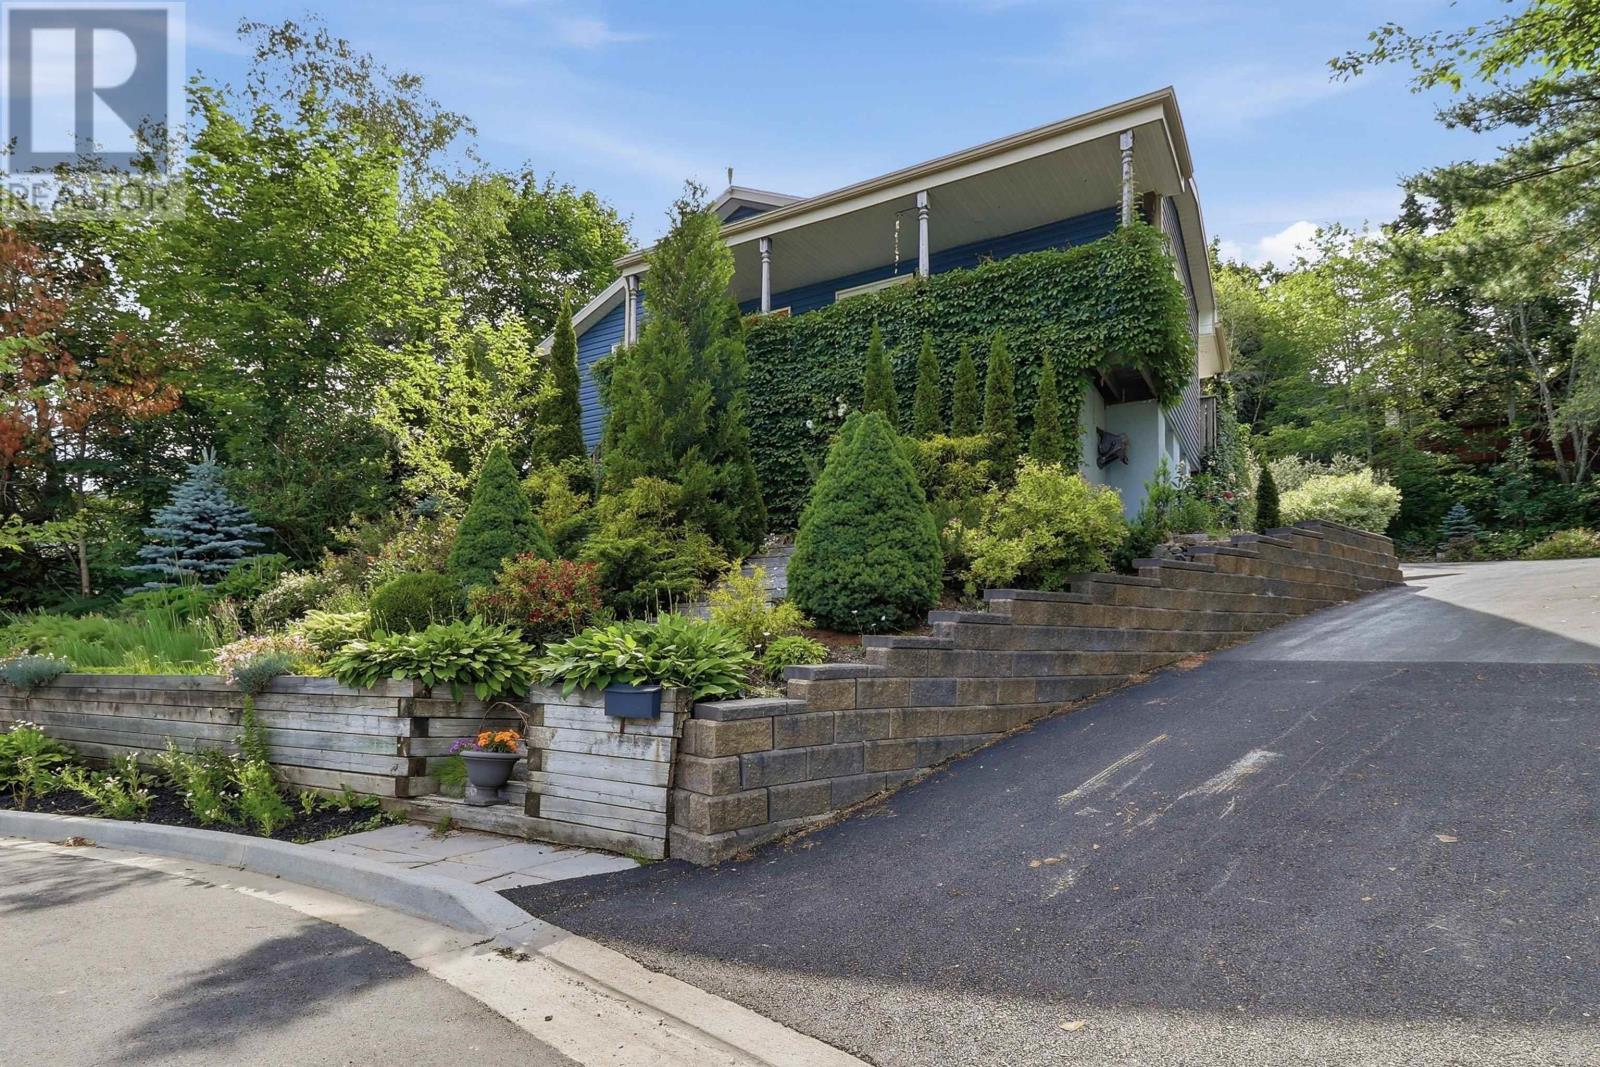
Welcome to 24 Winsloe Drive. Perched atop a hill on a quiet cul-de-sac, this rare over-under duplex features a double detached garage with a finished loft and beautifully landscaped, dream-worthy gardens. As you pull in, you will immediately notice the newly paved driveway leading directly to a wrap-around porchthe perfect spot to enjoy your days admiring the gardens or hosting family BBQs while enjoying unmatched privacy. Head inside the upper unit to find a bright, open-concept living, dining, and kitchen area, with a half bath and laundry tucked away in the ideal locations. This level also features two spare bedrooms, a large full bath, a massive primary bedroom, and a ductless heat pump for efficient year-round heating and cooling. The lower unit boasts its own separate entrance, opening into another spacious open-concept living and dining area, two generous bedrooms, a full bathroom, and a massive laundry and storage room. This property has had many updates over the years; most recently, two new hot water tanks were added. Whether you are looking to add a premium asset to your rental portfolio in a highly desirable area, or live in one unit while renting out the other to offset your mortgage, this property offers incredible versatility. Vacant, turn-key, and ready for immediate occupancybook your private showing today before it's gone! (id:45785)
Property Details
| MLS® Number | 202617118 |
| Property Type | Single Family |
| Community Name | Lower Sackville |
| Amenities Near By | Golf Course, Park, Playground, Public Transit, Shopping, Place Of Worship |
| Community Features | Recreational Facilities, School Bus |
| Features | Treed |
Building
| Bathroom Total | 3 |
| Bedrooms Above Ground | 3 |
| Bedrooms Below Ground | 2 |
| Bedrooms Total | 5 |
| Architectural Style | Bungalow |
| Basement Development | Finished |
| Basement Features | Walk Out |
| Basement Type | Full (finished) |
| Constructed Date | 1973 |
| Construction Style Attachment | Up And Down |
| Cooling Type | Air Conditioned |
| Exterior Finish | Vinyl |
| Flooring Type | Ceramic Tile, Hardwood, Laminate |
| Foundation Type | Poured Concrete |
| Half Bath Total | 1 |
| Heating Fuel | Electric |
| Heating Type | Baseboard Heaters, Heat Pump, Ductless, Radiant Heat |
| Stories Total | 1 |
| Size Interior | 2,107 Ft2 |
| Total Finished Area | 2107 Sqft |
| Type | Duplex |
| Utility Water | Municipal Water |
Parking
| Garage | |
| Detached Garage | |
| Heated Garage | |
| Parking Space(s) | |
| Paved Yard |
Land
| Acreage | No |
| Land Amenities | Golf Course, Park, Playground, Public Transit, Shopping, Place Of Worship |
| Landscape Features | Landscaped |
| Sewer | Municipal Sewage System |
| Size Irregular | 0.2663 |
| Size Total | 0.2663 Ac |
| Size Total Text | 0.2663 Ac |
Rooms
| Level | Type | Length | Width | Dimensions |
|---|---|---|---|---|
| Basement | Bath (# Pieces 1-6) | 9.6 x 7.4 | ||
| Basement | Bedroom | 11.9 x 11.5 | ||
| Basement | Dining Room | 12.3 x 9.7 | ||
| Basement | Kitchen | 11.9 x 12 | ||
| Basement | Laundry Room | 12.1 x 11.4 | ||
| Basement | Living Room | 11.9 x 15.11 | ||
| Basement | Primary Bedroom | 10.6 x 11.5 | ||
| Main Level | Bath (# Pieces 1-6) | 5.6 x 3.6 | ||
| Main Level | Bath (# Pieces 1-6) | 8.3 x 7.4 | ||
| Main Level | Bedroom | 11.9 x 10.8 | ||
| Main Level | Bedroom | 11.9 x 10.10 | ||
| Main Level | Dining Room | 10.5 x 8.10 | ||
| Main Level | Kitchen | 9.11 x 15.4 | ||
| Main Level | Living Room | 14. x 14.1 | ||
| Main Level | Primary Bedroom | 9.11 x 20.6 |
https://www.realtor.ca/real-estate/30013633/24-winsloe-drive-lower-sackville-lower-sackville
Contact Us
Contact us for more information
Alex Tattrie
https://alex-tattrie.c21.ca/
796 Main Street, Dartmouth
Halifax Regional Municipality, Nova Scotia B2W 3V1

The trademarks REALTOR®, REALTORS®, and the REALTOR® logo are controlled by The Canadian Real Estate Association (CREA) and identify real estate professionals who are members of CREA. The trademarks MLS®, Multiple Listing Service® and the associated logos are owned by The Canadian Real Estate Association (CREA) and identify the quality of services provided by real estate professionals who are members of CREA. The trademark DDF® is owned by The Canadian Real Estate Association (CREA) and identifies CREA's Data Distribution Facility (DDF®)
July 14 2026 12:23:46
Nova Scotia Association of REALTORS®
Century 21 Trident Realty Ltd.