
249 Main Street Berwick, Nova Scotia B0P 1E0



$330,000
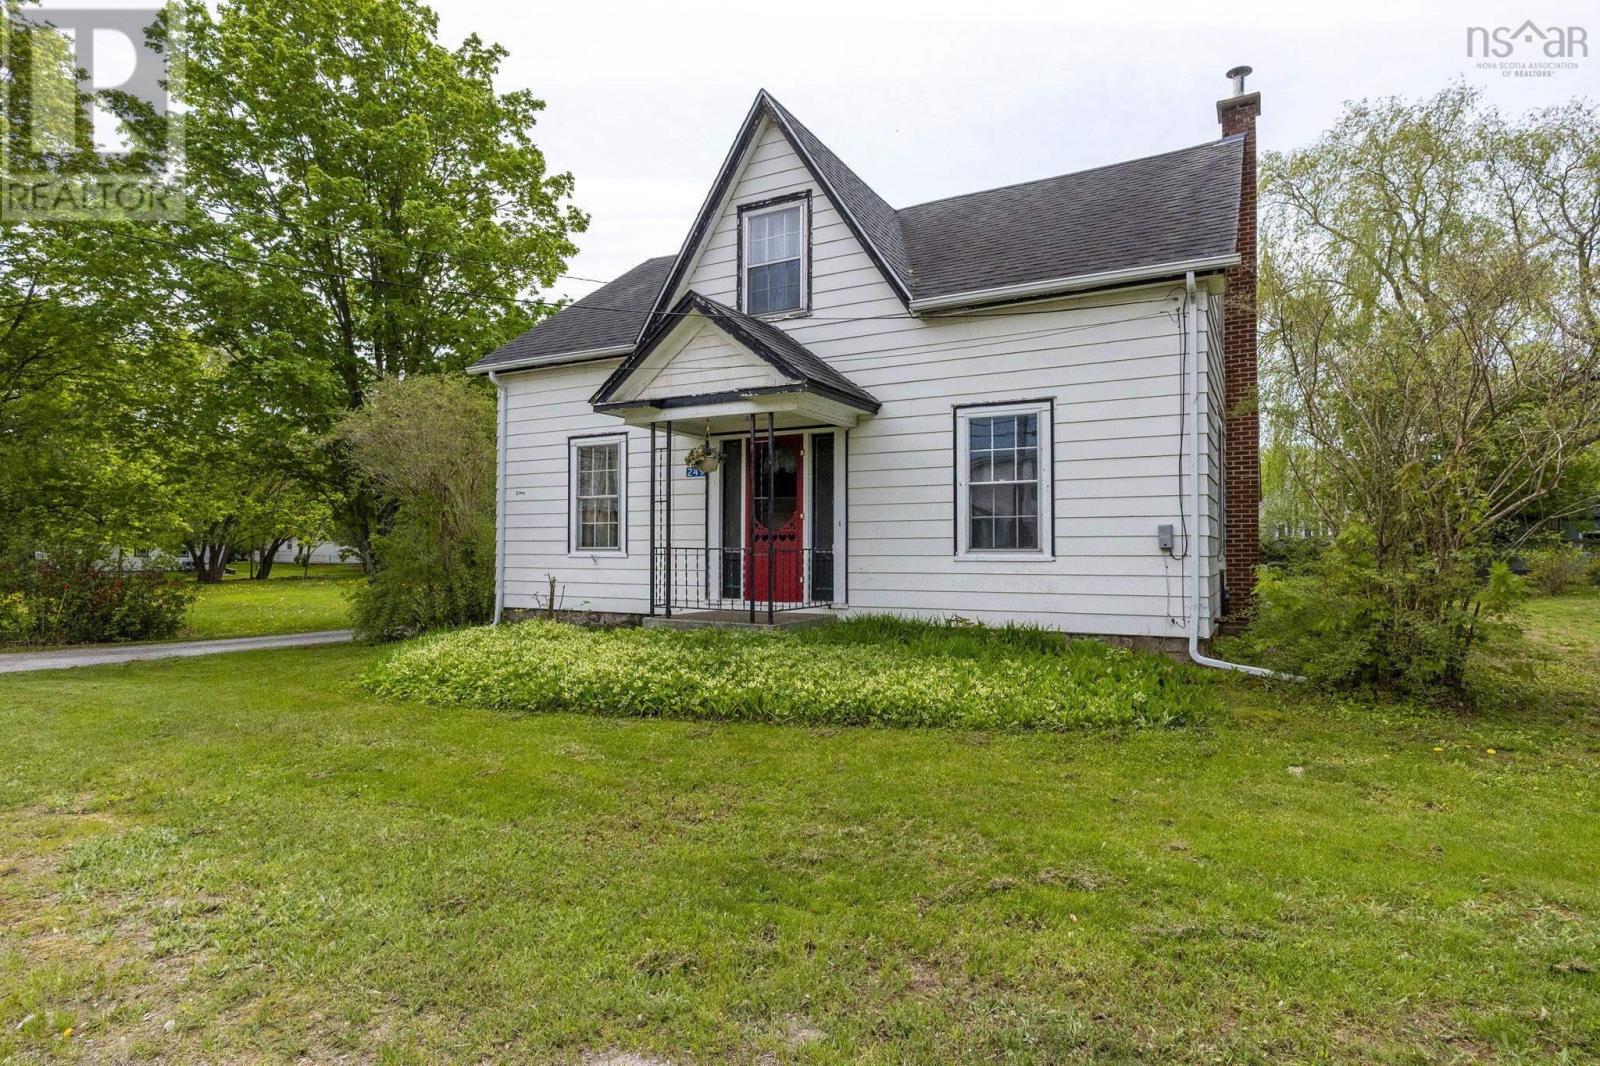
Step into timeless charm and character with this beautiful 5-bedroom, 2-bathroom century home located in the heart of Berwick. Rich in history and filled with warmth, this spacious home offers the perfect blend of original character and thoughtful modern updates. From the original hardwood floors to the built-ins and classic details throughout, this home tells a story the moment you walk through the door. Designed with family living in mind, youll find generously sized rooms, inviting living spaces, and a bright 3-season sunroom perfect for morning coffee, relaxing evenings, or entertaining guests. Recent upgrades provide peace of mind while preserving the homes timeless appeal, including 2024 heat pumps, 2023 electrical upgrades, a new furnace and oil tank (2010), blown-in insulation, fresh paint throughout, and new flooring on the main level and SO MUCH MORE! Outside, the property features an outbuilding offering endless possibilities for storage, hobbies, or workshop space, new roof and floor joists in 2021. If youve been searching for a home with history, charm, space, and modern comfort, this one is truly a rare find. Located just minutes from HWY 101 access and all amenities in the sweet town of Berwick! (id:45785)
Property Details
| MLS® Number | 202611706 |
| Property Type | Single Family |
| Neigbourhood | Nichols Glen |
| Community Name | Berwick |
| Amenities Near By | Golf Course, Park, Playground, Public Transit, Shopping, Place Of Worship, Beach |
| Community Features | Recreational Facilities, School Bus |
| Features | Treed, Level |
Building
| Bathroom Total | 2 |
| Bedrooms Above Ground | 5 |
| Bedrooms Total | 5 |
| Basement Type | Crawl Space |
| Construction Style Attachment | Detached |
| Cooling Type | Heat Pump |
| Flooring Type | Carpeted, Laminate, Linoleum, Vinyl |
| Foundation Type | Stone |
| Stories Total | 2 |
| Size Interior | 2,198 Ft2 |
| Total Finished Area | 2198 Sqft |
| Type | House |
| Utility Water | Drilled Well |
Parking
| Garage | |
| Detached Garage | |
| Parking Space(s) | |
| Paved Yard |
Land
| Acreage | No |
| Land Amenities | Golf Course, Park, Playground, Public Transit, Shopping, Place Of Worship, Beach |
| Landscape Features | Partially Landscaped |
| Sewer | Municipal Sewage System |
| Size Irregular | 0.4365 |
| Size Total | 0.4365 Ac |
| Size Total Text | 0.4365 Ac |
Rooms
| Level | Type | Length | Width | Dimensions |
|---|---|---|---|---|
| Second Level | Primary Bedroom | 12.9x10 | ||
| Second Level | Bedroom | 12.0x9.11 | ||
| Second Level | Bedroom | 12.2x12.6 | ||
| Second Level | Bedroom | 12.2x9.10 | ||
| Second Level | Den | 5.7x8.9 | ||
| Second Level | Bath (# Pieces 1-6) | 7.9x8.5 | ||
| Main Level | Porch | 5.7x16 | ||
| Main Level | Laundry Room | 13.3x6.9 | ||
| Main Level | Bath (# Pieces 1-6) | 5.1x9.10 | ||
| Main Level | Kitchen | 11.7x10.4 | ||
| Main Level | Living Room | 12.2x25.3 | ||
| Main Level | Sunroom | 15.5x9.8 |
https://www.realtor.ca/real-estate/29785975/249-main-street-berwick-berwick
Contact Us
Contact us for more information
Morgan Bezanson
775 Central Avenue
Greenwood, Nova Scotia B0P 1R0

The trademarks REALTOR®, REALTORS®, and the REALTOR® logo are controlled by The Canadian Real Estate Association (CREA) and identify real estate professionals who are members of CREA. The trademarks MLS®, Multiple Listing Service® and the associated logos are owned by The Canadian Real Estate Association (CREA) and identify the quality of services provided by real estate professionals who are members of CREA. The trademark DDF® is owned by The Canadian Real Estate Association (CREA) and identifies CREA's Data Distribution Facility (DDF®)
May 21 2026 08:41:28
Nova Scotia Association of REALTORS®
Royal LePage Atlantic (Greenwood)