
25 Circassion Drive Cole Harbour, Nova Scotia B2W 4R2

$399,999
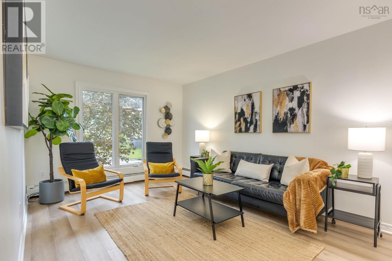
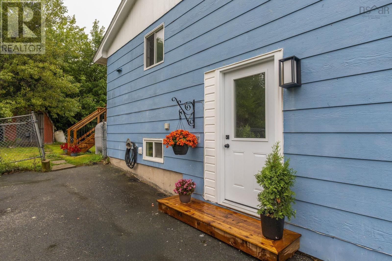
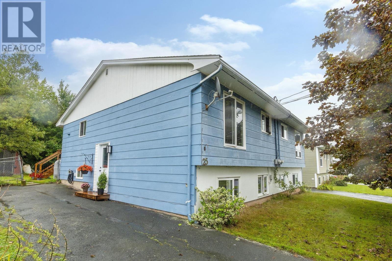
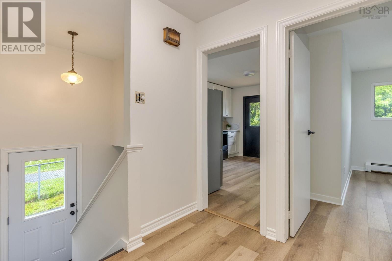
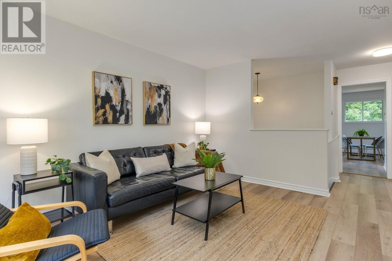
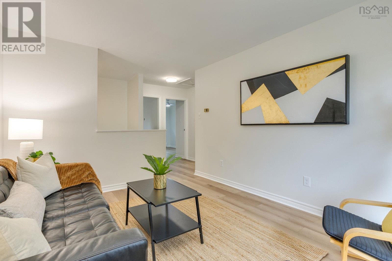
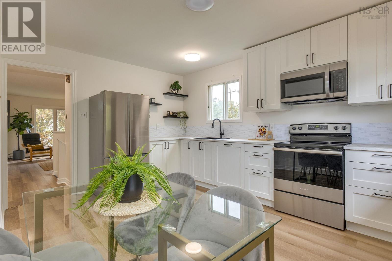
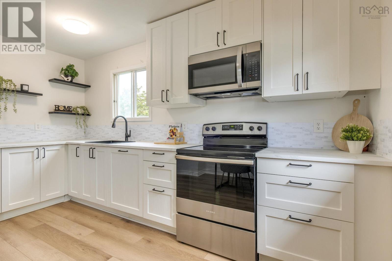
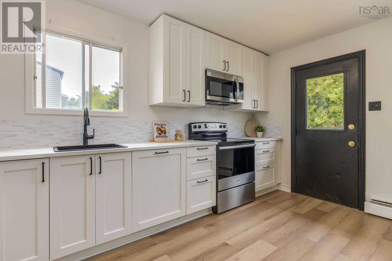
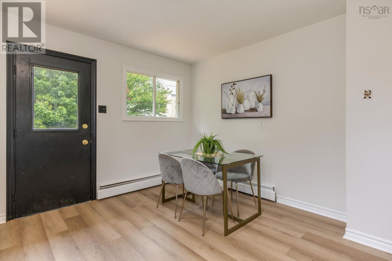
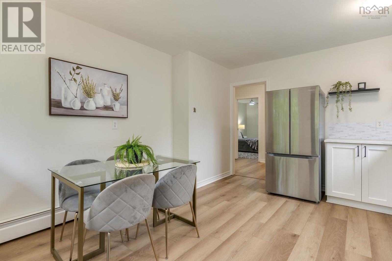
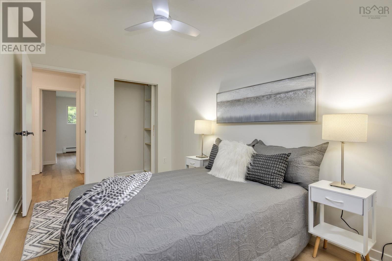
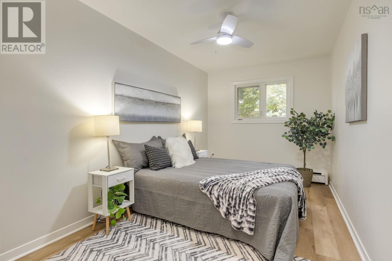
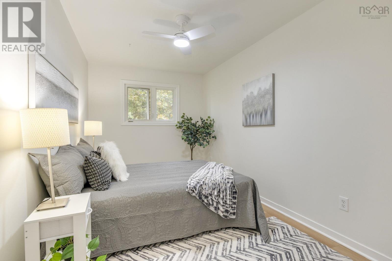
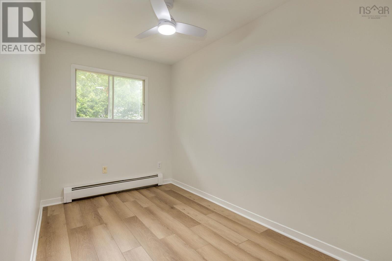
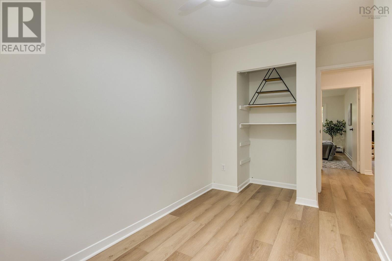
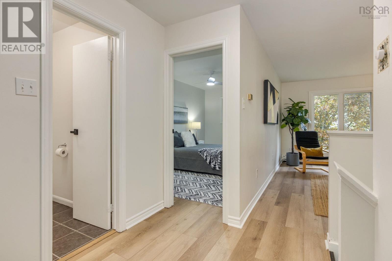
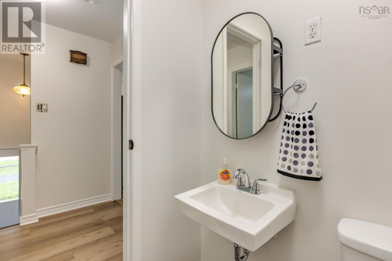
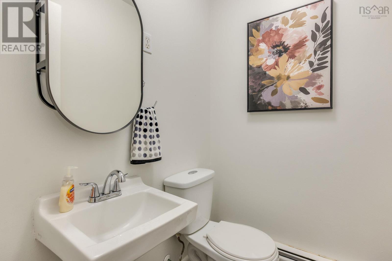
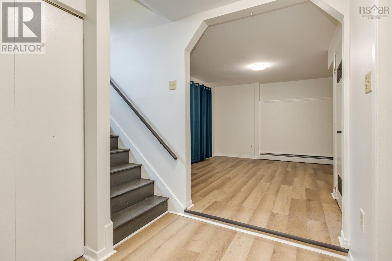
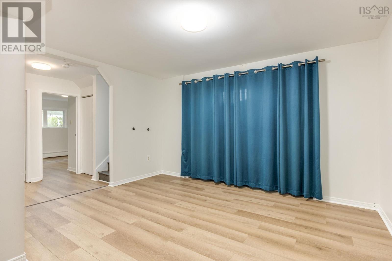
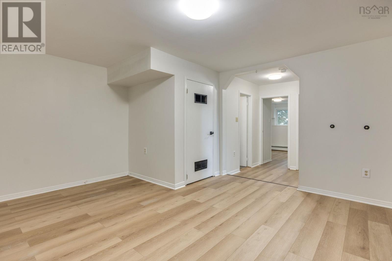
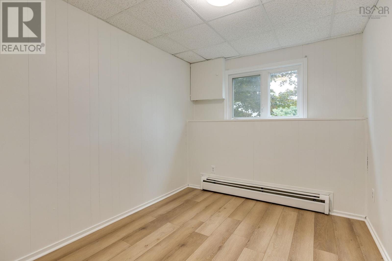
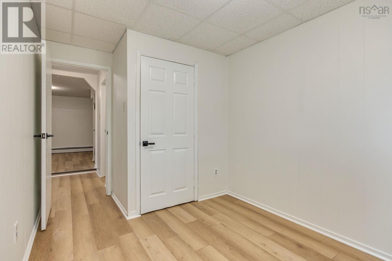
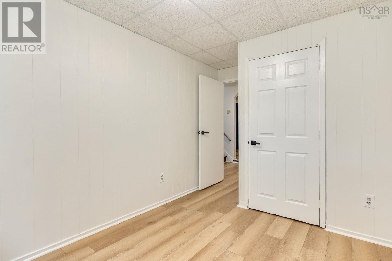
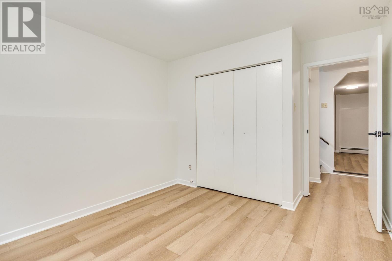
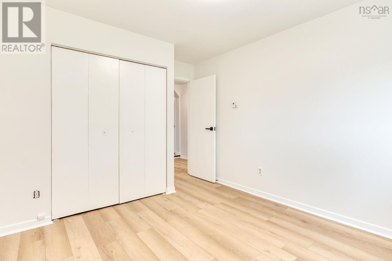
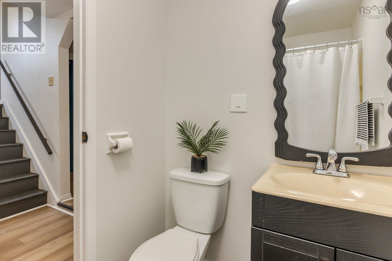
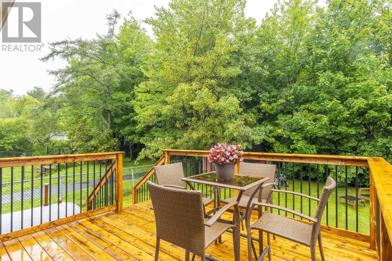
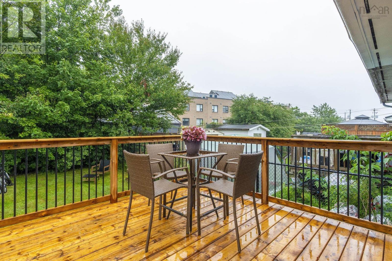
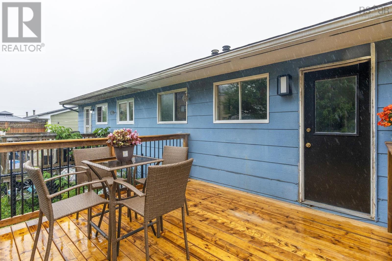
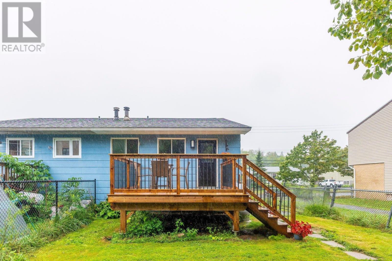
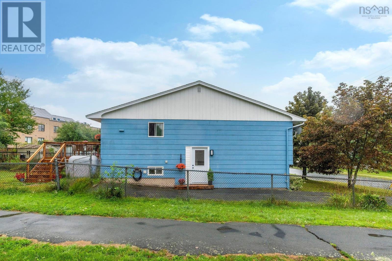
Move-in ready and refreshed from top to bottom: Welcome to 25 Circassion Drive! If you've been waiting for a first home where the big jobs are already done, this is it. Since July 2026 this Cole Harbour home has been completely refreshed, so you can unpack and start living instead of renovating. The heart of the home is a brand new kitchen with all new appliances: fridge, stove, dishwasher and over-the-range microwave. New flooring runs throughout, the whole home has been freshly painted, and new lighting brightens every room. The updates go well beyond cosmetic, which is exactly what you want in a first home. A new electrical panel, new outlets and covers, new thermostats, a 2024 oil tank, a freshly serviced furnace and a new bathroom fan mean the important systems are taken care of. A new side entry door and a brand new deck round things out, giving you the perfect spot for summer barbecues and morning coffee. Located in family-friendly Cole Harbour, close to schools, shopping, trails and an easy commute into Dartmouth and Halifax. Stop paying rent and start building equity. Book your showing today! (id:45785)
Property Details
| MLS® Number | 202621018 |
| Property Type | Single Family |
| Neigbourhood | Highland Acres |
| Community Name | Cole Harbour |
| Amenities Near By | Park, Public Transit, Shopping, Place Of Worship |
| Community Features | Recreational Facilities, School Bus |
| Features | Level |
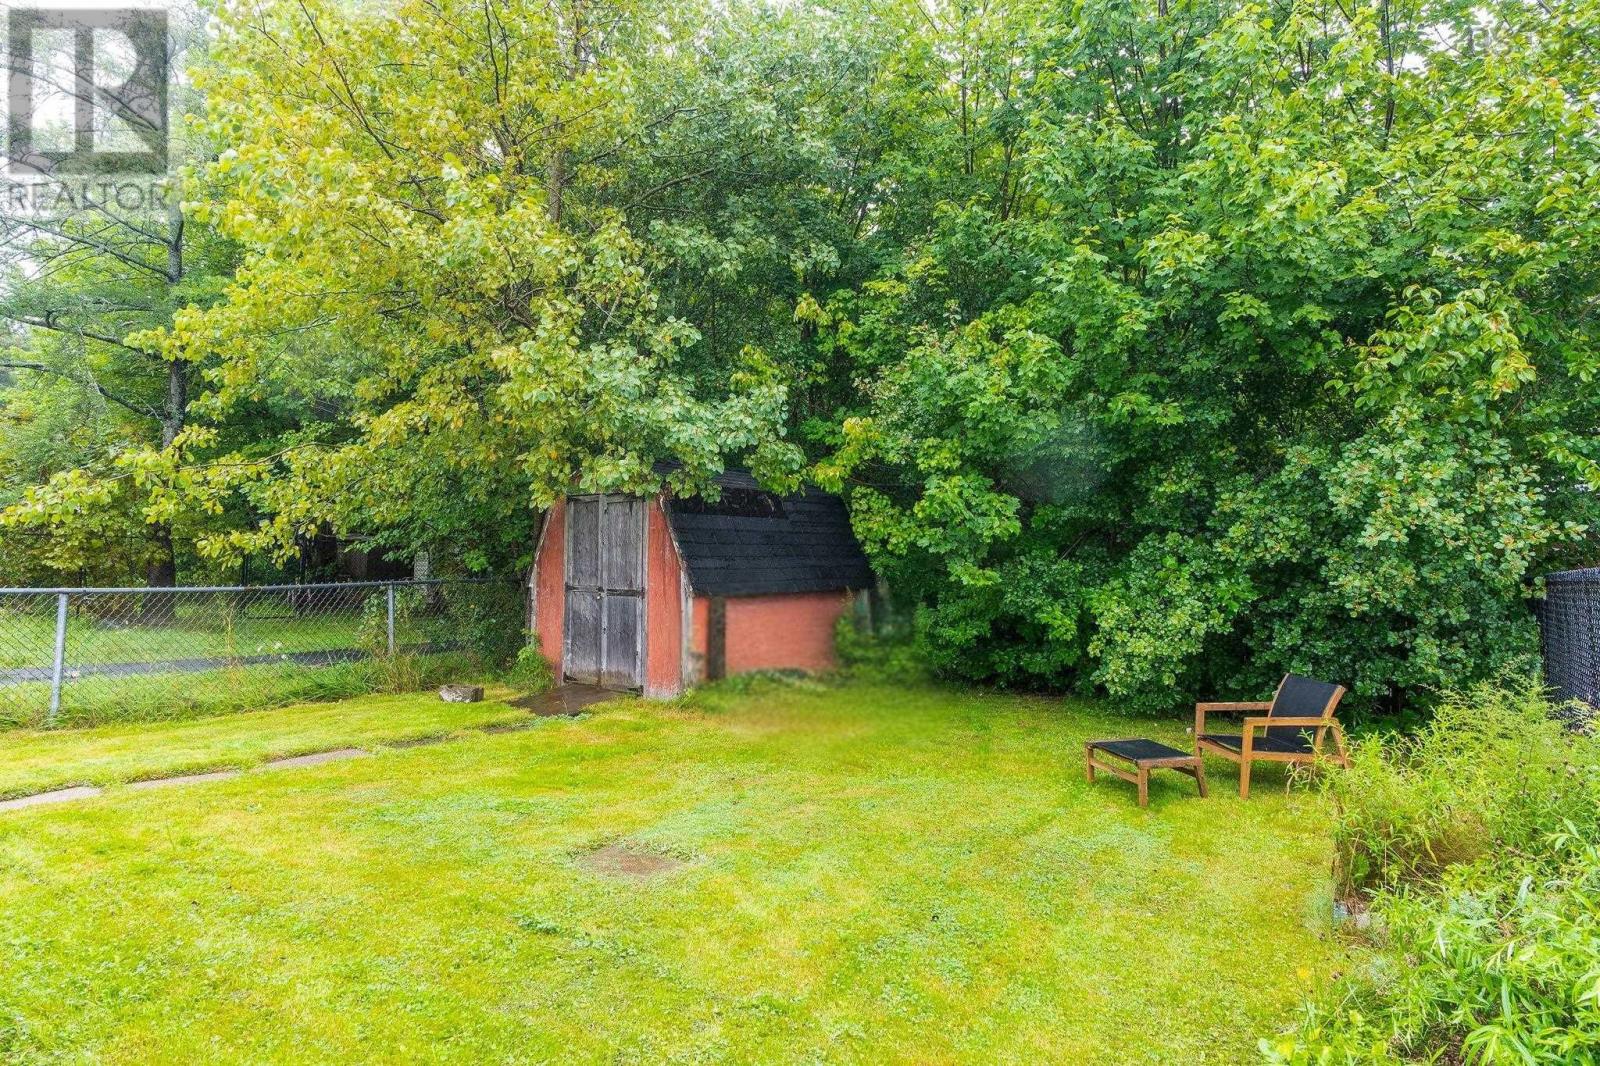
| Structure | Shed |
Building
| Bathroom Total | 2 |
| Bedrooms Above Ground | 2 |
| Bedrooms Below Ground | 2 |
| Bedrooms Total | 4 |
| Appliances | Stove, Dishwasher, Dryer, Washer, Refrigerator |
| Basement Development | Finished |
| Basement Type | Full (finished) |
| Construction Style Attachment | Semi-detached |
| Exterior Finish | Brick, Vinyl |
| Flooring Type | Ceramic Tile, Tile, Vinyl Plank |
| Foundation Type | Poured Concrete |
| Half Bath Total | 1 |
| Heating Fuel | Oil |
| Heating Type | Baseboard Heaters, Furnace, Hot Water |
| Stories Total | 1 |
| Size Interior | 1,409 Sqft |
| Total Finished Area | 1409 Sqft |
| Type | House |
| Utility Water | Municipal Water |
Parking
| Paved Yard |
Land
| Acreage | No |
| Land Amenities | Park, Public Transit, Shopping, Place Of Worship |
| Sewer | Municipal Sewage System |
| Size Irregular | 0.0688 |
| Size Total | 0.0688 Ac |
| Size Total Text | 0.0688 Ac |
Rooms
| Level | Type | Length | Width | Dimensions |
|---|---|---|---|---|
| Lower Level | Family Room | 15.1 x 13.1 | ||
| Lower Level | Bedroom | 9.10 x 12.10 | ||
| Lower Level | Bedroom | 8.5 x 12.10 | ||
| Lower Level | 4pc Bathroom | 5. x 7.2 | ||
| Lower Level | Laundry Room | 3.3 x 11.2 | ||
| Lower Level | Utility Room | 4.10 x 4.3 | ||
| Main Level | Living Room | 10.8 x 14.9 | ||
| Main Level | Dining Nook | 4.11 x 13.10 | ||
| Main Level | Kitchen | 7.2 x 13.10 | ||
| Main Level | Primary Bedroom | 8.5 x 14.4 | ||
| Main Level | 2pc Bathroom | 4.11 x 4.2 | ||
| Main Level | Bedroom | 8.4 x 13.10 |
https://www.realtor.ca/real-estate/30174257/25-circassion-drive-cole-harbour-cole-harbour
Contact Us
Contact us for more information
Jamie-Lynn Gillis
https://realtorsisters.ca/
https://www.facebook.com/realtorsistershalifax
https://www.linkedin.com/in/jamie-lynn-gillis
84 Chain Lake Drive
Beechville, Nova Scotia B3S 1A2

The trademarks REALTOR®, REALTORS®, and the REALTOR® logo are controlled by The Canadian Real Estate Association (CREA) and identify real estate professionals who are members of CREA. The trademarks MLS®, Multiple Listing Service® and the associated logos are owned by The Canadian Real Estate Association (CREA) and identify the quality of services provided by real estate professionals who are members of CREA. The trademark DDF® is owned by The Canadian Real Estate Association (CREA) and identifies CREA's Data Distribution Facility (DDF®)
October 26 2026 12:24:47
Nova Scotia Association of REALTORS®
Royal LePage Atlantic