
25 Highway 211, Stillwatr, N.s. Stillwater, Nova Scotia B0J 3C0




$274,000
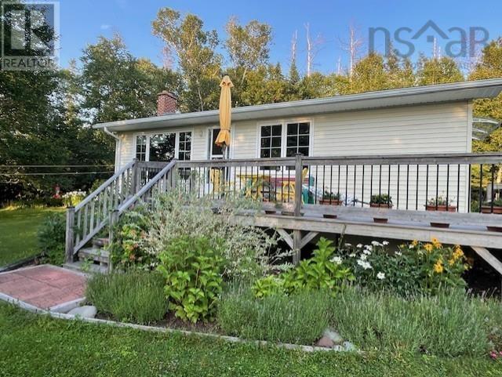
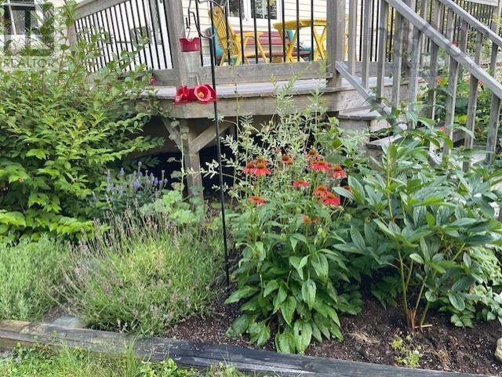
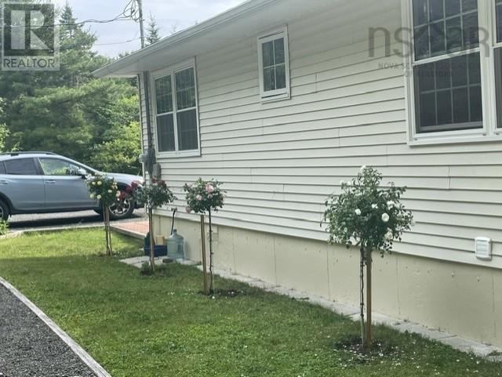
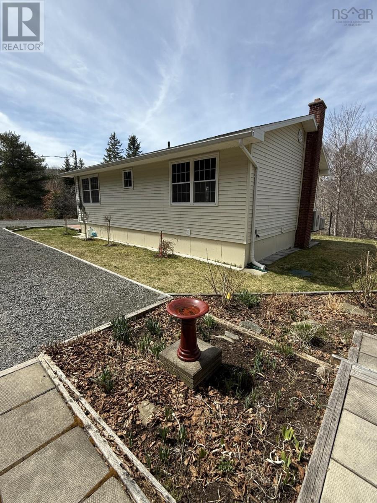
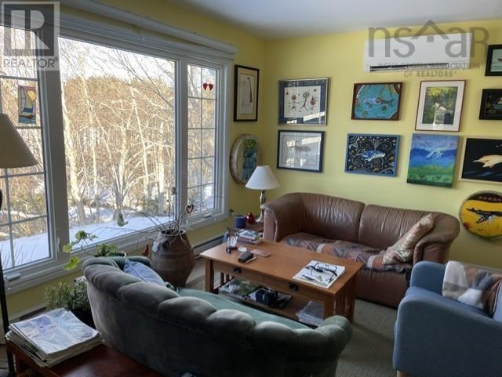
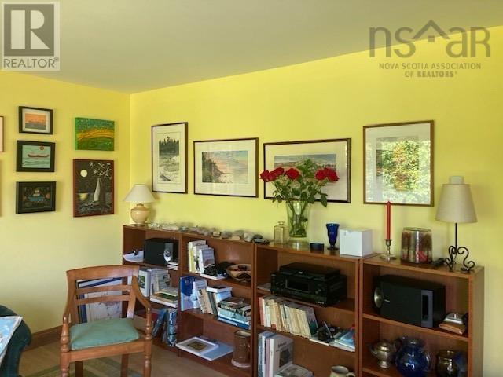
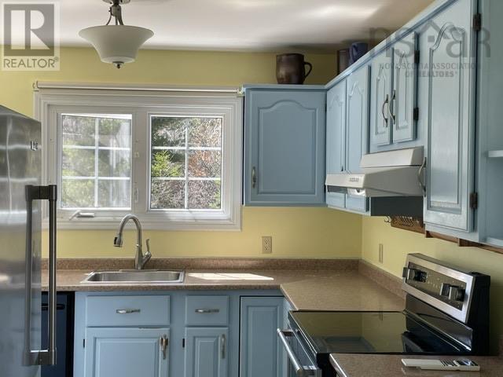
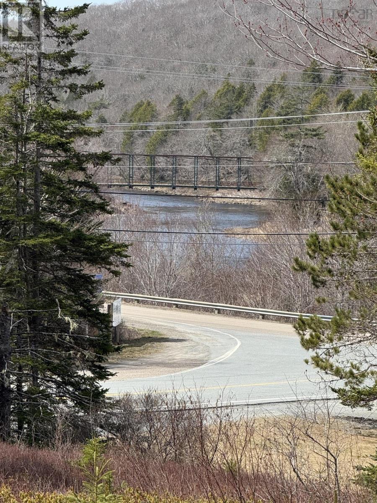
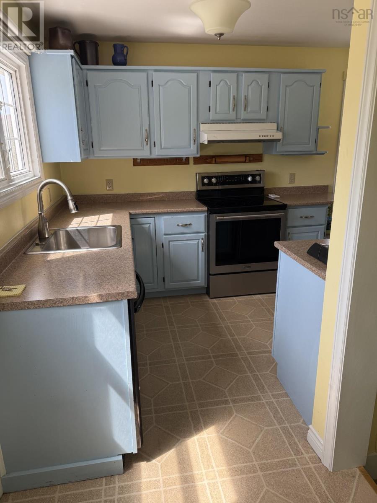
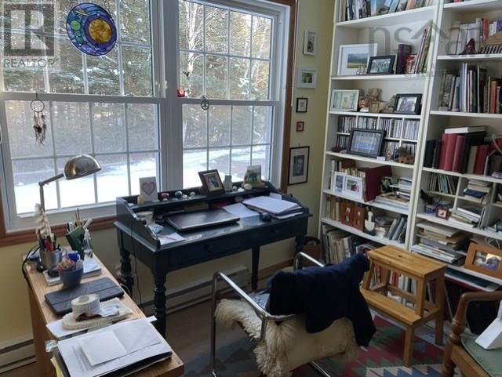
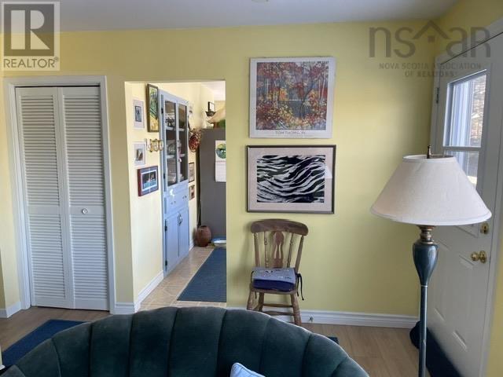
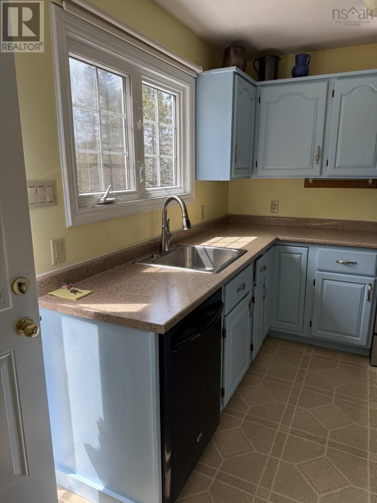
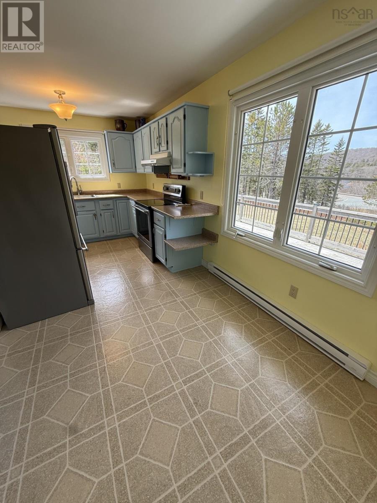
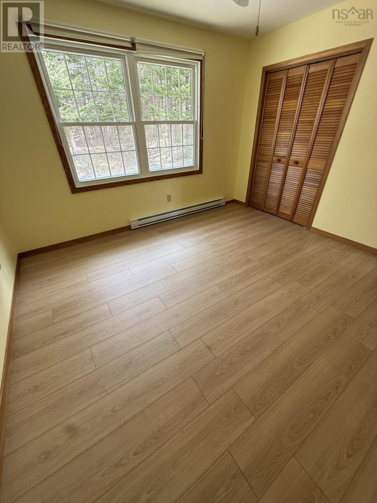
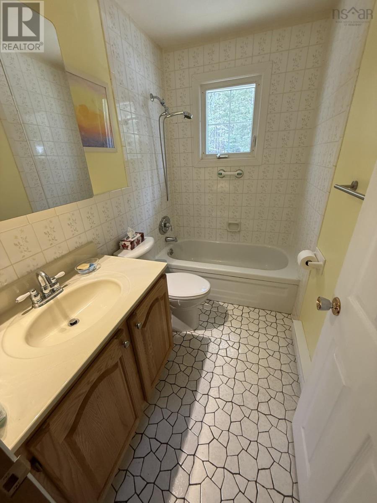
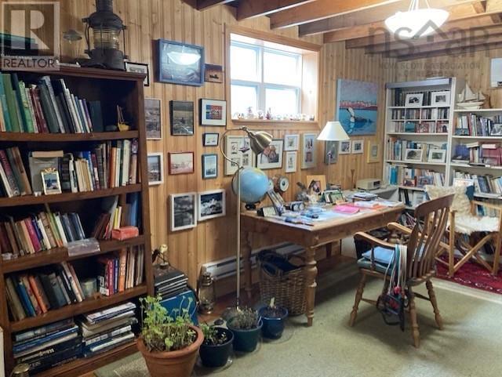
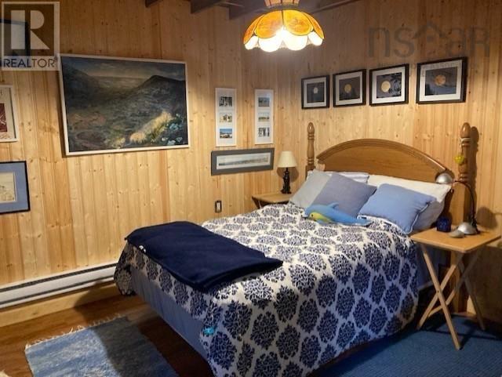
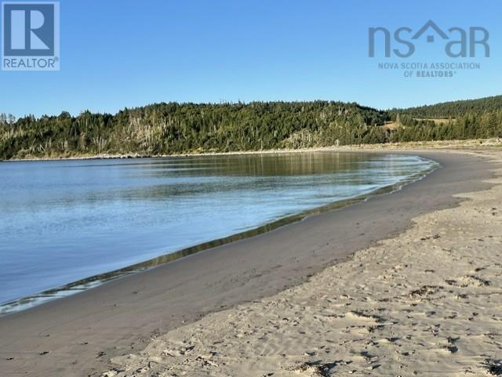
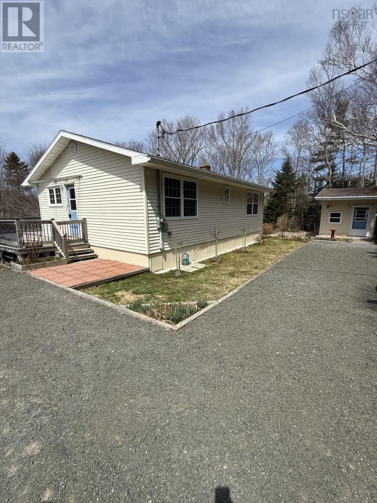
A well-maintained 2 bedroom 2 bathroom bungalow with peaceful views of the beautiful St. Mary's River and Archibald Brook, available for immediate occupancy! The main level features a kitchen with a dining area, a living room, 2 bedrooms and a full bath. The lower level includes a spacious family room with an attached bedroom area, as well as a large combined bathroom and laundry room. A utility room houses the new electrical and generator panels. In Sherbrooke, just minutes away, you'll find essential amenities, including a hospital with 24/7 emergency services, a pharmacy, a bank, a post office, elementary and high schools and a garage. The area hosts a Farmers Market in summer and features attractions such as Sherbrooke Village, and its renowned Old Fshioned Christmas. Hockey Rink, Pickelball, gym. 10 minutes to Port Hilford Beach. (id:45785)
Property Details
| MLS® Number | 202601567 |
| Property Type | Single Family |
| Community Name | Stillwater |
| Amenities Near By | Public Transit, Shopping, Place Of Worship, Beach |
| Community Features | School Bus |
| Features | Sloping |
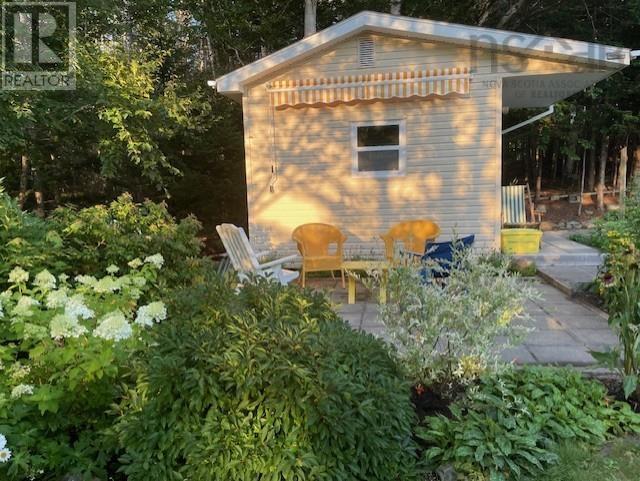
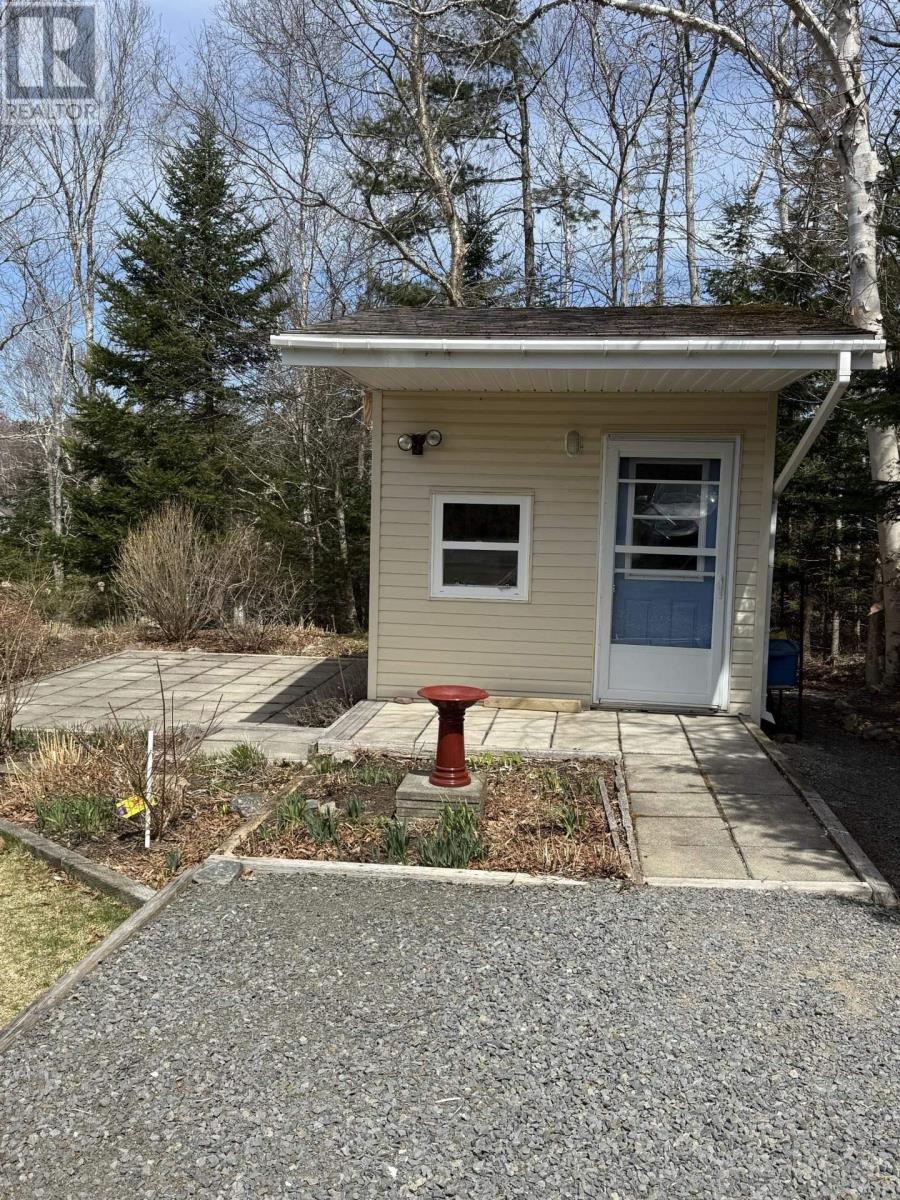
| Structure | Shed |
| View Type | River View |
Building
| Bathroom Total | 2 |
| Bedrooms Above Ground | 2 |
| Bedrooms Total | 2 |
| Appliances | Stove, Dishwasher, Dryer, Washer, Refrigerator |
| Architectural Style | Bungalow |
| Basement Development | Partially Finished |
| Basement Type | Full (partially Finished) |
| Construction Style Attachment | Detached |
| Cooling Type | Heat Pump |
| Exterior Finish | Vinyl |
| Flooring Type | Laminate, Linoleum |
| Foundation Type | Poured Concrete |
| Stories Total | 1 |
| Size Interior | 1,320 Ft2 |
| Total Finished Area | 1320 Sqft |
| Type | House |
| Utility Water | Dug Well |
Parking
| Gravel |
Land
| Acreage | Yes |
| Land Amenities | Public Transit, Shopping, Place Of Worship, Beach |
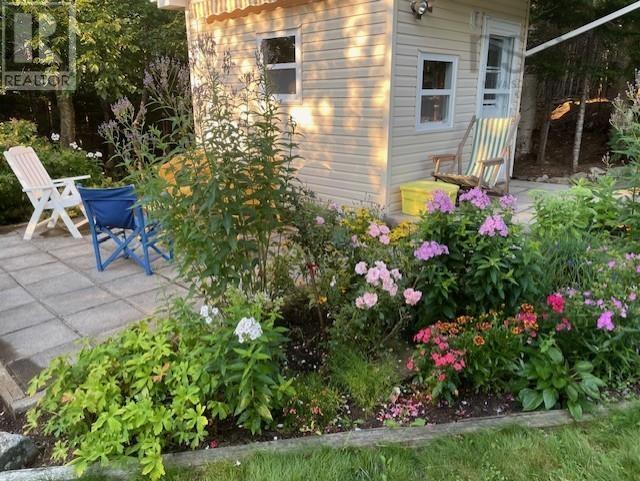
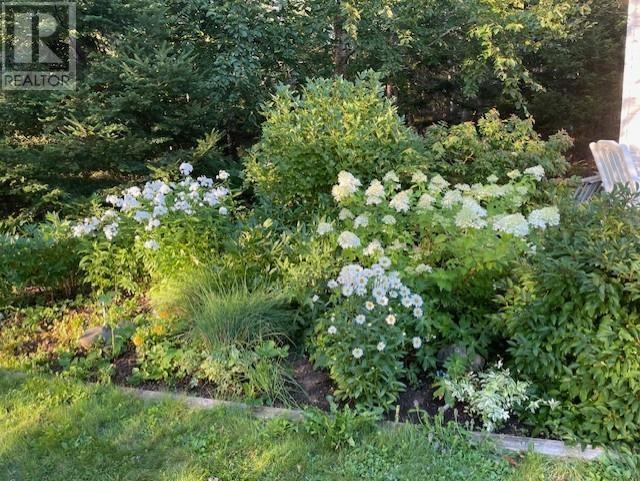
| Landscape Features | Landscaped |
| Sewer | Septic System |
| Size Irregular | 1.5 |
| Size Total | 1.5 Ac |
| Size Total Text | 1.5 Ac |
Rooms
| Level | Type | Length | Width | Dimensions |
|---|---|---|---|---|
| Lower Level | Family Room | 10.6 X 28 | ||
| Lower Level | Laundry / Bath | 14.4 X 11;3 | ||
| Lower Level | Den | 11 X 11.9 | ||
| Lower Level | Utility Room | 6.3 X 16.3 | ||
| Main Level | Eat In Kitchen | 17.4 X 8.4 | ||
| Main Level | Porch | 6X5 | ||
| Main Level | Living Room | 12.3 X 11.6 | ||
| Main Level | Primary Bedroom | 11.10 X 12.2 | ||
| Main Level | Bath (# Pieces 1-6) | 5 X 8 | ||
| Main Level | Bedroom | 9.3 X 10.9 |
https://www.realtor.ca/real-estate/29294145/25-highway-211-stillwatr-ns-stillwater-stillwater
Contact Us
Contact us for more information
Valerie Chugg
(902) 863-1933
(902) 863-9569
219 Main St Suite 104
Antigonish, Nova Scotia B2G 2C1
Shoneth Mcbeath
219 Main St Suite 104
Antigonish, Nova Scotia B2G 2C1

The trademarks REALTOR®, REALTORS®, and the REALTOR® logo are controlled by The Canadian Real Estate Association (CREA) and identify real estate professionals who are members of CREA. The trademarks MLS®, Multiple Listing Service® and the associated logos are owned by The Canadian Real Estate Association (CREA) and identify the quality of services provided by real estate professionals who are members of CREA. The trademark DDF® is owned by The Canadian Real Estate Association (CREA) and identifies CREA's Data Distribution Facility (DDF®)
May 27 2026 02:33:40
Nova Scotia Association of REALTORS®
Royal LePage Highland Properties - D100