
251 Melrose Crescent Eastern Passage, Nova Scotia B3G 1P7

$469,900
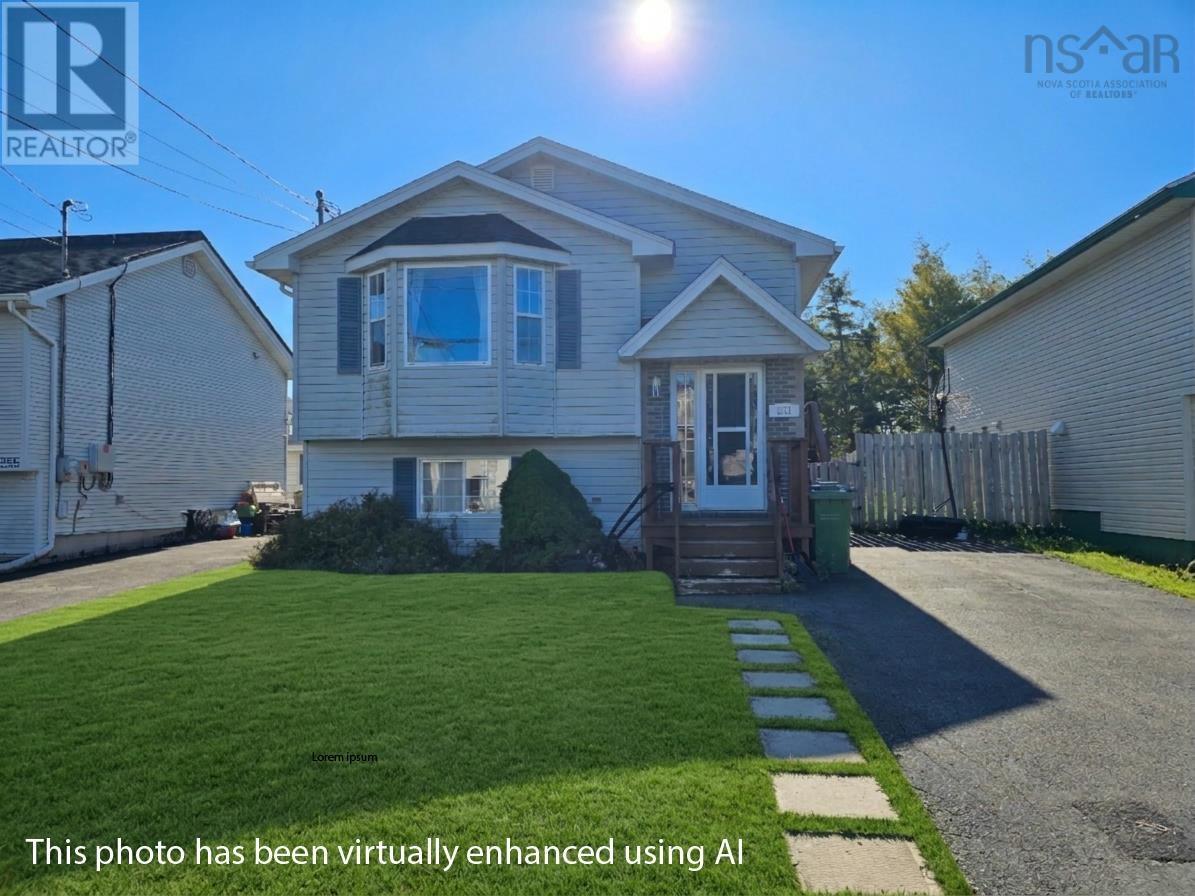
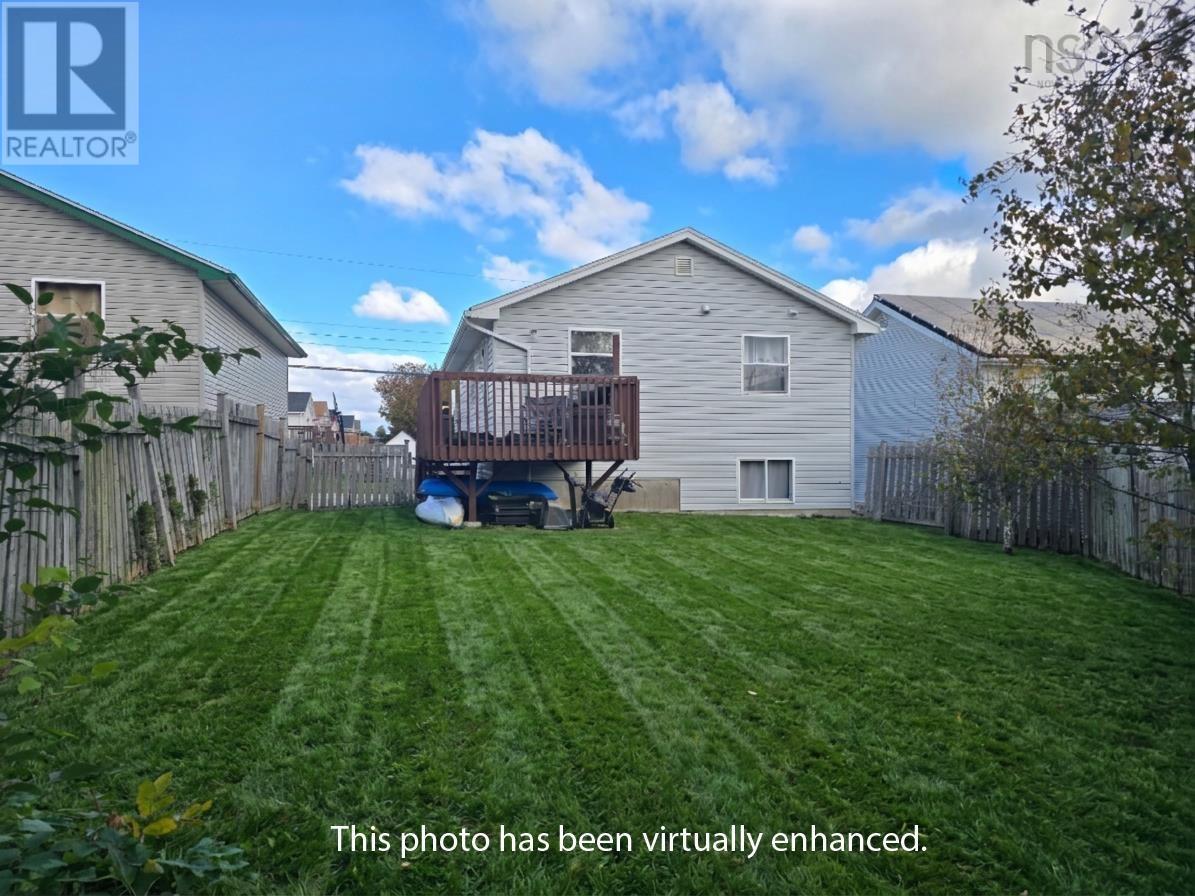
Welcome to 251 Melrose Crescent, a bright, spacious, 3-bedroom, 1.5-bathroom split-entry home in the highly sought-after coastal community of Eastern Passage. Designed for modern family living and entertaining, the main upper level features an inviting open layout where French doors open into a sun-filled living room, flowing seamlessly into the dining area and kitchen. Overlooking your private, fully fenced backyard, the well-appointed kitchen offers exceptional storage with ample cabinet space, a practical pantry, and a convenient kitchen peninsula providing extra counter space. Completing the main level is a half bath with laundry and good sized bedroom. The fully finished lower level provides excellent additional living space, featuring a large primary bedroom with walk-in closet, a third good sized bedroom, a generous family room area ideal, and a full bathroom. Key capital upgrades over the years provide long-term efficiency and peace of mind, including the asphalt shingle roof (2017), a ductless heat pump for year-round heating and cooling comfort (2017), and an upgraded 200-amp electrical panel (2017). Situated in an unbeatable family-friendly location close to top local schools, parks, playgrounds, and a community skateboard and BMX park, as well as picturesque seaside attractions including Rainbow Haven and McCormicks beaches, the Fishermans Cove Boardwalk, and Hartlen Point Golf Course. Call your agent for a viewing today. (id:45785)
Property Details
| MLS® Number | 202626458 |
| Property Type | Single Family |
| Neigbourhood | Heritage Hills |
| Community Name | Eastern Passage |
| Amenities Near By | Golf Course, Park, Playground, Public Transit, Beach |
| Features | Level |
| Structure | Shed |
Building
| Bathroom Total | 2 |
| Bedrooms Above Ground | 1 |
| Bedrooms Below Ground | 2 |
| Bedrooms Total | 3 |
| Appliances | Stove, Dishwasher, Dryer, Washer, Refrigerator |
| Basement Development | Finished |
| Basement Type | Full (finished) |
| Constructed Date | 1996 |
| Construction Style Attachment | Detached |
| Exterior Finish | Vinyl |
| Flooring Type | Ceramic Tile, Laminate, Vinyl |
| Foundation Type | Poured Concrete |
| Half Bath Total | 1 |
| Heating Fuel | Electric |
| Heating Type | Baseboard Heaters |
| Stories Total | 1 |
| Size Interior | 1,536 Sqft |
| Total Finished Area | 1536 Sqft |
| Type | House |
| Utility Water | Municipal Water |
Parking
| Paved Yard |
Land
| Acreage | No |
| Land Amenities | Golf Course, Park, Playground, Public Transit, Beach |
| Landscape Features | Landscaped |
| Sewer | Municipal Sewage System |
| Size Irregular | 0.1016 |
| Size Total | 0.1016 Ac |
| Size Total Text | 0.1016 Ac |
Rooms
| Level | Type | Length | Width | Dimensions |
|---|---|---|---|---|
| Lower Level | Primary Bedroom | 15.1x10.11 | ||
| Lower Level | Bedroom | 10.10x10 | ||
| Lower Level | 4pc Bathroom | 8.3x5.10 | ||
| Main Level | Kitchen | 11.1x10.10 | ||
| Main Level | Dining Room | 14x5x10 | ||
| Main Level | Living Room | 15.7x12.5 | ||
| Main Level | Bedroom | 11.7x11.4 | ||
| Main Level | 2pc Bathroom | 8.2x7.4 |
https://www.realtor.ca/real-estate/30434171/251-melrose-crescent-eastern-passage-eastern-passage
Contact Us
Contact us for more information
Ian Hamilton
(902) 464-9807
www.ianhamilton.ca/
277 Bedford Highway
Halifax, Nova Scotia B3M 2K5

The trademarks REALTOR®, REALTORS®, and the REALTOR® logo are controlled by The Canadian Real Estate Association (CREA) and identify real estate professionals who are members of CREA. The trademarks MLS®, Multiple Listing Service® and the associated logos are owned by The Canadian Real Estate Association (CREA) and identify the quality of services provided by real estate professionals who are members of CREA. The trademark DDF® is owned by The Canadian Real Estate Association (CREA) and identifies CREA's Data Distribution Facility (DDF®)
October 22 2026 07:14:23
Nova Scotia Association of REALTORS®
Royal LePage Anchor Realty