
252 Main Street Berwick, Nova Scotia B0P 1E0



$499,000
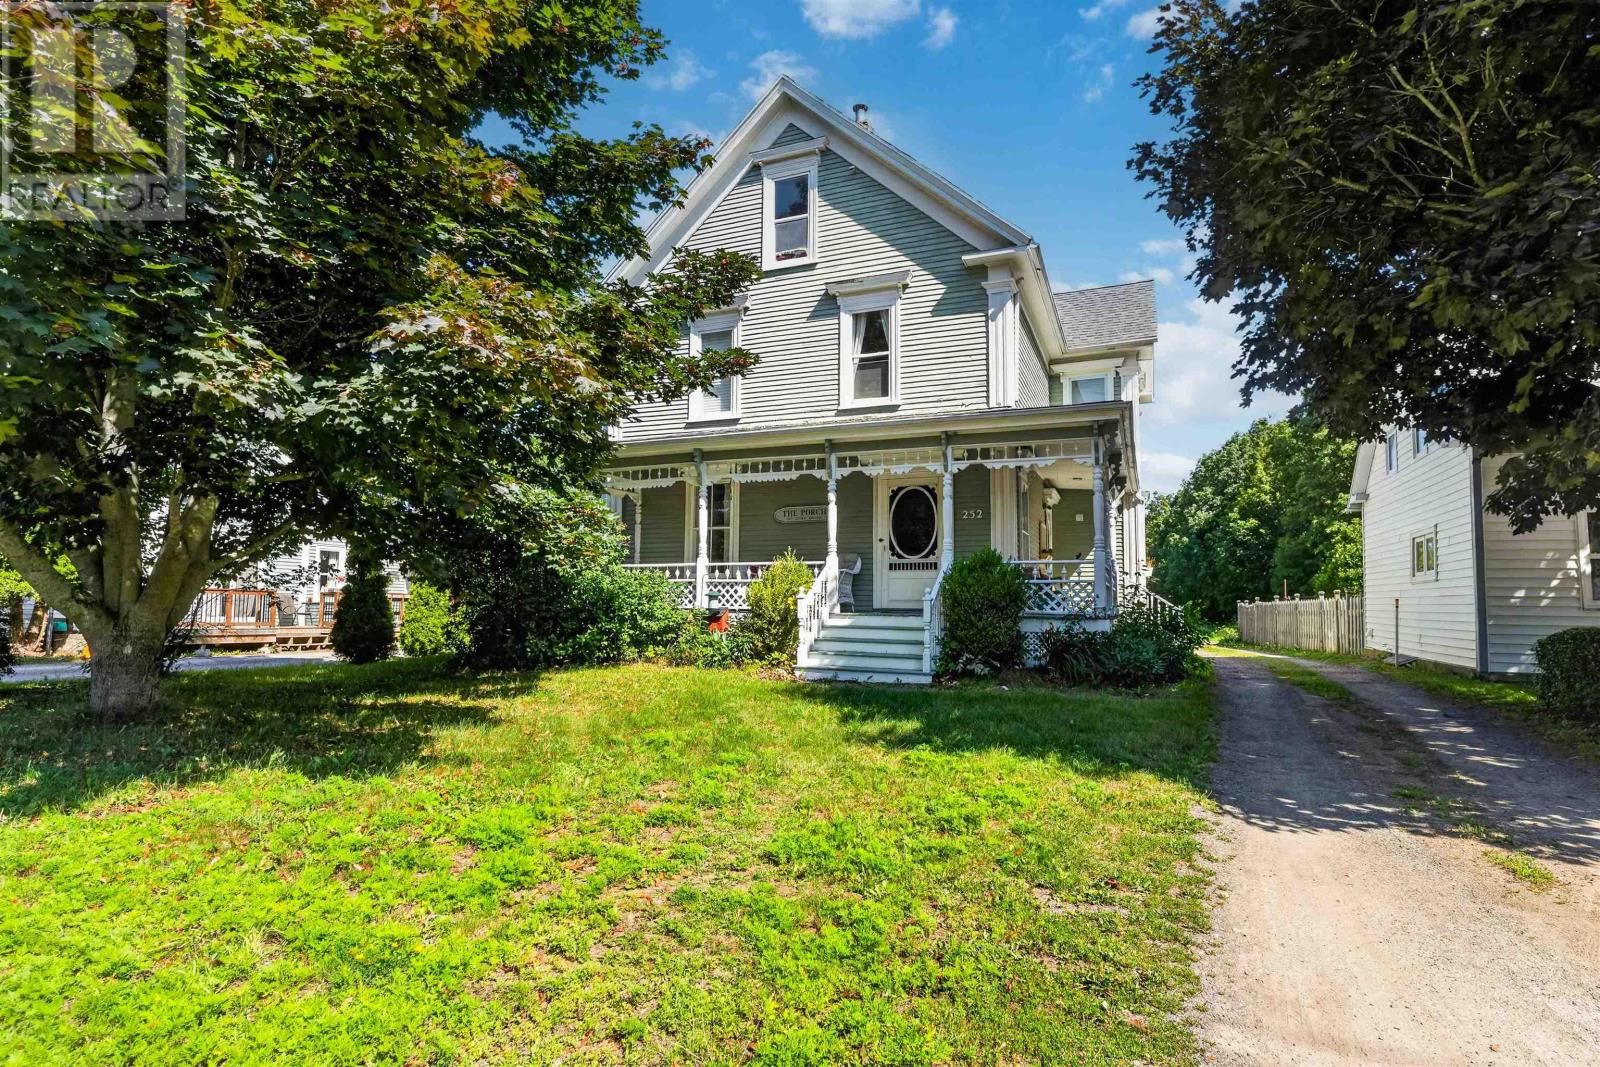
Welcome to 252 Main Street, where timeless character meets modern comfort in the heart of Berwick. This beautifully maintained 2½-storey century home offers an impressive blend of original charm and thoughtful updates, creating a home that is both full of history and ready for today's lifestyle. Inside, you'll find expansive principal rooms with beautiful finishes, gleaming hardwood floors, and the kind of craftsmanship that's increasingly difficult to find. With eight bedrooms and two full bathrooms, there's exceptional flexibility for large families, multigenerational living, guests, or those needing dedicated home office or hobby spaces. Main floor laundry adds everyday convenience. The lower level offers excellent storage throughout while also featuring a unique wine cellar and dedicated wine tasting room, making it a perfect space to entertain or simply enjoy your collection. Outside, relax on the inviting side deck overlooking the property, while major updates including the roof and an efficient ducted heat pump system provide comfort and peace of mind for years to come. The home is serviced by a well and municipal sewer. Ideally located within walking distance of Berwick's shops, restaurants, parks, and other amenities, with quick access to Highway 101 for an easy commute to Kentville, Greenwood, or beyond, this move-in ready century home is a rare opportunity to own a piece of local history without sacrificing modern convenience. (id:45785)
Property Details
| MLS® Number | 202619419 |
| Property Type | Single Family |
| Neigbourhood | Nichols Glen |
| Community Name | Berwick |
| Amenities Near By | Golf Course, Park, Playground, Public Transit, Shopping, Place Of Worship |
| Community Features | Recreational Facilities, School Bus |
| Structure | Shed |
Building
| Bathroom Total | 2 |
| Bedrooms Above Ground | 8 |
| Bedrooms Total | 8 |
| Basement Development | Partially Finished |
| Basement Type | Full (partially Finished) |
| Construction Style Attachment | Detached |
| Cooling Type | Central Air Conditioning, Heat Pump |
| Exterior Finish | Wood Siding |
| Flooring Type | Hardwood, Linoleum, Vinyl, Other |
| Foundation Type | Poured Concrete, Stone |
| Heating Fuel | Electric, Oil |
| Heating Type | Forced Air, Furnace, Heat Pump |
| Stories Total | 3 |
| Size Interior | 2,761 Ft2 |
| Total Finished Area | 2761 Sqft |
| Type | House |
| Utility Water | Municipal Water |
Parking
| Gravel |
Land
| Acreage | No |
| Land Amenities | Golf Course, Park, Playground, Public Transit, Shopping, Place Of Worship |
| Sewer | Municipal Sewage System |
| Size Irregular | 0.9182 |
| Size Total | 0.9182 Ac |
| Size Total Text | 0.9182 Ac |
Rooms
| Level | Type | Length | Width | Dimensions |
|---|---|---|---|---|
| Second Level | Bedroom | 14.4x14.3 | ||
| Second Level | Bedroom | 10x12.5 | ||
| Second Level | Primary Bedroom | 17.3x13.4 | ||
| Second Level | Bedroom | 17.3x13 | ||
| Second Level | Foyer | 18.5x9.5 | ||
| Second Level | 4pc Bathroom | 6.4x7.9 | ||
| Third Level | Bedroom | 10.10x14.5 | ||
| Third Level | Bedroom | 11.3x14.5 | ||
| Third Level | Other | 7.4x5.9 | ||
| Third Level | Foyer | 7.3x8.3 | ||
| Basement | Other | 10.6x6.8+7.5x17 | ||
| Basement | Other | 4.4x7 | ||
| Main Level | Foyer | 18.6x9.4 | ||
| Main Level | Living Room | 14.6x15.8 | ||
| Main Level | Dining Room | 15x14.3 | ||
| Main Level | Bedroom | 13x9.5 | ||
| Main Level | Bedroom | 13x9.5 | ||
| Main Level | 3pc Bathroom | 5x6.8 | ||
| Main Level | Laundry Room | 7x4.2 |
https://www.realtor.ca/real-estate/30108867/252-main-street-berwick-berwick
Contact Us
Contact us for more information
Chris Barnes
https://www.facebook.com/chrisgetsyouhome
https://www.linkedin.com/in/chris-barnes-4242a7164/
https://www.instagram.com/chrisgetsyouhome/
8999 Commercial Street
New Minas, Nova Scotia B4N 3E3

The trademarks REALTOR®, REALTORS®, and the REALTOR® logo are controlled by The Canadian Real Estate Association (CREA) and identify real estate professionals who are members of CREA. The trademarks MLS®, Multiple Listing Service® and the associated logos are owned by The Canadian Real Estate Association (CREA) and identify the quality of services provided by real estate professionals who are members of CREA. The trademark DDF® is owned by The Canadian Real Estate Association (CREA) and identifies CREA's Data Distribution Facility (DDF®)
October 20 2026 06:39:46
Nova Scotia Association of REALTORS®
Royal LePage Atlantic (New Minas)