
2539 Highway 331 West Lahave, Nova Scotia B0R 1G0

$2,199,000
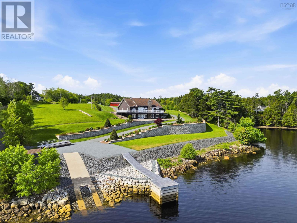
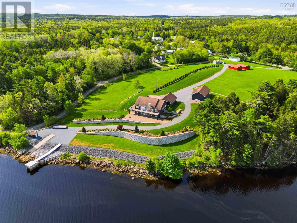
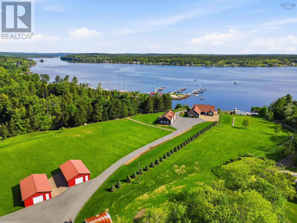
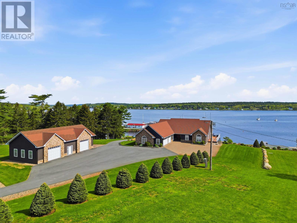
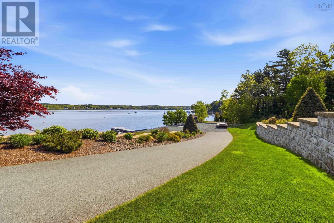
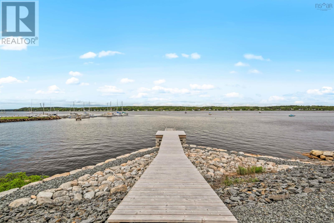
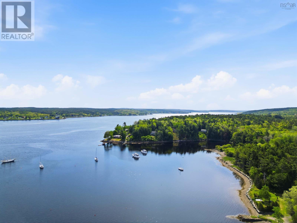
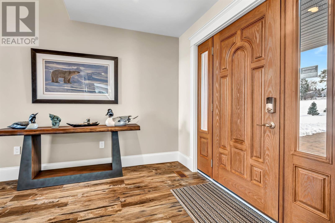
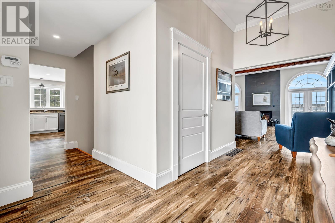
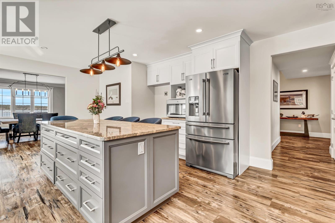
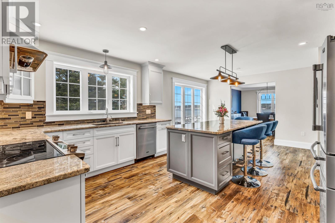
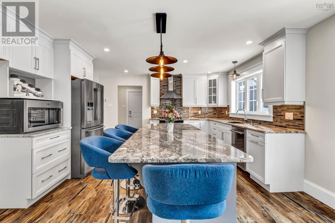
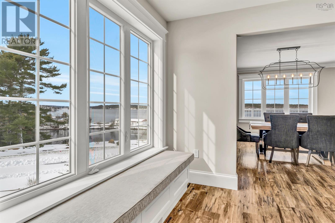
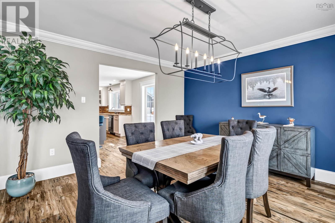
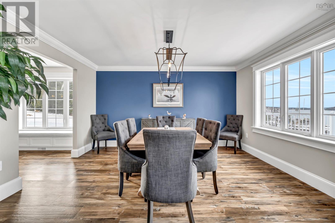
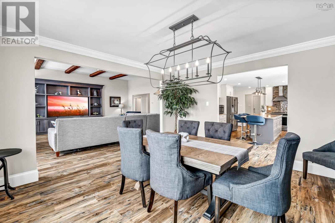
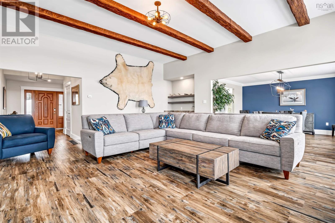
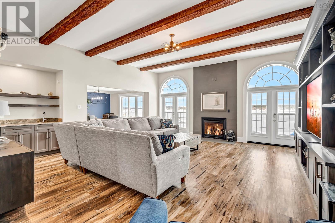
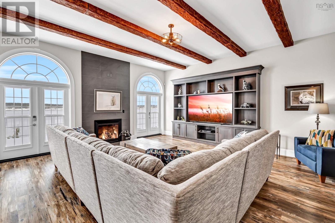
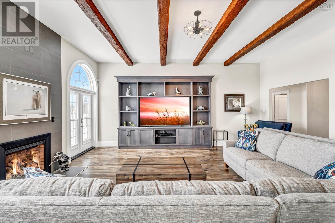
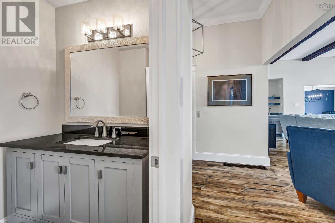
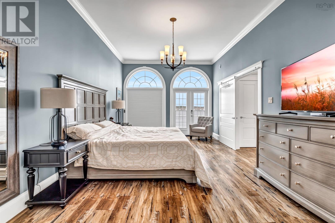
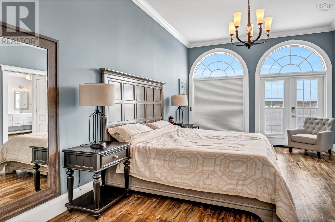
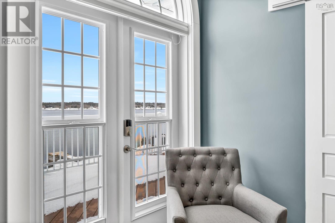
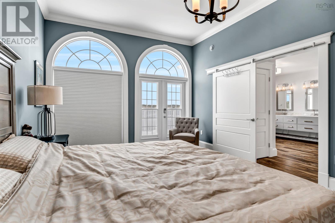
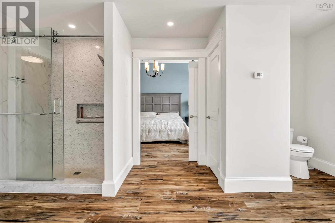
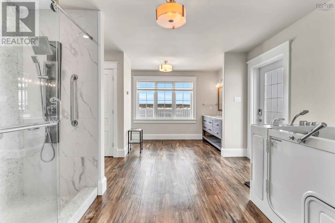
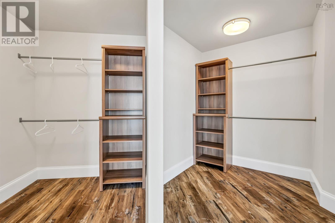
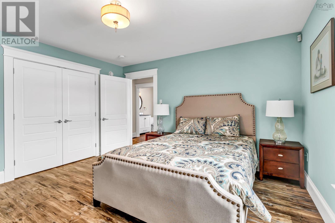
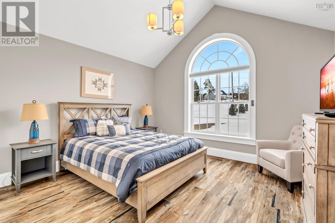
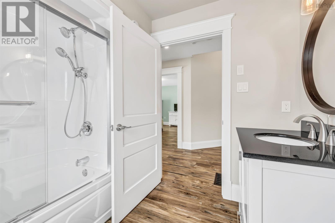
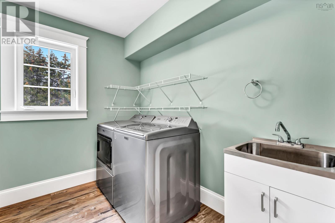
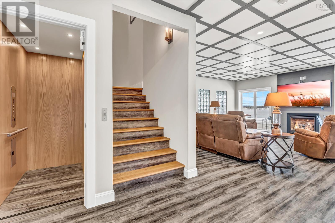
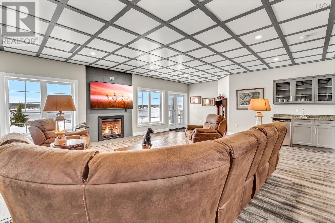
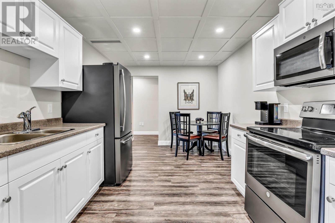
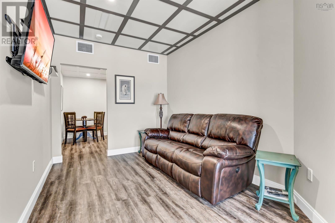
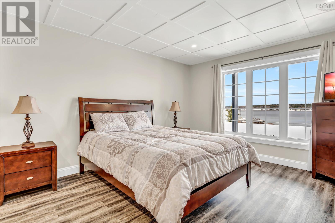
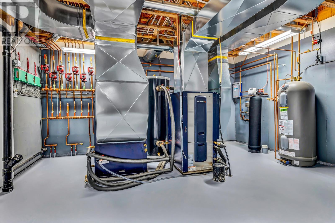
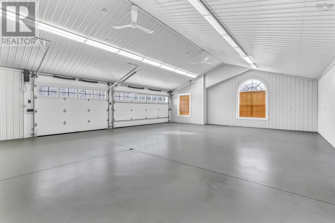
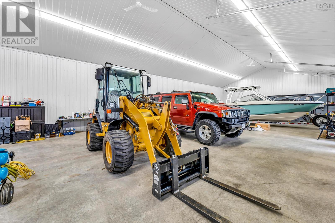
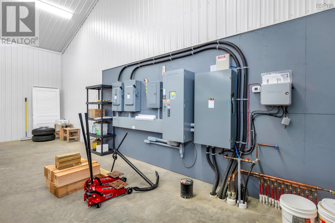
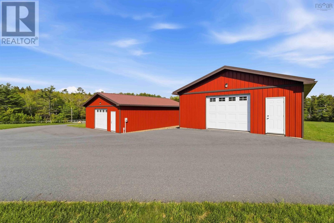
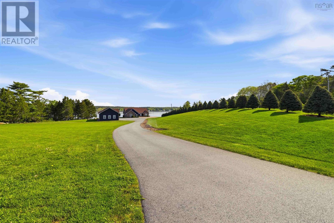
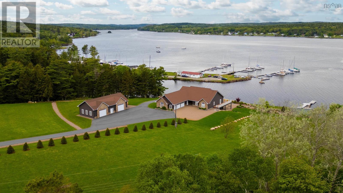
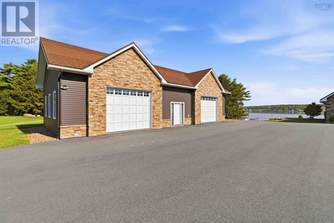
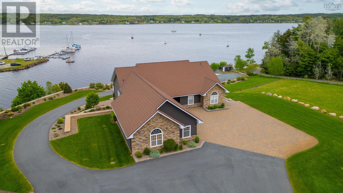
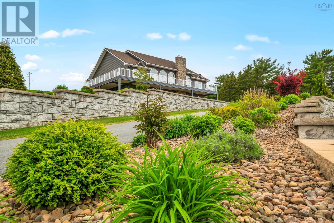
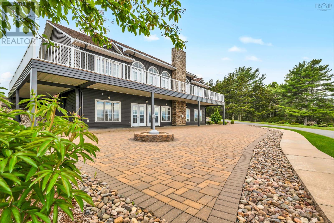
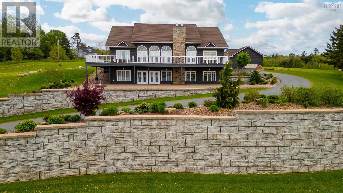
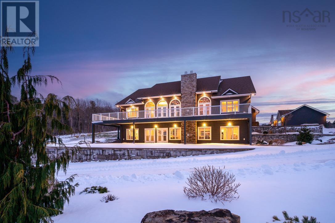
Experience the very best of South Shore waterfront living with this exceptional estate offering 8.8 acres and 350 feet of deep-water frontage on the LaHave River, leading directly to the Atlantic Ocean. Designed to embrace its spectacular setting, this property combines privacy, luxury, and recreation in one remarkable package. A gated paved driveway winds through beautifully landscaped grounds and extends to the water's edge, providing access to a private boat launch and deep-water anchorage. Spend your days boating, sailing, kayaking, or simply enjoying the ever-changing river views and vibrant marine activity overlooking the LaHave Yacht Club. Inside, oversized windows and remote blinds throughout the principal rooms frame breathtaking waterfront vistas from nearly every angle. The bright, open-concept living area is anchored by a propane fireplace and striking floor-to-ceiling windows, creating an inviting space for entertaining or quiet evenings at home. The custom kitchen features a large island and a charming window seat perfectly positioned to capture the stunning water views. The main level offers three spacious bedrooms, including a waterfront primary suite with a large ensuite, walk-in closets, and direct access to the wrap-around deck where panoramic views stretch across the water. Designed for comfort and accessibility, the home also features main-floor laundry, a hydraulic elevator, and direct access to the attached 30' x 38' garage. Efficient geothermal heating and cooling provide year-round comfort. The lower level includes a guest suite, family room with propane fireplace, office, gym area with aqua massage machine, and ample storage space. For hobbyists, boaters, collectors, or those needing exceptional workspace, the property also includes a heated 30' x 60' detached garage with steel interior cladding, two wired 26' x 40' storage buildings, and a propane backup generator capable of powering the home and garages during outages. (id:45785)
Property Details
| MLS® Number | 202522255 |
| Property Type | Single Family |
| Community Name | West Lahave |
| Amenities Near By | Place Of Worship, Beach |
| Community Features | School Bus |
| Equipment Type | Propane Tank |
| Features | Wheelchair Access, Balcony, Level |
| Rental Equipment Type | Propane Tank |
| Structure | Shed |
| View Type | River View |
| Water Front Type | Waterfront On River |
Building
| Bathroom Total | 5 |
| Bedrooms Above Ground | 3 |
| Bedrooms Below Ground | 1 |
| Bedrooms Total | 4 |
| Appliances | Central Vacuum |
| Architectural Style | Bungalow |
| Basement Development | Finished |
| Basement Features | Walk Out |
| Basement Type | Full (finished) |
| Constructed Date | 2019 |
| Construction Style Attachment | Detached |
| Cooling Type | Central Air Conditioning |
| Exterior Finish | Stone, Vinyl |
| Fireplace Present | Yes |
| Flooring Type | Vinyl, Vinyl Plank |
| Half Bath Total | 2 |
| Heating Fuel | Geo Thermal, Propane |
| Heating Type | In Floor Heating, Radiant Heat |
| Stories Total | 1 |
| Size Interior | 4,828 Ft2 |
| Total Finished Area | 4828 Sqft |
| Type | House |
| Utility Water | Drilled Well |
Parking
| Garage | |
| Attached Garage | |
| Detached Garage | |
| Paved Yard |
Land
| Acreage | Yes |
| Land Amenities | Place Of Worship, Beach |
| Landscape Features | Landscaped |
| Sewer | Septic System |
| Size Irregular | 8.81 |
| Size Total | 8.81 Ac |
| Size Total Text | 8.81 Ac |
Rooms
| Level | Type | Length | Width | Dimensions |
|---|---|---|---|---|
| Lower Level | Kitchen | 14 x 9.11 | ||
| Lower Level | Living Room | 12.6 x 9.11 | ||
| Lower Level | Bedroom | 17.5 x 12 | ||
| Lower Level | Bath (# Pieces 1-6) | 5.5 x 11.10 | ||
| Lower Level | Family Room | 20.2 x 23.4 | ||
| Lower Level | Other | Kitchen 12.6 x 15.11 | ||
| Lower Level | Bath (# Pieces 1-6) | 6 x 4.8 | ||
| Lower Level | Laundry Room | 5.10 x 6.2 | ||
| Lower Level | Other | 11.7 x 20.3 | ||
| Lower Level | Utility Room | 27.6 x 17 | ||
| Lower Level | Storage | 8.6 x 13.8 | ||
| Main Level | Foyer | 11.3 x 9.6 | ||
| Main Level | Kitchen | 21.5 x 14.4 | ||
| Main Level | Dining Room | 14.2 x 13.3 | ||
| Main Level | Living Room | 19.2 x 20.5 | ||
| Main Level | Bath (# Pieces 1-6) | 4.10 x 8.4 | ||
| Main Level | Primary Bedroom | 20.4 x 12.5 | ||
| Main Level | Ensuite (# Pieces 2-6) | 10.9 x 16.5 | ||
| Main Level | Other | Walk-in closet 12.8 x 7.9 | ||
| Main Level | Laundry Room | 8.5 x 6 | ||
| Main Level | Bedroom | 12.4 x 13 | ||
| Main Level | Bedroom | 13.9 x 13.7 | ||
| Main Level | Bath (# Pieces 1-6) | 7.4 x 7.11 |
https://www.realtor.ca/real-estate/28806091/2539-highway-331-west-lahave-west-lahave
Contact Us
Contact us for more information
Donna Harding
(902) 422-5562
https://halifax.evrealestate.com/
https://www.facebook.com/donnahardingrealestateteaminc/
https://www.linkedin.com/in/donna-harding-5a377049/
https://twitter.com/DonnaHarding2
1901 Gottingen Street
Halifax, Nova Scotia B3J 0C6
(902) 422-5552
(902) 422-5562
https://novascotia.evrealestate.com/
Karen Scott
(902) 543-2889
www.karenscott.ca/
https://www.facebook.com/karenscott.evrealestate
96 Montague Street
Lunenburg, Nova Scotia B0J 2C0

The trademarks REALTOR®, REALTORS®, and the REALTOR® logo are controlled by The Canadian Real Estate Association (CREA) and identify real estate professionals who are members of CREA. The trademarks MLS®, Multiple Listing Service® and the associated logos are owned by The Canadian Real Estate Association (CREA) and identify the quality of services provided by real estate professionals who are members of CREA. The trademark DDF® is owned by The Canadian Real Estate Association (CREA) and identifies CREA's Data Distribution Facility (DDF®)
July 08 2026 12:54:27
Nova Scotia Association of REALTORS®
Engel & Volkers, Engel & Volkers (Lunenburg)