
256 Park Street Kentville, Nova Scotia B4N 1M8

$485,000
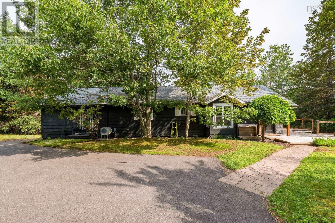
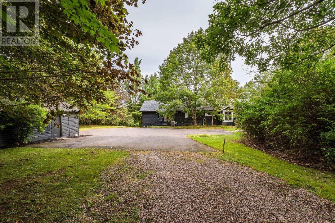
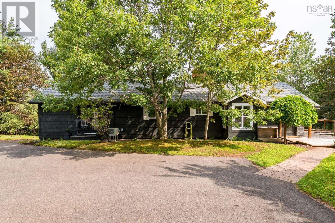
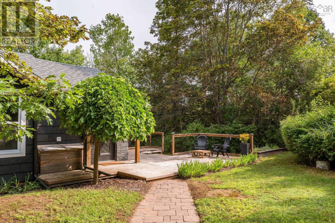
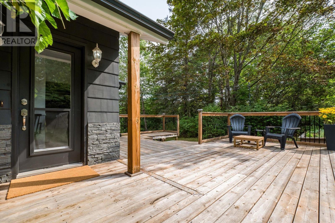
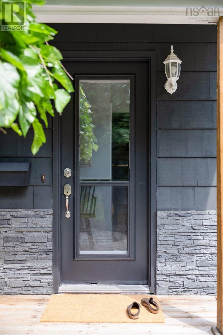
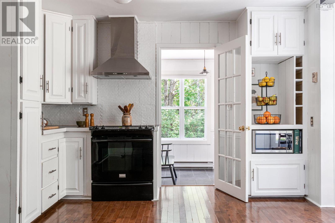
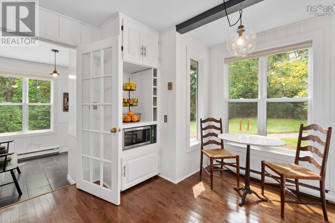
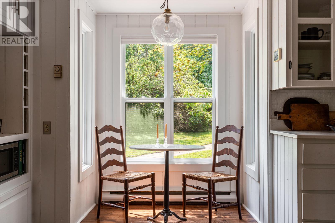
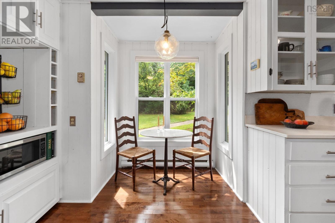
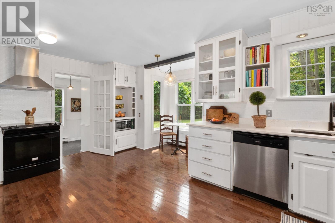
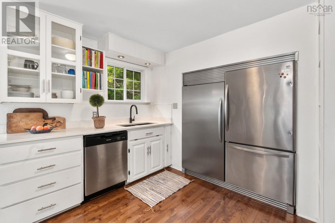
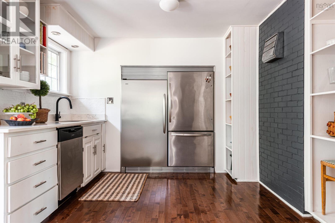
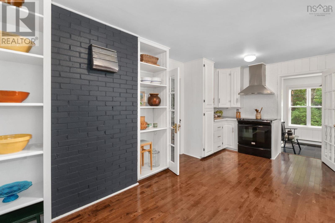
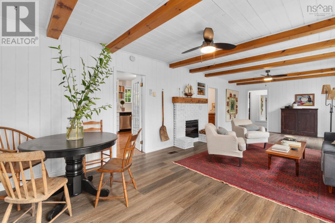
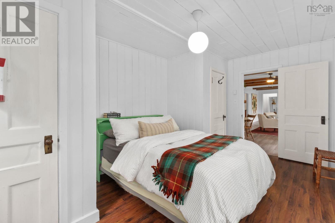
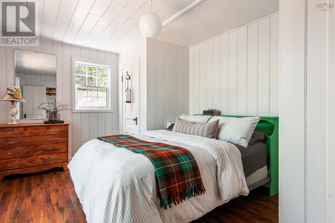
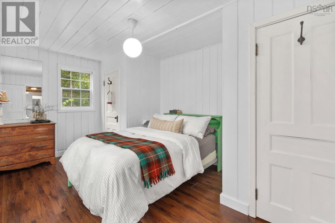
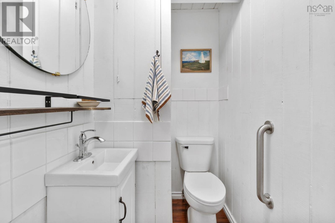
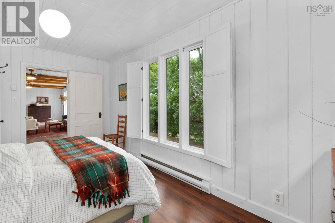
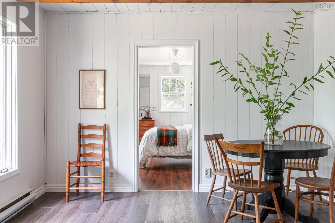
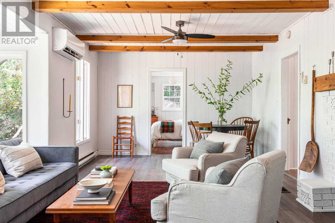
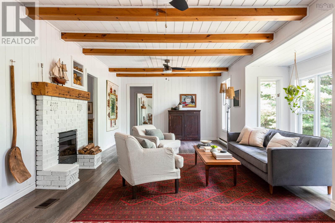
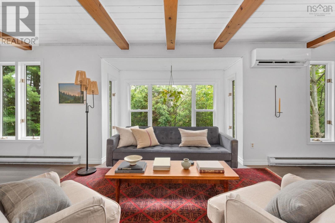
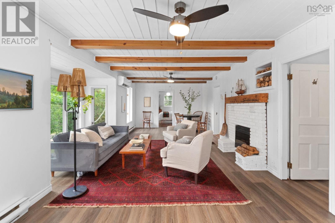
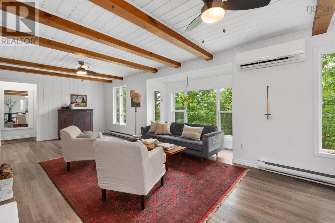
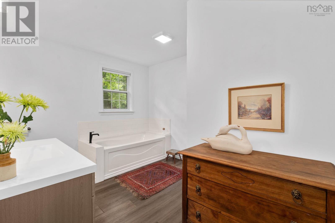
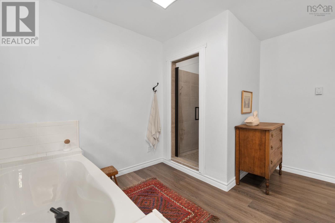
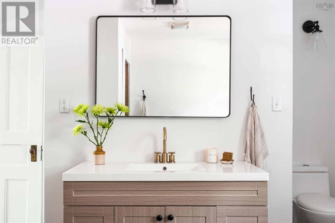
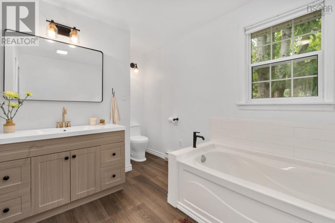
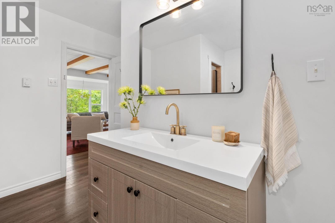
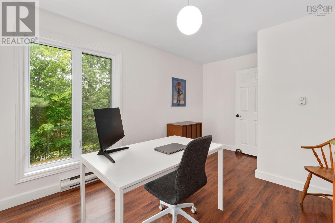
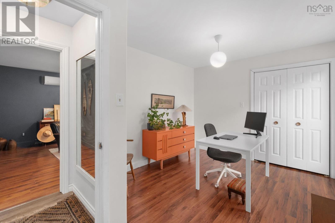
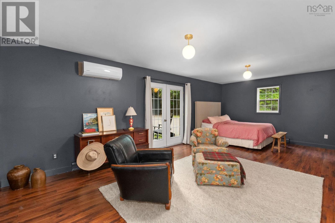
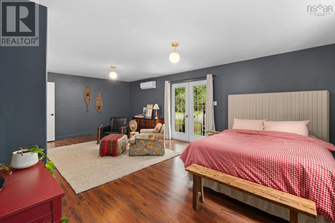
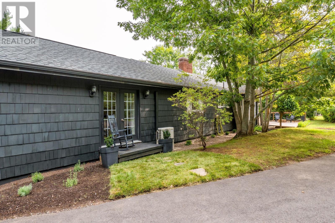
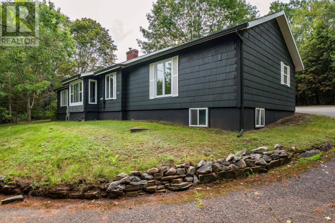
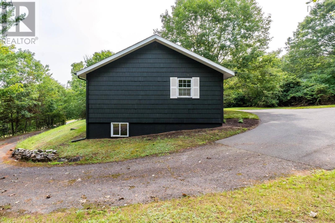
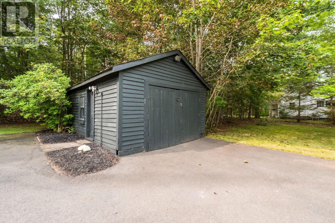
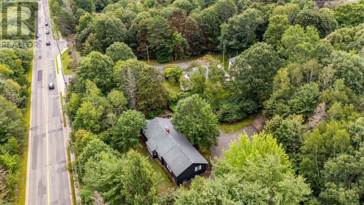
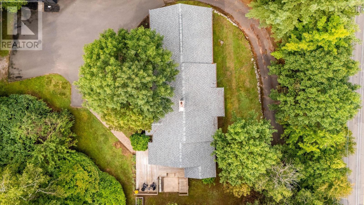
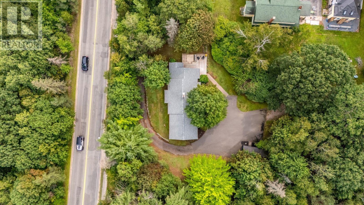
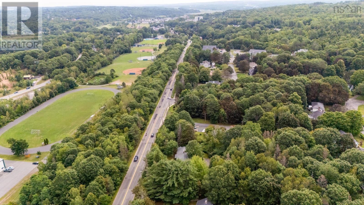
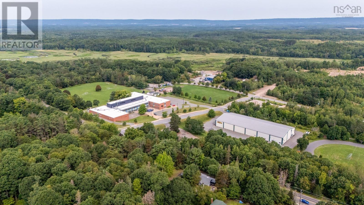
Surrounded by healthy mature trees on .713 of an acre, 256 Park Street offers an uncommon level of privacy in the heart of Kentville. Built in 1952, this distinctive one-level home provides approximately 1,740 sq. ft. with 3 bedrooms and 1.5 baths and potential in the full size basement. The oversized living room is bright and versatile, flowing into the dining area, while the spacious kitchen offers excellent workspace, original built-ins, a breakfast nook and substantial refrigerator/freezer capacity. The notably large primary bedroom includes a walk-in closet and French doors to the beautiful outdoor space. Then onto the updated main bath, second bedroom with its own half bath, plus a third bedroom or office adding everyday practicality. Numerous improvements, two heat pumps and a well-insulated full basement enhance the homes comfort and function. Outside, established landscaping, many trees and a generous deck reinforce the property's secluded feel, yet shopping, schools, trails and everyday amenities remain just minutes away. (id:45785)
Property Details
| MLS® Number | 202623392 |
| Property Type | Single Family |
| Community Name | Kentville |
| Amenities Near By | Park, Playground, Public Transit, Shopping, Place Of Worship |
| Community Features | Recreational Facilities, School Bus |
| Features | Treed, Sloping, Sump Pump, Walk-in Closet |
| Structure | Shed |
Building
| Bathroom Total | 2 |
| Bedrooms Above Ground | 3 |
| Bedrooms Total | 3 |
| Appliances | Stove, Dishwasher, Dryer, Washer, Refrigerator |
| Architectural Style | Bungalow |
| Basement Development | Partially Finished |
| Basement Features | Walk Out |
| Basement Type | Full (partially Finished) |
| Constructed Date | 1952 |
| Construction Style Attachment | Detached |
| Cooling Type | Air Conditioned, Wall Unit |
| Exterior Finish | Wood Shingles, Stone |
| Flooring Type | Ceramic Tile, Hardwood, Laminate, Vinyl Plank |
| Foundation Type | Poured Concrete |
| Half Bath Total | 1 |
| Heating Fuel | Electric |
| Heating Type | Baseboard Heaters, Heat Pump, Ductless |
| Stories Total | 1 |
| Size Interior | 1,740 Ft2 |
| Total Finished Area | 1740 Sqft |
| Type | House |
| Utility Water | Municipal Water |
Parking
| Gravel | |
| Parking Space(s) | |
| Paved Yard |
Land
| Acreage | No |
| Land Amenities | Park, Playground, Public Transit, Shopping, Place Of Worship |
| Landscape Features | Landscaped |
| Sewer | Municipal Sewage System |
| Size Irregular | 0.7135 |
| Size Total | 0.7135 Ac |
| Size Total Text | 0.7135 Ac |
Rooms
| Level | Type | Length | Width | Dimensions |
|---|---|---|---|---|
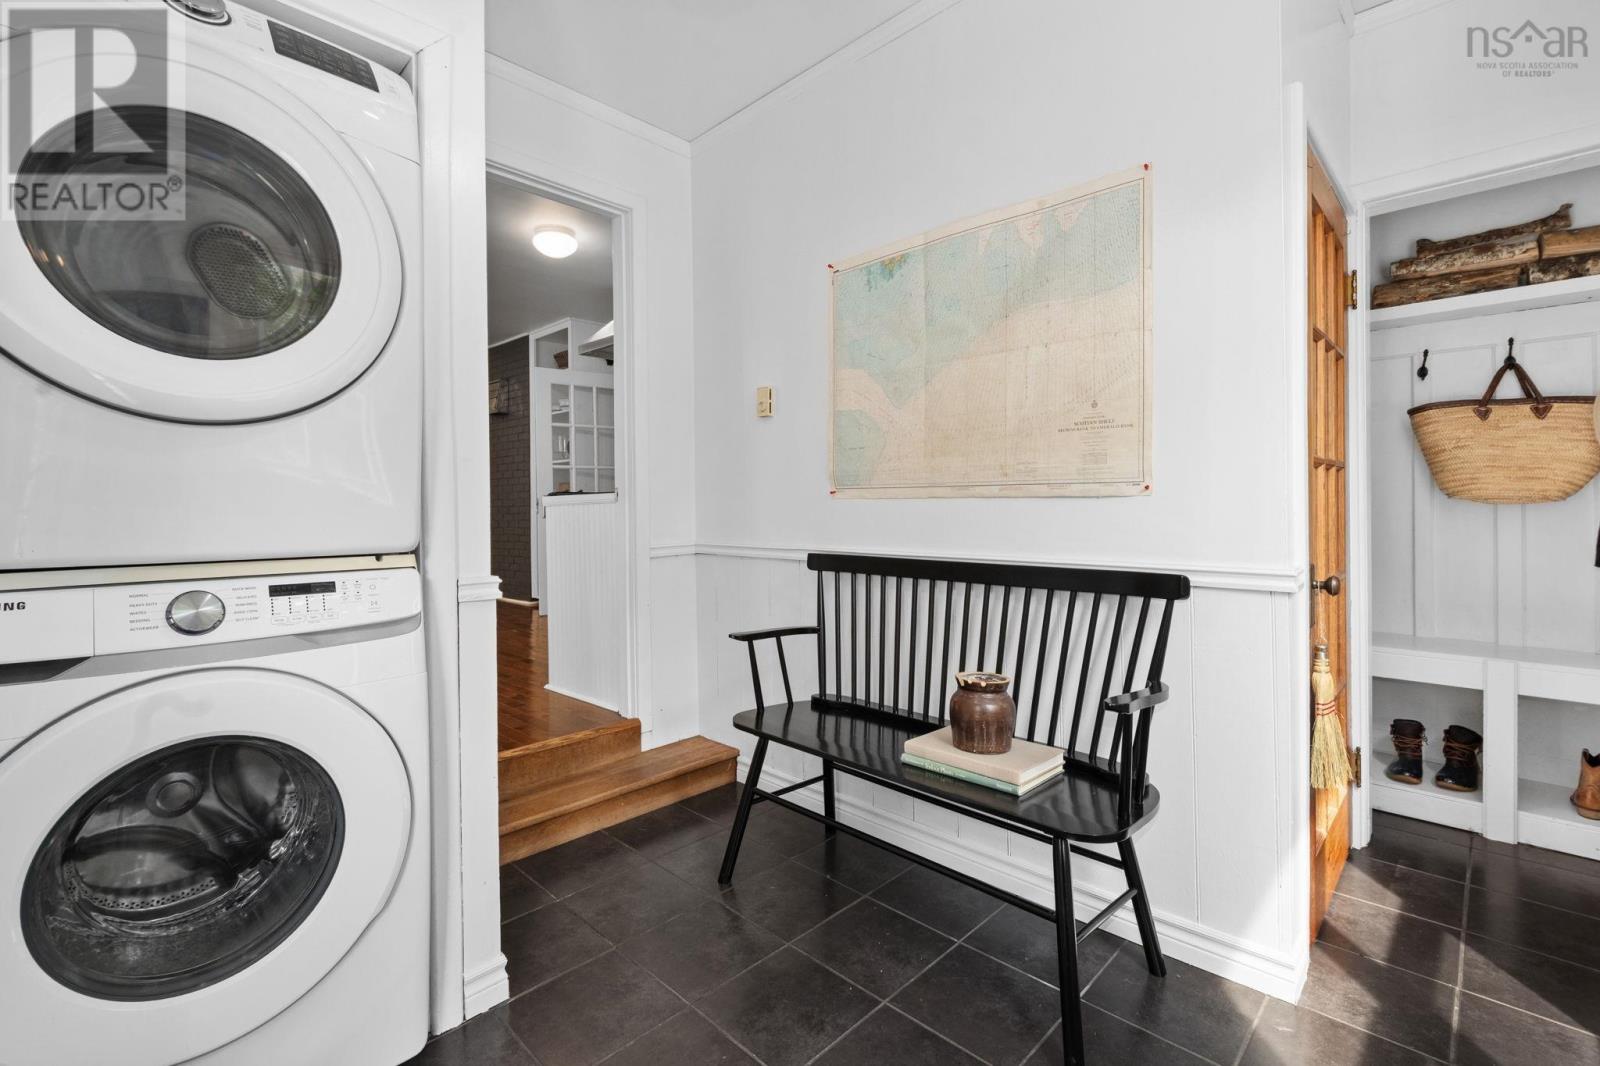
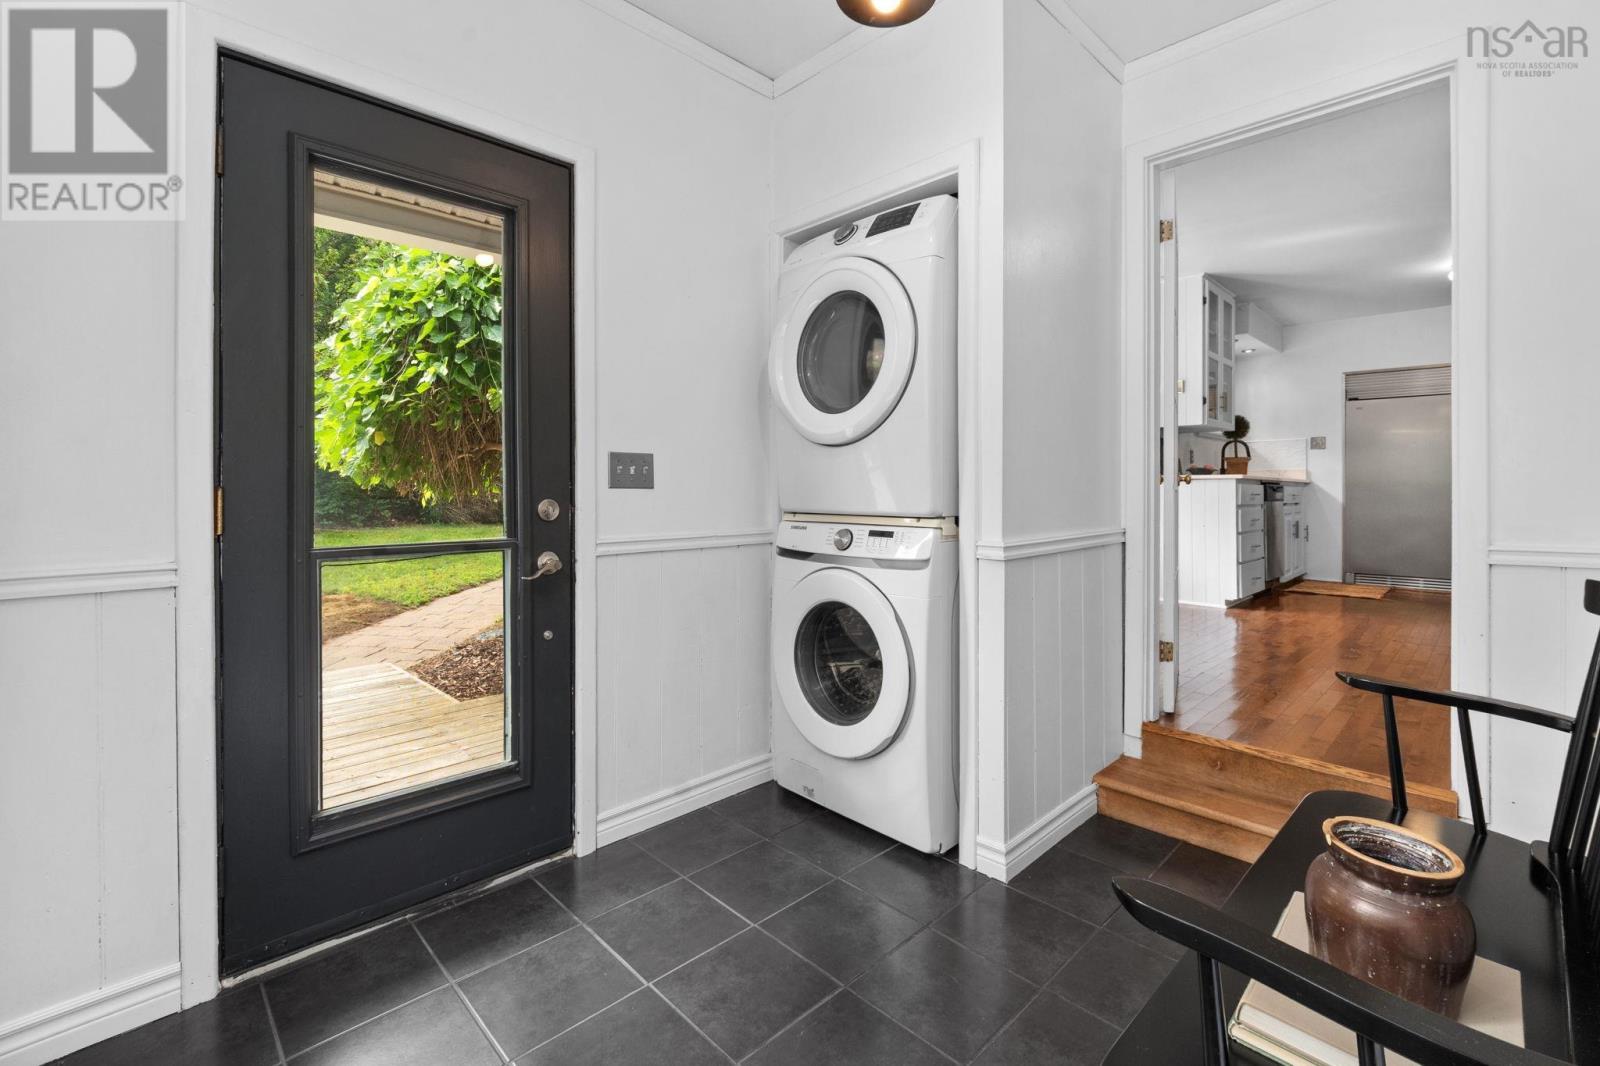
| Main Level | Mud Room | 9.9 x 10.4 -jog | ||
| Main Level | Kitchen | 16.10 x 11.10+jogs | ||
| Main Level | Dining Room | 10.3 x 11.10 | ||
| Main Level | Living Room | 19.3 x 16.11-jog | ||
| Main Level | Bedroom | 15.9 x 10.3 -jog | ||
| Main Level | 2pc Ensuite Bath | 4 x 5.5 -jog | ||
| Main Level | 4pc Bathroom | 12.2 x 12 -jog | ||
| Main Level | Bedroom | 10 x 14 | ||
| Main Level | Primary Bedroom | 12.6 x 23.4 +jog | ||
| Main Level | Storage | 7.9 x 6.6 WIC |
https://www.realtor.ca/real-estate/30282522/256-park-street-kentville-kentville
Contact Us
Contact us for more information
Kathy Whitewood
www.onerealestategroup.ca/
https://www.facebook.com/novascotiavalley
https://www.linkedin.com/in/kathryn-whitewood-1195a232/
https://www.instagram.com/kathrynwhitewood/?next=%2F
8999 Commercial Street
New Minas, Nova Scotia B4N 3E3

The trademarks REALTOR®, REALTORS®, and the REALTOR® logo are controlled by The Canadian Real Estate Association (CREA) and identify real estate professionals who are members of CREA. The trademarks MLS®, Multiple Listing Service® and the associated logos are owned by The Canadian Real Estate Association (CREA) and identify the quality of services provided by real estate professionals who are members of CREA. The trademark DDF® is owned by The Canadian Real Estate Association (CREA) and identifies CREA's Data Distribution Facility (DDF®)
October 08 2026 01:28:35
Nova Scotia Association of REALTORS®
Royal LePage Atlantic (New Minas)