
26 Joslyn Drive Fall River, Nova Scotia B2T 1E7



$775,000
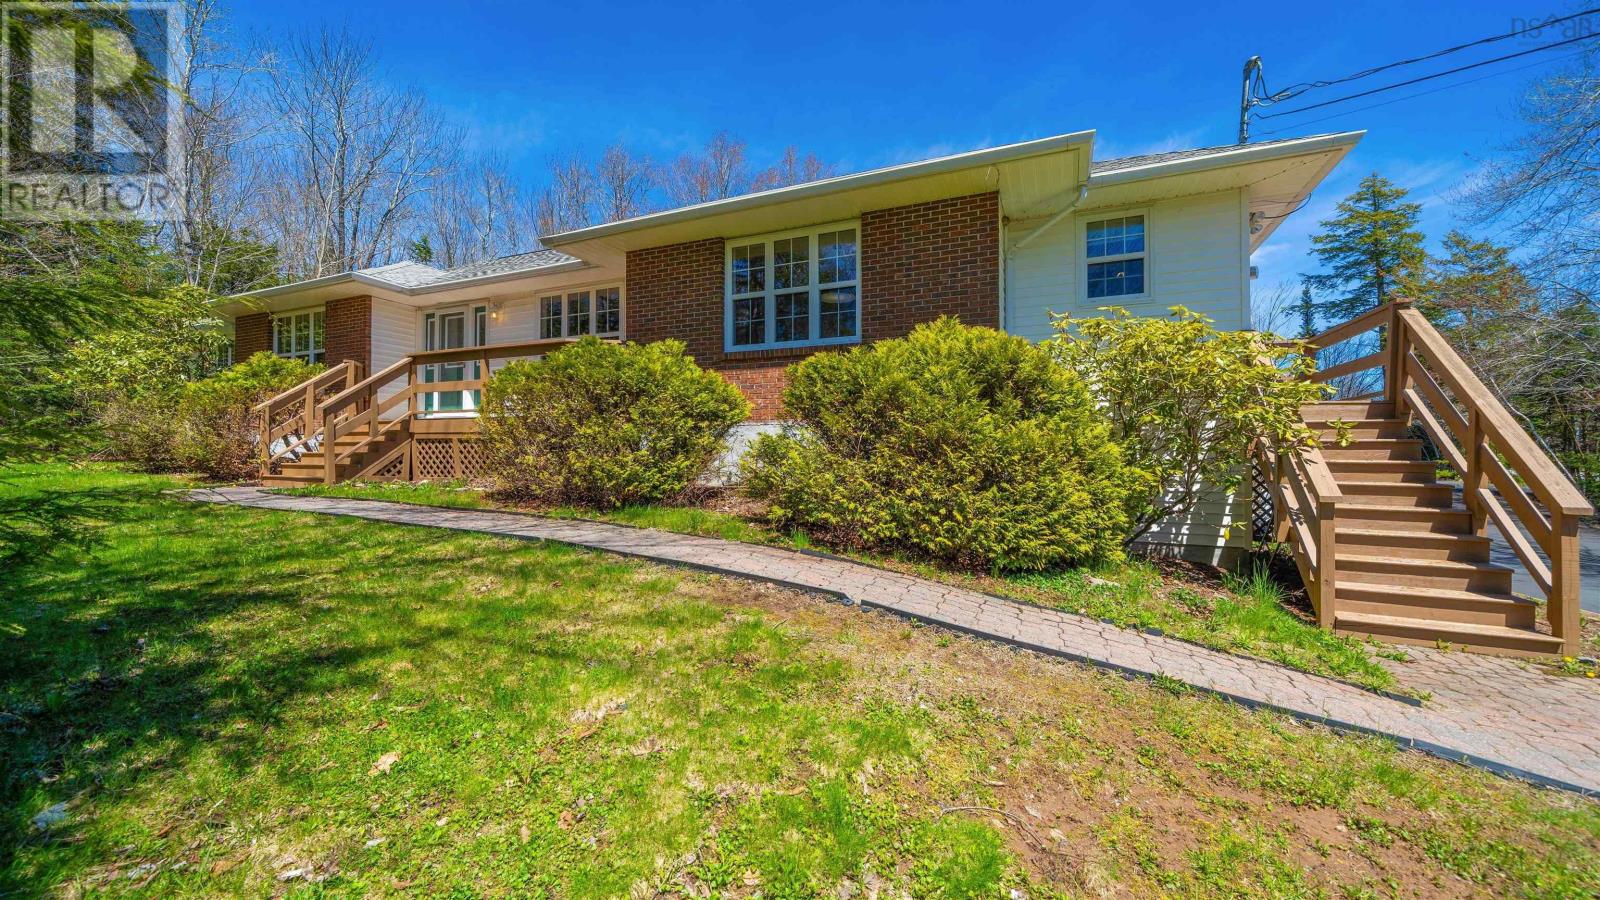
Tucked away on a private, beautifully treed corner lot of over 2.2 acres in sought-after Fall River Village, 26 Joslyn Drive offers the perfect blend of space, comfort, and privacy. This custom-built bungalow boasts over 4,000 square feet of thoughtfully designed living space, ideal for families seeking room to grow while enjoying a peaceful setting. The main level features a spacious primary suite complete with an ensuite bathroom, along with two additional bedrooms, a den, formal dining room, main bathroom, convenient laundry room, and half bath. The bright and functional kitchen includes a dining nook and flows nicely into the welcoming living room, where patio doors lead to the backyard retreat. Beautiful hardwood flooring runs throughout the main level, adding warmth and timeless appeal. The walkout lower level offers exceptional flexibility and endless potential. Here youll find an expansive family room with a cozy propane fireplace, a massive rec room perfect for entertaining or hobbies, two additional bedrooms (windows may not meet egress requirements), and a full bathroom creating an ideal setup for extended family, guests, or multi-purpose living. Designed for year-round comfort and efficiency, the home is equipped with a ducted heat-pump system. Outside, privacy truly takes centre stage. Relax and entertain around the above-ground pool with wraparound deck, enjoy the convenience of the detached double garage, and take advantage of the additional outbuilding ideal for storing pool and outdoor equipment. The oversized paved driveway (2025) connects both streets on this unique corner lot, offering excellent accessibility and ample parking space. (id:45785)
Property Details
| MLS® Number | 202611529 |
| Property Type | Single Family |
| Neigbourhood | Fall River Village |
| Community Name | Fall River |
| Pool Type | Above Ground Pool |
| Structure | Shed |
Building
| Bathroom Total | 4 |
| Bedrooms Above Ground | 3 |
| Bedrooms Below Ground | 2 |
| Bedrooms Total | 5 |
| Appliances | Stove, Dishwasher, Dryer, Washer, Refrigerator |
| Architectural Style | Bungalow |
| Constructed Date | 1995 |
| Construction Style Attachment | Detached |
| Cooling Type | Heat Pump |
| Exterior Finish | Brick, Vinyl |
| Fireplace Present | Yes |
| Flooring Type | Hardwood, Laminate, Tile |
| Foundation Type | Poured Concrete |
| Half Bath Total | 1 |
| Stories Total | 1 |
| Size Interior | 4,060 Ft2 |
| Total Finished Area | 4060 Sqft |
| Type | House |
| Utility Water | Municipal Water |
Parking
| Garage | |
| Detached Garage | |
| Paved Yard |
Land
| Acreage | Yes |
| Landscape Features | Landscaped |
| Sewer | Septic System |
| Size Irregular | 99387 |
| Size Total | 99387 Ac |
| Size Total Text | 99387 Ac |
Rooms
| Level | Type | Length | Width | Dimensions |
|---|---|---|---|---|
| Basement | Bath (# Pieces 1-6) | 10.3x5.6 | ||
| Basement | Family Room | 26.11x29.1 | ||
| Basement | Recreational, Games Room | 29.3x14.7 | ||
| Basement | Bedroom | 11.3x14.7 | ||
| Basement | Bedroom | 20.5x12.8 | ||
| Basement | Utility Room | 4.8x6.8 | ||
| Main Level | Primary Bedroom | 12.2x17.3 | ||
| Main Level | Bedroom | 15.5x12.8 | ||
| Main Level | Bedroom | 9.11x12.8 | ||
| Main Level | Den | 12.11x12.9 | ||
| Main Level | Dining Room | 11.9x12.4 | ||
| Main Level | Kitchen | 13.11x10.6 | ||
| Main Level | Dining Nook | 13.11x9.4 | ||
| Main Level | Laundry Room | 7.9x7 | ||
| Main Level | Ensuite (# Pieces 2-6) | 7.7x12.8 | ||
| Main Level | Bath (# Pieces 1-6) | 9x8.8 | ||
| Main Level | Bath (# Pieces 1-6) | 7.9x3 | ||
| Main Level | Living Room | 18.8x12.8 | ||
| Main Level | Foyer | 6.10x12.10 |
https://www.realtor.ca/real-estate/29777997/26-joslyn-drive-fall-river-fall-river
Contact Us
Contact us for more information

The trademarks REALTOR®, REALTORS®, and the REALTOR® logo are controlled by The Canadian Real Estate Association (CREA) and identify real estate professionals who are members of CREA. The trademarks MLS®, Multiple Listing Service® and the associated logos are owned by The Canadian Real Estate Association (CREA) and identify the quality of services provided by real estate professionals who are members of CREA. The trademark DDF® is owned by The Canadian Real Estate Association (CREA) and identifies CREA's Data Distribution Facility (DDF®)
May 26 2026 02:54:08
Nova Scotia Association of REALTORS®
RE/MAX Nova