
26 Split Rock Drive Head Of Jeddore, Nova Scotia B0J 2L0

$499,000
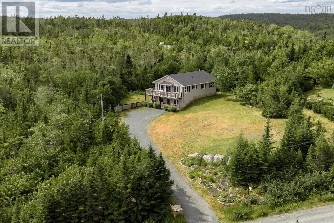
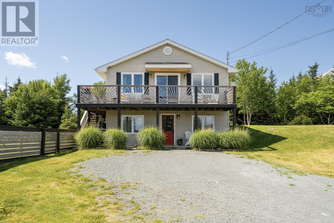
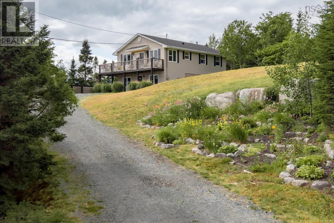
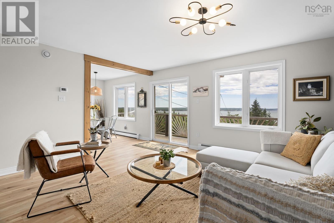
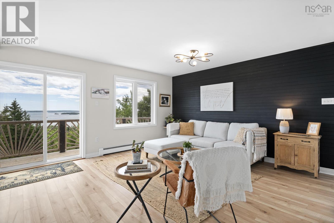
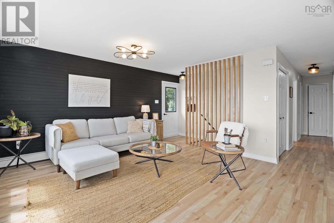
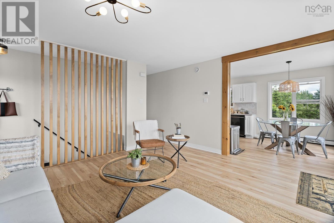
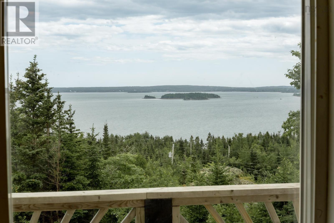
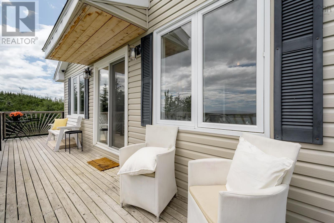
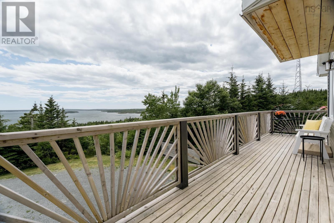
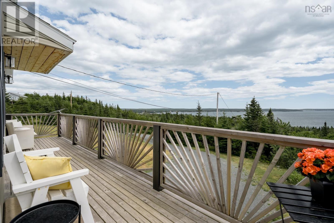
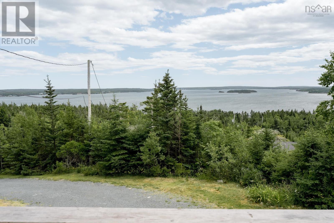
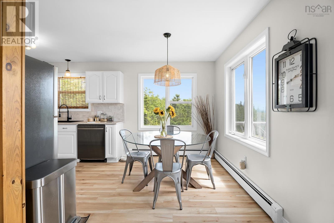
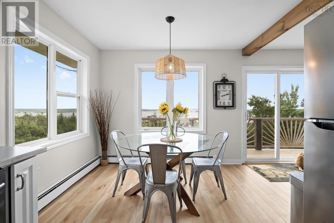
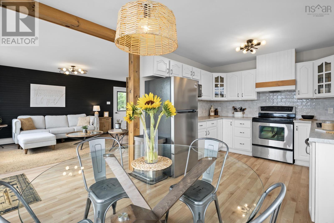
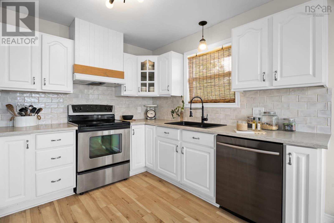
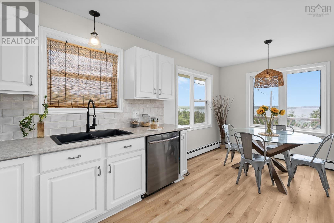
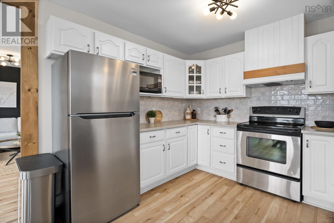
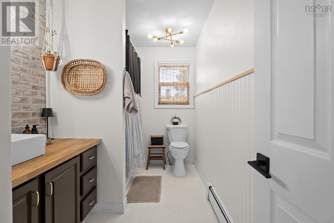
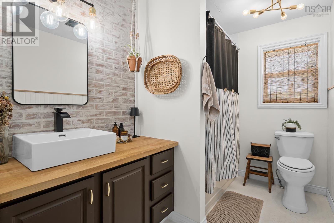
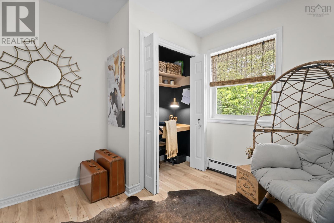
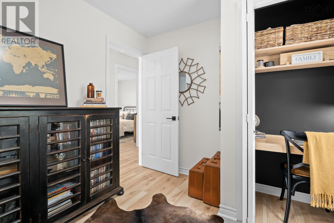
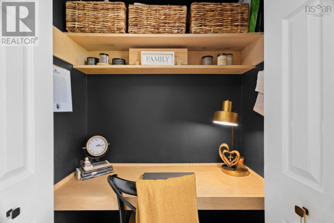
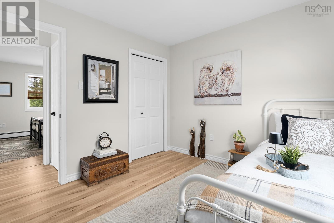
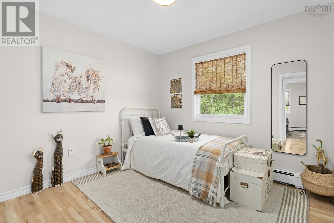
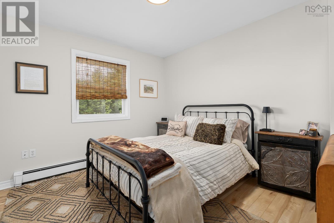
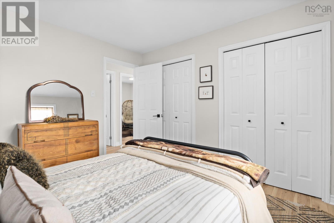
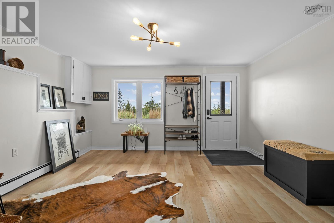
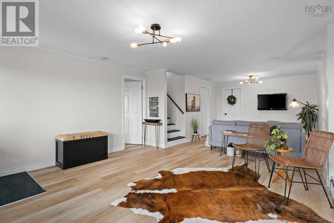
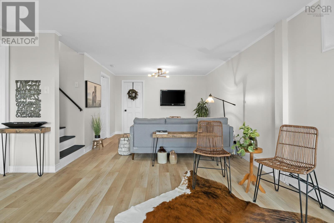
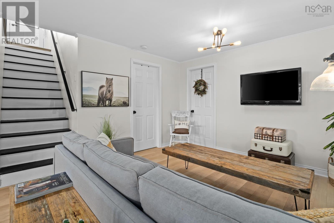
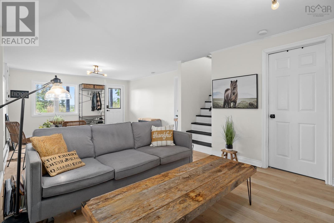
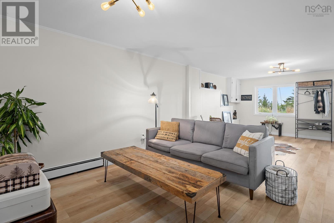
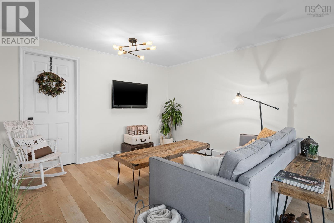
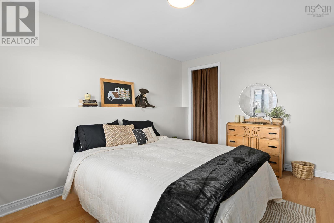
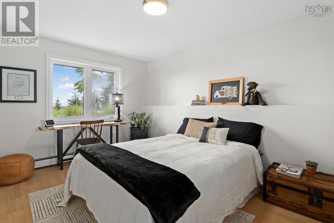
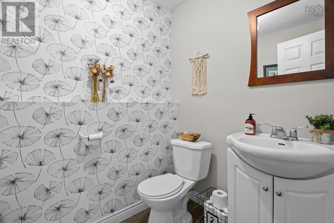
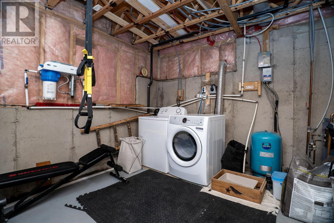
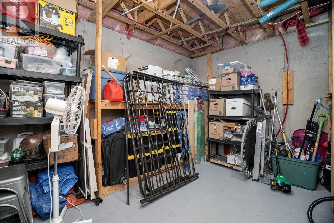
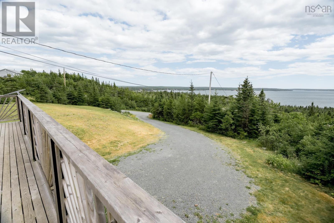
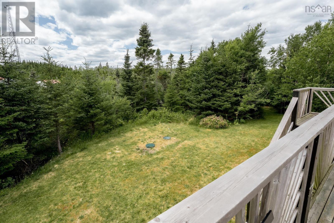
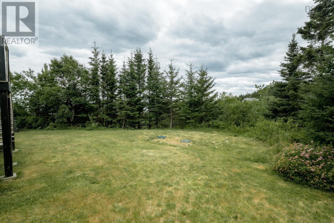
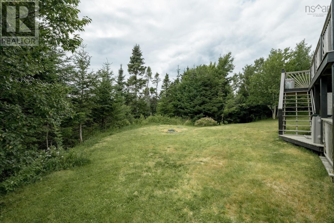
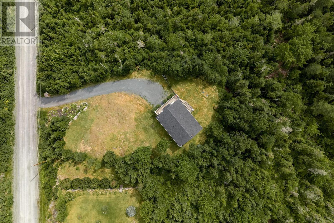
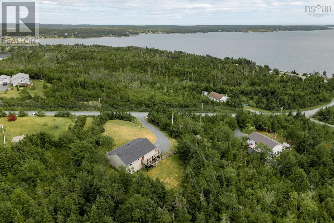
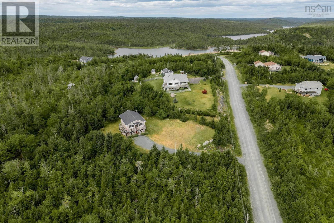
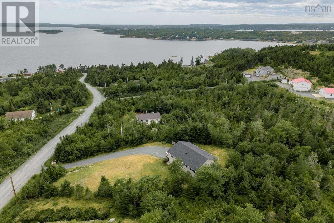
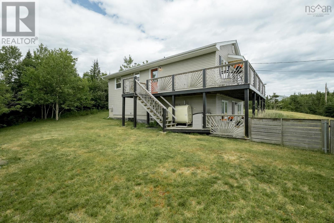
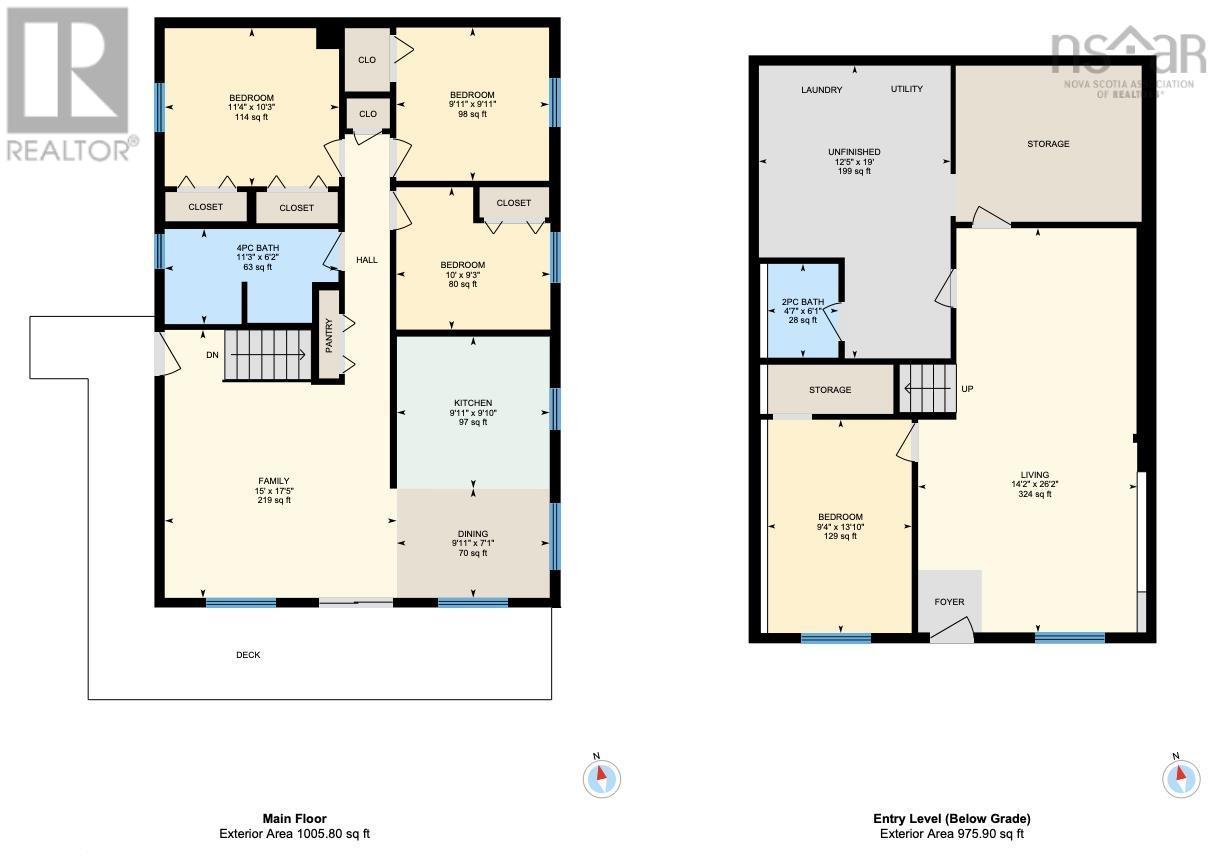
Welcome to 26 Split Rock drive in the Head of Jeddore! This beautiful 2 level property offers 4 bedrooms, ample privacy, and gorgeous ocean views. You enter in to the lower level, where there is plenty of space to take off your coat and come in from the elements. The entry way opens to a great big living room, perfect for the family to spread out. This lower level is finished with a large bedroom, half bathroom, storage room, and the utility/laundry room. As you head upstairs, you're welcomed in to a bright and updated family room, perfect for enjoying the view. The southern exposure basks the living, dining and kitchen areas in natural light, and makes the deck ideal for tanning on all summer. From the family room, you enter the dining room and kitchen, which have been tastefully finished and is the ideal entertaining space. Down the hallway on this upper level, you'll find the full bathroom with a bathtub/shower combo, and three more bedrooms. The primary bedroom offers two closets and plenty of space. This home is just 5 minutes to the brand new grocery store, 5 minutes to the primary school, 10 minutes to Musquodoboit Harbour, and 45 minutes to the Halifax Harbour bridges. Not to mention, Clam Harbour and Martinique beaches are both just a short drive away. (id:45785)
Property Details
| MLS® Number | 202618026 |
| Property Type | Single Family |
| Community Name | Head Of Jeddore |
| Amenities Near By | Beach |
| View Type | Harbour, Ocean View |
Building
| Bathroom Total | 2 |
| Bedrooms Above Ground | 3 |
| Bedrooms Below Ground | 1 |
| Bedrooms Total | 4 |
| Appliances | Stove, Dishwasher, Dryer - Electric, Washer, Refrigerator |
| Architectural Style | 2 Level |
| Constructed Date | 1998 |
| Construction Style Attachment | Detached |
| Exterior Finish | Vinyl |
| Flooring Type | Ceramic Tile, Laminate, Vinyl |
| Foundation Type | Poured Concrete |
| Half Bath Total | 1 |
| Heating Fuel | Oil |
| Heating Type | Baseboard Heaters, Hot Water |
| Stories Total | 1 |
| Size Interior | 1,614 Ft2 |
| Total Finished Area | 1614 Sqft |
| Type | House |
| Utility Water | Drilled Well |
Parking
| Gravel |
Land
| Acreage | No |
| Land Amenities | Beach |
| Landscape Features | Landscaped |
| Sewer | Septic System |
| Size Irregular | 0.9183 |
| Size Total | 0.9183 Ac |
| Size Total Text | 0.9183 Ac |
Rooms
| Level | Type | Length | Width | Dimensions |
|---|---|---|---|---|
| Lower Level | Living Room | 14.2 x 26.2 | ||
| Lower Level | Bedroom | 9.4 x 13.10 | ||
| Lower Level | Storage | 12.5 x 19 | ||
| Lower Level | Storage | 12. x 14 | ||
| Lower Level | 2pc Bathroom | 4.7 x 6.1 | ||
| Main Level | Family Room | 15. x 17.5 | ||
| Main Level | Dining Room | 9.11 x 7.1 | ||
| Main Level | Kitchen | 9.11 x 9.10 | ||
| Main Level | Bedroom | 10. x 9.3 | ||
| Main Level | 4pc Bathroom | 11.3 x 6.2 | ||
| Main Level | Bedroom | 9.11 x 9.11 | ||
| Main Level | Primary Bedroom | 11.4 x 10.3 |
https://www.realtor.ca/real-estate/30055684/26-split-rock-drive-head-of-jeddore-head-of-jeddore
Contact Us
Contact us for more information
Emma Moore
610 Wright Avenue, Unit 2
Dartmouth, Nova Scotia B3A 1M9

The trademarks REALTOR®, REALTORS®, and the REALTOR® logo are controlled by The Canadian Real Estate Association (CREA) and identify real estate professionals who are members of CREA. The trademarks MLS®, Multiple Listing Service® and the associated logos are owned by The Canadian Real Estate Association (CREA) and identify the quality of services provided by real estate professionals who are members of CREA. The trademark DDF® is owned by The Canadian Real Estate Association (CREA) and identifies CREA's Data Distribution Facility (DDF®)
October 08 2026 01:21:51
Nova Scotia Association of REALTORS®
Royal LePage Atlantic (Dartmouth)