
267 Chalet Drive Vaughan, Nova Scotia B0N 2T0

$849,900
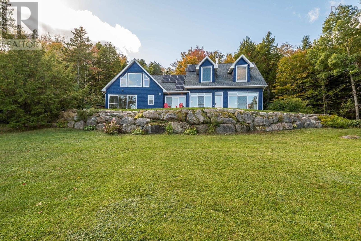
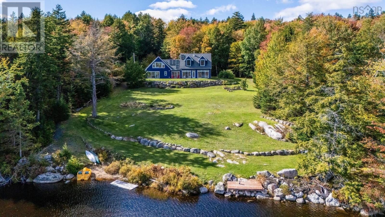
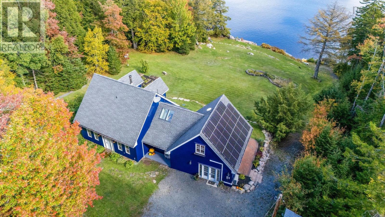
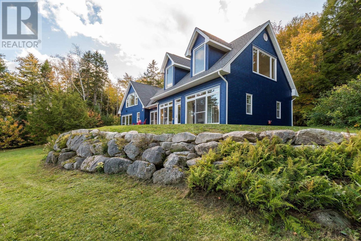
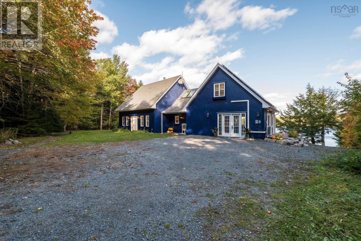
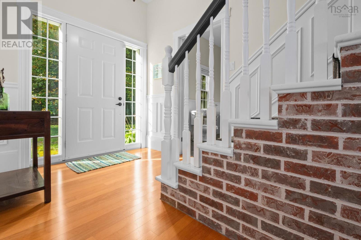
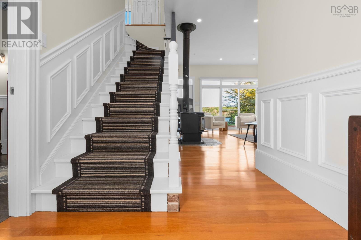
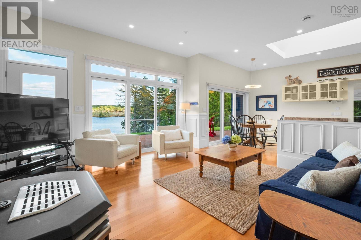
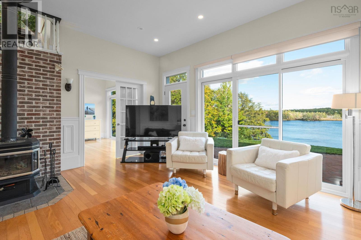
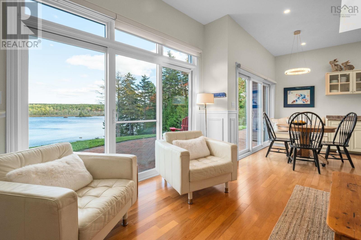
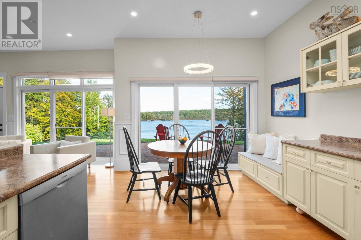
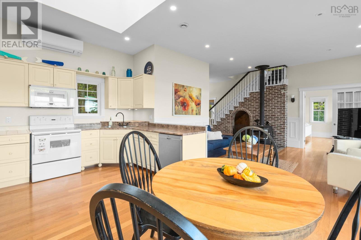
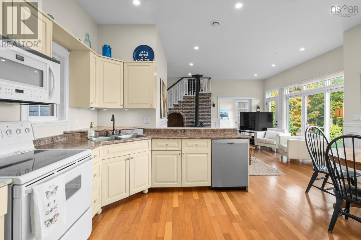
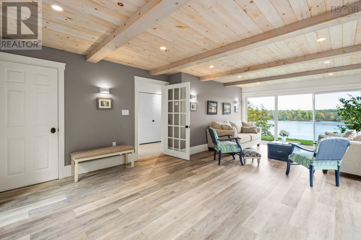
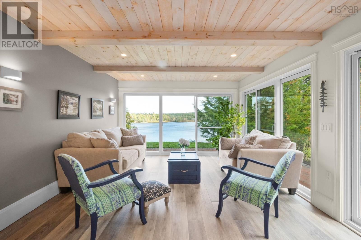
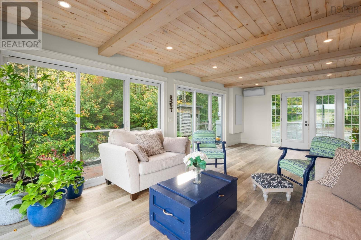
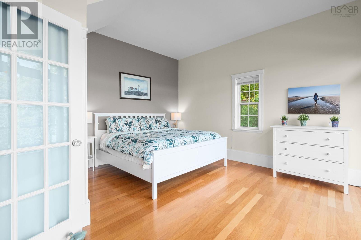
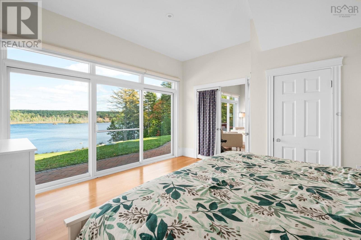
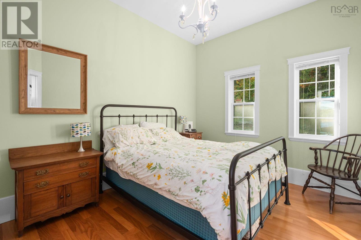
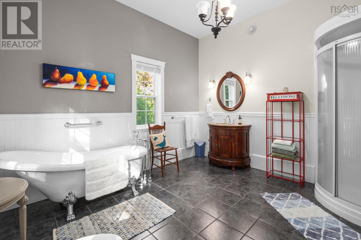
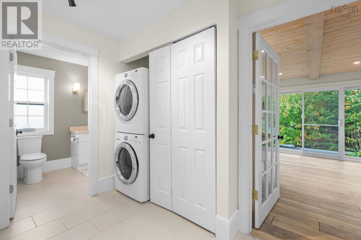
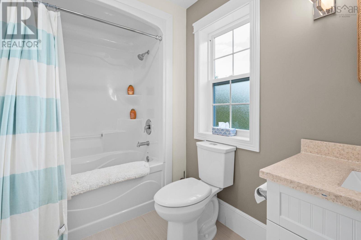
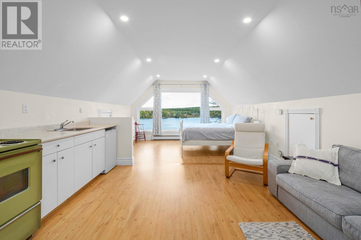
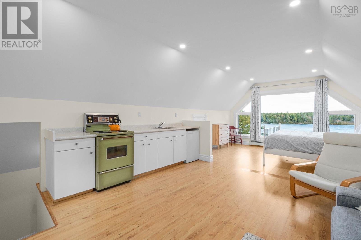
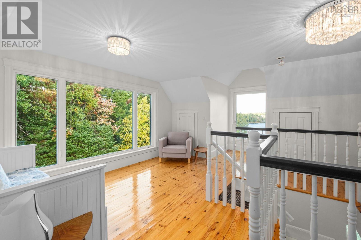
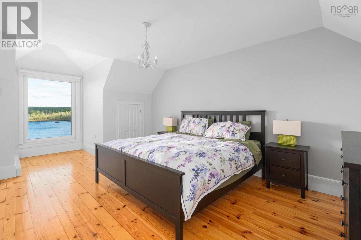
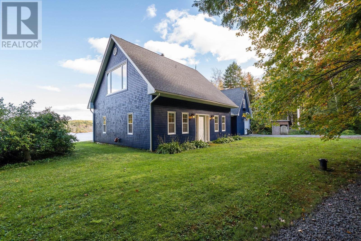
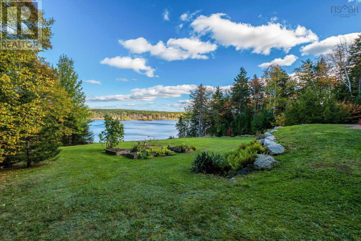
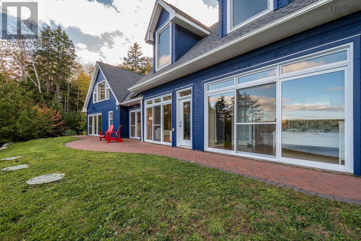
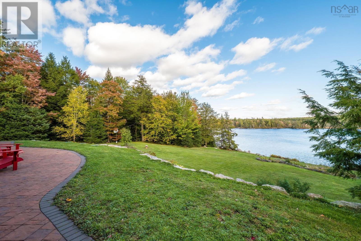
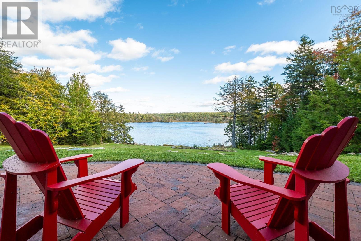
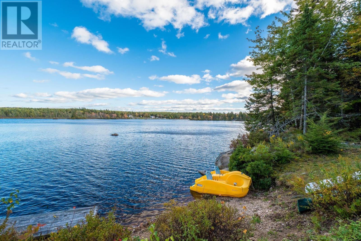
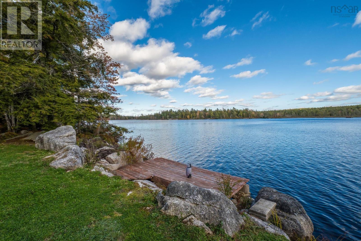
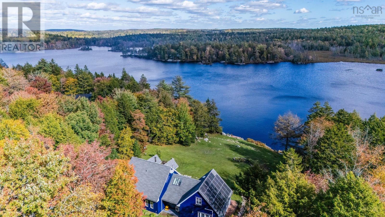
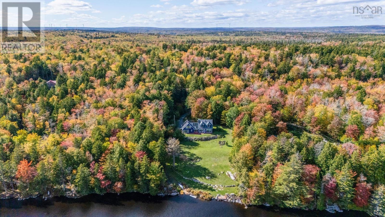
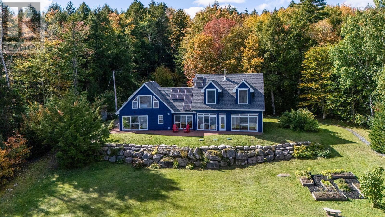
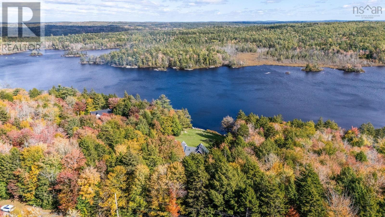
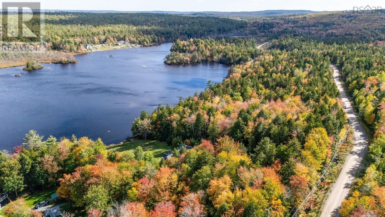
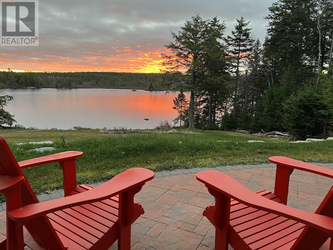
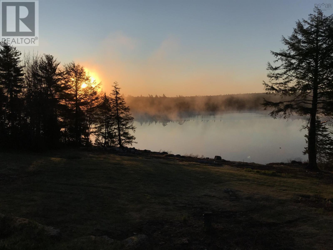
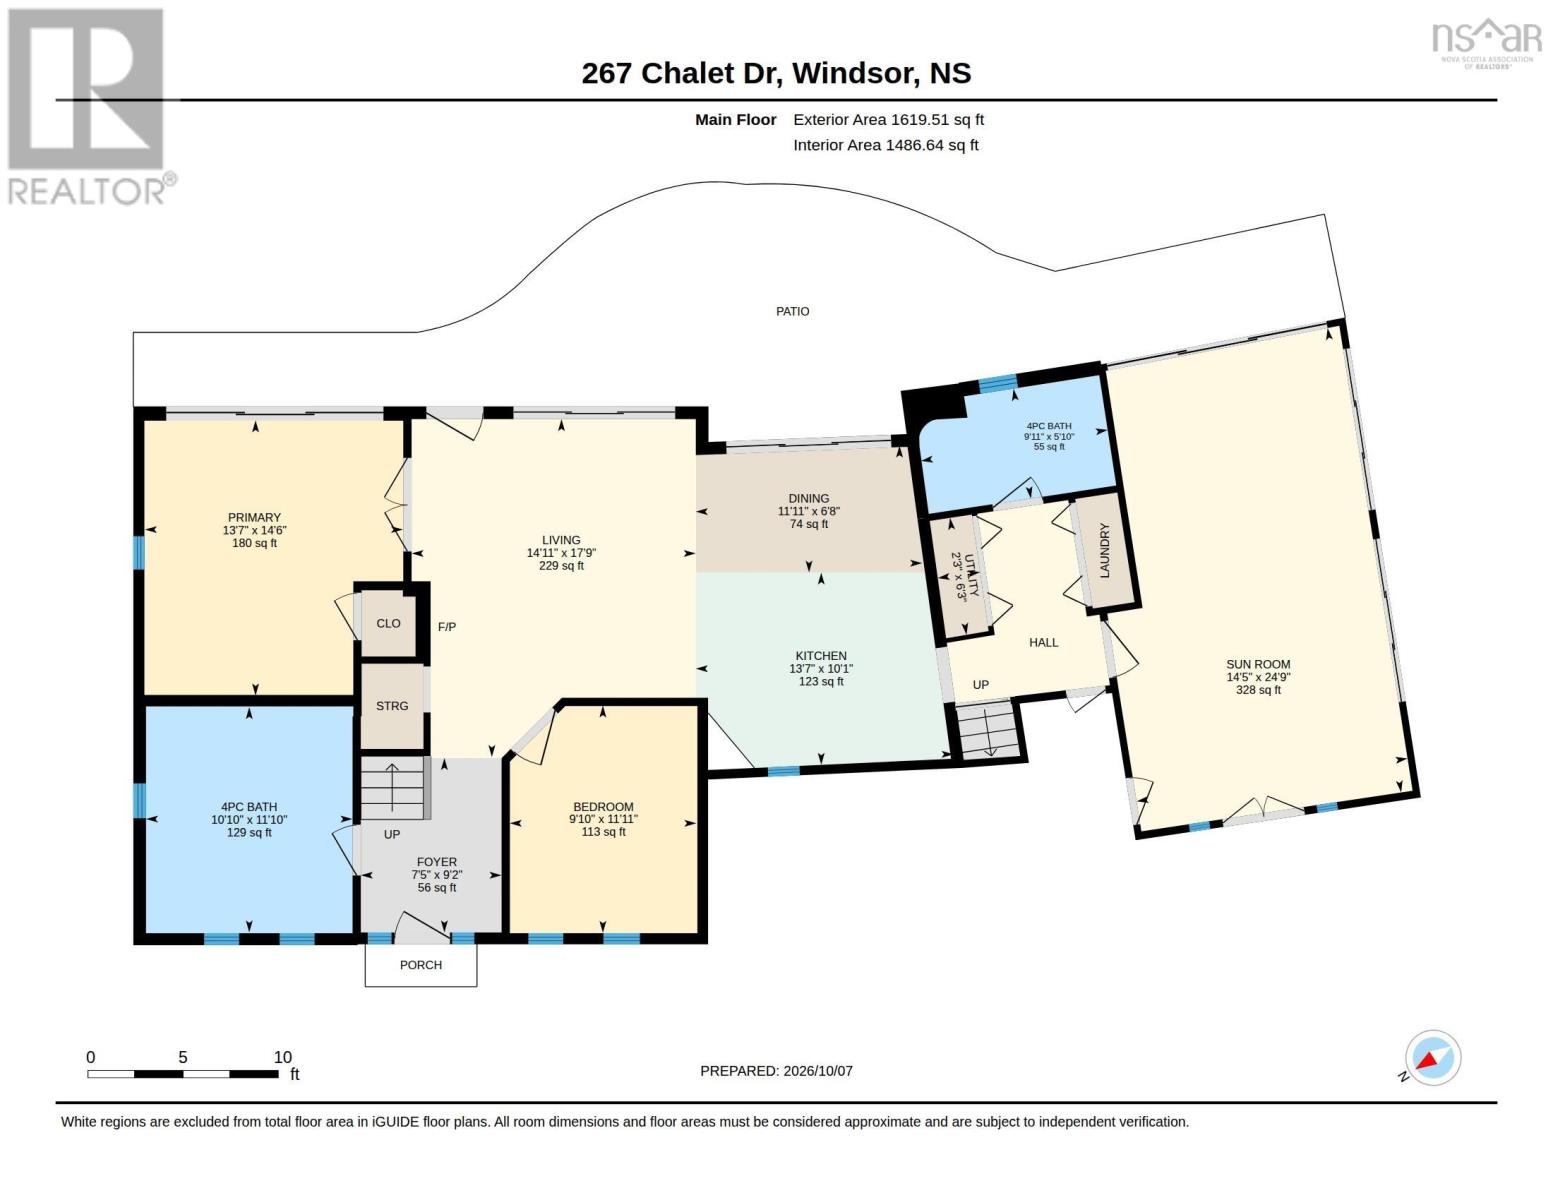
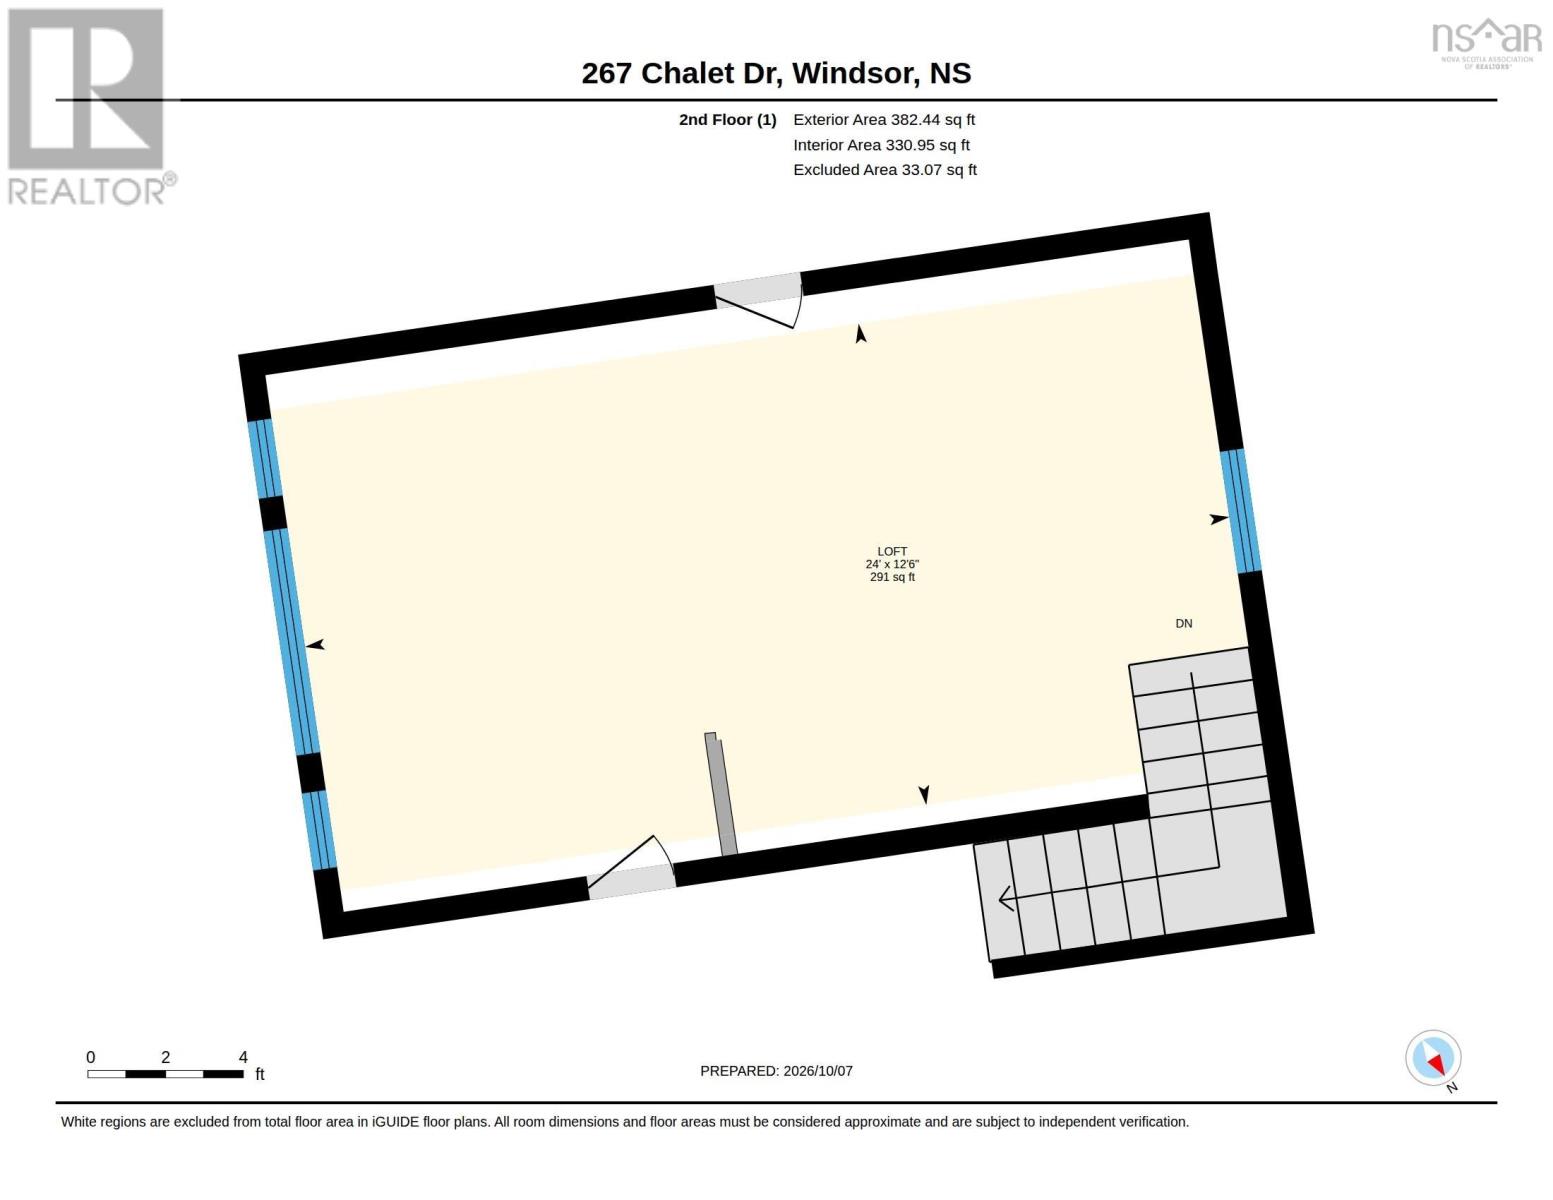
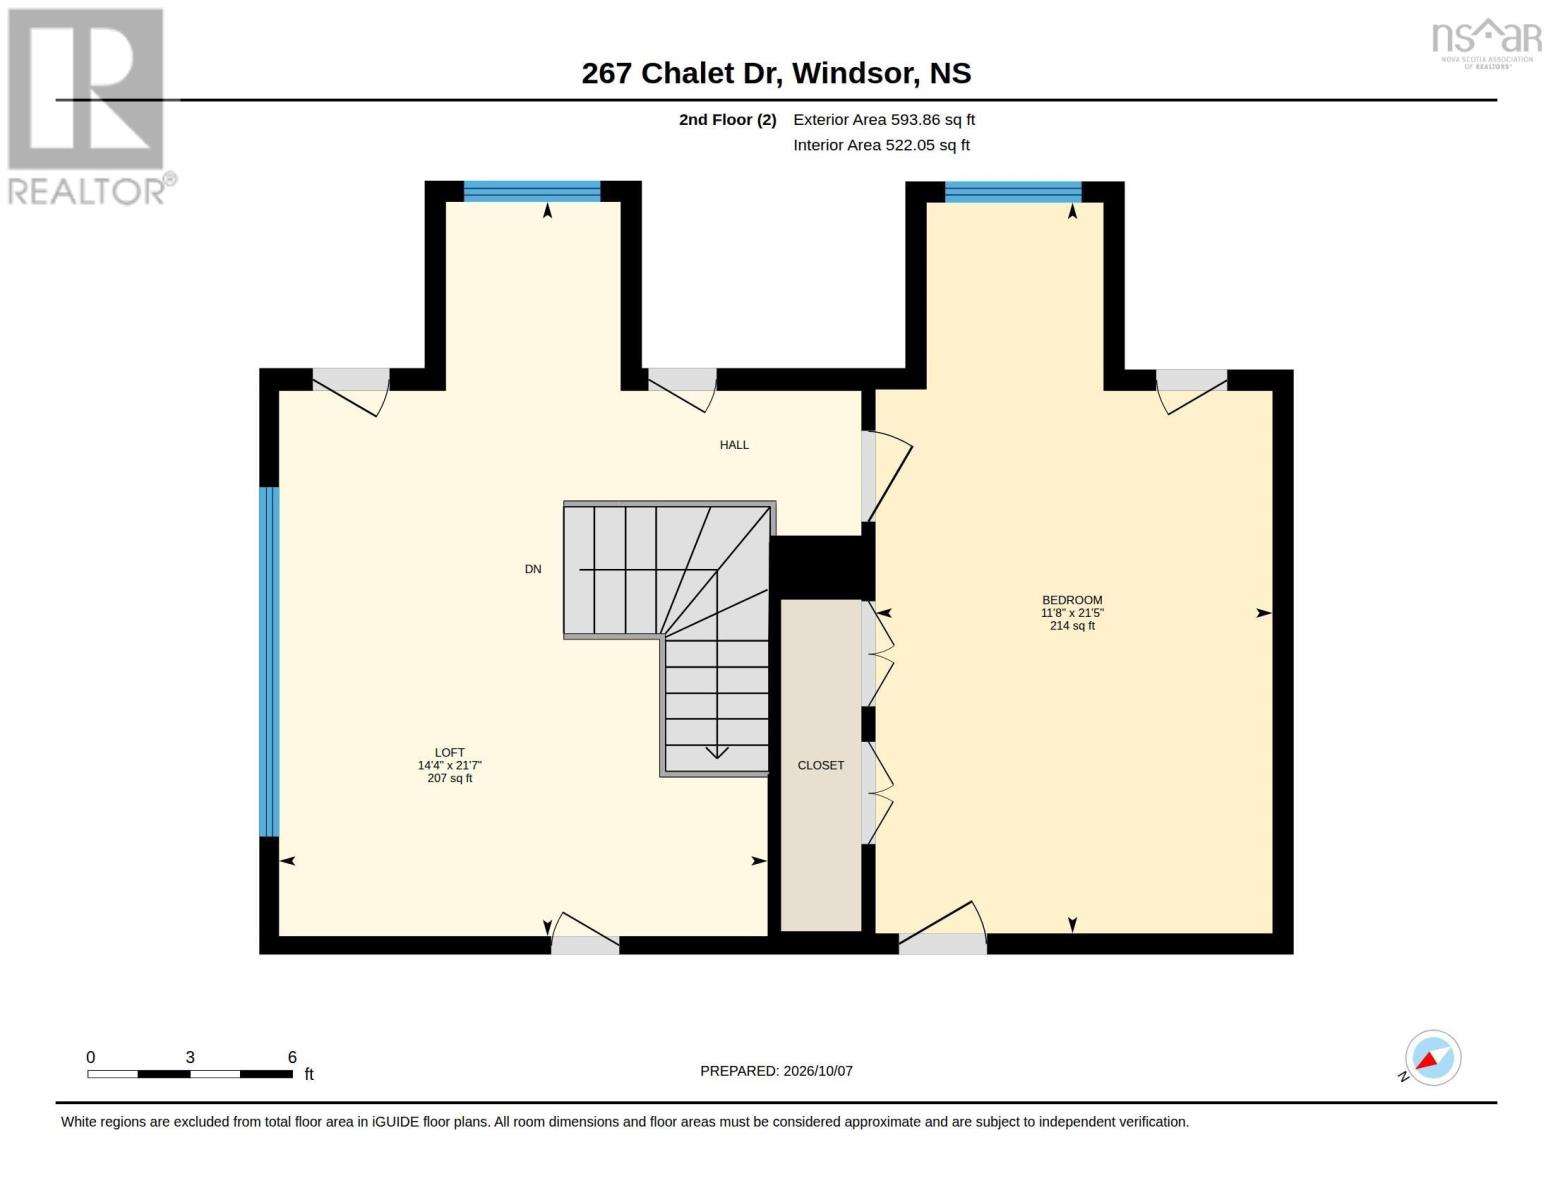
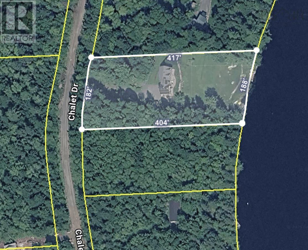
Your private lakeside escape awaits on Armstrong Lake in Vaughan. Set on 1.69 acres with over 180' of waterfront, a small sandy beach and no neighbours in sight. This spacious, freshly renovated four-bedroom, two-bath home invites you to slow down and enjoy lake life. Spend unhurried days paddleboarding, canoeing or kayaking, then relax on the wraparound brick patio with its majestic view of the lake. Inside, nine-foot ceilings and expansive lakeside windows and glass doors create a bright, airy feel. A welcoming sunroom, with windows on three sides, flows into an eat-in kitchen with glass display cabinets and a comfortable living room anchored by a woodstove. Two main-floor bedrooms share a four-piece bathroom featuring a corner shower and claw-foot tub. Upstairs, the primary bedroom and a versatile study or play area overlook the lake. A separate space above the sunroom includes another bedroom and kitchenette, offering flexibility for family and guests. A second four-piece bathroom completes the home. A complete solar power system, heat pumps and in-floor heating throughout provide energy-efficient comfort. Low-maintenance finishes and two outbuildings add everyday practicality. Contents are negotiable. Just 20 minutes to Windsor, 25 minutes to Chester and an hour to Halifax, this peaceful waterfront retreat keeps everyday conveniences within reach. Book your private showing today. (id:45785)
Property Details
| MLS® Number | 202625440 |
| Property Type | Single Family |
| Community Name | Vaughan |
| Amenities Near By | Park, Shopping, Place Of Worship, Beach |
| Community Features | Recreational Facilities, School Bus |
| Features | Sloping, Level |
| Structure | Shed |
| View Type | Lake View |
| Water Front Type | Waterfront On Lake |
Building
| Bathroom Total | 2 |
| Bedrooms Above Ground | 4 |
| Bedrooms Total | 4 |
| Appliances | Stove, Dishwasher, Dryer - Electric, Washer, Microwave Range Hood Combo, Refrigerator |
| Architectural Style | 2 Level, Cape Cod |
| Basement Type | None |
| Constructed Date | 2004 |
| Construction Style Attachment | Detached |
| Cooling Type | Air Conditioned |
| Exterior Finish | Wood Shingles |
| Flooring Type | Laminate, Tile |
| Foundation Type | Poured Concrete, Concrete Slab |
| Heating Fuel | Electric, Solar, Wind Power |
| Heating Type | Heat Pump, Ductless, In Floor Heating, Radiant Heat, Stove |
| Stories Total | 2 |
| Size Interior | 2,594 Ft2 |
| Total Finished Area | 2594 Sqft |
| Type | House |
| Utility Water | Drilled Well |
Parking
| Gravel | |
| Parking Space(s) |
Land
| Acreage | Yes |
| Land Amenities | Park, Shopping, Place Of Worship, Beach |
| Landscape Features | Landscaped |
| Sewer | Septic System |
| Size Irregular | 1.69 |
| Size Total | 1.69 Ac |
| Size Total Text | 1.69 Ac |
Rooms
| Level | Type | Length | Width | Dimensions |
|---|---|---|---|---|
| Second Level | Bedroom | 11.8 x 21.5 | ||
| Second Level | Bedroom | 14.4 x 21.7 | ||
| Second Level | Other | Loft 24 x 12.6 | ||
| Main Level | Foyer | 7.5 x 9.2 | ||
| Main Level | Living Room | 14.11 x 17.9 | ||
| Main Level | Kitchen | 13.7 x 10.1 | ||
| Main Level | Dining Room | 11.11 x 6.8 | ||
| Main Level | 4pc Bathroom | 4pc 10.10 x 11.10 | ||
| Main Level | Bedroom | 13.7 x 14.6 | ||
| Main Level | Bedroom | 9.10 x 11.11 | ||
| Main Level | 4pc Bathroom | 4pc 9.11 x 5.10 | ||
| Main Level | Sunroom | 14.5 x 24.9 |
https://www.realtor.ca/real-estate/30381042/267-chalet-drive-vaughan-vaughan
Contact Us
Contact us for more information
Cheryl Bullock
(902) 453-0309
royallepageatlantic.com/
https://www.facebook.com/CherylBullockRealtor/?fref=ts
https://www.linkedin.com/in/cheryl-bullock-a52a8354?trk=nav_responsive_tab_profile
https://www.instagram.com/bullock.cheryl.realtor/
105 Wentworth Road
Windsor, Nova Scotia B0N 2T0

The trademarks REALTOR®, REALTORS®, and the REALTOR® logo are controlled by The Canadian Real Estate Association (CREA) and identify real estate professionals who are members of CREA. The trademarks MLS®, Multiple Listing Service® and the associated logos are owned by The Canadian Real Estate Association (CREA) and identify the quality of services provided by real estate professionals who are members of CREA. The trademark DDF® is owned by The Canadian Real Estate Association (CREA) and identifies CREA's Data Distribution Facility (DDF®)
October 08 2026 06:58:48
Nova Scotia Association of REALTORS®
Royal LePage Atlantic - Valley(Windsor)