
27 James Street Kentville, Nova Scotia B4N 2A1

$419,900
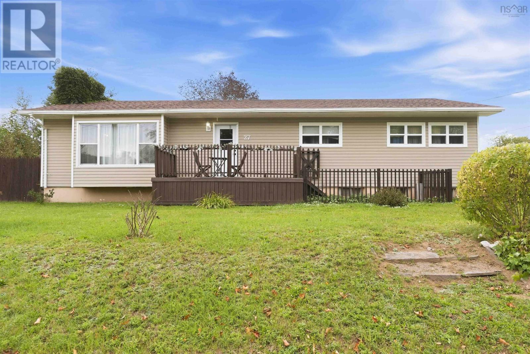
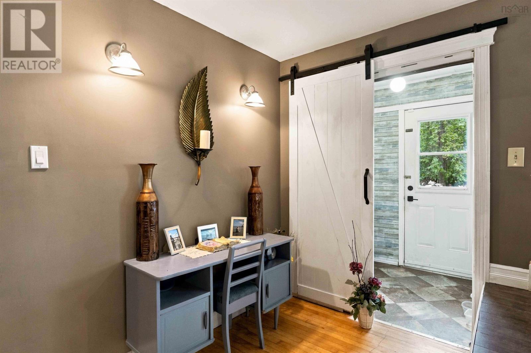
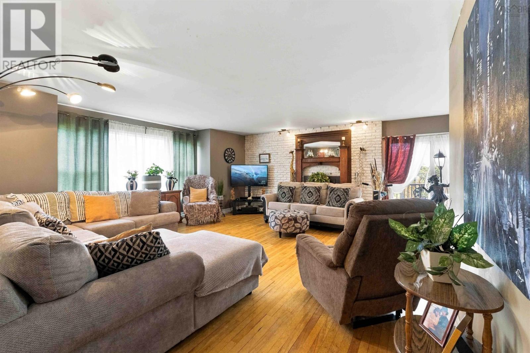
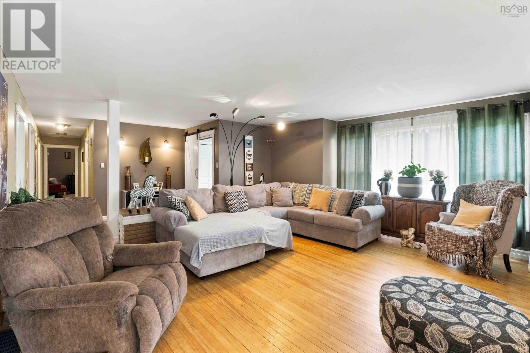
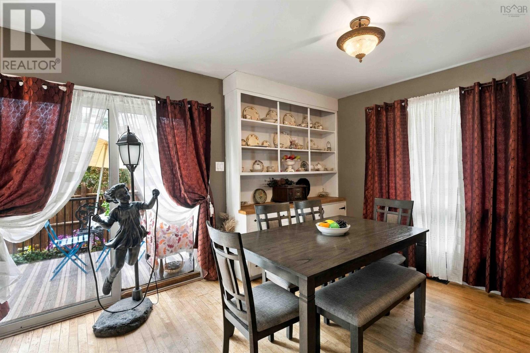
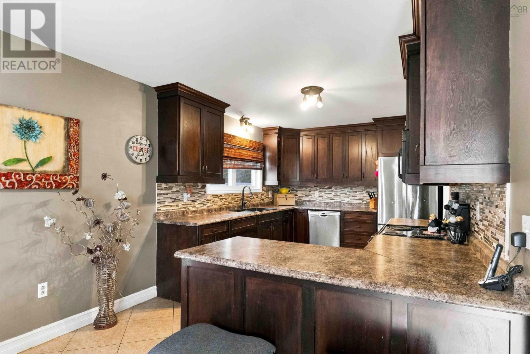
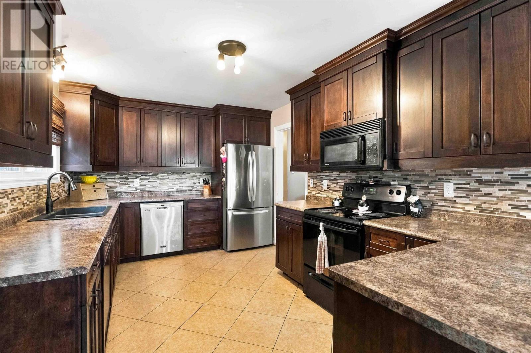
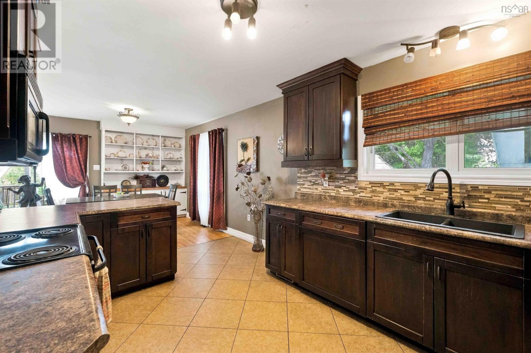
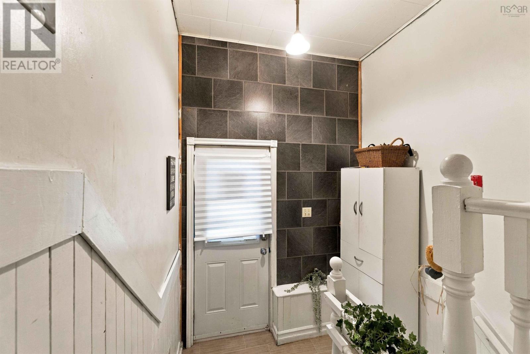
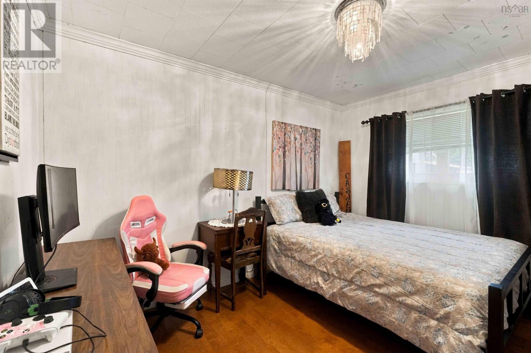
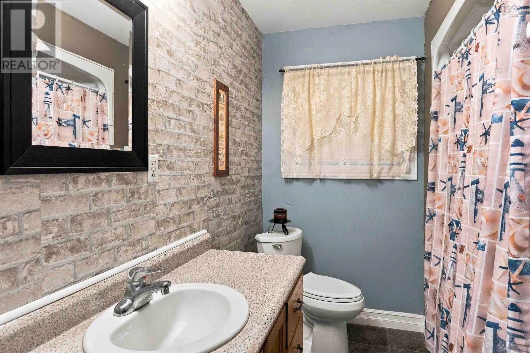
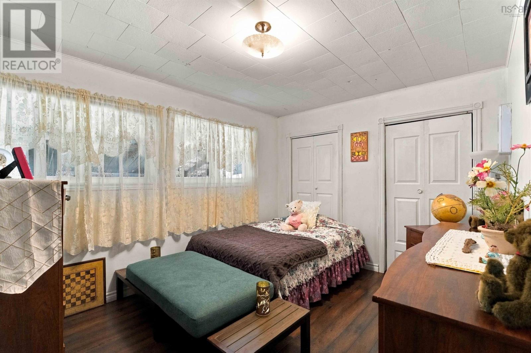
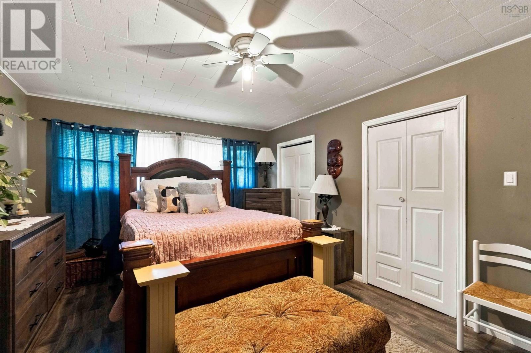
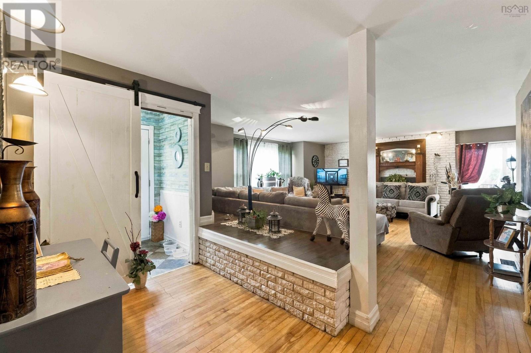
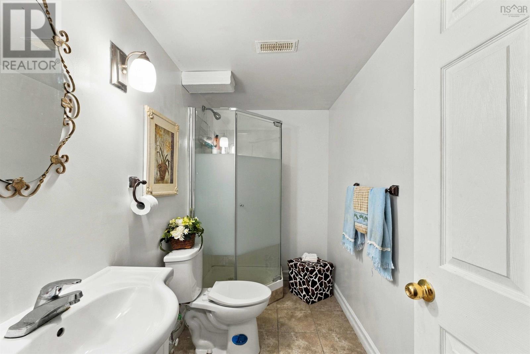
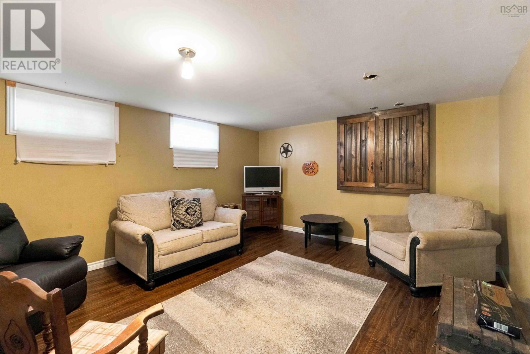
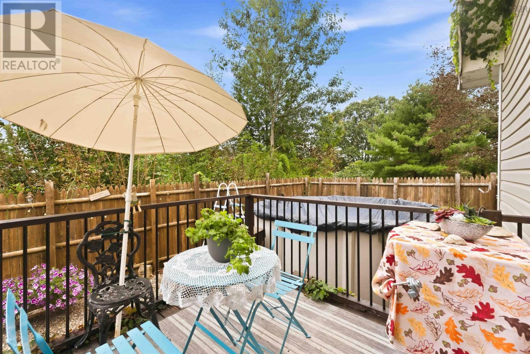
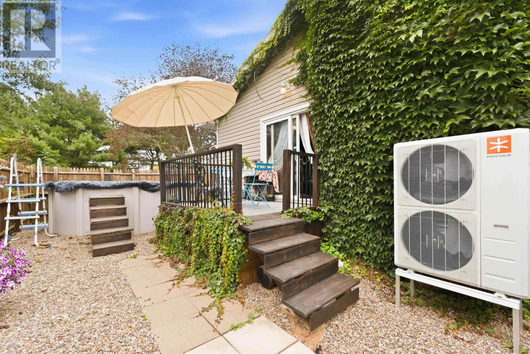
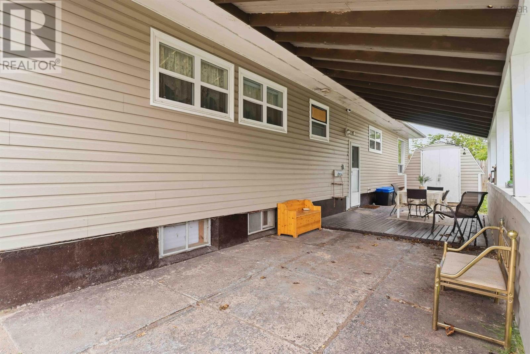
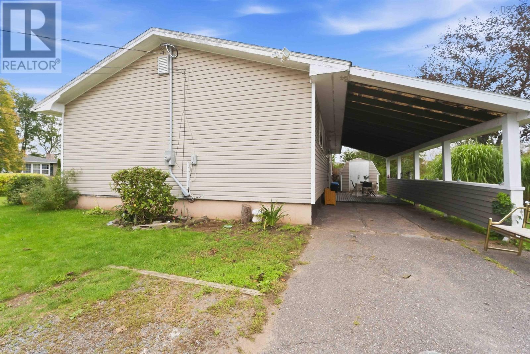
Visit REALTOR® website for additional information. Located in a quiet, family-friendly subdivision close to NSCC Kingstec, Oakdene Park walking trails, the hospital and Highway 101, this spacious bungalow offers plenty of room for a growing family, extended family or those looking for additional income potential. The main level features 3 bedrooms, a full bathroom, large principal rooms and hardwood flooring. The updated kitchen is both stylish and spacious, with plenty of cabinetry and workspace. The dining area provides access to a newer deck overlooking the private backyard and above-ground swimming pool, creating a great space for relaxing or entertaining. The fully finished lower level adds even more versatility, with two large bedrooms/flex rooms, a full bathroom, a huge recreation room and excellent storage space. With some additional updates, the lower level could offer potential for rental income or an in-law/apartment-style setup, subject to any required approvals. Additional features include a ducted heat pump installed through Efficiency Nova Scotia, providing efficient heating and central air conditioning, solid wood interior doors, ample closet space and a roof replaced approximately 6 years ago. Outside, the property offers a small, private, low-maintenance backyard with an above-ground pool, plus a very large covered carport with decking that could serve as a private patio, entertaining area or convenient dry storage. The location is hard to beat, with Oakdene Park and walking trails nearby, the hospital just 2 minutes away, Kingstec campus close by, and an elementary school bus stop conveniently located in front of the home. Municipal water and sewer complete the package. With generous living space on two levels, flexible lower-level rooms and a convenient location, this is a great opportunity for buyers looking for space, versatility and income potential. (id:45785)
Property Details
| MLS® Number | 202624562 |
| Property Type | Single Family |
| Community Name | Kentville |
| Amenities Near By | Golf Course, Park, Playground, Public Transit, Place Of Worship |
| Community Features | School Bus |
| Pool Type | Above Ground Pool |
Building
| Bathroom Total | 2 |
| Bedrooms Above Ground | 3 |
| Bedrooms Below Ground | 2 |
| Bedrooms Total | 5 |
| Appliances | Range, Dishwasher, Dryer, Washer, Refrigerator |
| Architectural Style | Bungalow |
| Basement Type | Full |
| Constructed Date | 1962 |
| Construction Style Attachment | Detached |
| Cooling Type | Central Air Conditioning, Heat Pump |
| Exterior Finish | Vinyl |
| Flooring Type | Ceramic Tile, Hardwood, Laminate |
| Foundation Type | Poured Concrete |
| Heating Fuel | Electric |
| Heating Type | Heat Pump |
| Stories Total | 1 |
| Size Interior | 2,793 Ft2 |
| Total Finished Area | 2793 Sqft |
| Type | House |
| Utility Water | Municipal Water |
Parking
| Carport | |
| Paved Yard |
Land
| Acreage | No |
| Land Amenities | Golf Course, Park, Playground, Public Transit, Place Of Worship |
| Landscape Features | Landscaped |
| Sewer | Municipal Sewage System |
| Size Irregular | 0.1977 |
| Size Total | 0.1977 Ac |
| Size Total Text | 0.1977 Ac |
Rooms
| Level | Type | Length | Width | Dimensions |
|---|---|---|---|---|
| Basement | Recreational, Games Room | 14.11x13.1 | ||
| Basement | Bedroom | 17.1x11.6 | ||
| Basement | Bedroom | 15.1x13.2 | ||
| Basement | Utility Room | 12.9x11.6 | ||
| Basement | 3pc Bathroom | 5.1x9.1 | ||
| Main Level | Foyer | 6x5.1 | ||
| Main Level | Living Room | 26.6x17.7 | ||
| Main Level | Kitchen | 14.4x10.1 | ||
| Main Level | Dining Room | 9.10x10.1 | ||
| Main Level | Primary Bedroom | 12x16.4 | ||
| Main Level | Bedroom | 10.11x12.7 | ||
| Main Level | Bedroom | 11.9x10.1 | ||
| Main Level | 4pc Bathroom | 6.8x10.1 |
https://www.realtor.ca/real-estate/30336909/27-james-street-kentville-kentville
Contact Us
Contact us for more information
Sheldon Brannen
2 Ralston Avenue, Suite 100
Dartmouth, Nova Scotia B3B 1H7

The trademarks REALTOR®, REALTORS®, and the REALTOR® logo are controlled by The Canadian Real Estate Association (CREA) and identify real estate professionals who are members of CREA. The trademarks MLS®, Multiple Listing Service® and the associated logos are owned by The Canadian Real Estate Association (CREA) and identify the quality of services provided by real estate professionals who are members of CREA. The trademark DDF® is owned by The Canadian Real Estate Association (CREA) and identifies CREA's Data Distribution Facility (DDF®)
October 08 2026 01:30:23
Nova Scotia Association of REALTORS®
Pg Direct Realty Ltd.