
272 Breen Road Monastery, Nova Scotia B0H 1W0

$284,900
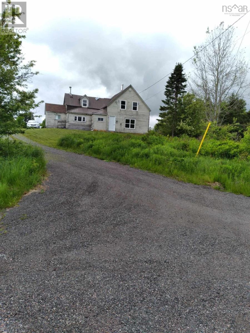
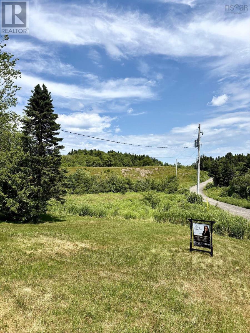
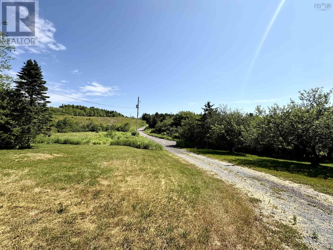
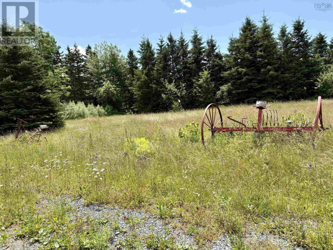
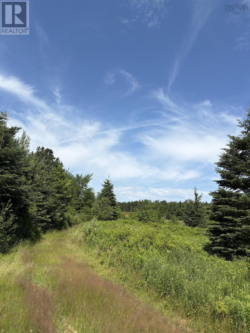
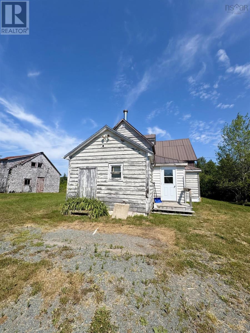
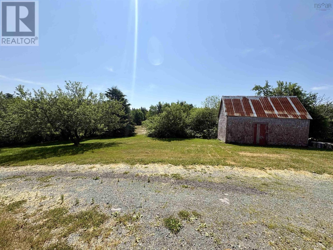
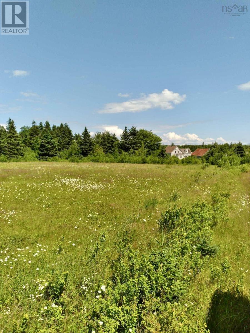
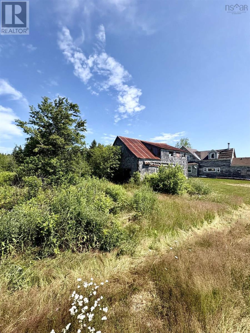
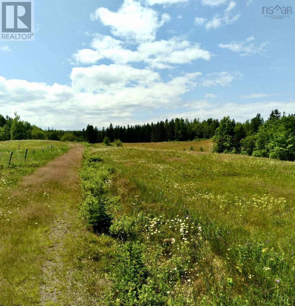
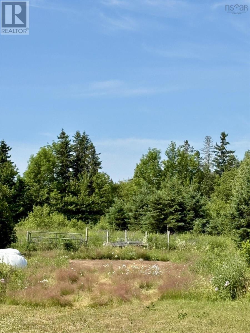
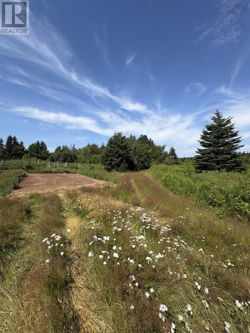
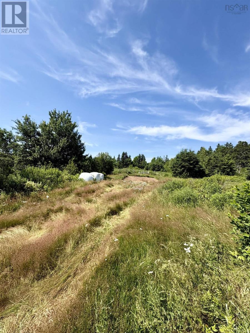
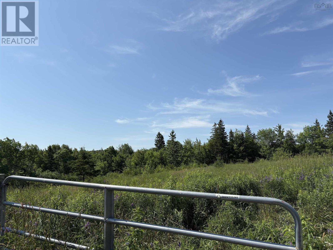
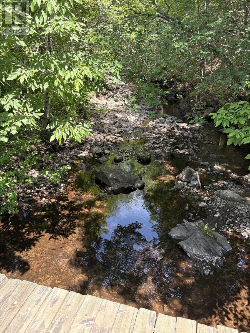
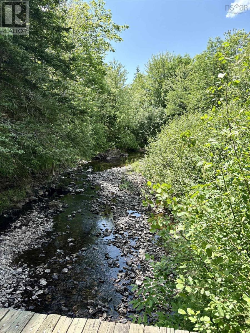
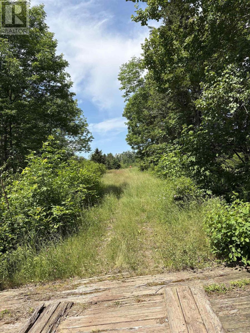
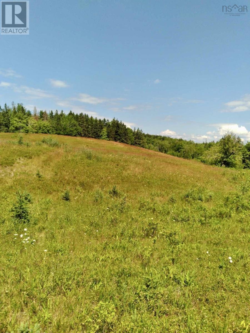
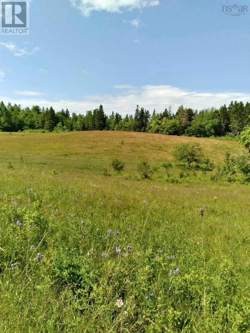
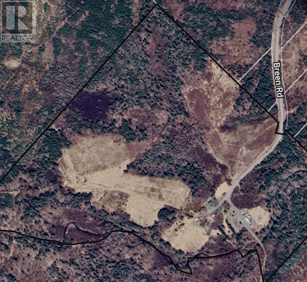
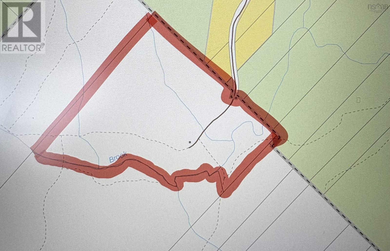
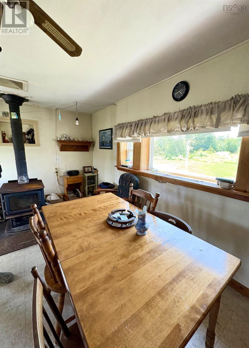
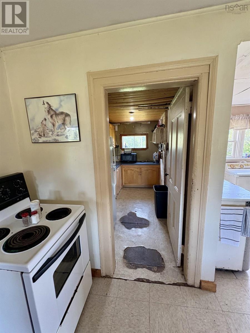
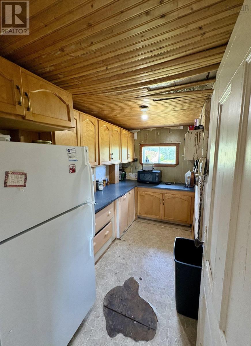
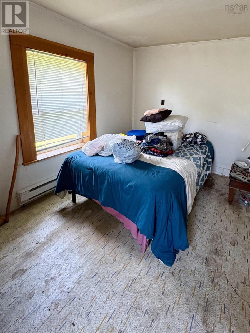
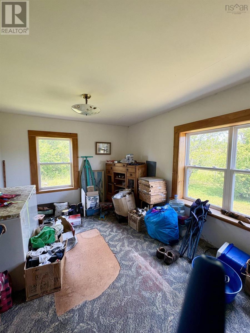
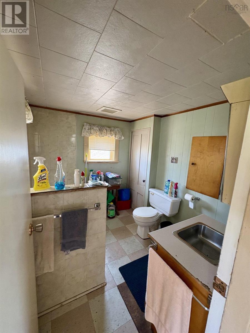
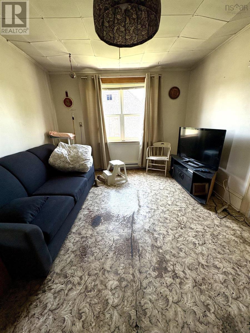
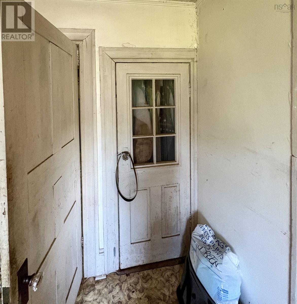
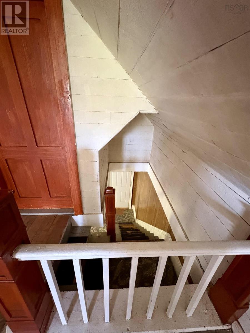
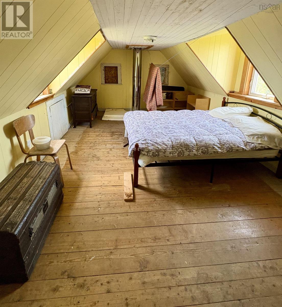
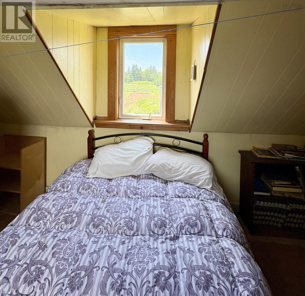
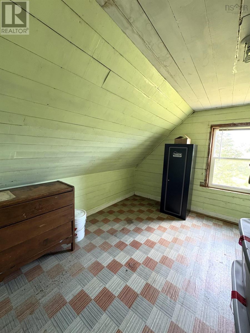
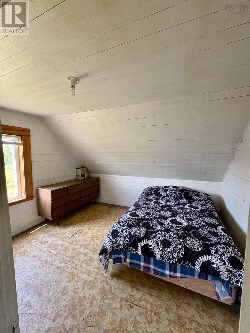
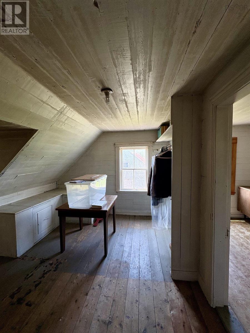
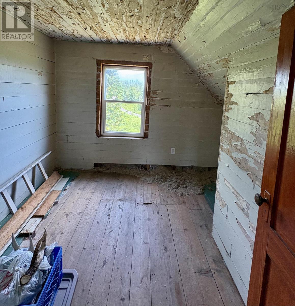
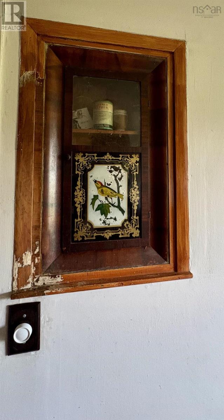
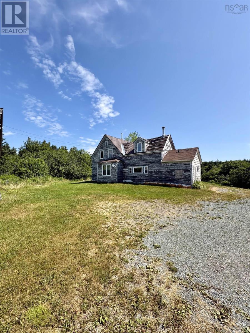
Escape to a private 28-acre rural paradise in Antigonish, Nova Scotia. This self-sustaining property features 10 acres of producing wild blueberries, rolling hills of open pasture land, a small barn, and scenic river frontage perfect for relaxing, fishing, or watering livestock. The property includes a beautiful gravel camper pad and pasture next to it along the river for family, friends, guests, or possible income, complete with its own private driveway. The property includes a farmhouse that awaits your personal touch. This is a classic fixer-upper opportunity. Bring your tools, restore the character of the home, and design your dream country estate exactly as you envision it. It offers the ultimate foundation for a hobby farm, a family homestead, and income potential through a "pick-your-own" berry operation. (id:45785)
Property Details
| MLS® Number | 202617612 |
| Property Type | Agriculture |
| Community Name | Monastery |
| Amenities Near By | Shopping, Place Of Worship |
| Community Features | School Bus |
| Farm Type | Farm, Orchard |
| Water Front Type | Waterfront On River |
Building
| Bathroom Total | 1 |
| Bedrooms Above Ground | 4 |
| Bedrooms Total | 4 |
| Appliances | Range - Electric, Washer, Refrigerator |
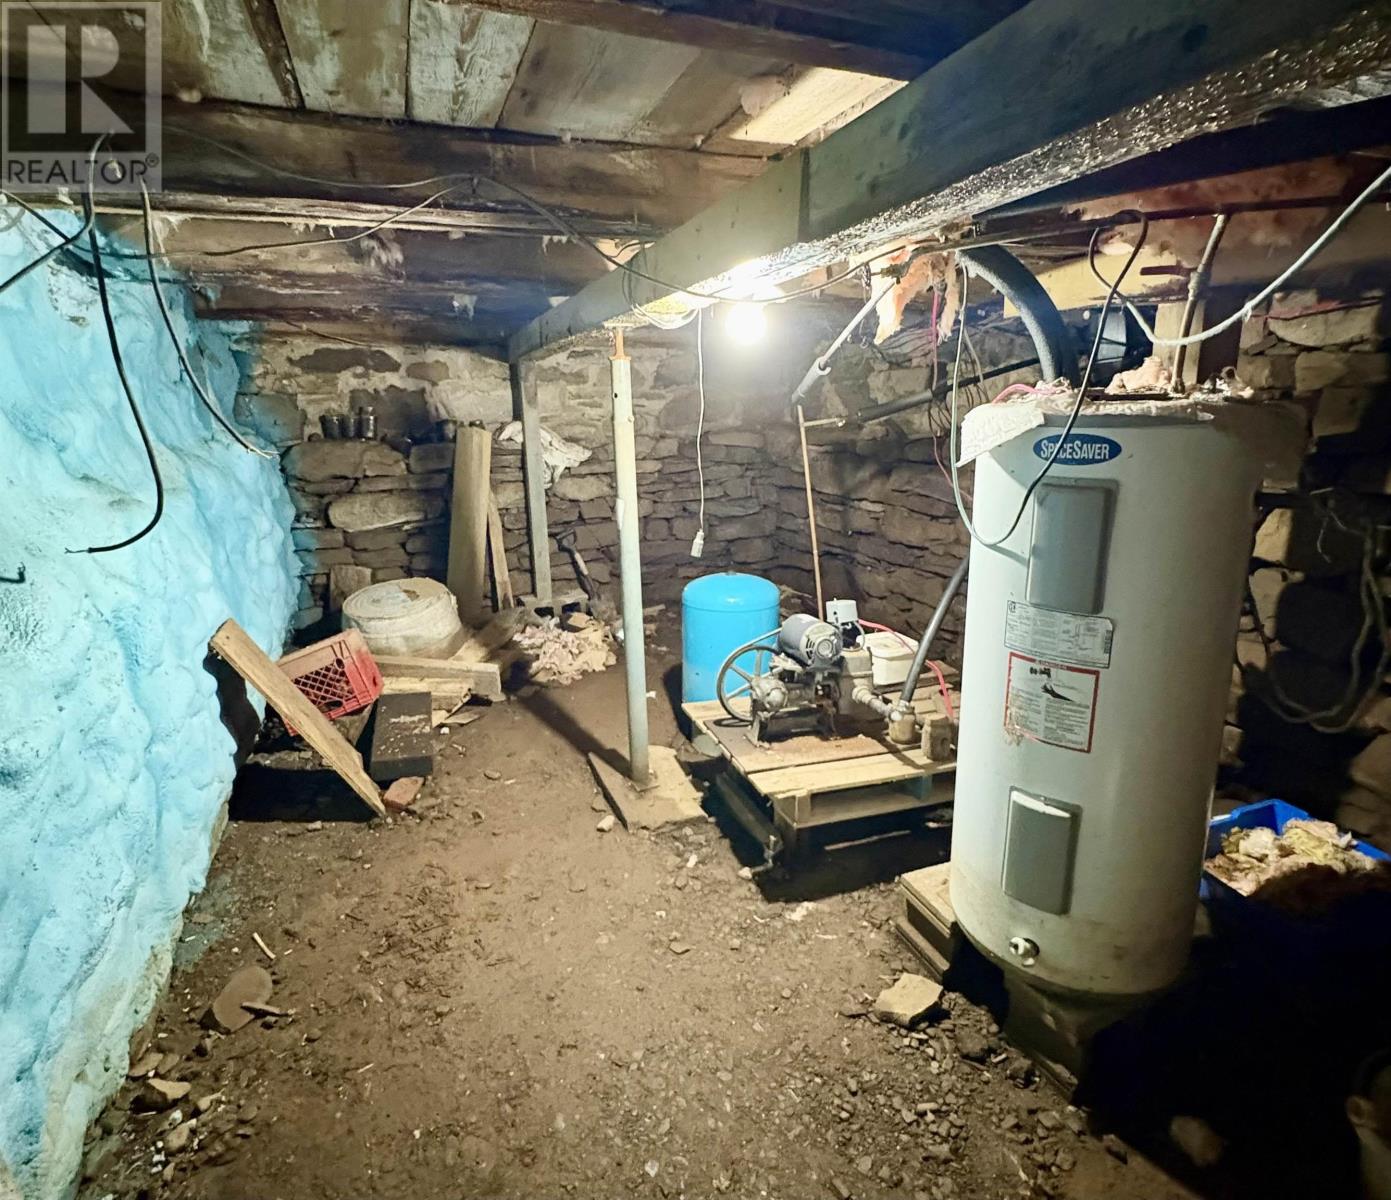
| Basement Type | Partial |
| Exterior Finish | Wood Siding |
| Flooring Type | Linoleum, Wood |
| Foundation Type | Stone |
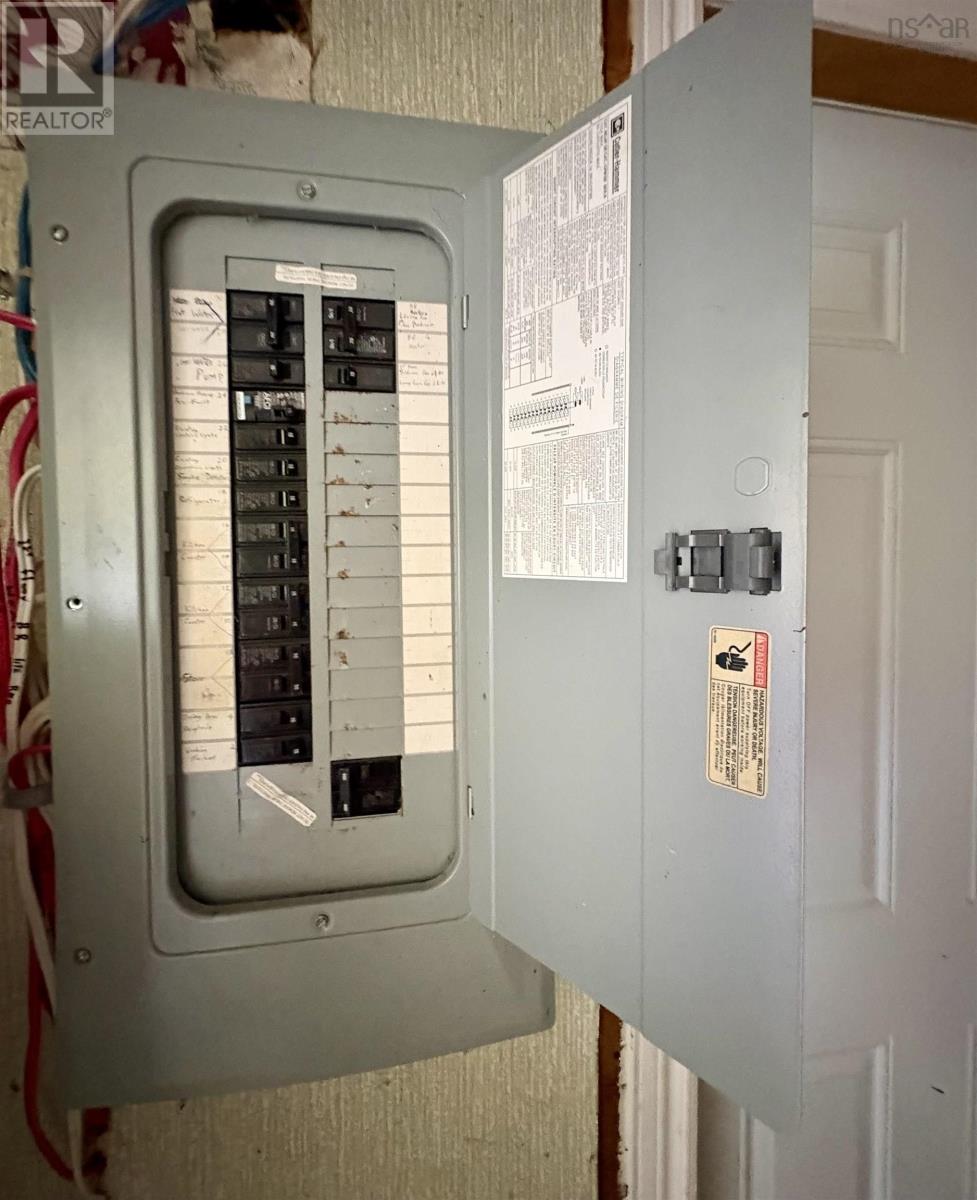
| Heating Fuel | Electric, Wood |
| Heating Type | Baseboard Heaters, Stove |
| Stories Total | 2 |
| Size Interior | 1,815 Ft2 |
| Total Finished Area | 1815 Sqft |
| Utility Water | Ground-level Well |
Parking
| Gravel |
Land
| Acreage | Yes |
| Land Amenities | Shopping, Place Of Worship |
| Sewer | Septic System |
| Size Irregular | 28.45 |
| Size Total | 28.45 Ac|10 - 49 Acres |
| Size Total Text | 28.45 Ac|10 - 49 Acres |
Rooms
| Level | Type | Length | Width | Dimensions |
|---|---|---|---|---|
| Second Level | Bedroom | 9.0X12.1 | ||
| Second Level | Bedroom | 9.9X11.3 | ||
| Second Level | Bedroom | 11.4X16.6 | ||
| Second Level | Storage | 8.9X10.10 LESS JOG 3.5X.10 | ||
| Main Level | Kitchen | 6.5x11.7 | ||
| Main Level | Dining Room | 10.3X17.9 | ||
| Main Level | Kitchen | 6.2X11.0 | ||
| Main Level | Living Room | 15.5X16.6 | ||
| Main Level | Primary Bedroom | 9.2X12.7 | ||
| Main Level | Family Room | 10.6X12.6 | ||
| Main Level | Bath (# Pieces 1-6) | 3 pieces |
Utilities
| Electricity | Unknown |
| Telephone | Unknown |
https://www.realtor.ca/real-estate/30036654/272-breen-road-monastery-monastery
Contact Us
Contact us for more information
Sherri Macleod
183 Pictou Road
Bible Hill, Nova Scotia B2N 2S7
Ryan Maclean
222 Waterfront Drive, Suite 106
Bedford, Nova Scotia B4A 0H3

The trademarks REALTOR®, REALTORS®, and the REALTOR® logo are controlled by The Canadian Real Estate Association (CREA) and identify real estate professionals who are members of CREA. The trademarks MLS®, Multiple Listing Service® and the associated logos are owned by The Canadian Real Estate Association (CREA) and identify the quality of services provided by real estate professionals who are members of CREA. The trademark DDF® is owned by The Canadian Real Estate Association (CREA) and identifies CREA's Data Distribution Facility (DDF®)
October 06 2026 06:45:43
Nova Scotia Association of REALTORS®
Keller Williams Select Realty (Truro), Keller Williams Select Realty